
Location
Agent Comments
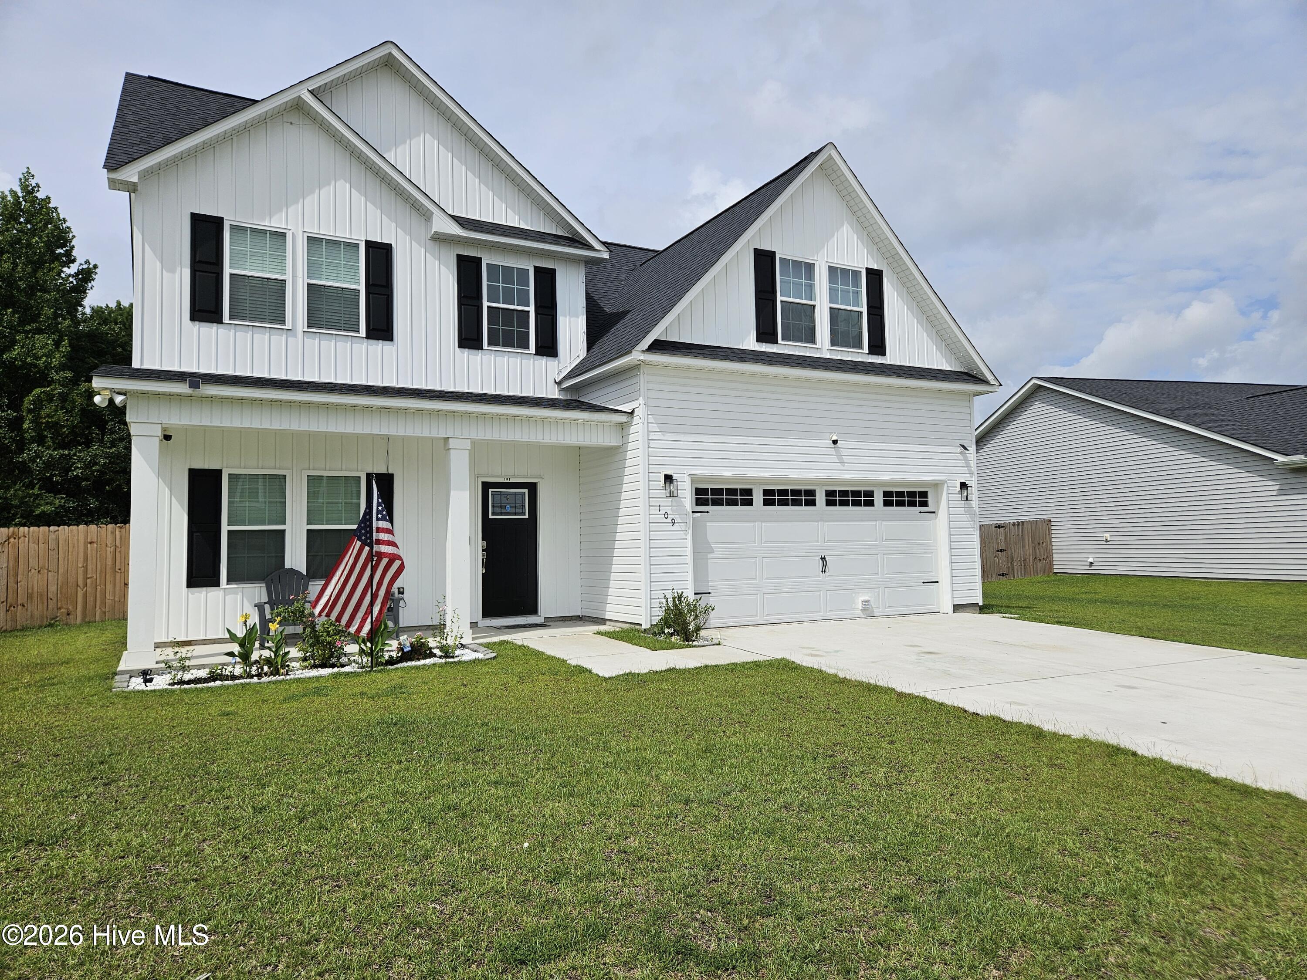
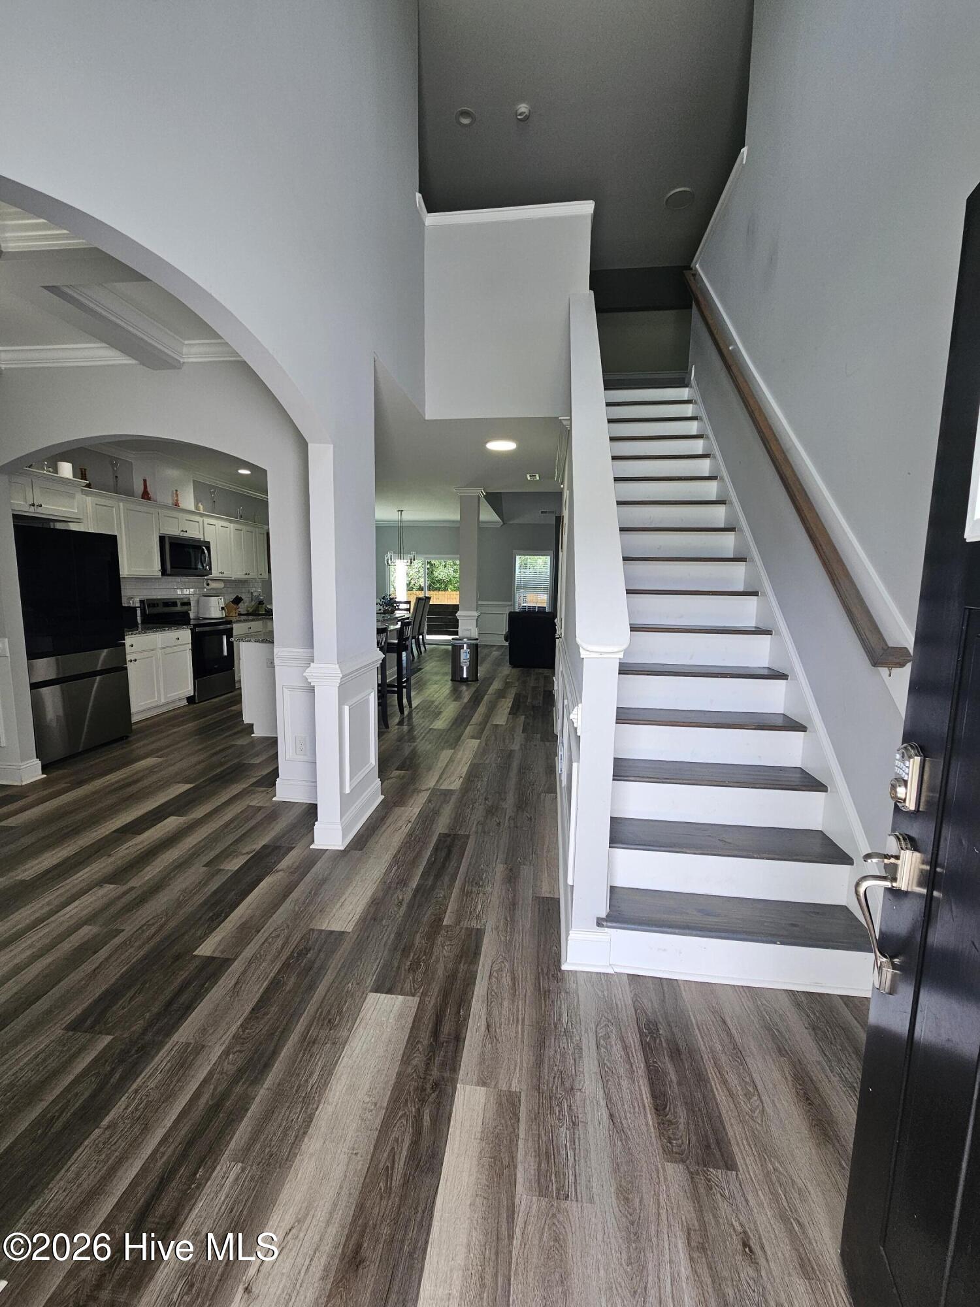
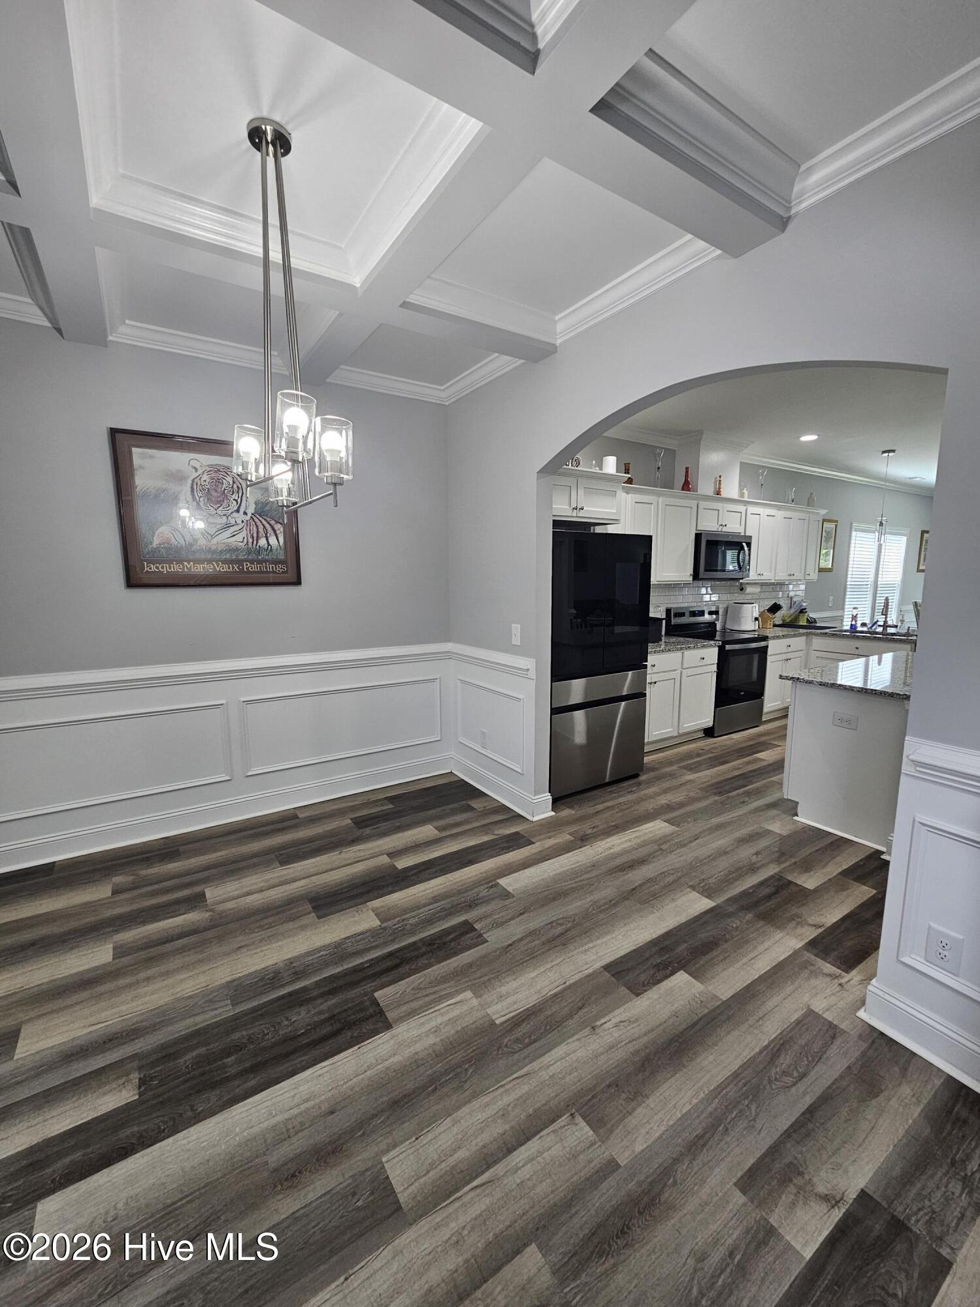
Welcome to your DREAM home in Harvest Meadows! This brand-new, two story 4 BR, 2 BA home with bonus rooms in Jacksonville, NC offers modern elegance and comfort at every turn. Step inside to discover luxury vinyl plank flooring throughout, creating a sleek, and durable foundation for your everyday living. The dining and kitchen areas feature graceful archways that add a touch of architectural charm. The heart of the home is the stylish kitchen, complete with white shaker cabinetry, granite countertops, and modern fixtures--a perfect blend of beauty and functionality. The living room boasts a cozy yet contemporary electric fireplace, ideal for creating a warm and inviting atmosphere. Looking for a first level main suite? This home offers a spacious main suite which is a true retreat, showcasing trey ceilings, an ensuite bath with a separate tub and shower, double vanity sinks, and a generous walk-in closet. But there's more upstairs! Two bedrooms and 2 versatile bonus room, ready to be transformed into a home office, playroom, or whatever fits your lifestyle. The home also includes a large fenced backyard.
Schedule your showing today!
Amenities
- Built-In Microwave
- Refrigerator
- Range
- Dishwasher
Additional Features
- Association Amenities: Sidewalks,Street Lights
- County: Onslow
- Days on Market: 0
- Pool: No
- Tax Number: 344a-52
- Water/Sewer: Sewer Connected, Water Connected
- Year Built: 2024
- Property Type: Residential
- Property Sub Type: Single Family Residence
- Tax Year: 2026
- Tax Amount: $4,856.07
- HOA Fees: $240.00
Financial
- Short Sale: Standard
Interior Features
- Cool System: Central Air
- Floors: LVT/LVP
- Heat System: Electric, Heat Pump
- Interior: Master Downstairs, Walk-in Closet(s), Tray Ceiling(s), Kitchen Island, Ceiling Fan(s), Pantry, Walk-in Shower, Walk-In Closet(s)
- Room Type: Master Bedroom, Bedroom 2, Bedroom 3, Bonus Room, Dining Room
- Total Rooms: 4
- Levels: Two
- Heating Fuel: Electric
- Association Amenities: Sidewalks,Street Lights
- Full Baths: 2
- 1/2 Baths: 1
- Water Heater: Electric
- Basement Description: None
Exterior Features
- Fuel Tanks: None
- Parking: On Site, Paved
- Roof: Shingle
- Siding: Vinyl Siding
- Is New Construction: No
- Construction: Vinyl Siding,Wood Frame
- Foundation: Slab
- Septic or Sewer: City of Jacksonville
- Water Provider: City of Jacksonville
- Utilities: Sewer Connected,Water Connected
- Garage Spaces: 2
- Parking Spaces: 2
- Fencing: Privacy,Wood
- Exterior: Vinyl Siding
- Patio/Deck Description: Covered,Patio,Porch
- Zoning: Rmf-Ld
- Building Total Area (Sq.Ft): 2460
- Road Description: City Street,State Road
- Road Improvements: See Remarks
- View Description: None
Location
- Directions: North from New Bern Hwy, turn Left onto Drummer Kellum Rd, turn Right onto Fox Cv Xing, keep left at the fork to stay on Fox Cv, turn left to stay on Fox Cv Xing, Home will be on the Left.
- Street Number: 109
- County: Onslow
- Latitude: 34.804507
- Longitude: -77.38099
- Marketing City: Jacksonville
Listed by: Katherine Baysden from HomeSmart Connections.