

Location
Agent Comments
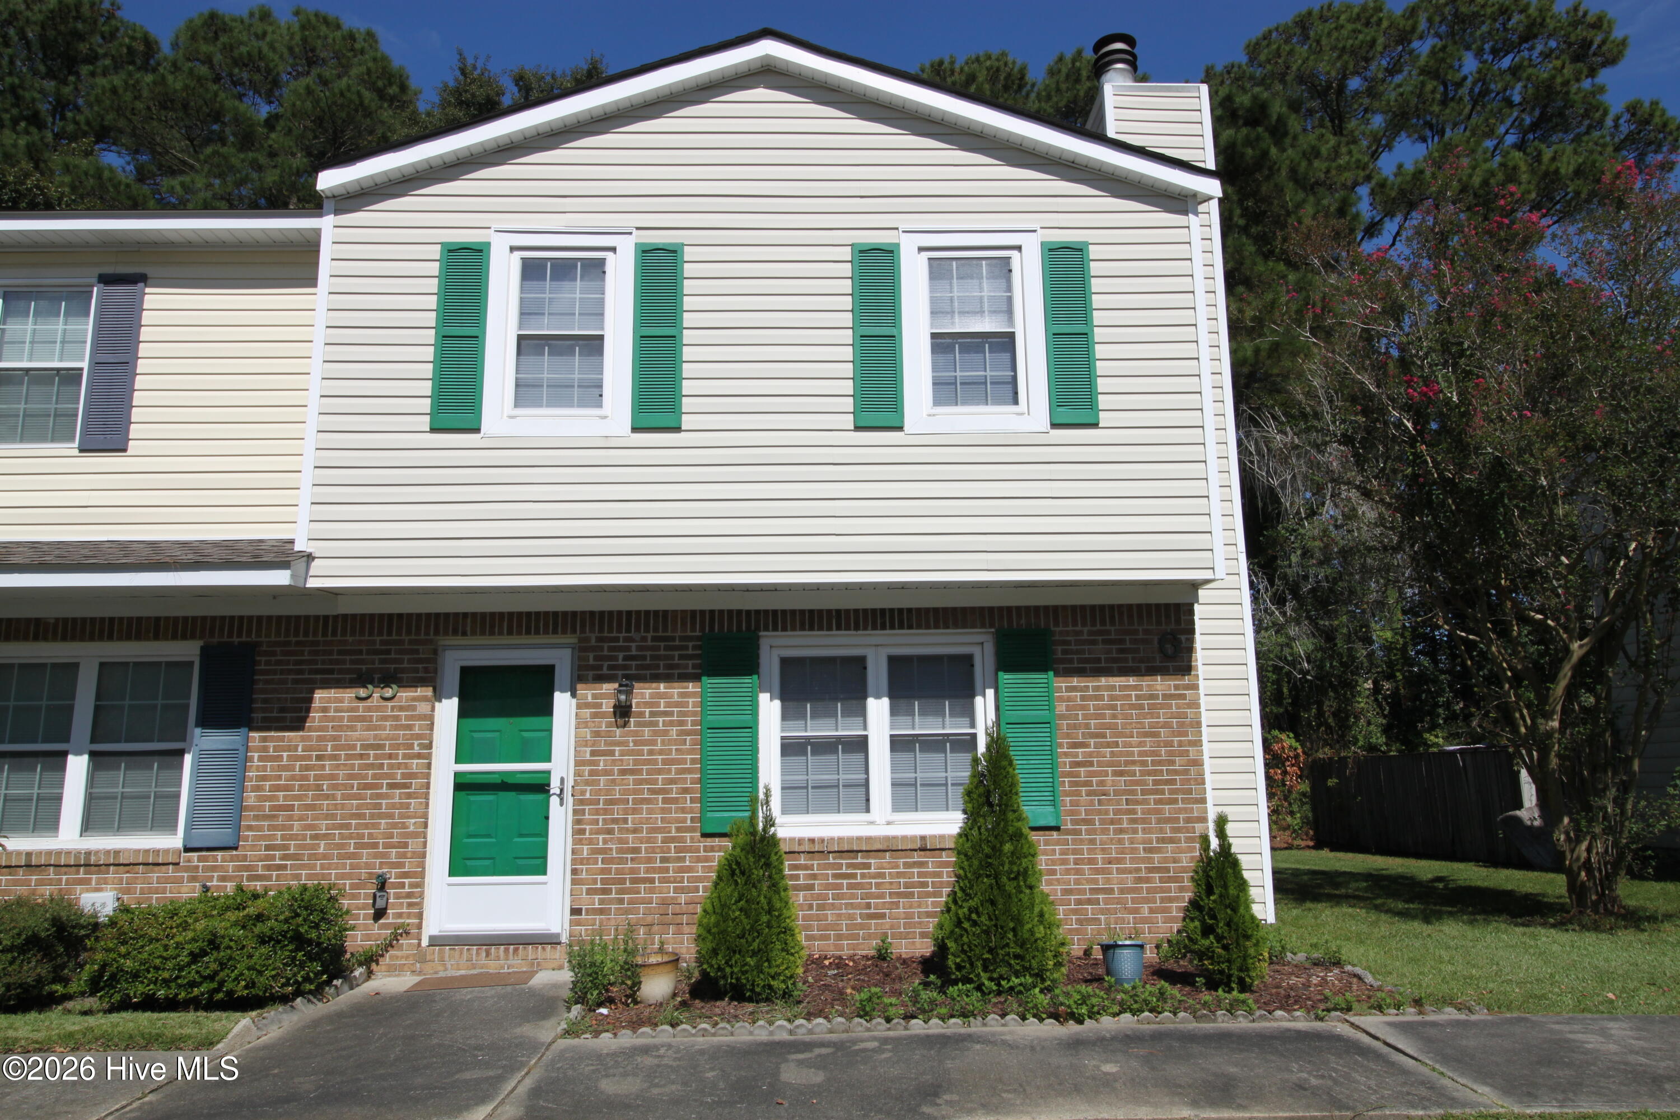
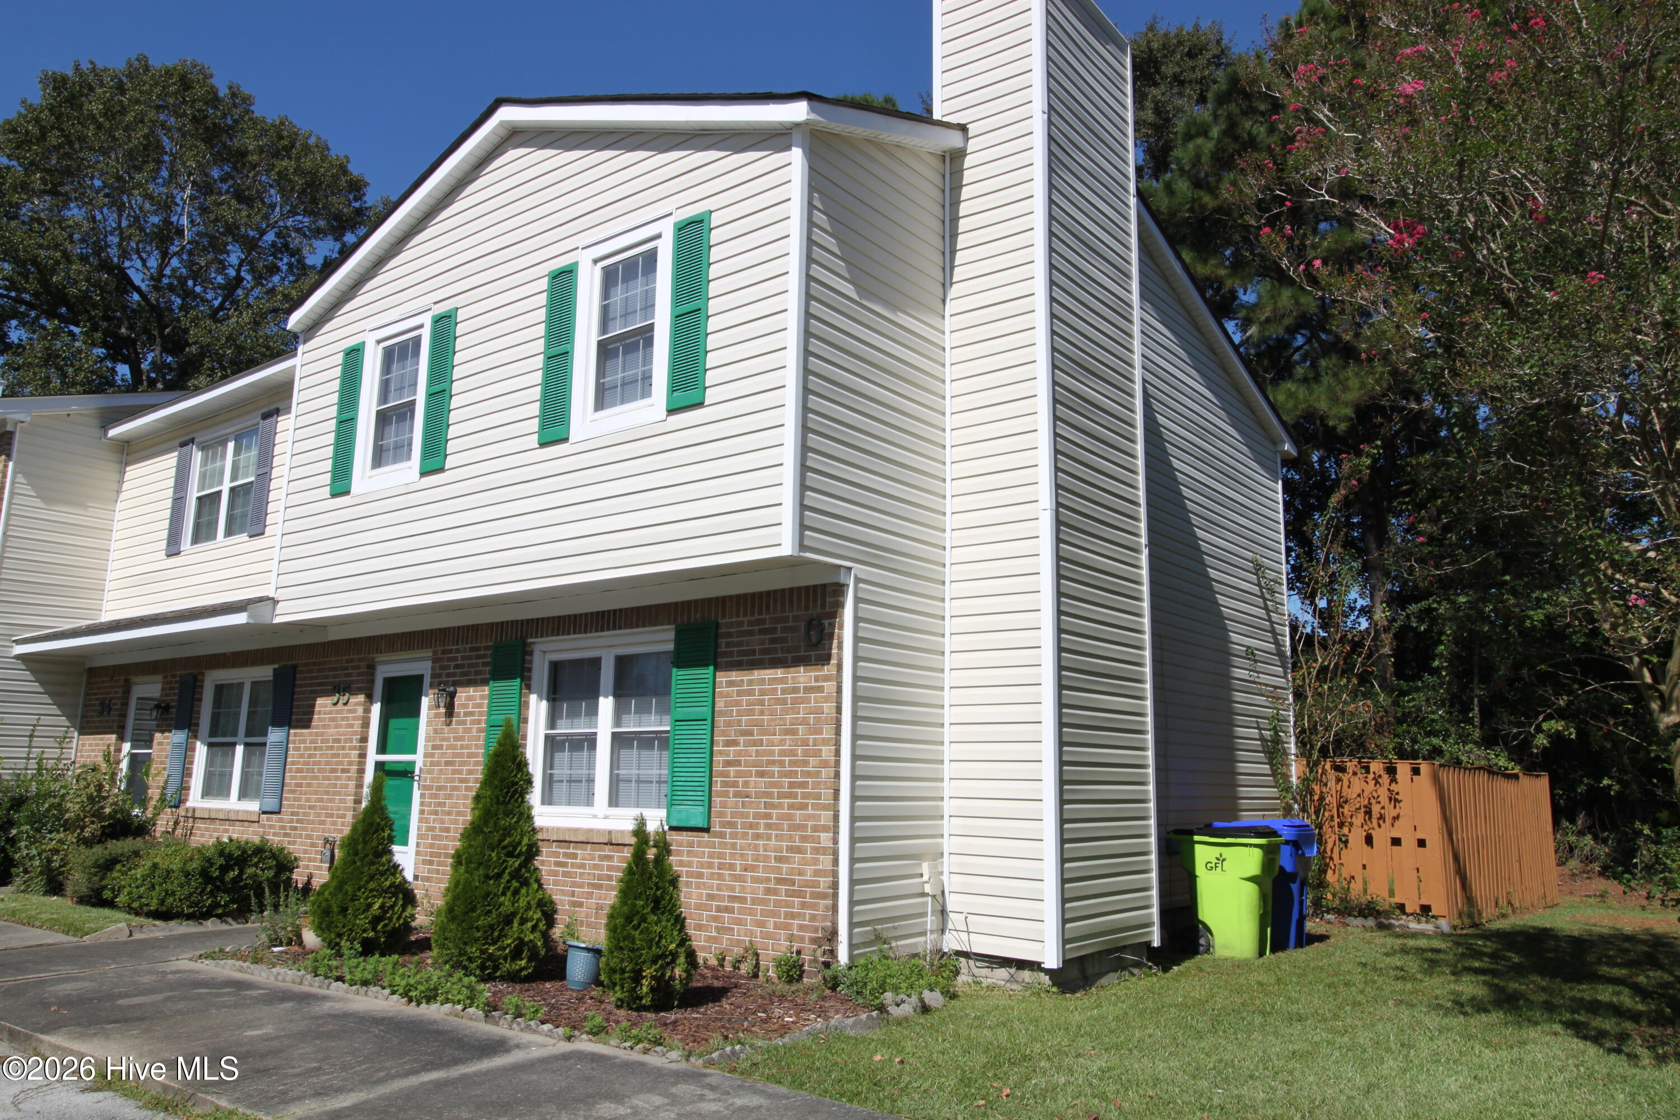
Great starter home or Investment property! Ready to move in 3 BR 1 1/2 Bath Townhome with easy access to Cherry Point base. Enter into a nice size Living room area with fireplace. Kitchen offers plenty of counter space, pantry and breakfast bar facing the kitchen. Dining room with sliding glass doors that lead to the fenced in backyard with patio. Half bathroom downstairs between the Living room and Kitchen. All bedrooms are upstairs with a nice size Master bedroom with walk in closet. Roof was replaced in 2018, HVAC replaced in 2021, downstairs Laminate flooring replaced in 2025 and the interior of home painted in 2026. Bathroom upstairs with updated fixtures in 2025. *Refrigerator, Washer and Dryer will convey. ** Once under contract we will have the carpets professionally cleaned prior to closing the home. Fireplace & Gas Logs never been used.
Amenities
- Built-In Microwave
- Washer
- Refrigerator
- Range
- Dryer
- Dishwasher
Additional Features
- Association Amenities: Maintenance Common Areas,Maintenance Roads
- County: Craven
- Days on Market: 0
- Exterior: Storm Doors
- Pool: No
- Tax Number: 6-102 -035
- Water/Sewer: Sewer Connected, Water Connected
- Year Built: 1982
- Property Type: Residential
- Property Sub Type: Townhouse
- Tax Year: 2026
- Tax Amount: $1,324.32
- HOA Fees: $720.00
- Unit Type: 3 Bedroom
Financial
- Short Sale: Standard
Interior Features
- Cool System: Central Air
- Floors: Carpet, Laminate, Vinyl
- Heat System: Electric, Heat Pump
- Interior: Walk-in Closet(s), Ceiling Fan(s), Pantry, Blinds/Shades, Walk-In Closet(s)
- Room Type: Living Room, Dining Area, Dining Room, Master Bedroom, Bedroom 2, Bedroom 3, Laundry
- Total Rooms: 6
- Levels: Two
- Heating Fuel: Electric
- Association Amenities: Maintenance Common Areas,Maintenance Roads
- Full Baths: 1
- 1/2 Baths: 1
- Laundry: Laundry Room
- Water Heater: Electric
- Attic Description: Access Only
- Basement Description: None
Exterior Features
- Exterior: Storm Doors
- Fuel Tanks: None
- Parking: Paved
- Roof: Architectural Shingle
- Siding: Brick Veneer, Vinyl Siding
- Is New Construction: No
- Construction: Brick Veneer,Vinyl Siding,Wood Frame
- Foundation: Slab
- Water Source: Public
- Septic or Sewer: Municipal Sewer,City of Havelock
- Water Provider: City of Havelock
- Utilities: Sewer Connected,Water Connected
- Garage Spaces: 0
- Parking Spaces: 0
- Fencing: Privacy,Partial,Back Yard,Wood,Fenced
- Exterior: Brick Veneer,Vinyl Siding
- Patio/Deck Description: Patio
- Zoning: Residential
- Building Total Area (Sq.Ft): 1210
- Road Description: City Street,State Road
- Road Improvements: See Remarks
- View Description: None
Location
- Directions: Take US Hwy 70 E in Havelock Turn right onto Speight St. Turn left onto Karol Dr. Turn right onto Donnell Ave Destination will be on the right. 35 Donnell Ave ...End unit
- Street Number: 35
- County: Craven
- Latitude: 34.859878
- Longitude: -76.899968
- Marketing City: Havelock
Listed by: Edward Buzz Raines from John Vesco Inc..