
Location
Agent Comments
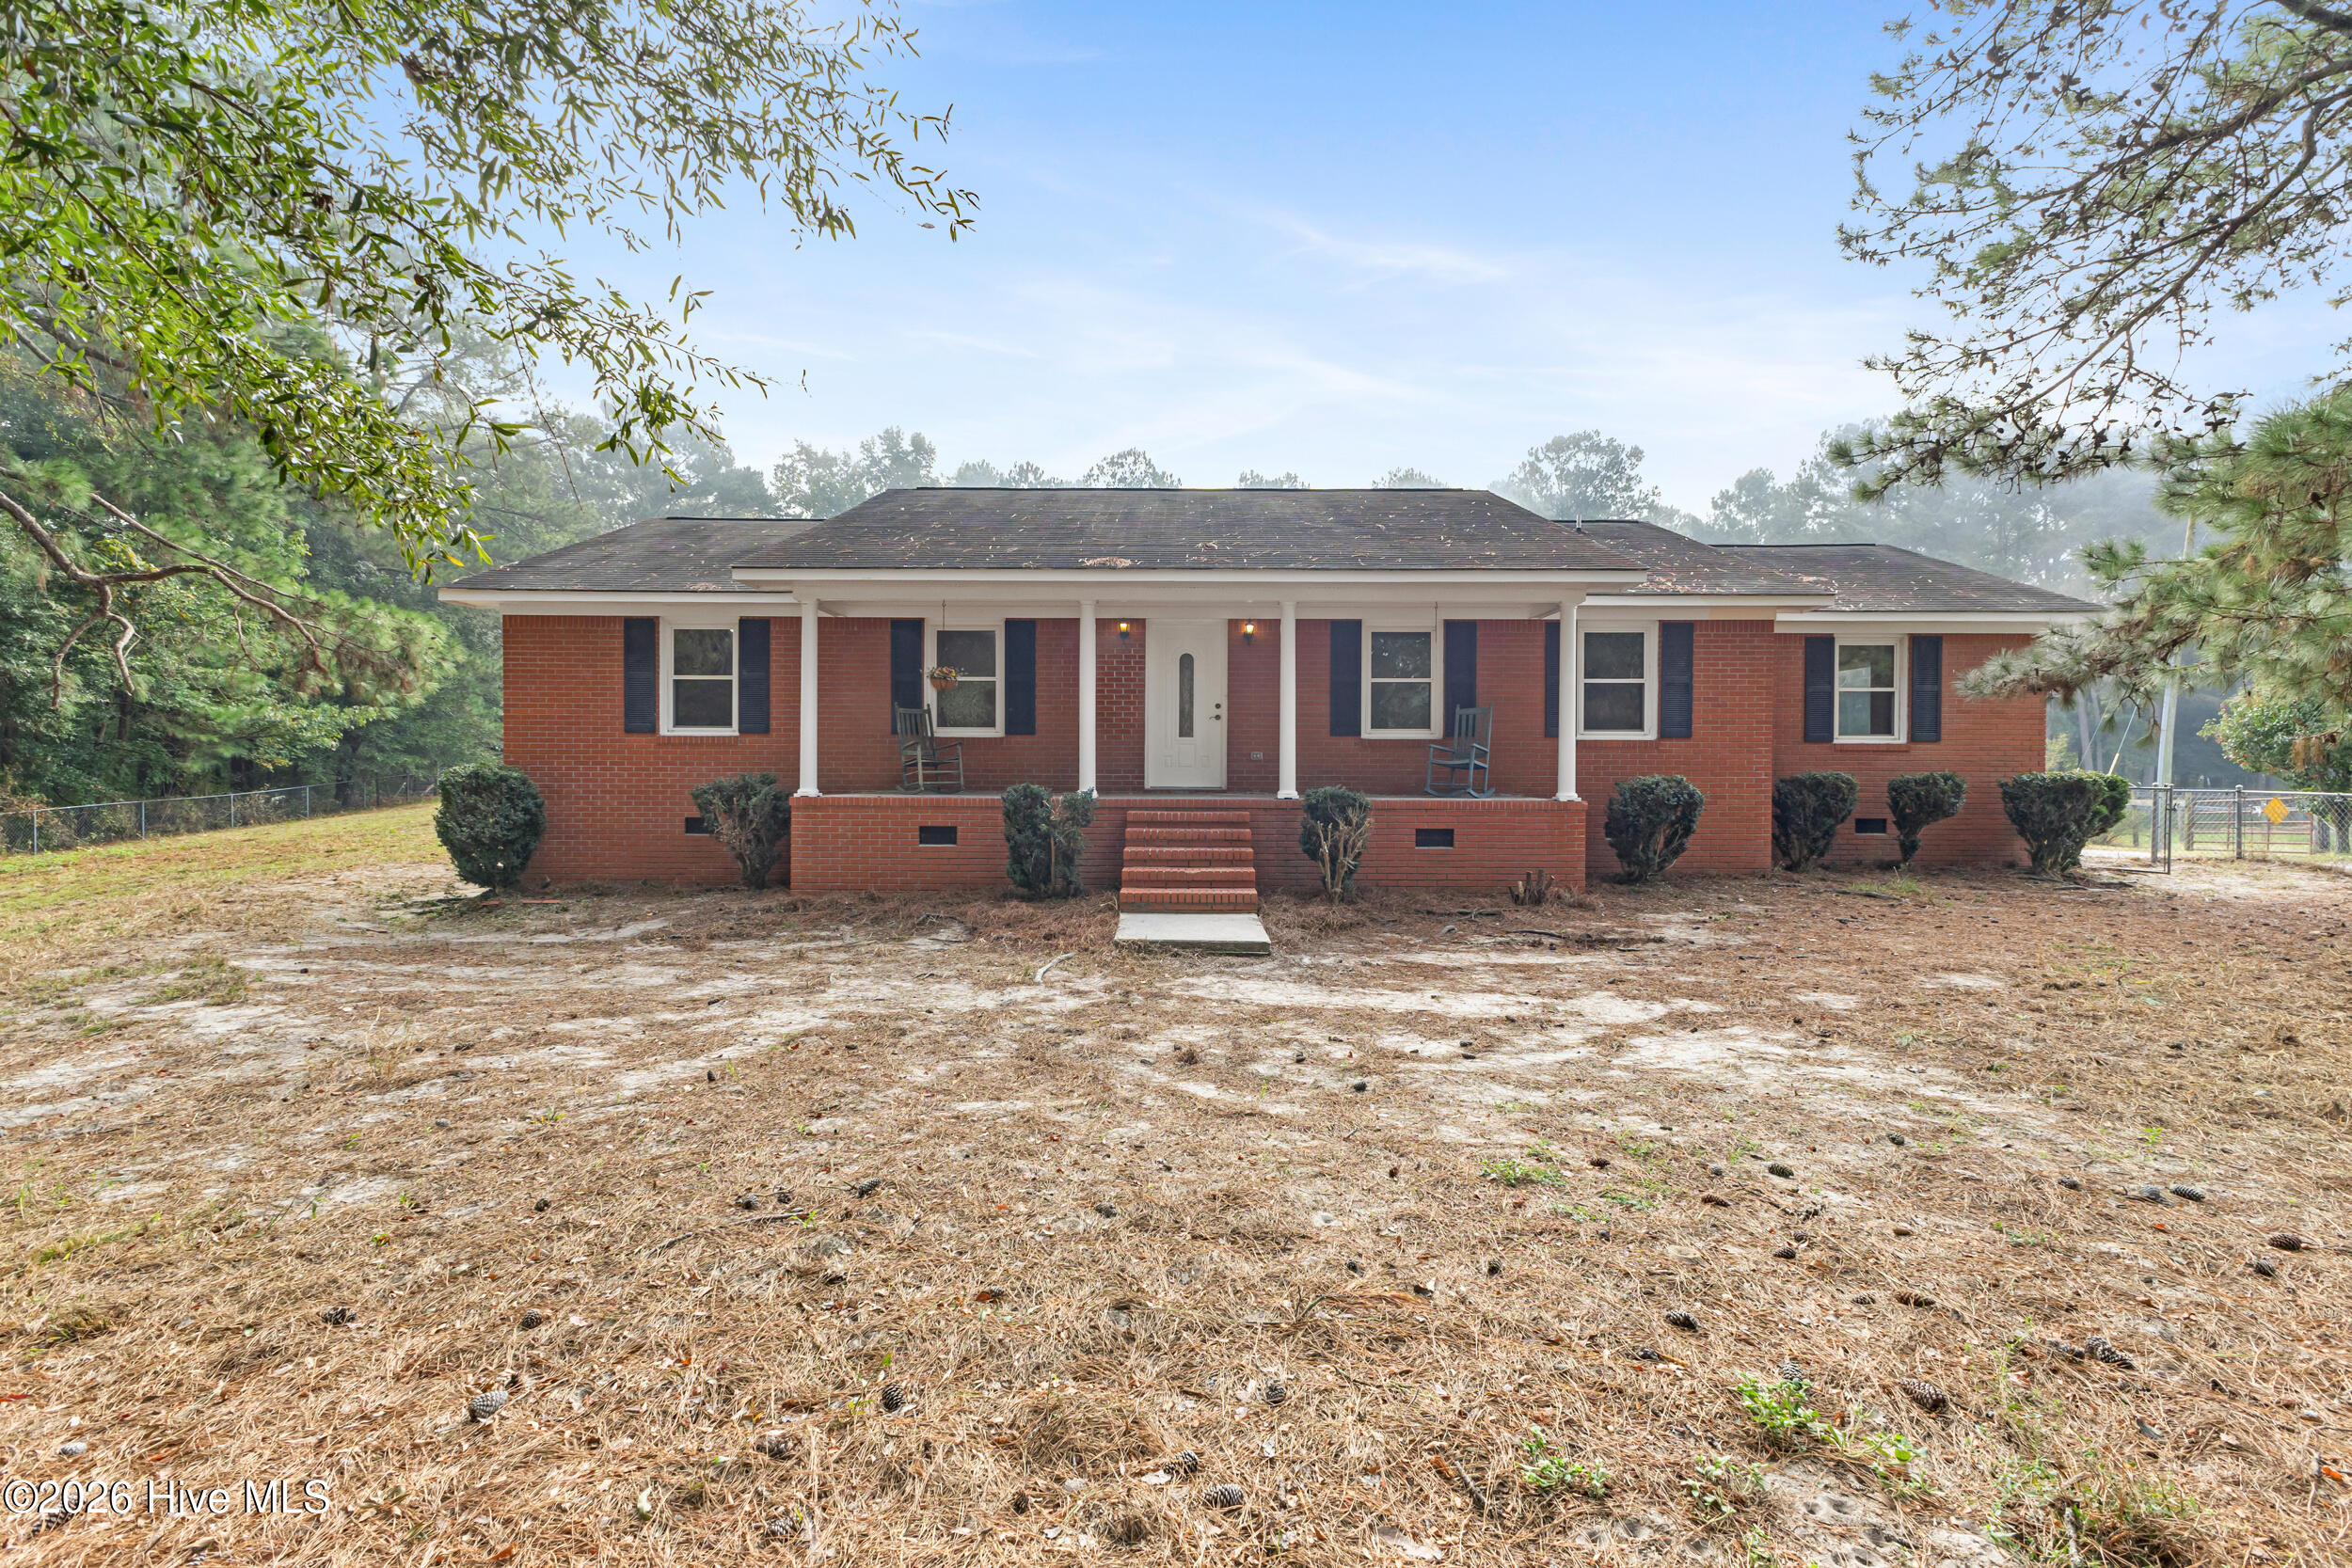
Welcome to your own private slice of country living! Featuring a new HVAC system, new carpet, fresh interior paint, and additional improvements, this charming 3-bedroom, 2-bath home is move-in ready and offers the perfect blend of comfort, functionality, and room to enjoy the outdoors.
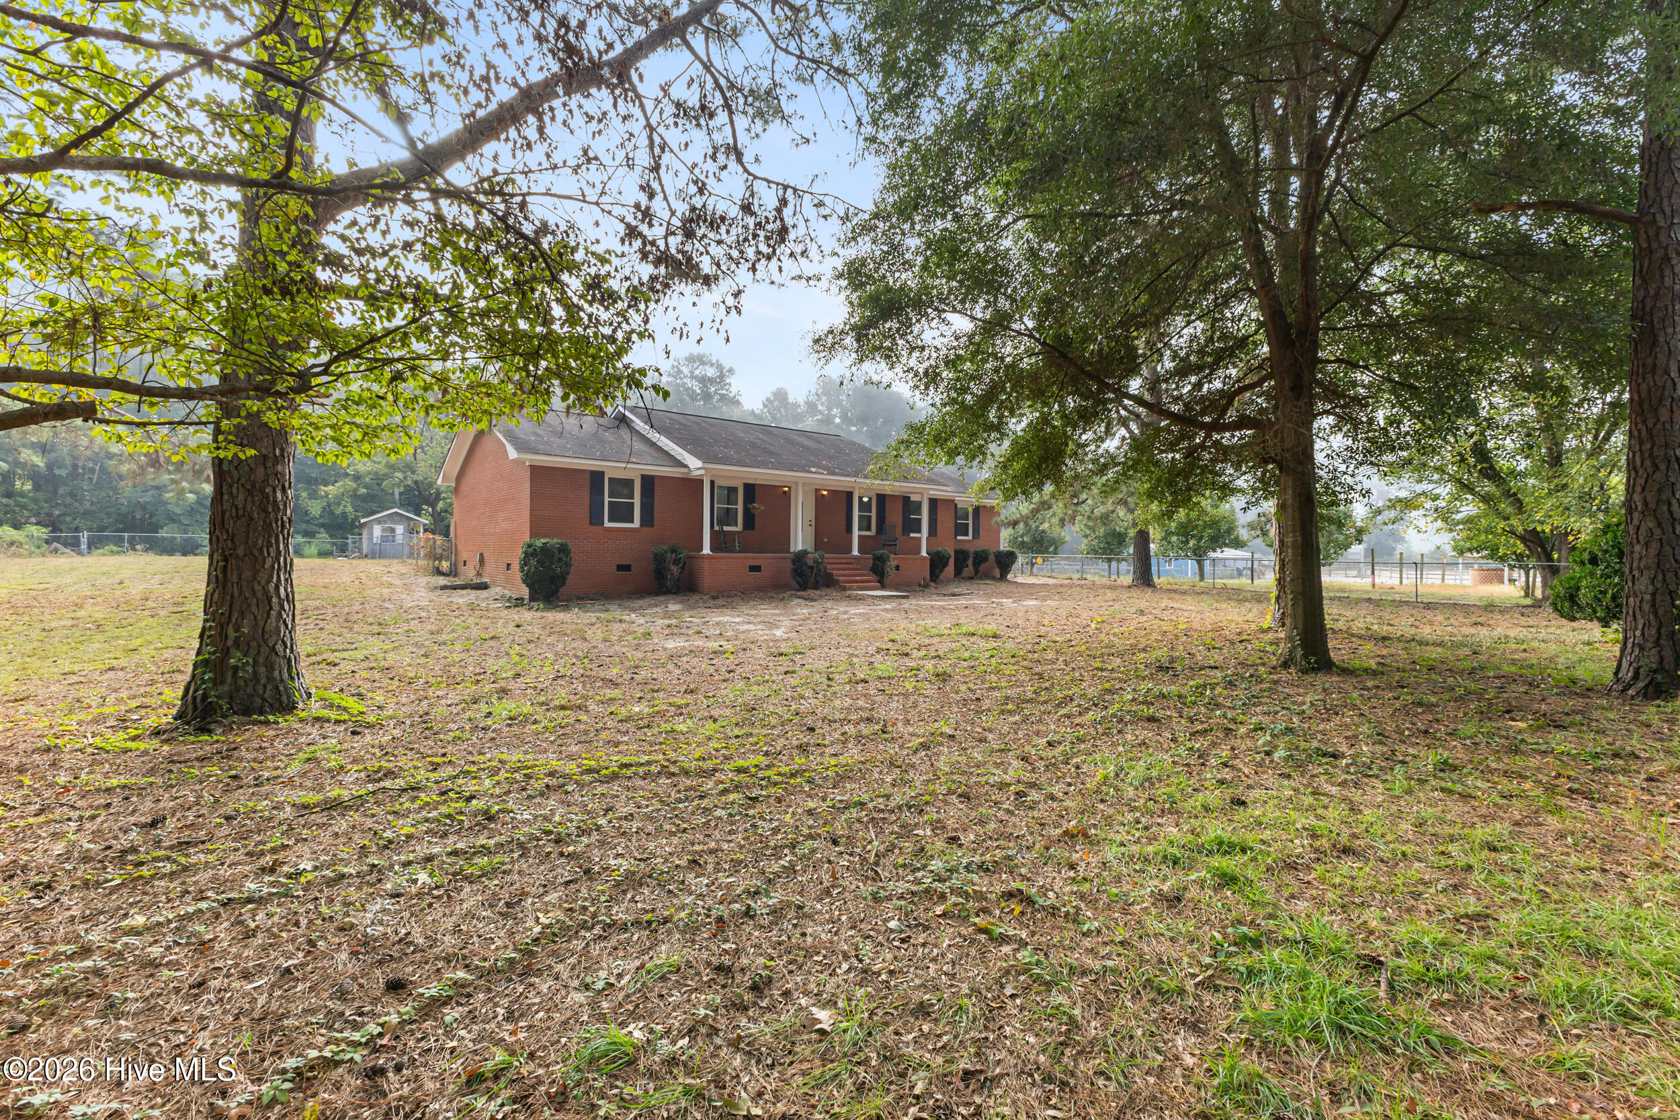
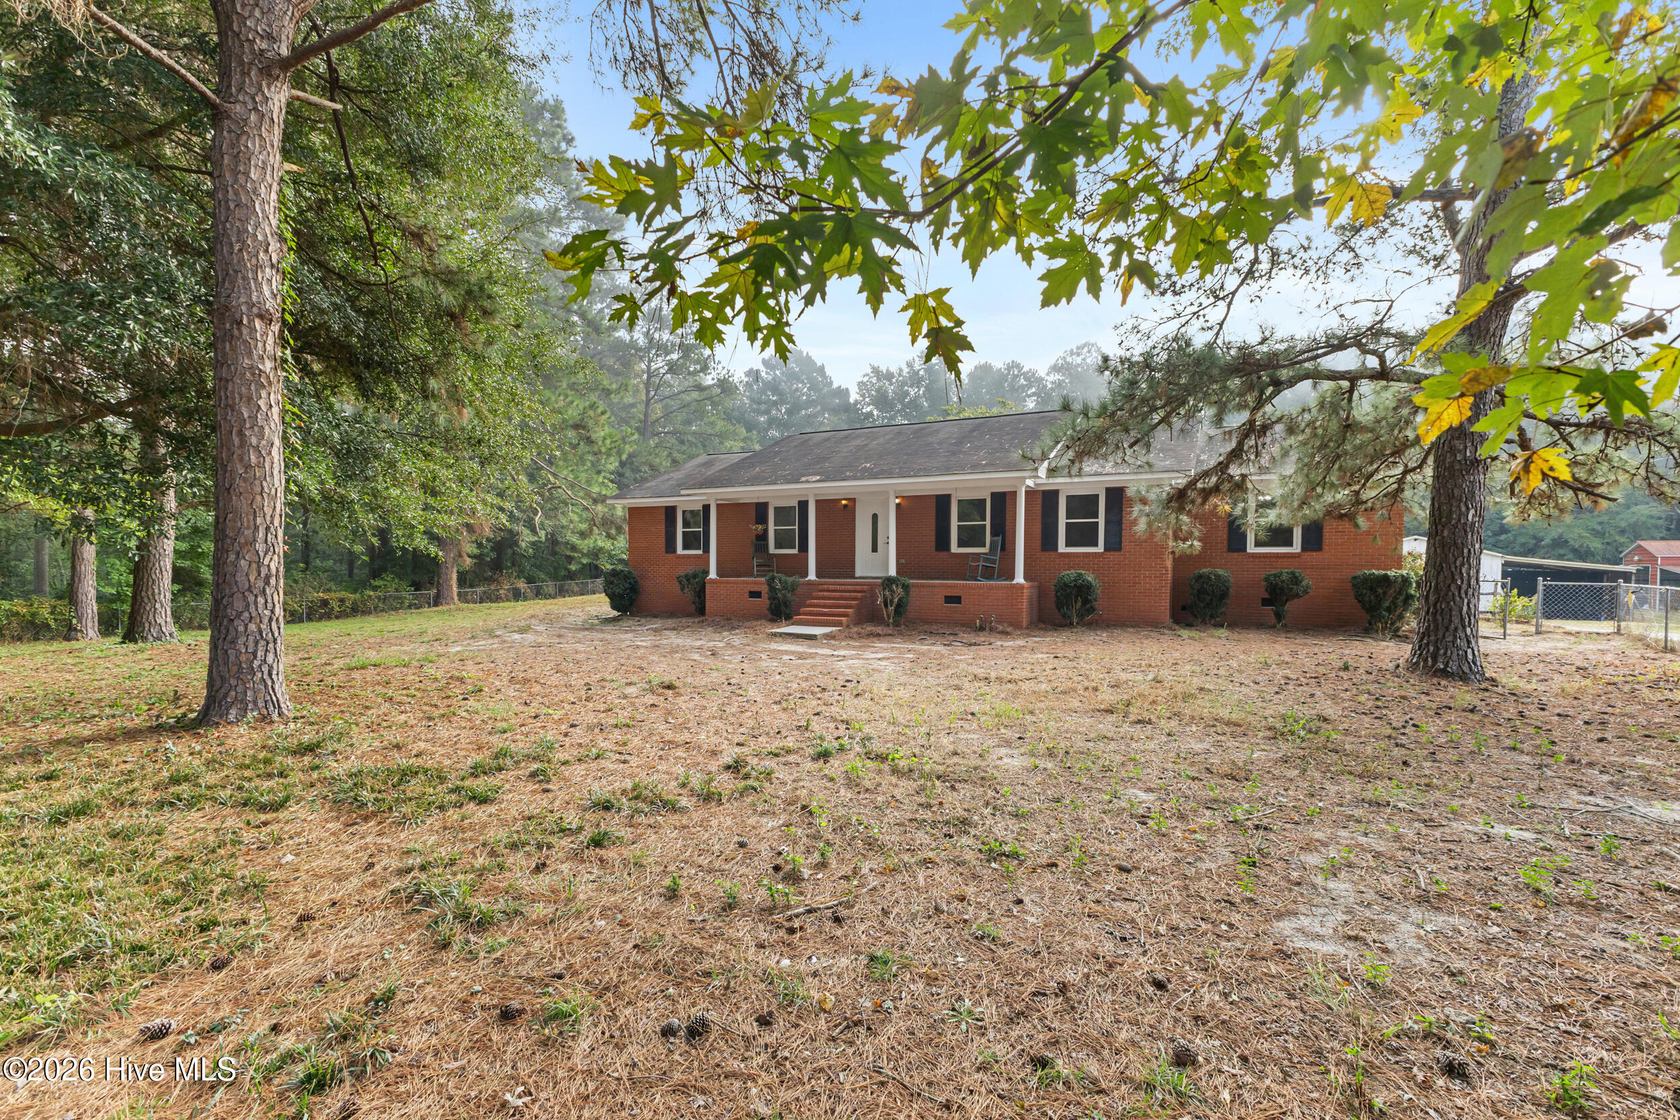
Enjoy your morning coffee from the beautiful covered front porch overlooking the property. A fully fenced front yard provides an ideal space for pets, play, or outdoor activities, while the pasture extends beyond the fenced area, creating picturesque country views. With approximately 7 acres and plenty of open space, the property offers endless possibilities for livestock, gardening, recreation, or simply enjoying the peace and privacy of rural living.
Inside, you'll find a spacious living room with built-in bookcases, along with a separate den that provides flexible space for entertaining, relaxing, or creating a home office. The kitchen features original wood cabinetry, a center island, and appliances that convey with the property. Newer energy-efficient windows throughout the home provide abundant natural light while enhancing comfort and efficiency.
Outside, numerous improvements support a variety of lifestyles. A large storage building with a garage door and lean-tos on both sides offers excellent space for equipment, vehicles, or workshop use. The classic red barn is ideal for hay storage, farm equipment, hobbies, or additional storage. A well services both the home and the barn for added convenience. Additional features include a one-car carport, established dog kennels, a prepared area for an above-ground pool, and two RV hookups.
Whether you're looking for room for animals, space for outdoor hobbies, or simply a peaceful place to call home, this move-in-ready property offers the acreage and versatility to make it your own. With beautiful pasture views, valuable recent updates, and an abundance of functional improvements, this is country living at its finest.
Amenities
- Mini Refrigerator
- Electric Oven
- Built-In Microwave
- See Remarks
- Washer
- Refrigerator
- Dryer
- Dishwasher
- Electric Range
- Satellite Dish
Additional Features
- County: Columbus
- Days on Market: 0
- Exterior: Storm Doors
- Pool: No
- Tax Number: 2213.00-91-8837.000
- Water/Sewer: Other
- Year Built: 1986
- Property Type: Residential
- Property Sub Type: Single Family Residence
- Tax Year: 2025
- Tax Amount: $1,818.79
Financial
- Short Sale: Standard
Interior Features
- Cool System: Central Air
- Floors: LVT/LVP, Tile, Hardwood
- Heat System: Electric, Forced Air
- Interior: Master Downstairs, Walk-in Closet(s), Bookcases, Kitchen Island, Ceiling Fan(s), Pantry, Blinds/Shades, Walk-In Closet(s)
- Room Type: Master Bedroom, Bedroom 2, Bedroom 3, Dining Area, Den, Living Room, Dining Room, Bathroom 1, Bathroom 2
- Total Rooms: 7
- Levels: One
- Heating Fuel: Electric
- Full Baths: 2
- 1/2 Baths: 0
- Laundry: Dryer Hookup,Washer Hookup,Laundry Closet
- Water Heater: Electric
- Basement Description: None
Exterior Features
- Exterior: Storm Doors
- Fuel Tanks: None
- Parking: Attached, Additional Parking, Gravel, Concrete, Unpaved, Off Street, Attached Carport, Garage
- Roof: Shingle,Composition
- Siding: Brick
- Is New Construction: No
- Construction: Brick,Wood Frame
- Foundation: Crawl Space
- Water Source: Well
- Septic or Sewer: Septic Tank
- Utilities: Other
- Garage Spaces: 0
- Parking Spaces: 1
- Fencing: Full,Other,Chain Link,Fenced,Front Yard
- Exterior: Brick
- Patio/Deck Description: Covered,Front Porch,Rear Porch
- Is Horse Property: Yes
- Zoning: G-U
- Building Total Area (Sq.Ft): 1774
- Road Description: Maintained,City Street,State Road,Paved
- Road Improvements: See Remarks
- View Description: Creek,Creek/Stream
Location
- Directions: US-74/76 W toward Whiteville - NC-87 N toward Riegelwood - Left on General Howe Hwy - Property approximately 4 miles on the left.
- Street Number: 4846
- County: Columbus
- Latitude: 34.384818
- Longitude: -78.271233
- Marketing City: Riegelwood
Listed by: Courtney Hanley from Buy Coastal Real Estate.