

Location
Agent Comments
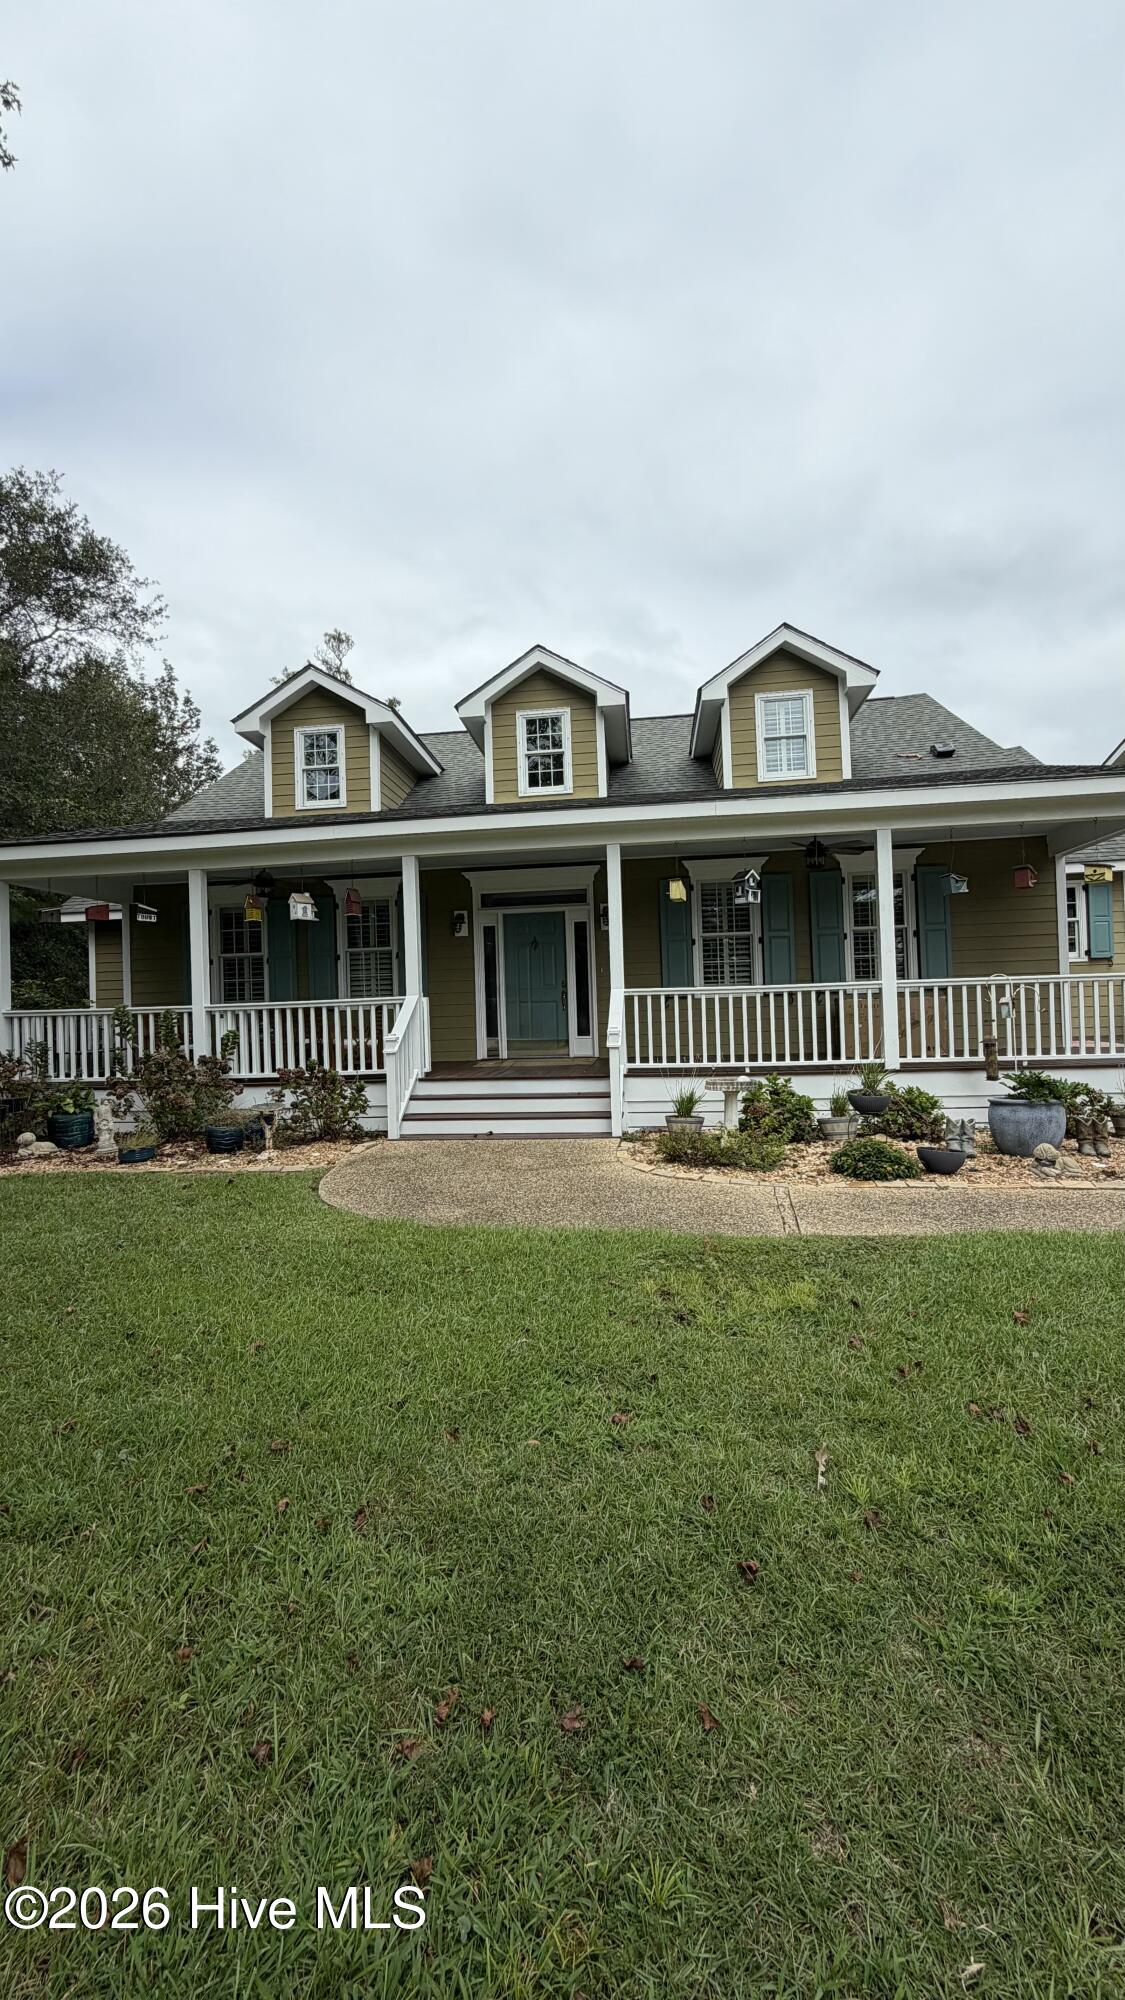
Entered as Comp Only. Welcome to 127 Holly Lane, a custom-built coastal home tucked away on more than an acre in the desirable Howland Rock community of Beaufort. Surrounded by mature landscaping and offering a wonderful sense of privacy, this spacious 4-bedroom home combines character, comfort and the relaxed coastal lifestyle Beaufort is known for.
Inside, you'll find approximately 3,300 square feet of thoughtfully designed living space with beautiful heart pine floors, coastal details and inviting gathering spaces. The kitchen features a maple butcher-block island and walk-in pantry, while a wood-burning fireplace adds warmth and character to the main living area. An impressive cupola is among the home's distinctive architectural features.
The expansive homesite offers plenty of room to enjoy the outdoors, with established landscaping creating a private, park-like setting. Located along Gibbs Creek, the Howland Rock community offers exceptional amenities for those who love life on the water, including a community boat basin, boat ramp, fishing pier and gazebo, along with boat slips available through the neighborhood lottery.
Enjoy peaceful coastal living while remaining just minutes from historic downtown Beaufort's waterfront, restaurants, shopping and attractions. With generous living space, a beautiful setting and convenient access to the water, 127 Holly Lane offers a rare opportunity to enjoy the best of the Beaufort lifestyle.
Amenities
- Vented Exhaust Fan
- Gas Oven
- Water Softener
- Washer
- Refrigerator
- Dryer
- Dishwasher
Additional Features
- Association Amenities: Waterfront Community,Boat Dock,Maintenance Common Areas,Marina,Ramp
- County: Carteret
- Days on Market: 0
- Exterior: Outdoor Shower
- Pool: No
- Tax Number: 2147483647
- Waterfront Features: Water Access Comm
- Water/Sewer: Private
- Year Built: 1995
- Property Type: Residential
- Property Sub Type: Single Family Residence
- Tax Year: 2025
- Tax Amount: $3,818.84
- HOA Fees: $150.00
Financial
- Short Sale: Standard
Interior Features
- Cool System: Central Air
- Floors: Carpet, Tile, Vinyl, Wood
- Heat System: Electric, Heat Pump
- Interior: Master Downstairs, Walk-in Closet(s), High Ceilings, Entrance Foyer, Whirlpool, Ceiling Fan(s), Pantry, Walk-in Shower, Wet Bar, Blinds/Shades, Walk-In Closet(s)
- Room Type: Master Bedroom, Office, Other, Bedroom 1, Bedroom 2, Bedroom 3, Dining Room, Dining Area, Living Room
- Total Rooms: 9
- Levels: Two
- Heating Fuel: Electric
- Association Amenities: Waterfront Community,Boat Dock,Maintenance Common Areas,Marina,Ramp
- Full Baths: 3
- 1/2 Baths: 1
- Laundry: Laundry Room
- Water Heater: Electric
- Attic Description: Eave Storage,Floored,Walk-In
- Basement Description: None
Exterior Features
- Exterior: Outdoor Shower
- Fuel Tanks: None
- Parking: Paved
- Roof: Architectural Shingle
- Siding: Fiber Cement
- Waterfront Feature: Water Access Comm
- Is New Construction: No
- Construction: Fiber Cement,Wood Frame
- Foundation: Crawl Space
- Water Source: Well
- Septic or Sewer: Septic Tank
- Utilities: Private
- Garage Spaces: 0
- Parking Spaces: 2
- Fencing: None
- Exterior: Fiber Cement
- Patio/Deck Description: Covered,Porch
- Zoning: R20
- Building Total Area (Sq.Ft): 3282
- Road Description: City Street,State Road,Paved
- Road Improvements: Creek
- View Description: Creek,Marsh,Water,Creek/Stream
Location
- Street Number: 127
- County: Carteret
- Latitude: 34.73285
- Longitude: -76.626734
- Marketing City: Beaufort
Listed by: Brittany Wheatly from Wheatly and Combs Premier Properties.