
Location
Agent Comments
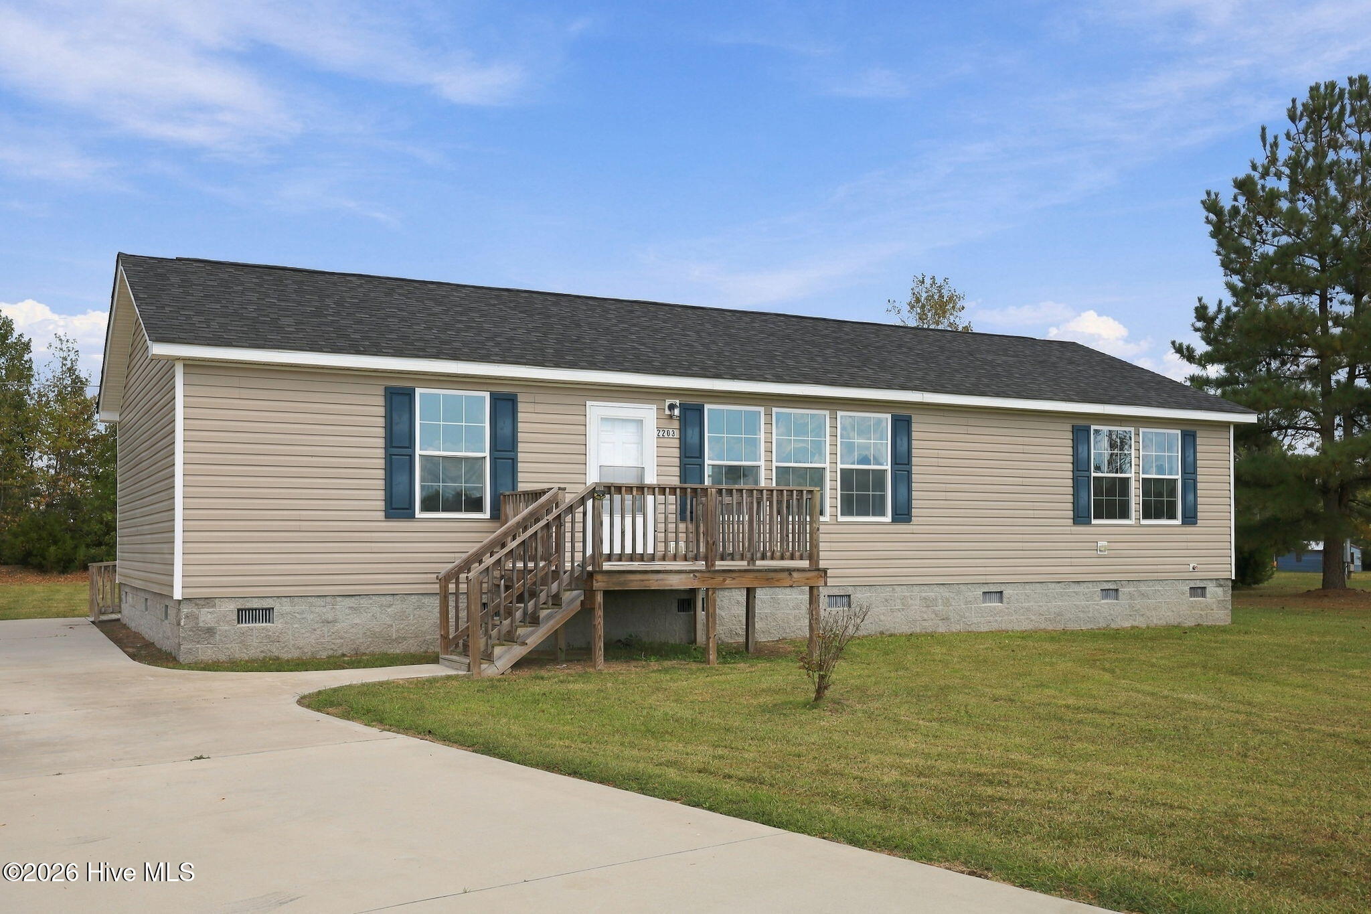
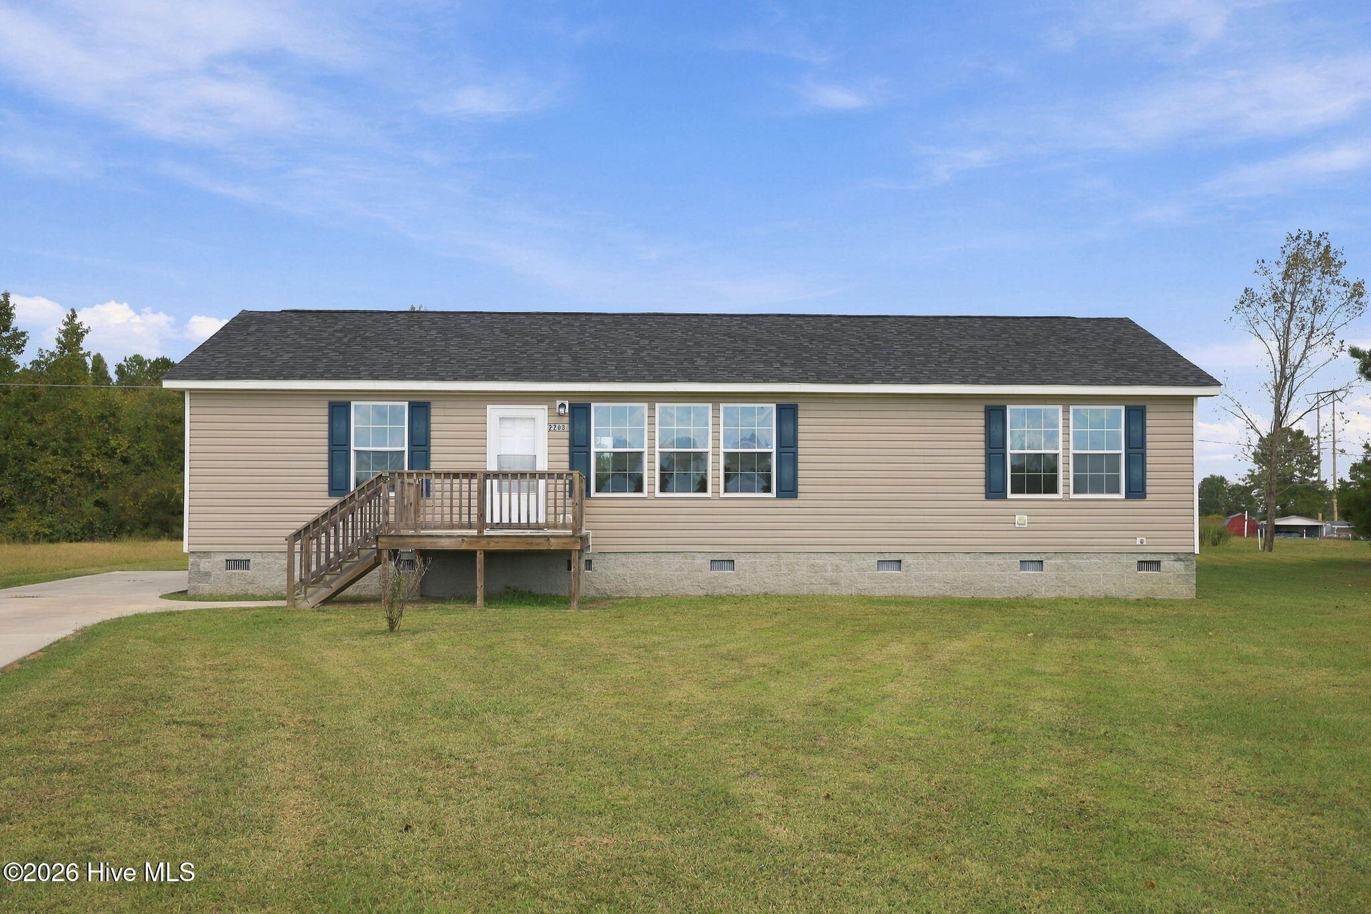
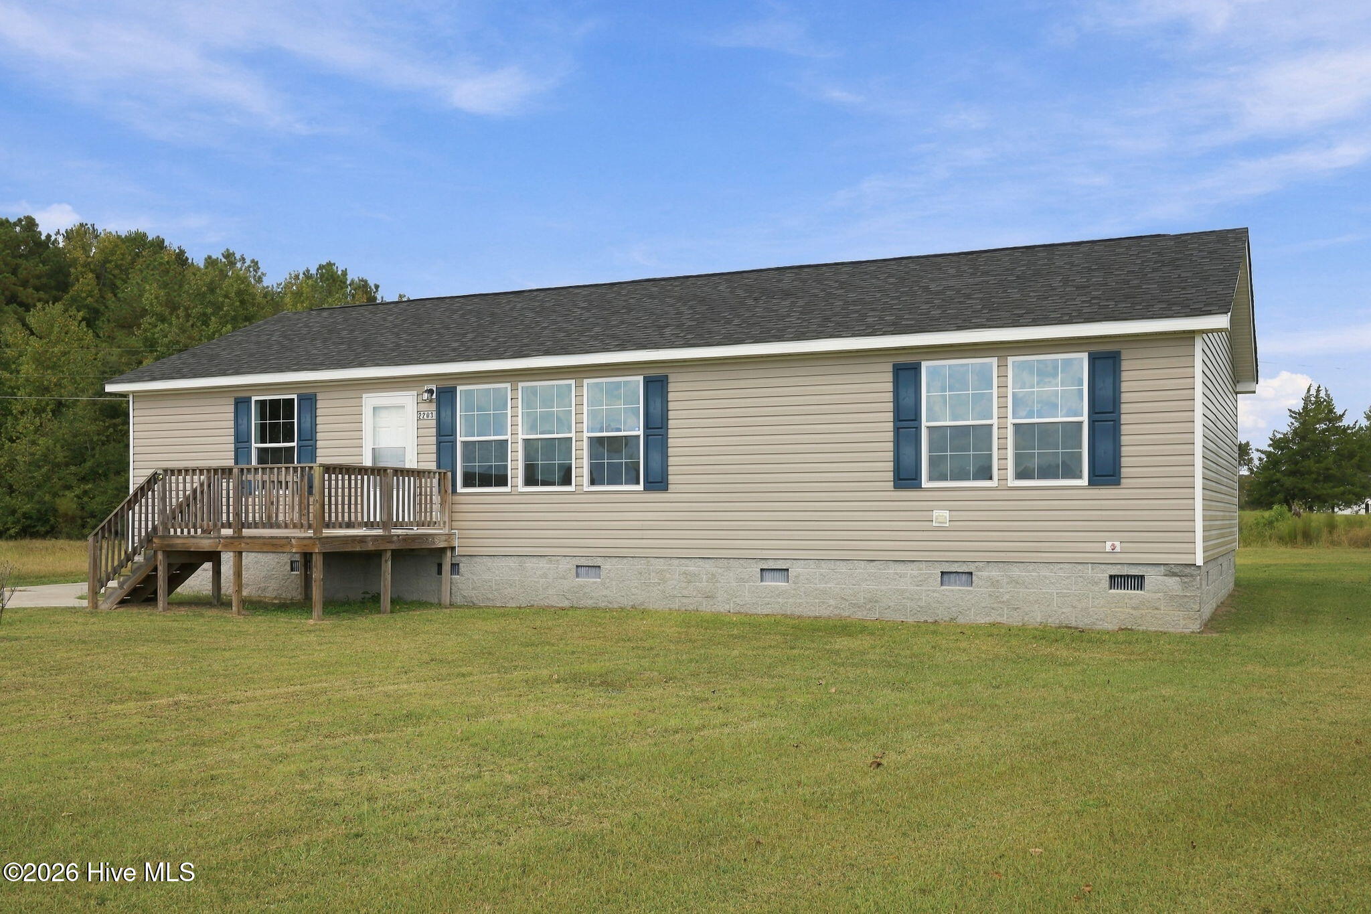
Have you been looking for your own slice of peaceful country paradise that's affordable, but not too far from town? Prepare to meet your match! This 3-bedroom, 2-bath home is a dream. It's located on a small cul-de-sac lot, sized just right at .65 acre. It provides you your own space, but isn't so large that it's a pain to mow and maintain. What a dream! The layout is ideal as well, offering a split and open floorplan. Head inside from the front porch to find a huge living room that was absolutely made for game days and holiday celebrations with family and friends. The nearby kitchen has a layout that makes it pleasant to cook and converse with your guests, and easy to entertain thanks to bar seating and ample countertop space. Get ready to show off your charcuterie skills! The eat-in dining area makes everyday meals and special occasion spreads equally simple. The nearby laundry room also shares access to the back yard, meaning that shoes can be kicked right off, and dirty clothes thrown right in the dryer, after rewarding days spent outside gardening, playing with your furry friends, or grilling under the bluest of North Carolina skies. Back inside, your retreat of an Owner's suite is positioned on the right side of the home, separate from the two guest bedrooms and guest bathroom. That means your morning and nighttime routines are away from any hustle and bustle created by household members or occasional guests. The primary suite has it all. The bedroom itself is large, and the walk-in closet has enough space to store your wardrobe from each and every season. The attached bathroom is spacious and includes a double vanity with soft-close doors, walk-in shower with both benches and toiletry shelves, and a separate soaker tub (get ready for luxurious Sunday soaks!). Guests enjoy a separate space on the left side of the home, where they'll enjoy walk-in closets and a private secondary bathroom. Once again, it's well-appointed with soft-close doors at the vanity and an easy-maintenance tub/shower. The location is the real draw of this home. While you'll feel pleasantly placed in the country, you have easy access to both Farmville and Greenville. Head to downtown Farmville to share a quick bite with a friend or go antiquing. Head past ECU Medical Campus and into Downtown Greenville to visit top locally owned restaurants and retailers for a date night. This home really and truly does check all the boxes!
Amenities
- Built-In Microwave
- Dishwasher
- Electric Range
Additional Features
- County: Pitt
- Days on Market: 0
- Pool: No
- Tax Number: 66398
- Water/Sewer: Water Connected
- Year Built: 2021
- Property Type: Residential
- Property Sub Type: Single Family Residence
- Tax Year: 2026
- Tax Amount: $1,576.45
Financial
- Short Sale: Standard
Interior Features
- Cool System: Central Air
- Floors: LVT/LVP, Carpet
- Heat System: Electric, Heat Pump
- Interior: Master Downstairs, Walk-in Closet(s), Mud Room, Kitchen Island, Pantry, Walk-in Shower, Eat-in Kitchen, Walk-In Closet(s)
- Room Type: Living Room, Dining Area, Master Bedroom, Bedroom 2, Bedroom 3
- Total Rooms: 5
- Levels: One
- Heating Fuel: Electric
- Full Baths: 2
- 1/2 Baths: 0
- Laundry: Laundry Room
- Attic Description: Scuttle
- Basement Description: None
Exterior Features
- Fuel Tanks: None
- Parking: Concrete
- Roof: Shingle
- Siding: Vinyl Siding
- Is New Construction: No
- Construction: Vinyl Siding,Wood Frame
- Foundation: Crawl Space
- Water Source: Community Water
- Septic or Sewer: Septic Tank
- Utilities: Water Connected
- Garage Spaces: 0
- Parking Spaces: 0
- Fencing: None
- Exterior: Vinyl Siding
- Patio/Deck Description: Deck
- Zoning: RR
- Building Total Area (Sq.Ft): 1528
- Road Description: Paved
- Road Improvements: See Remarks
- View Description: None
Location
- Directions: Take Stantonsburg Rd to Blackhawk Dr to Mohawk Ct, home is in the cul-de-sac.
- Street Number: 2203
- County: Pitt
- Latitude: 35.601781
- Longitude: -77.523049
- Marketing City: Farmville
Listed by: Amanda Whited from Keller Williams Realty Points East.