
Location
Agent Comments
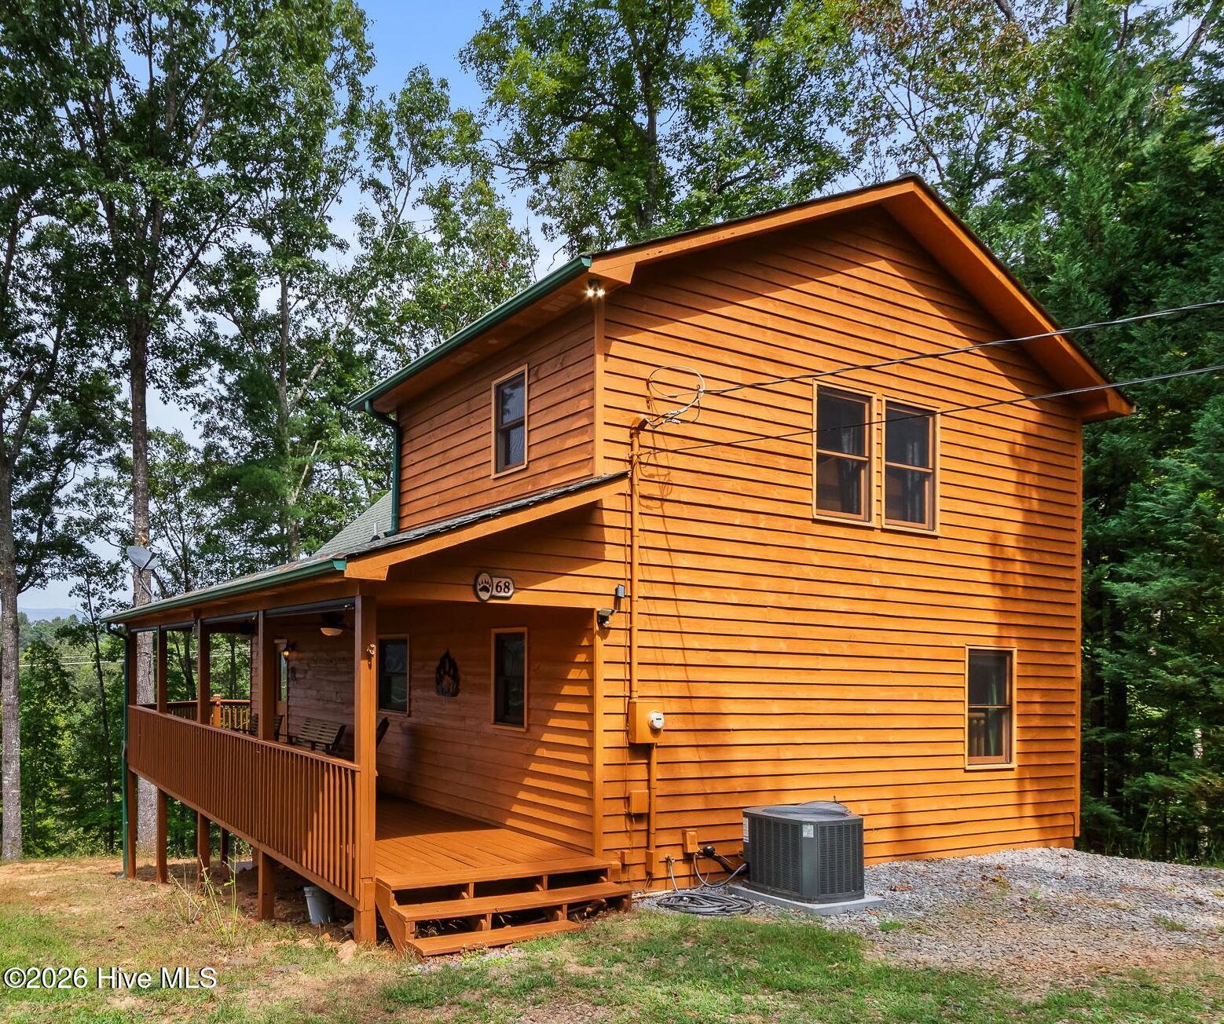
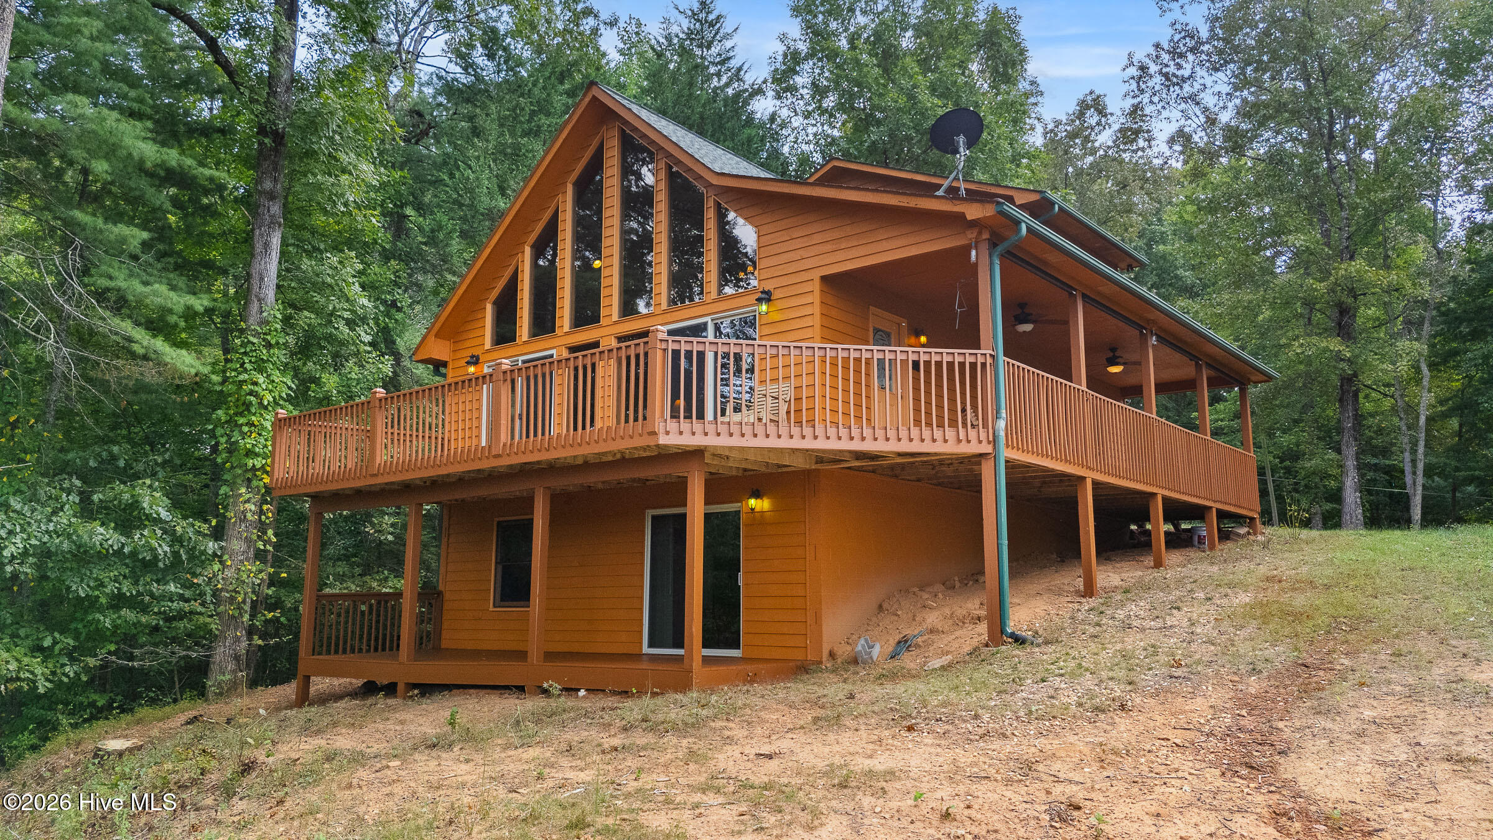
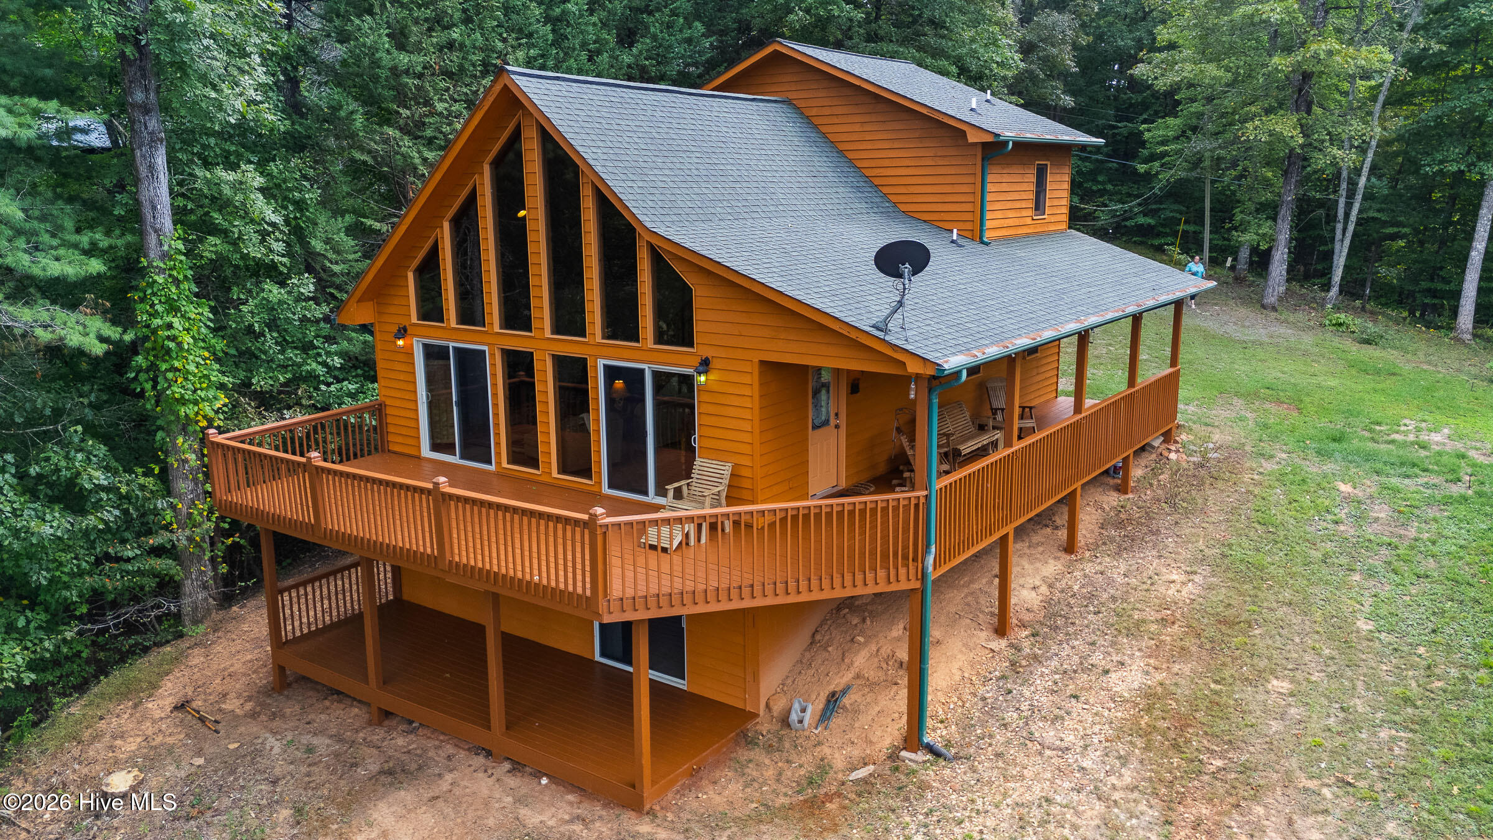
Welcome to this FULLY FURNISHED 3 bedroom, 3 bathroom, and 1 bonus room mountain chalet on almost a half acre in popular Bear Paw, where expansive views, natural beauty, and comfortable living come together. The extra-wide driveway provides ample parking and opens to distinct views of mountain silhouettes. Step onto the wraparound porch, where ceiling fans draw in the fresh scents of the surrounding woods and invite you to slow down and enjoy the great outdoors. From the porch, the mountains frame long-distance views that set the tone for this peaceful home. Enter through the charming bear-themed etched glass door into a truly GREAT ROOM, featuring a spacious dining area, kitchen with additional bar seating, stone fireplace, knotty pine vaulted ceilings, and chalet-style windows that fill the space with extraordinary natural light and scenic views. Wood floors and cool neutral tones throughout enhance the serene, inviting atmosphere. The well-appointed kitchen offers generous cabinetry, a double sink, and white microwave, stove, and dishwasher. From the Great Room, step onto the extended deck and take in spectacular views toward the northern skyline. Just off the kitchen, the first bedroom is conveniently positioned near a pantry/linen closet and a full bath with a single vanity. Upstairs, double doors create added privacy as you enter the spacious Master Suite, complete with a walk-in closet and private full bath with a single vanity. Off the kitchen, stairs lead to the lower-level living area, providing even more room to relax and gather. This level includes a bonus room, a large mechanical/storage room with washer and dryer INCLUDED, a third bedroom featuring two closets and access to a third full bath with a single vanity. The lower level is also pre-plumbed and wired for a kitchenette or a bar, and sliding glass doors open onto another covered deck that is already set up for a hot tub. For comfort, 17'' toilets were added in 2023, and the septic system was pumped in 2026. With multiple living spaces, abundant windows, generous outdoor areas, and mountain views from several vantage points, this home offers a peaceful setting designed for gathering, relaxing, and enjoying the beauty of nature.
Amenities
- Built-In Microwave
- Washer
- Refrigerator
- Range
- Dryer
- Dishwasher
Additional Features
- Association Amenities: Basketball Court,Community Pool,Gated,Maintenance Common Areas,Maintenance Grounds,Maintenance Roads,Marina,Tennis Court(s),Private Golf Carts Allowed
- County: Cherokee
- Days on Market: 0
- Exterior: Cluster Mailboxes
- Pool: No
- Tax Number: 2147483647
- Water/Sewer: Cable High Speed
- Year Built: 2007
- Property Type: Residential
- Property Sub Type: Single Family Residence
- Tax Year: 2025
- Tax Amount: $2,282.85
- HOA Fees: $0.00
Financial
- Short Sale: Standard
Interior Features
- Cool System: Central Air
- Floors: Carpet, Tile, Wood
- Heat System: Electric, Heat Pump
- Interior: Vaulted Ceiling(s), Ceiling Fan(s), furnished, basement, Eat-in Kitchen
- Room Type: Great Room, Dining Area, Bedroom 1, Bathroom 1, Master Bedroom, Bathroom 2, Bedroom 3, Bathroom 3, Other, Utility Room, Bonus Room
- Total Rooms: 11
- Levels: Three Or More
- Heating Fuel: Electric
- Association Amenities: Basketball Court,Community Pool,Gated,Maintenance Common Areas,Maintenance Grounds,Maintenance Roads,Marina,Tennis Court(s),Private Golf Carts Allowed
- Full Baths: 3
- 1/2 Baths: 0
- Laundry: In Basement
- Water Heater: Electric
- Basement Description: Finished,Full,Walk-Out Access
Exterior Features
- Exterior: Cluster Mailboxes
- Fuel Tanks: None
- Parking: Gravel
- Roof: Shingle
- Siding: Wood Siding
- Is New Construction: No
- Construction: Wood Siding,Wood Frame
- Foundation: Other
- Water Source: Community Water
- Septic or Sewer: Septic Tank
- Utilities: Cable High Speed
- Garage Spaces: 0
- Parking Spaces: 0
- Fencing: None
- Exterior: Wood Siding
- Patio/Deck Description: Deck,Front Porch,Side Porch
- Zoning: None
- Building Total Area (Sq.Ft): 2173
- Road Description: Paved
- Road Improvements: See Remarks
- View Description: Mountain
Location
- Directions: From Hwy 64/74 in Murphy, turn on Hwy 294 and go approx 8.7 mi to a Right on Hiwassee Dam Access Rd. Go approx 4.7 miles to a Right on Bretches Rd. into Bear Paw. Go approx 0.4 mi to a Right on Village Rd, then Right on Highland Rd. Go approx 0.4 mi, then Right onto Big Rock Trail. Go a short distance and house is 3rd on the Right. See sign.
- Street Number: 68
- County: Cherokee
- Latitude: 35.142589
- Longitude: -84.174432
- Marketing City: Murphy
Listed by: Poltrock Team from ReMax Mountain Properties.