
Location
Agent Comments
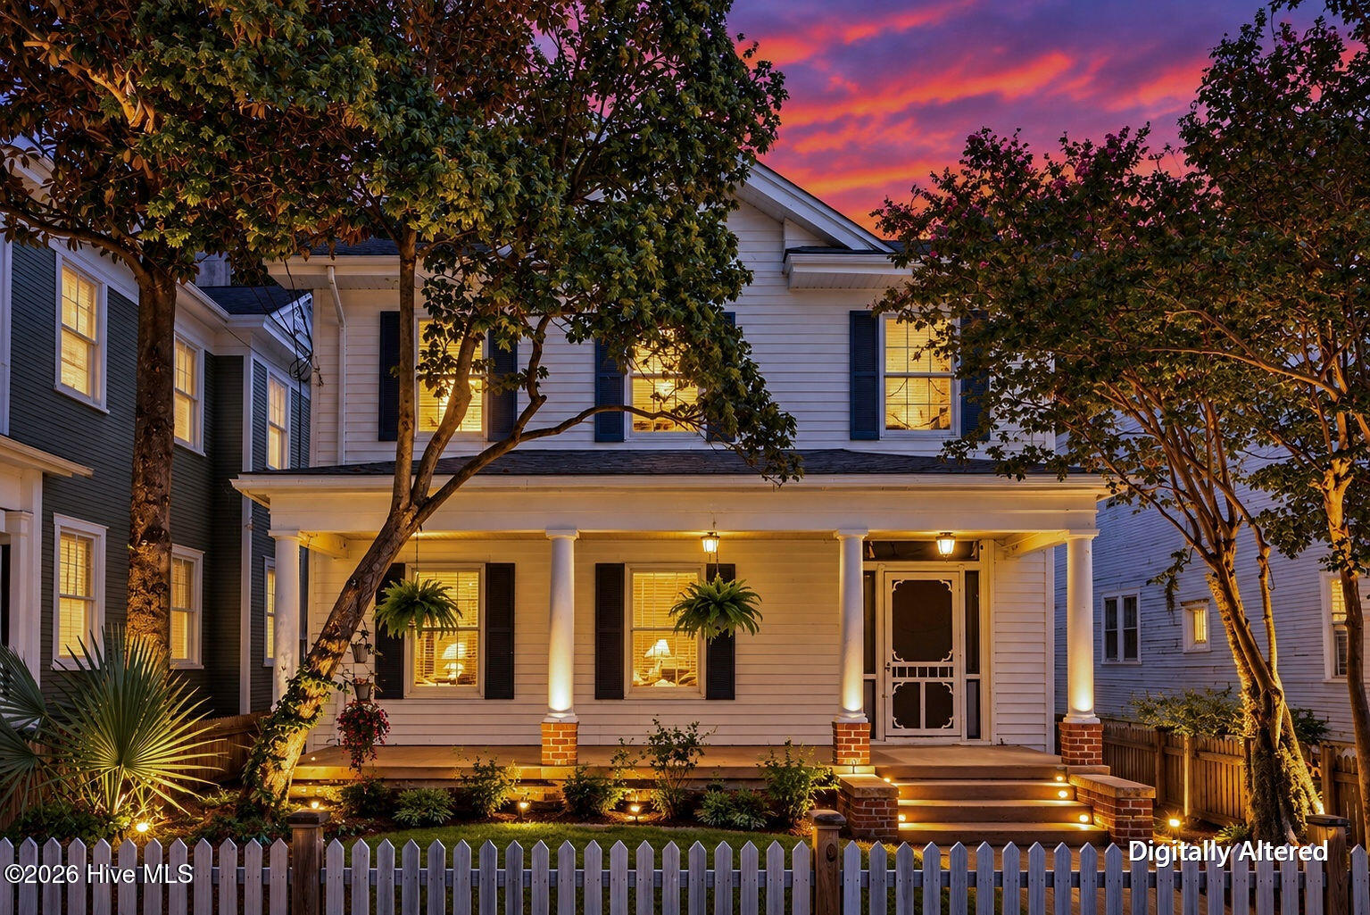
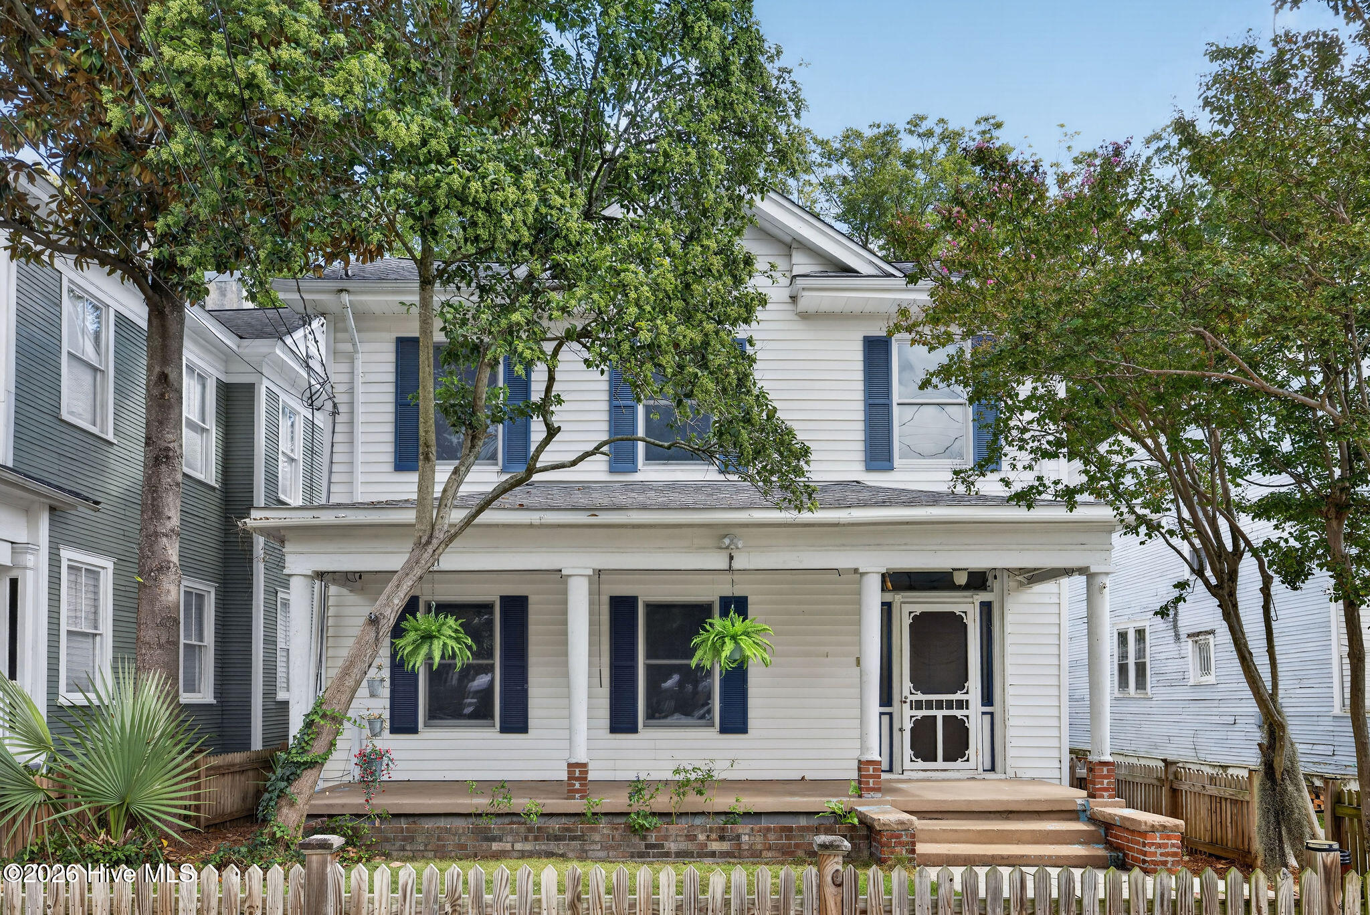
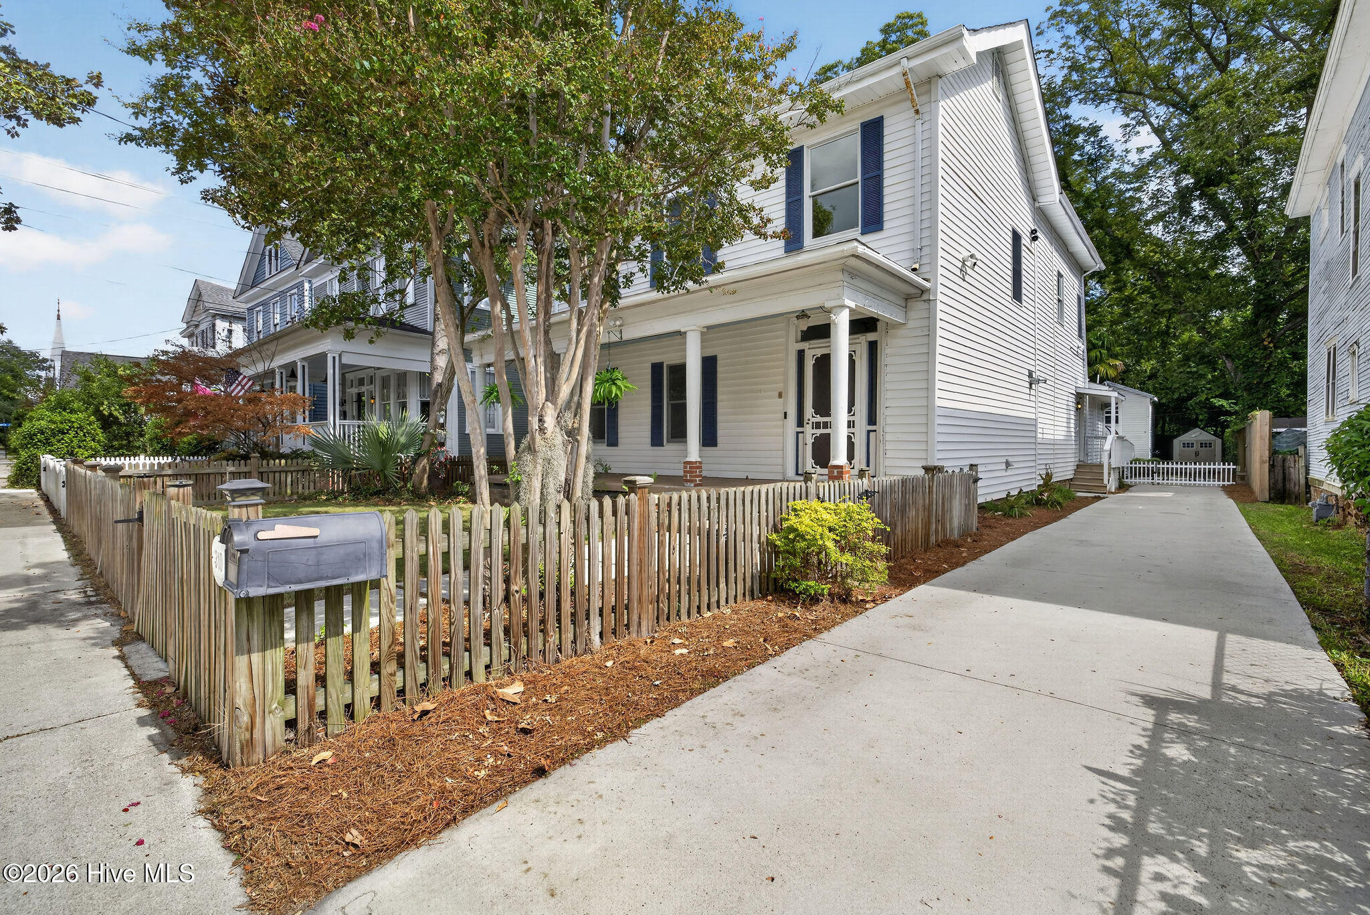
Historic Downtown Wilmington character, incredible versatility, and income-producing potential come together at 310 N 5th Avenue. Located in Wilmington's Historic District and just blocks from the restaurants, shops, entertainment, and vibrant riverfront that make downtown living so desirable, this one-of-a-kind property offers approximately 3,194 square feet of living space and a layout that lends itself beautifully to multigenerational living, an owner-occupant seeking rental income, or a unique investment opportunity. Rich with the charm and character you expect from a historic home, the property offers multiple living spaces and an exceptionally flexible floor plan with room to make it your own. One portion of the home is currently configured as a private one-bedroom, one-bath apartment, creating immediate income potential while still allowing the main residence to feel like home. Outside, the property becomes its own private downtown retreat with a pool, fenced front and backyard, private outdoor space, screened deck, and off-street parking for up to six vehicles--a rare combination in the heart of downtown. A detached garage provides even more possibilities, with additional space upstairs ideal for a home office, studio, hobby space, or potential future conversion, subject to applicable approvals. Whether you're looking for a distinctive historic residence, space for multiple generations, or a property with the ability to generate income, this is an opportunity with flexibility that's hard to replicate--all within a short distance of Historic Downtown Wilmington's restaurants, shops, riverfront, and Live Oak Bank Pavilion.
Amenities
- Built-In Gas Oven
- Refrigerator
- Dryer
- Dishwasher
Additional Features
- County: New Hanover
- Days on Market: 0
- Pool: Yes
- Pool Features: Above Ground
- Tax Number: R04817-004-004-000
- Water/Sewer: Natural Gas Connected, Sewer Connected, Water Connected
- Year Built: 1888
- Property Type: Residential
- Property Sub Type: Single Family Residence
- Tax Year: 2025
- Tax Amount: $3,194.97
Financial
- Short Sale: Standard
Interior Features
- Cool System: Central Air
- Floors: LVT/LVP, Carpet, Tile, Wood
- Heat System: Electric, Heat Pump
- Interior: High Ceilings, Ceiling Fan(s)
- Room Type: Dining Area, Dining Room, Breakfast Nook, Living Room, Bedroom 1, Laundry, Bedroom 2, Master Bedroom, Bedroom 3
- Total Rooms: 12
- Levels: Two
- Heating Fuel: Electric
- Full Baths: 3
- 1/2 Baths: 1
- Laundry: Laundry Room
- Water Heater: Natural Gas,Tankless
- Attic Description: Pull-Down Stairs
- Basement Description: None
Exterior Features
- Fuel Tanks: None
- Parking: Paved
- Pool: Above Ground
- Roof: Architectural Shingle
- Siding: Vinyl Siding
- Is New Construction: No
- Construction: Vinyl Siding,Wood Frame
- Foundation: Crawl Space
- Water Source: Public
- Septic or Sewer: Municipal Sewer
- Utilities: Natural Gas Connected,Sewer Connected,Water Connected
- Garage Spaces: 0
- Parking Spaces: 1
- Fencing: Back Yard,Front Yard
- Exterior: Vinyl Siding
- Patio/Deck Description: Deck,Porch,Screened
- Zoning: HD-R
- Building Total Area (Sq.Ft): 3194
- Road Description: Paved
- Road Improvements: See Remarks
- View Description: None
Location
- Directions: West on Market Street toward River and Downtown, Right on N 5th Street, Go through three traffic lights, House is on the right
- Street Number: 310
- County: New Hanover
- Latitude: 34.239751
- Longitude: -77.943372
- Marketing City: Wilmington
Listed by: Jennifer Bullock Team from RE/MAX Executive.