
Location
Agent Comments
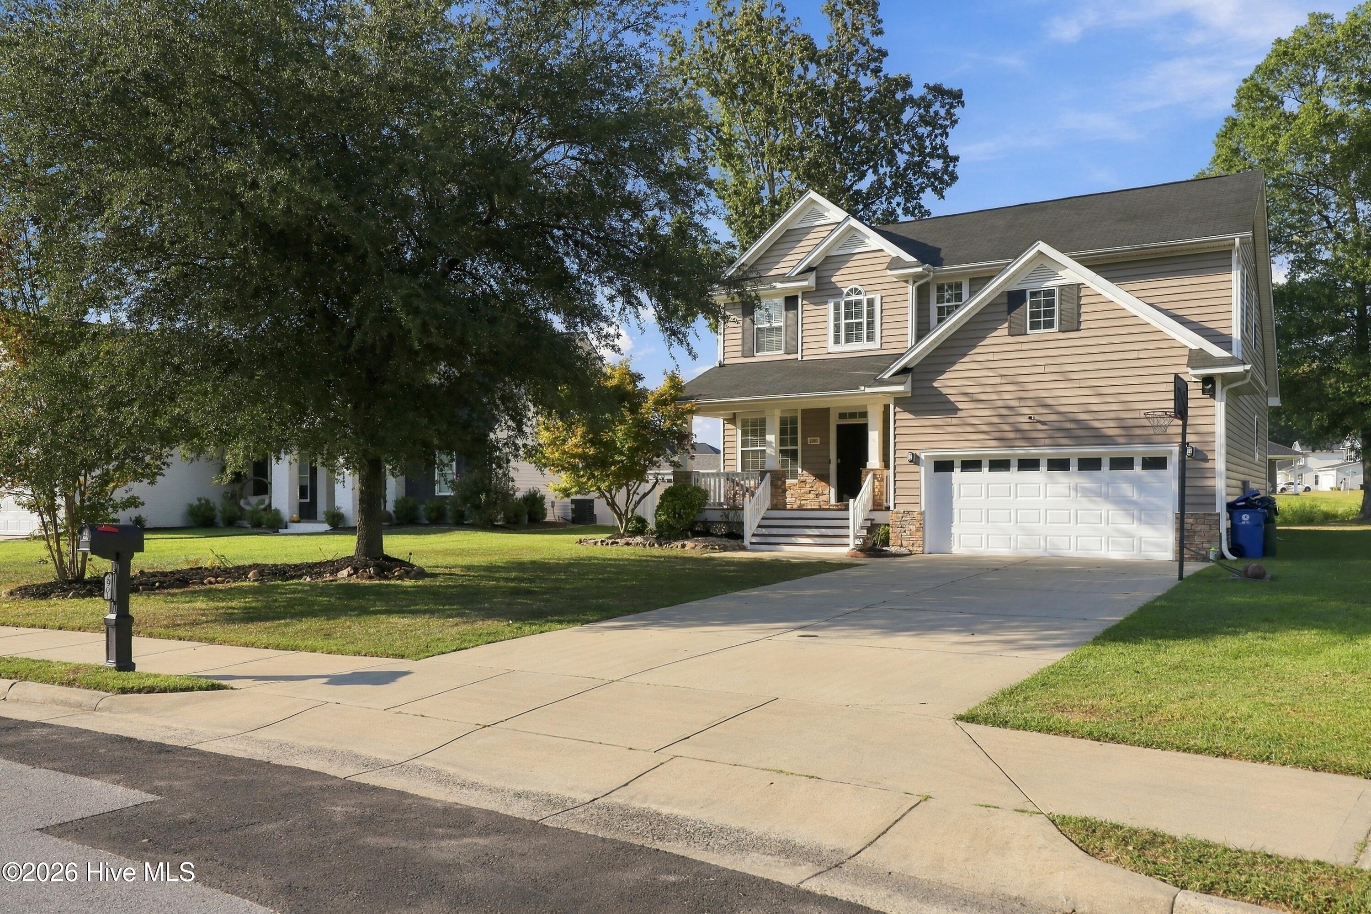
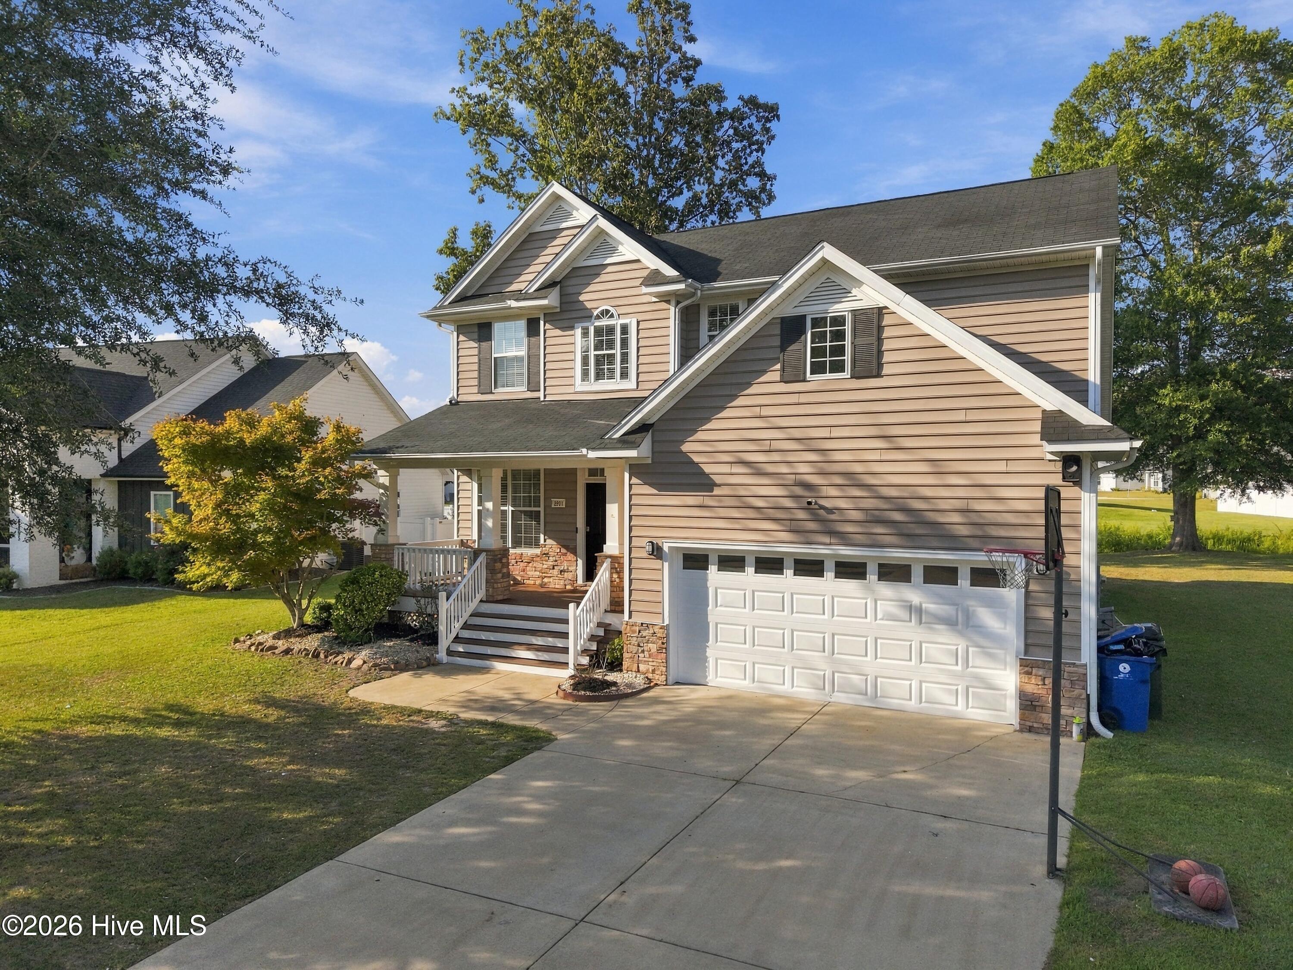
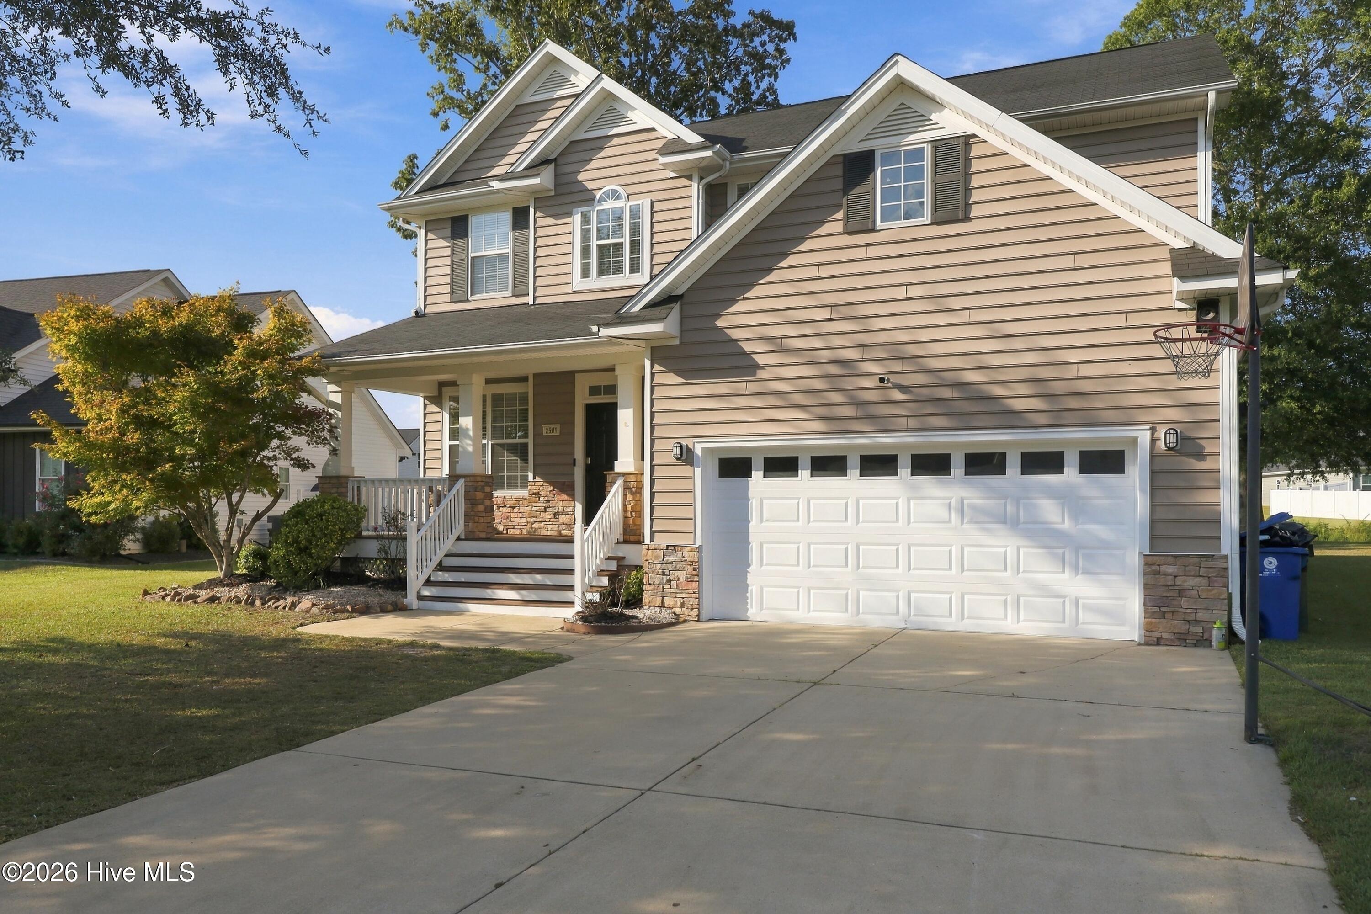
Soaring vaulted ceilings, dual ceiling fans, and an open upper-level overlook give this Winterville beauty a wow factor the moment you walk in. Rich hardwood floors carry you from the foyer into a formal dining room with columns, arched openings, and a mirrored granite pass through. The kitchen is the heart of the home, with granite counters, crisp white cabinetry, matte black hardware, stainless appliances, a double-oven range, a breakfast nook, and a bar-height peninsula that opens to the great room. The primary suite is on the main level and features a bay-window sitting area, a walk-in closet, a dual-sink granite vanity, a jetted soaking tub, and a tiled walk-in shower with a rain head. Fresh black fixtures, modern lighting, and new carpet make it move-in ready. Out back, the screened porch (ceiling fan, steps to the patio, even a pet door) overlooks a fenced yard with open green space beyond. Covered front porch, 2-car garage, mature landscaping. Schedule your showing today!
Amenities
- Electric Oven
- Built-In Microwave
- Refrigerator
- Dishwasher
- Electric Range
Additional Features
- County: Pitt
- Days on Market: 0
- Exterior: Garden
- Pool: No
- Tax Number: 69576
- Waterfront Features: None
- Water/Sewer: Natural Gas Connected, Sewer Connected, Water Connected
- Year Built: 2006
- Property Type: Residential
- Property Sub Type: Single Family Residence
- Unit Type: 4 Bedroom Or More
Financial
- Short Sale: Standard
Interior Features
- Cool System: Central Air, Ceiling Fan(s), Multi Units
- Floors: Carpet, Hardwood
- Heat System: Electric, Forced Air, Heat Pump, Natural Gas
- Interior: Master Downstairs, Walk-in Closet(s), Vaulted Ceiling(s), Entrance Foyer, Whirlpool, Ceiling Fan(s), Pantry, Walk-in Shower, Blinds/Shades, Built-in Features, Walk-In Closet(s)
- Room Type: Dining Room, Living Room, Dining Area, Master Bedroom, Bedroom 2, Bedroom 3, Bedroom 4, Other
- Total Rooms: 8
- Levels: Two
- Heating Fuel: Electric,Natural Gas
- Full Baths: 2
- 1/2 Baths: 1
- Furnished: Unfurnished
- Laundry: Laundry Room
- Water Heater: Natural Gas
- Attic Description: Floored,Walk-In
- Basement Description: None
Exterior Features
- Exterior: Garden
- Fuel Tanks: None
- Parking: Garage Faces Front, Garage Door Opener, Off Street, On Site, Paved, Garage
- Roof: Architectural Shingle
- Siding: Vinyl Siding
- Waterfront Feature: None
- Is New Construction: No
- Construction: Vinyl Siding,Wood Frame
- Foundation: Crawl Space
- Water Source: Public
- Septic or Sewer: Municipal Sewer,Town of Winterville
- Water Provider: Town of Winterville
- Utilities: Natural Gas Connected,Sewer Connected,Water Connected
- Garage Spaces: 2
- Parking Spaces: 2
- Fencing: Chain Link,Partial,Back Yard
- Exterior: Vinyl Siding
- Patio/Deck Description: Covered,Deck,Patio,Screened,Front Porch
- Zoning: residential
- Building Total Area (Sq.Ft): 2297
- Road Description: City Street,State Road
- Road Improvements: See Remarks
- View Description: None
Location
- Directions: From Greenville, take NC-11 South toward Winterville. Turn left onto Thomas Langston Road, then turn right into the Langston Farms community. Continue on Little Gem Circle; 2901 Little Gem Circle will be on your right. From US-264, take the NC-11 South/Winterville exit and follow NC-11 South to Thomas Langston Road. Turn left, then right into Langston Farms and continue to the property.
- Street Number: 2901
- County: Pitt
- Latitude: 35.521242
- Longitude: -77.420727
- Marketing City: Winterville
Listed by: Jodi Pollack from ENRG Global Realty LLC.