
Location
Agent Comments
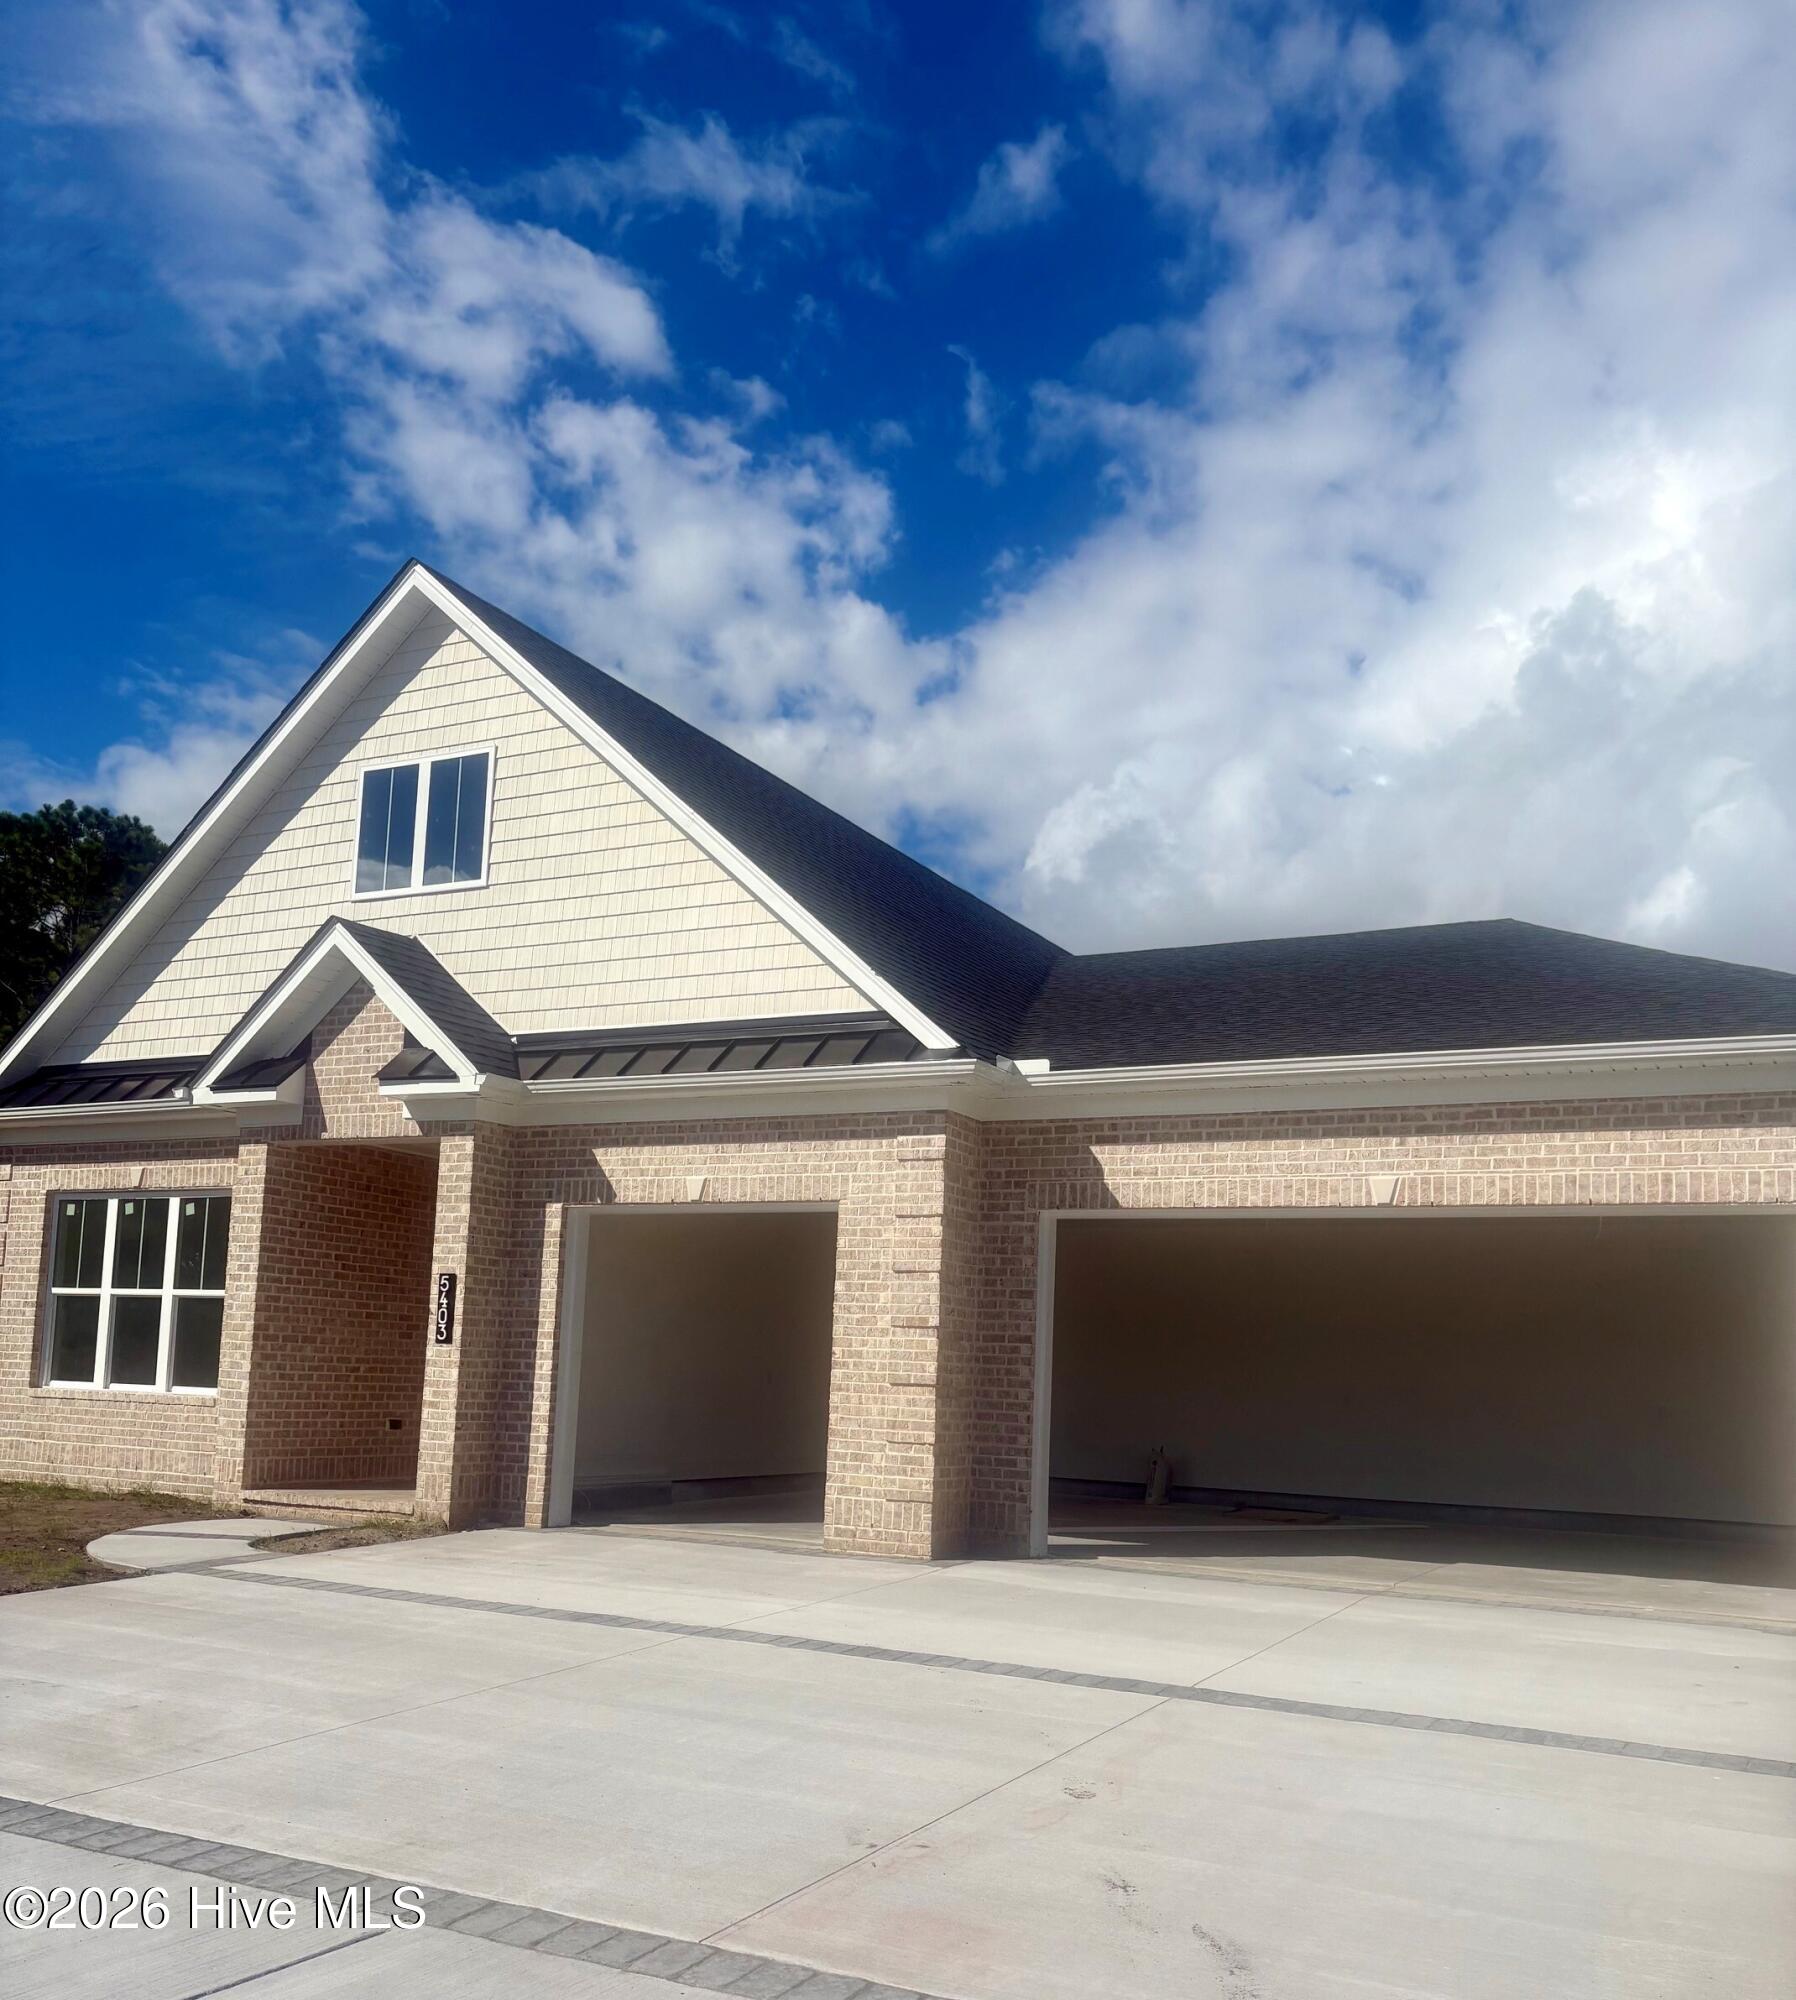
The beautifully appointed kitchen features KitchenAid appliances, including a 36-inch natural gas range with a stainless steel hood, plus a built-in microwave in the impressive 9-foot island with cabinetry on both sides. A generous walk-in pantry provides abundant storage. The spacious primary suite includes an expansive walk-in closet. Additional features include laminate or luxury vinyl plank flooring throughout the main living areas, excluding the guest bedrooms, a tankless water heater, zoned irrigation, and a three-car garage with an epoxy-coated floor. Enjoy HOA-provided lawn care and access to two amenity areas, along with the benefit of no city taxes. Conveniently located near shopping, area beaches, and downtown Wilmington, this thoughtfully designed home brings together comfort, style, and easy living.
Amenities
- Built-In Microwave
- Disposal
- Dishwasher
- Gas Range
Additional Features
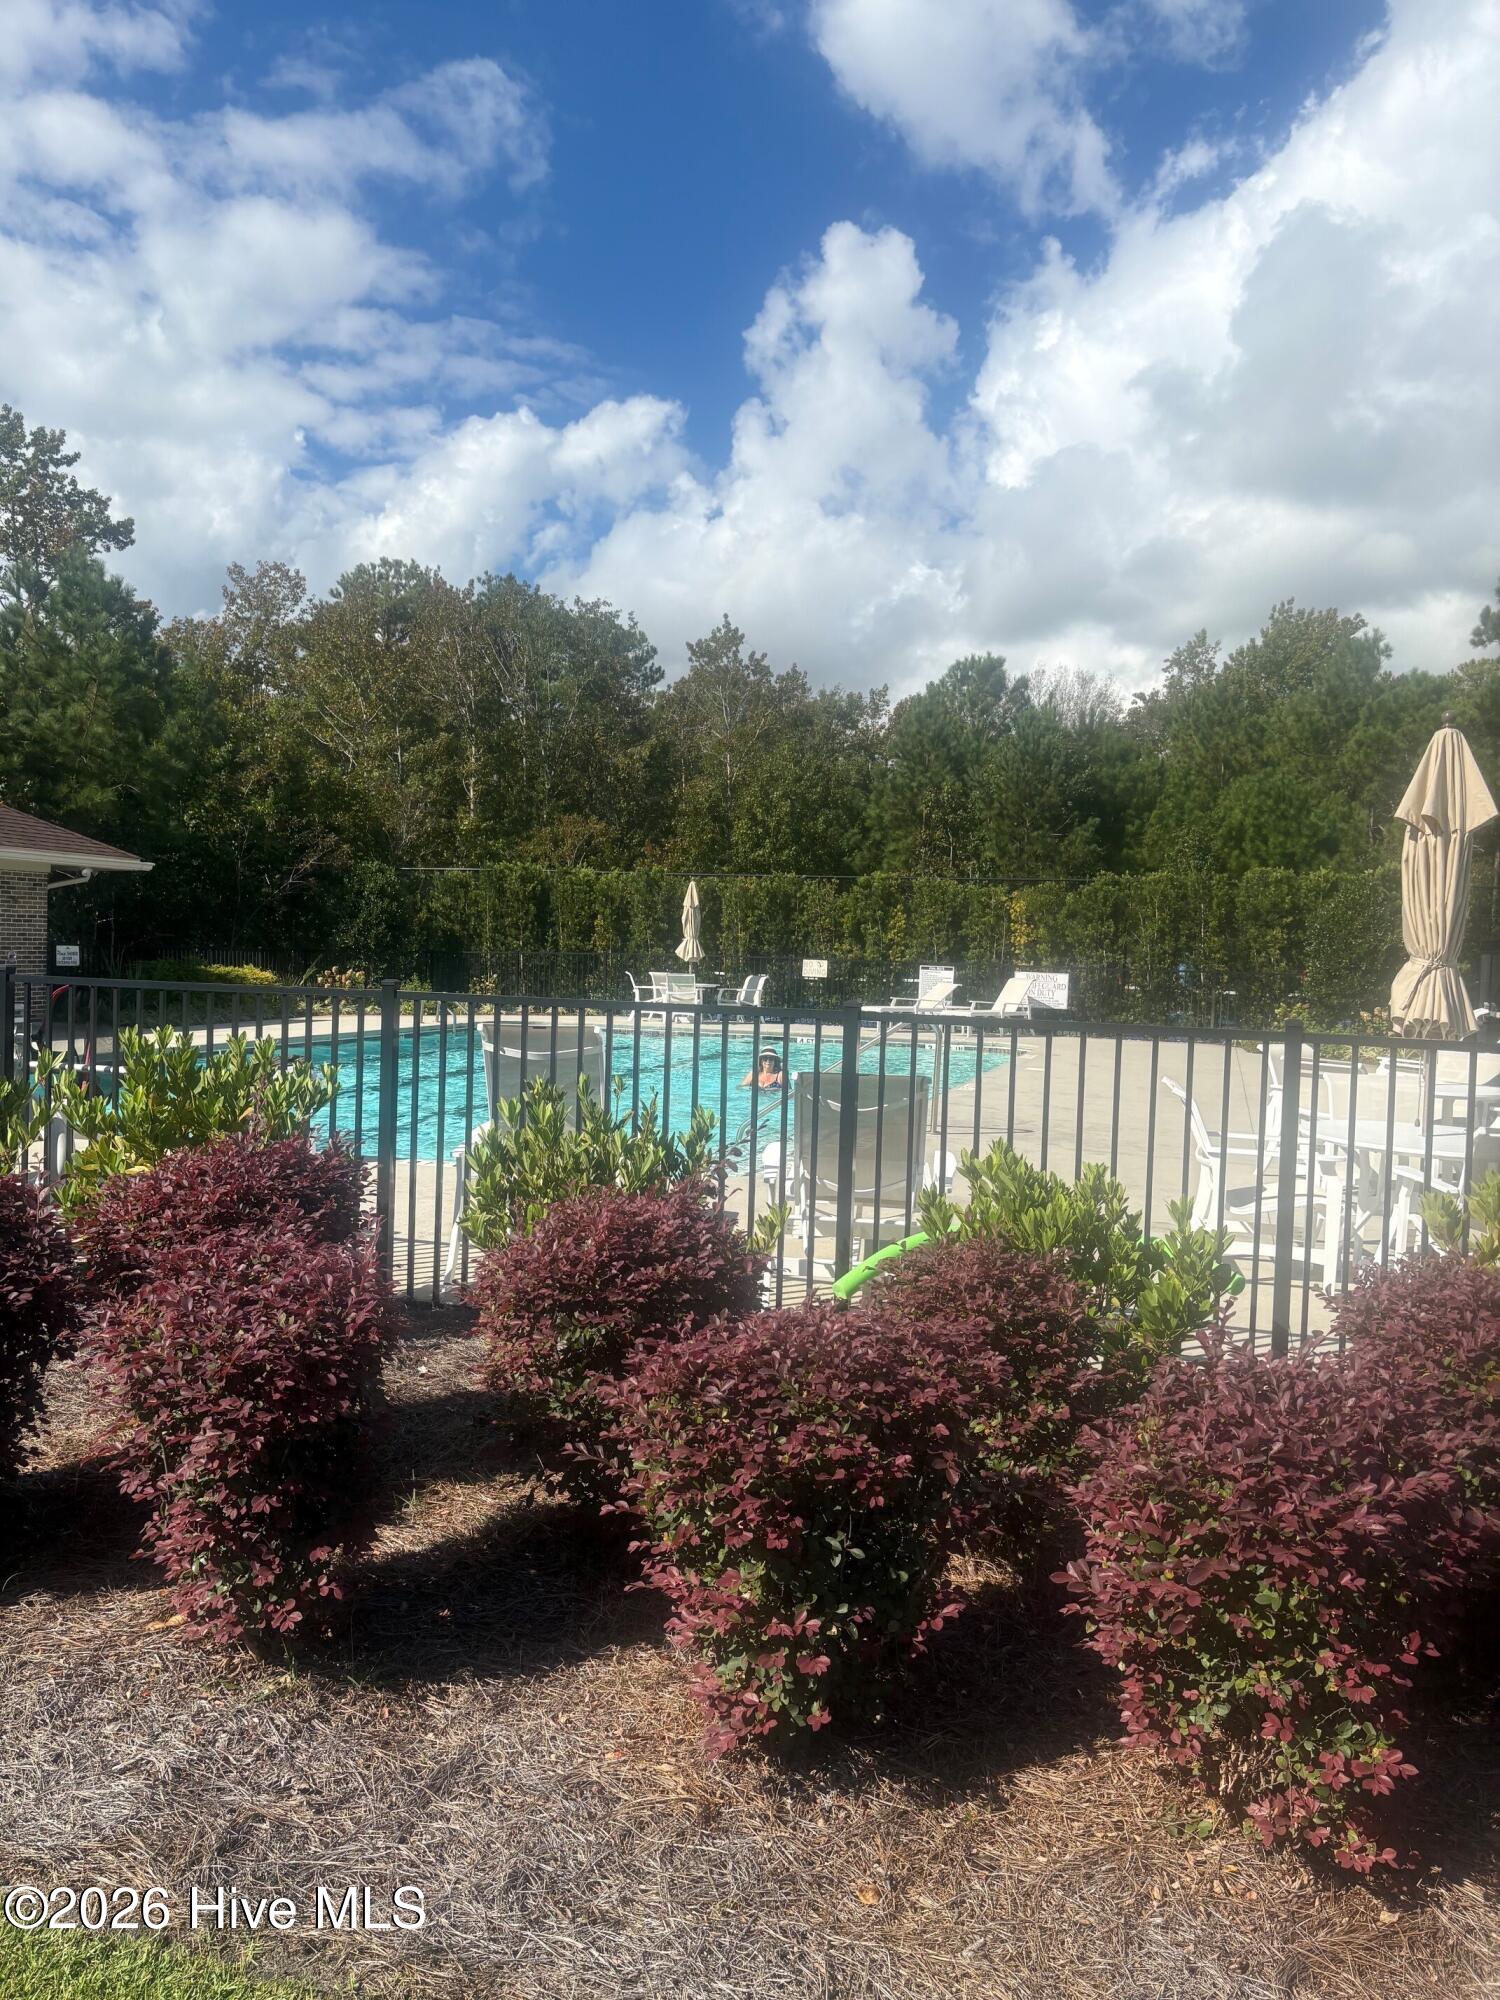
- Association Amenities: Clubhouse,Community Pool,Fitness Center,Maintenance Common Areas,Maintenance Grounds,Maintenance Roads,Management,Pickleball,Sidewalks,Street Lights,Tennis Court(s)
- County: New Hanover
- Days on Market: 0
- Exterior: Irrigation System,DP50 Windows
- Pool: No
- Tax Number: R07600-006-665-000
- Waterfront Features: None
- Water/Sewer: Cable Available, Natural Gas Connected, Sewer Connected, Water Connected
- Year Built: 2026
- Property Type: Residential
- Property Sub Type: Single Family Residence
- HOA Fees: $3,408.00
Financial
- Short Sale: Standard
Interior Features
- Cool System: Central Air, Zoned
- Floors: LVT/LVP, Carpet, Tile
- Heat System: Electric, Heat Pump, Natural Gas, Zoned
- Interior: Master Downstairs, Walk-in Closet(s), Tray Ceiling(s), High Ceilings, Entrance Foyer, Bookcases, Kitchen Island, Ceiling Fan(s), Pantry, Walk-in Shower, Eat-in Kitchen, Walk-In Closet(s)
- Room Type: Master Bedroom, Bedroom 2, Bedroom 3, Bedroom 4, Great Room, Dining Room, Other
- Total Rooms: 7
- Levels: One
- Heating Fuel: Electric,Natural Gas
- Association Amenities: Clubhouse,Community Pool,Fitness Center,Maintenance Common Areas,Maintenance Grounds,Maintenance Roads,Management,Pickleball,Sidewalks,Street Lights,Tennis Court(s)
- Full Baths: 3
- 1/2 Baths: 1
- Furnished: Unfurnished
- Laundry: Dryer Hookup,Washer Hookup,Laundry Room,Utility Sink
- Water Heater: Natural Gas,Tankless
- Attic Description: Pull-Down Stairs
- Basement Description: None
Exterior Features
- Exterior: Irrigation System, DP50 Windows
- Fuel Tanks: None
- Parking: Garage Faces Front, Concrete, Paved
- Roof: Architectural Shingle
- Siding: Brick Veneer, Vinyl Siding
- Waterfront Feature: None
- Is New Construction: Yes
- Construction: Brick Veneer,Vinyl Siding,Wood Frame
- Foundation: Slab
- Water Source: Community Water,Well
- Septic or Sewer: Municipal Sewer,Cape Fear Public Utility Authority
- Water Provider: Aqua North Carolina
- Utilities: Cable Available,Natural Gas Connected,Sewer Connected,Water Connected
- Garage Spaces: 3
- Parking Spaces: 3
- Fencing: None
- Exterior: Brick Veneer,Vinyl Siding
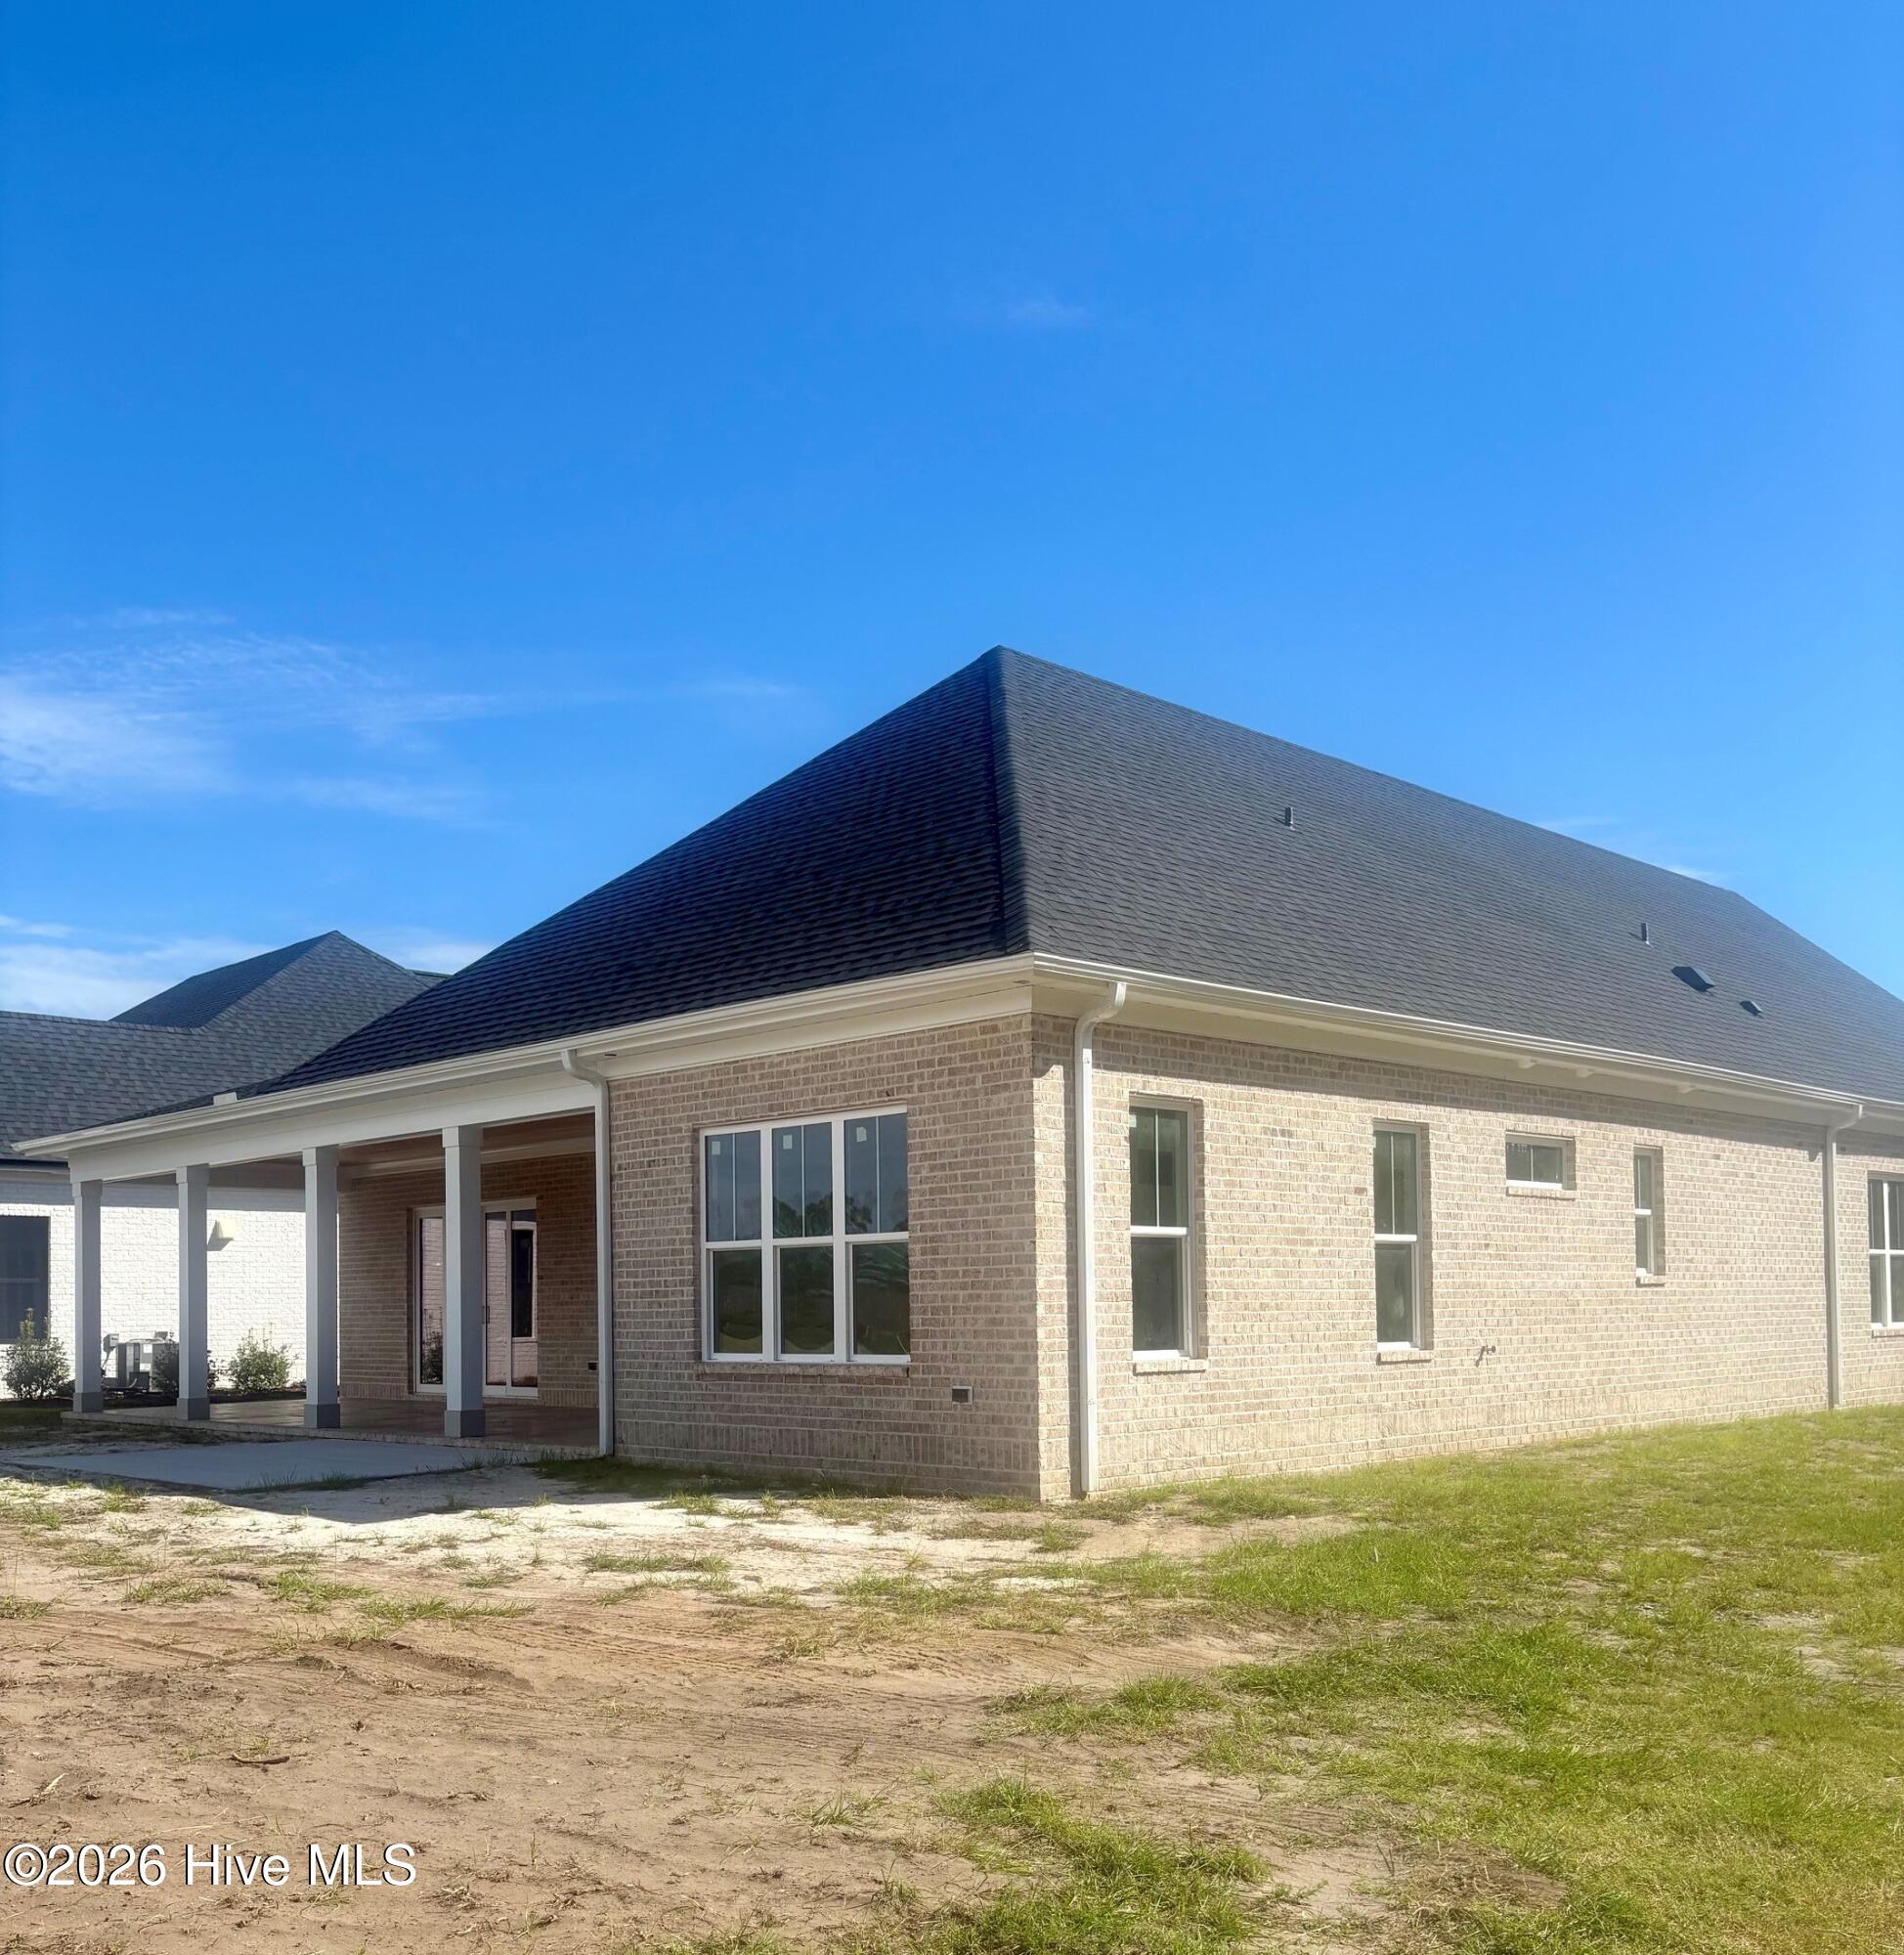
- Patio/Deck Description: Porch,Screened
- Is Horse Property: No
- Zoning: R-15
- Building Total Area (Sq.Ft): 2672
- Road Description: Private Road,Paved
- Road Improvements: See Remarks
- View Description: None
Location
- Street Number: 5403
- County: New Hanover
- Latitude: 34.130235
- Longitude: -77.899004
- Marketing City: Wilmington
Listed by: John A Theodorakis from Intracoastal Realty Corporation.