
Location
Agent Comments
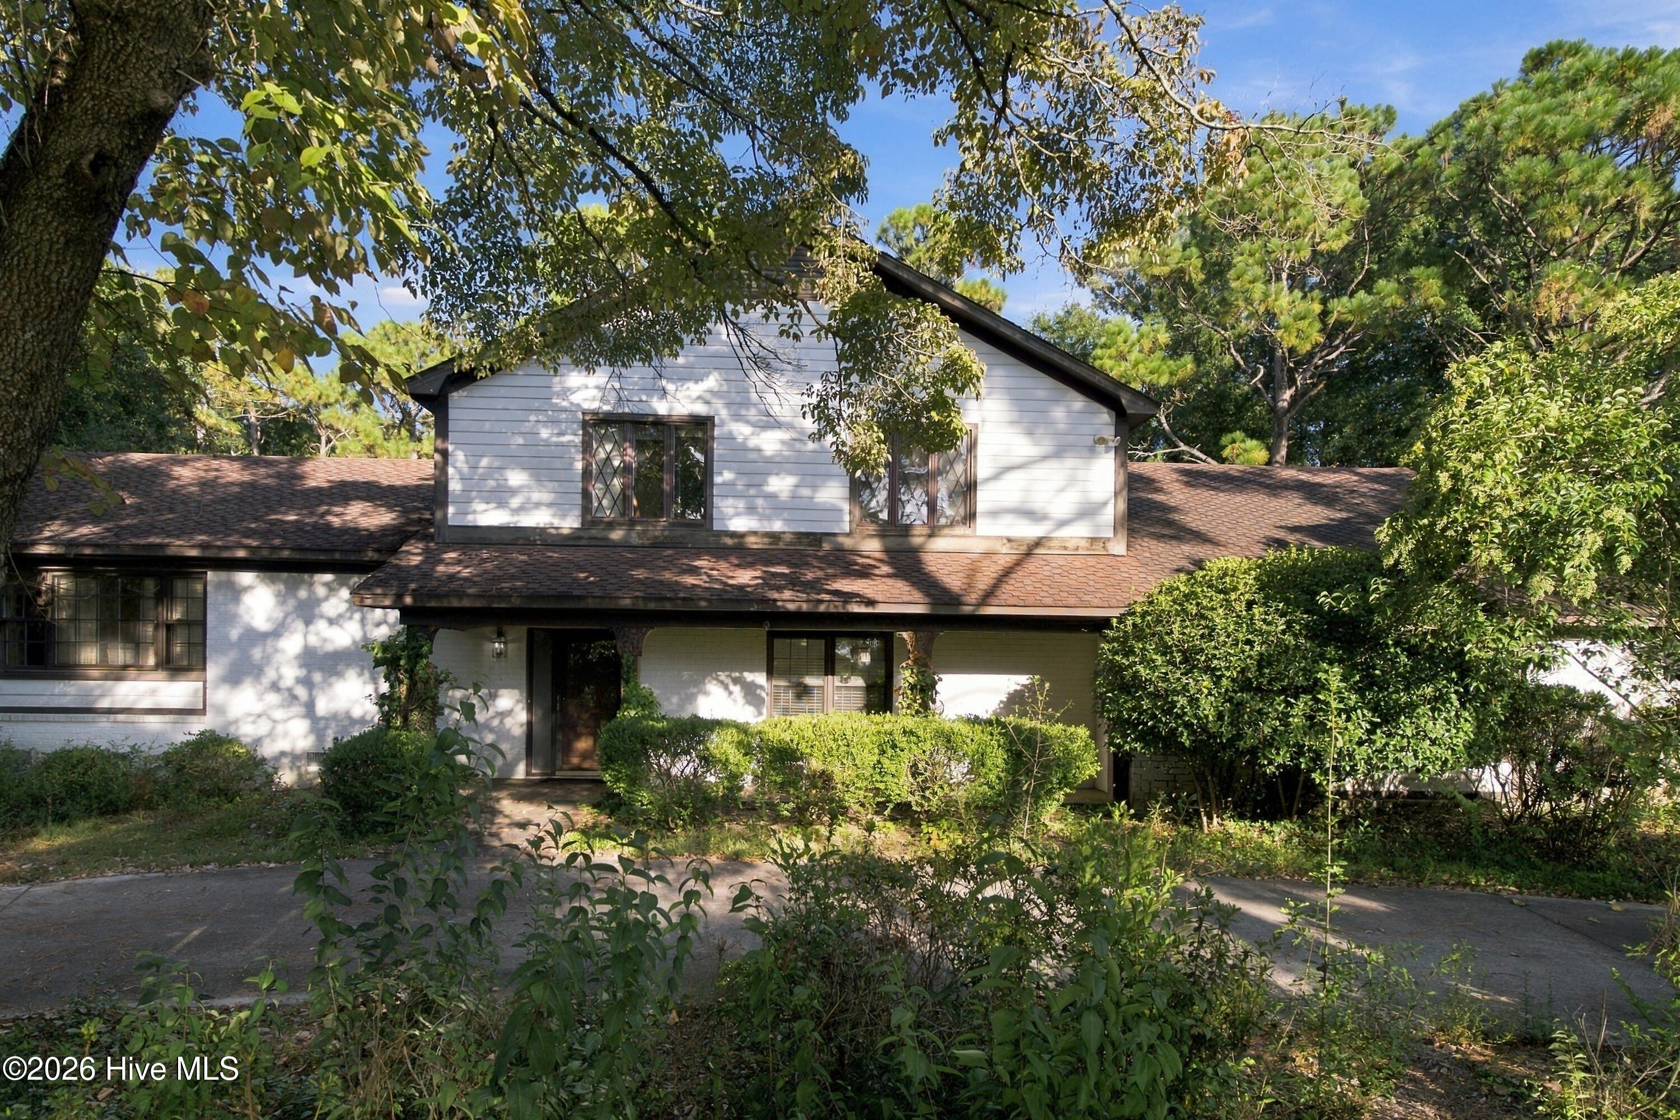
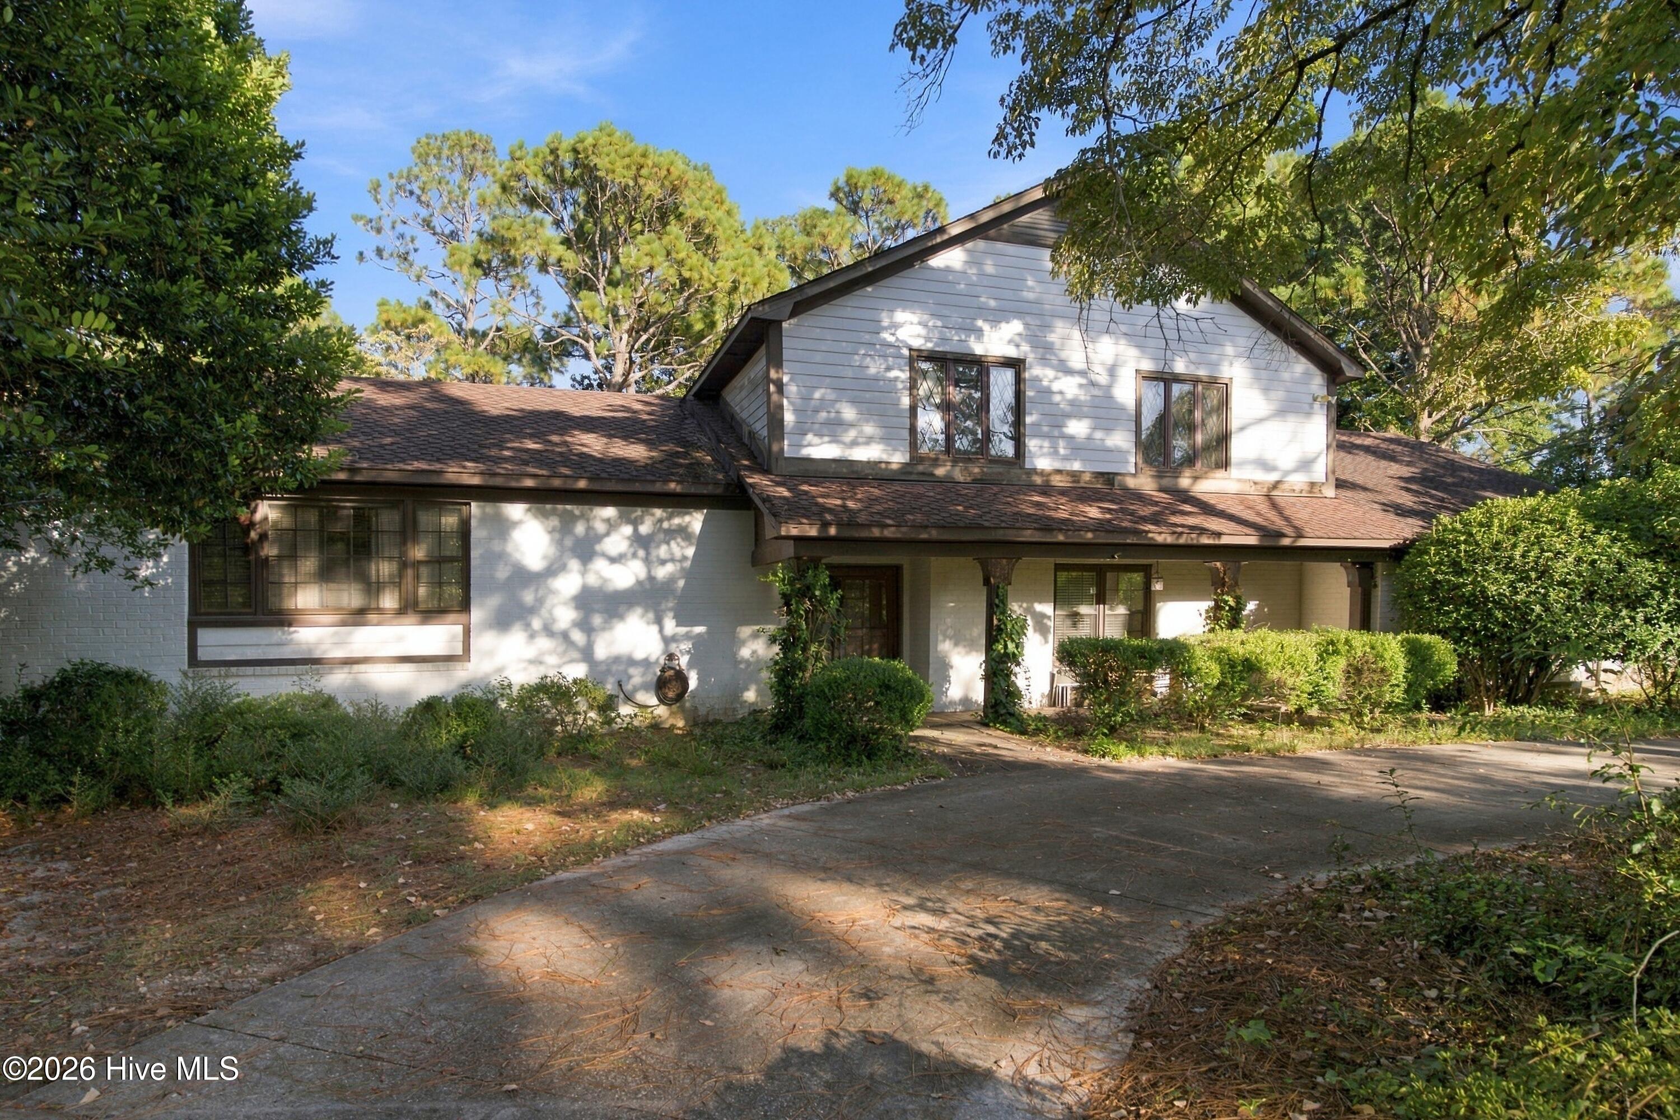
Set on a quiet cul-de-sac in one of Wilmington's most established and desirable neighborhoods, this distinctive Tudor-style home offers incredible potential on an expansive .62-acre lot. Full of character and generously sized spaces, the home presents a rare opportunity to personalize this property in an exceptional location.
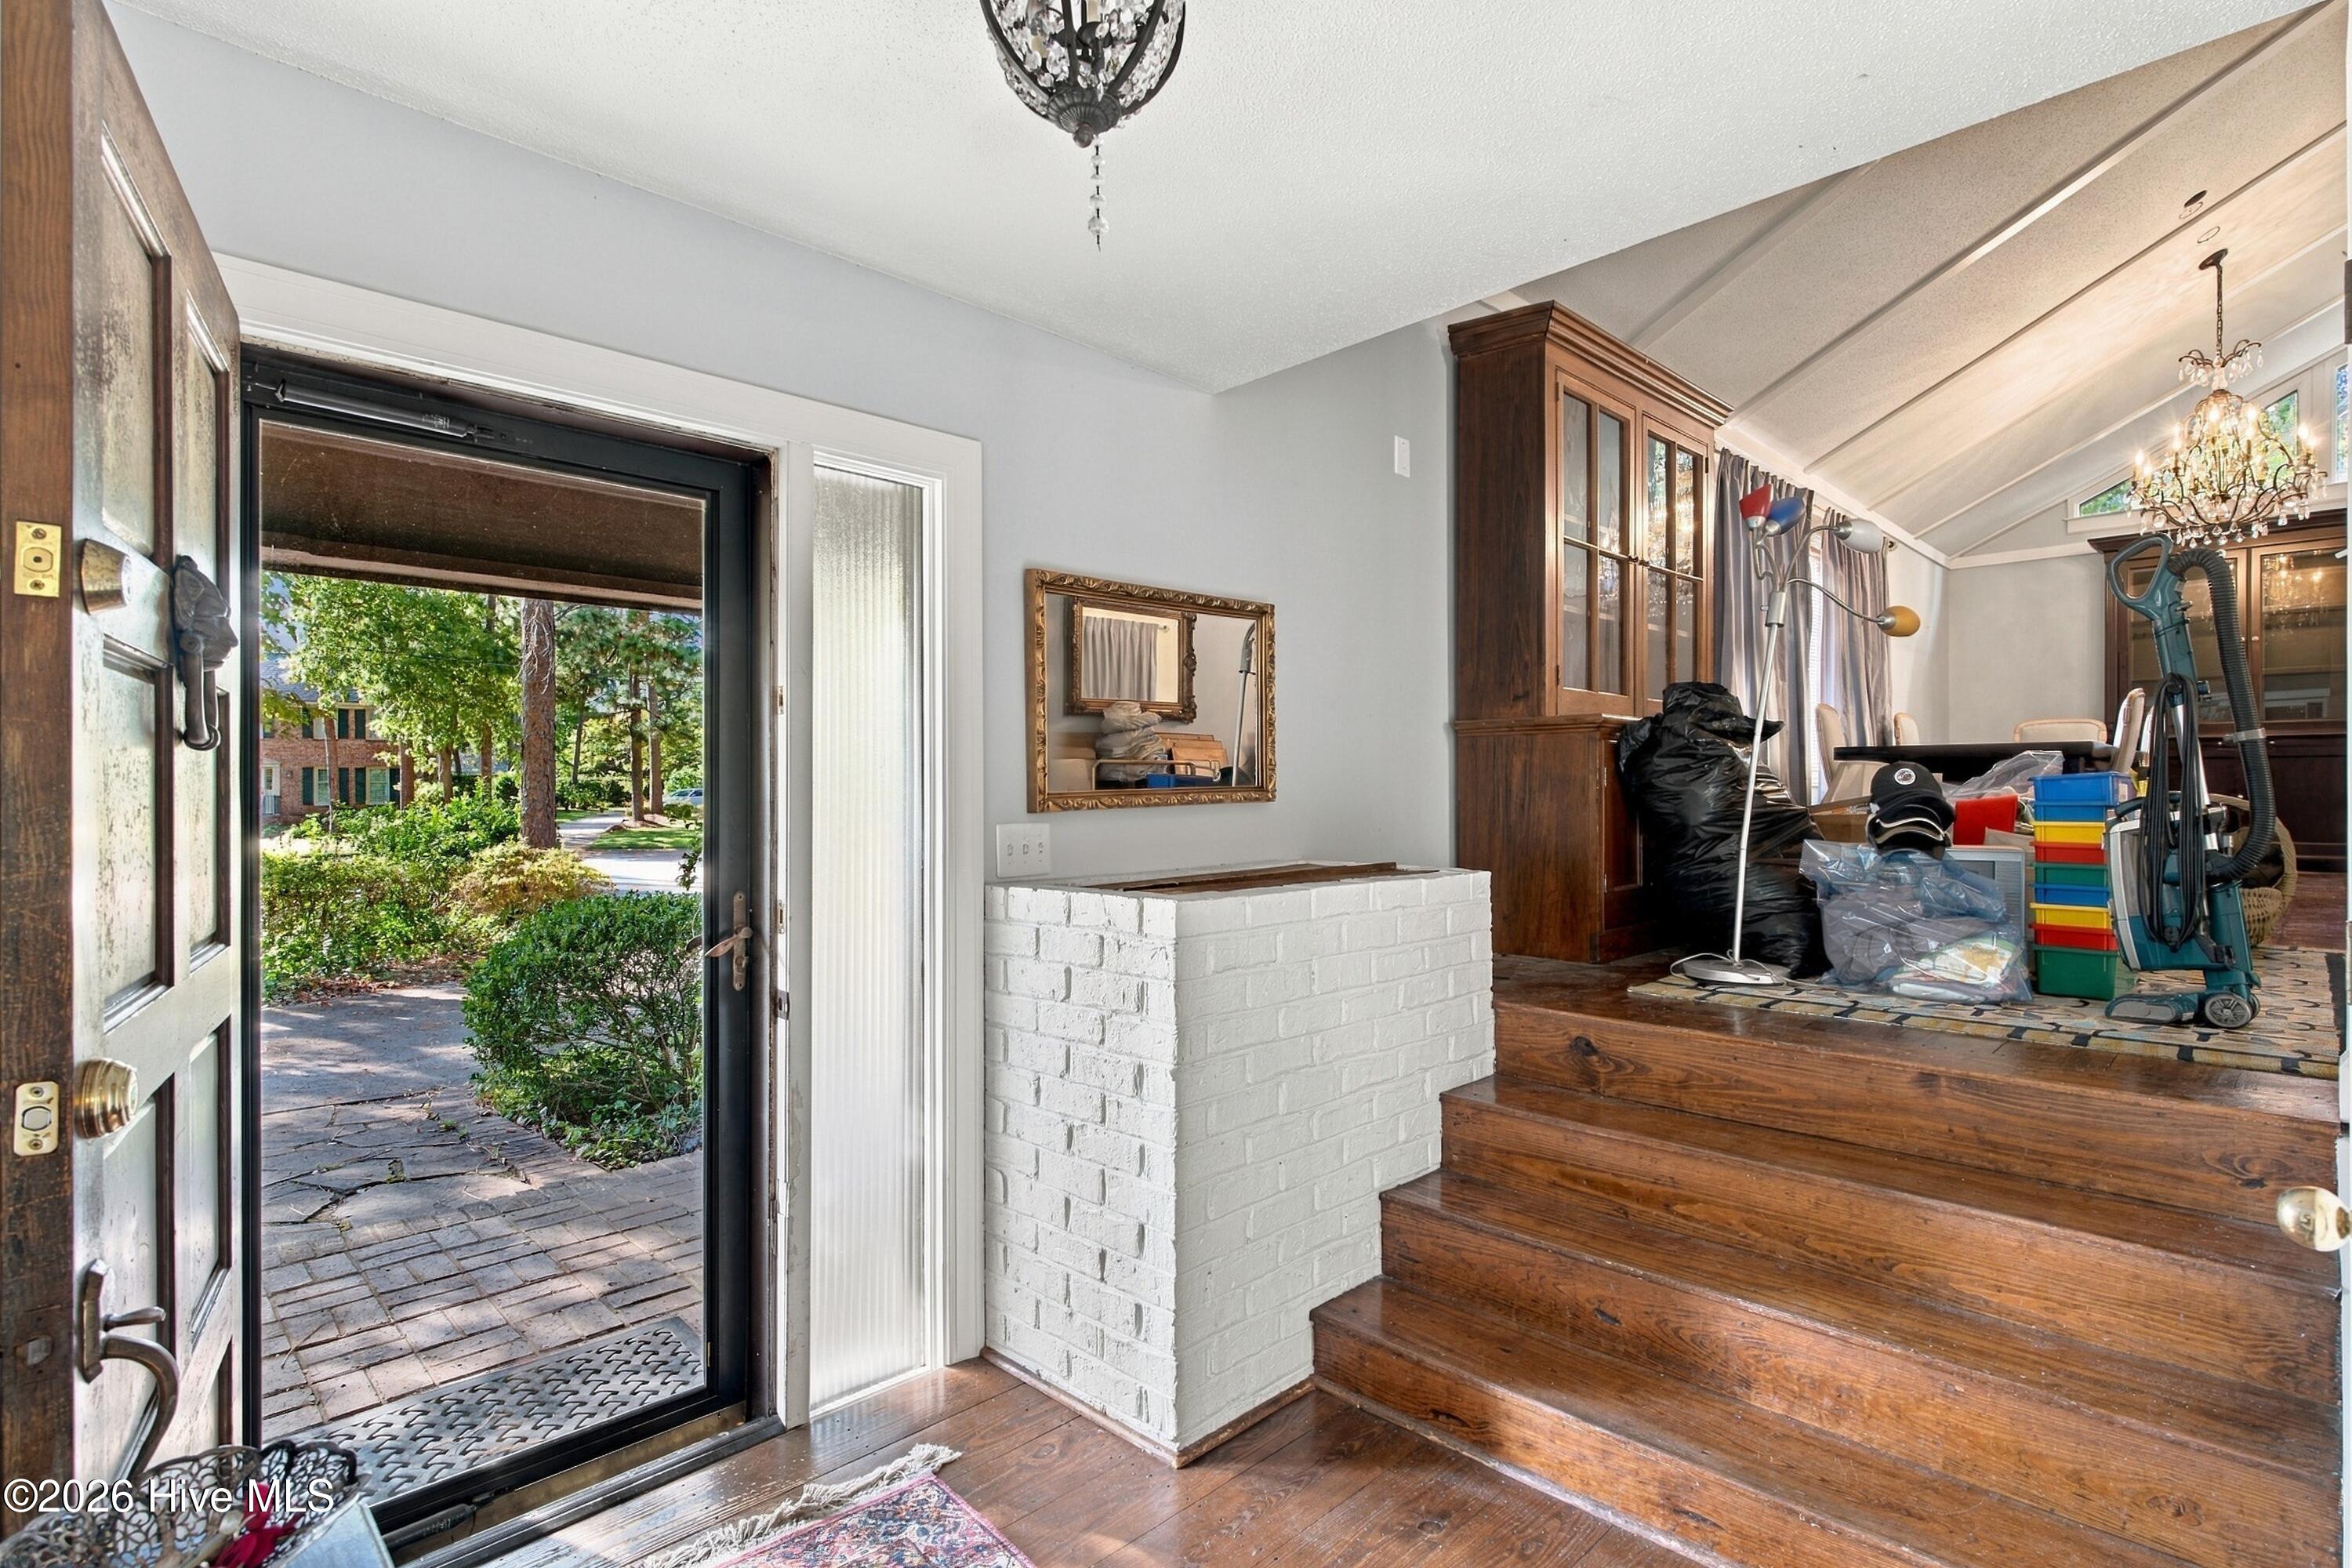
The main level features a private office, guest bedroom and full bath, spacious living areas, and an oversized kitchen designed with previous kosher accommodations, offering abundant cabinetry, workspace, and flexibility. The former garage has been converted into a large playroom or bonus space and could potentially be converted back to a garage, depending on a buyer's needs.
Upstairs, the primary suite is joined by two additional bedrooms, creating a functional separation between living and sleeping spaces. With room to reimagine both the interiors and outdoor spaces, 2209 Waverly Drive offers the kind of character, scale, and potential that doesn't come along often.
Amenities
- Washer
- Refrigerator
- Range
- Dryer
- Double Oven
- Dishwasher
- Gas Range
Additional Features
- County: New Hanover
- Days on Market: 0
- Exterior: Irrigation System
- Pool: No
- Tax Number: R06012-010-009-000
- Water/Sewer: Natural Gas Connected, Sewer Connected, Water Connected
- Year Built: 1974
- Property Type: Residential
- Property Sub Type: Single Family Residence
- Tax Year: 2025
- Tax Amount: $4,049.47
Financial
- Short Sale: Standard
Interior Features
- Cool System: Central Air
- Floors: Carpet, Tile, Hardwood
- Heat System: Electric, Heat Pump
- Interior: Walk-in Closet(s), Vaulted Ceiling(s), High Ceilings, Ceiling Fan(s), Walk-in Shower, Blinds/Shades, Walk-In Closet(s)
- Room Type: Master Bedroom, Bedroom 2, Bedroom 3, Bedroom 4, Living Room, Dining Room, Dining Area, Other, Office, Loft
- Total Rooms: 10
- Levels: Two
- Heating Fuel: Electric
- Full Baths: 3
- 1/2 Baths: 0
- Laundry: Laundry Closet
- Attic Description: Eave Storage,Pull-Down Stairs
- Basement Description: None
Exterior Features
- Exterior: Irrigation System
- Fuel Tanks: None
- Parking: Circular Driveway
- Roof: Shingle
- Siding: Brick, Fiber Cement, Wood Siding
- Is New Construction: No
- Construction: Brick,Wood Siding,Fiber Cement,Wood Frame
- Foundation: Crawl Space
- Water Source: Public
- Septic or Sewer: Municipal Sewer,Cape Fear Public Utility Authority
- Water Provider: Cape Fear Public Utility Authority
- Utilities: Natural Gas Connected,Sewer Connected,Water Connected
- Garage Spaces: 0
- Parking Spaces: 0
- Fencing: None
- Exterior: Brick,Fiber Cement,Wood Siding
- Patio/Deck Description: Patio
- Zoning: R-15
- Building Total Area (Sq.Ft): 3599
- Road Description: City Street,State Road
- Road Improvements: See Remarks
- View Description: None
Location
- Directions: From South 17th Street, turn left onto Glen Meade Road, right onto Delaney Ave, right onto Druid Lane, and the home will be to the left after the stop sign.
- Street Number: 2209
- County: New Hanover
- Latitude: 34.202681
- Longitude: -77.917772
- Marketing City: Wilmington
Listed by: David Benford Group from Landmark Sotheby's International Realty.