
Location
Agent Comments
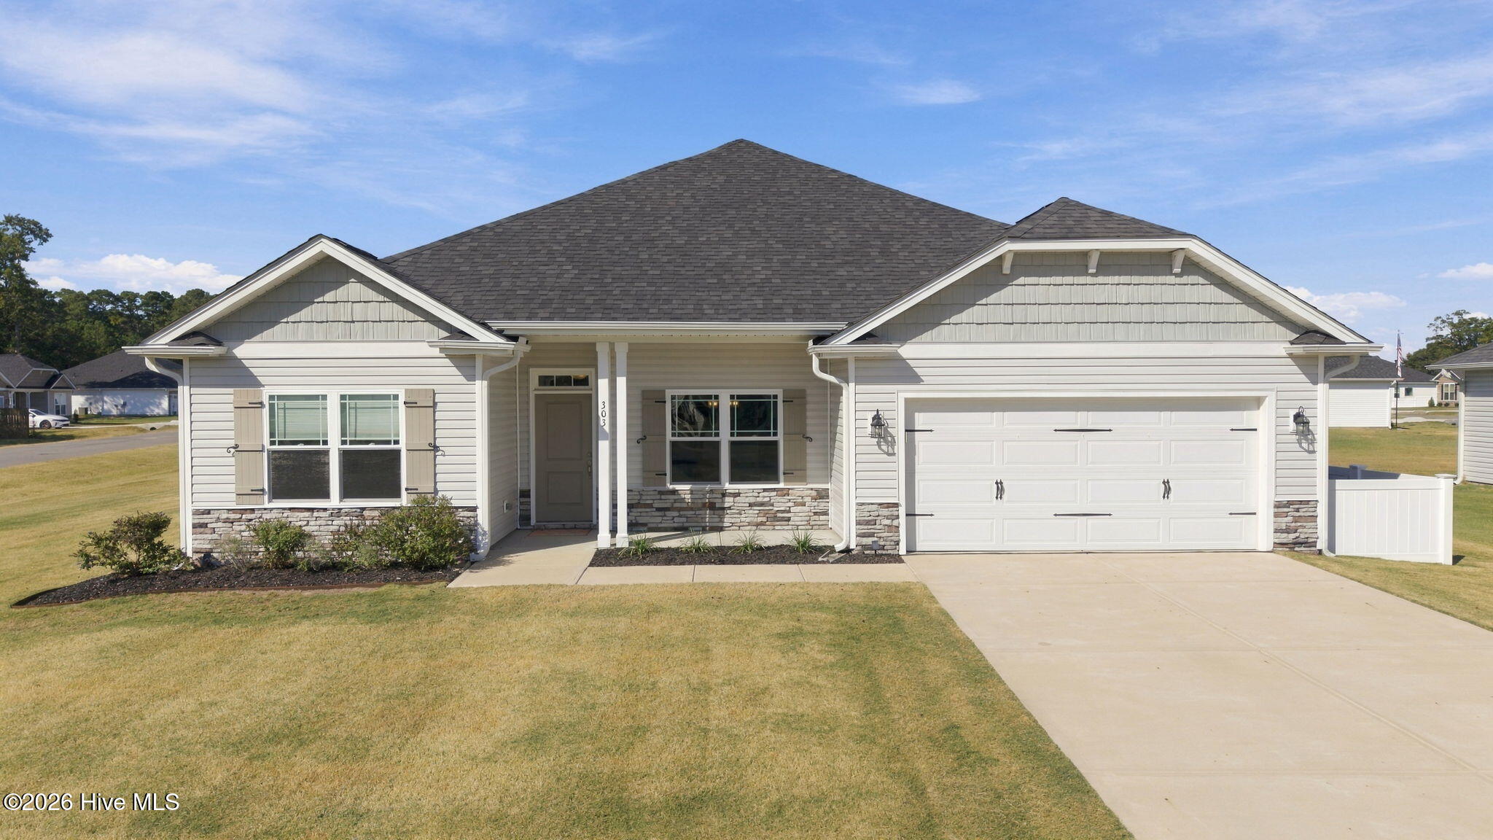
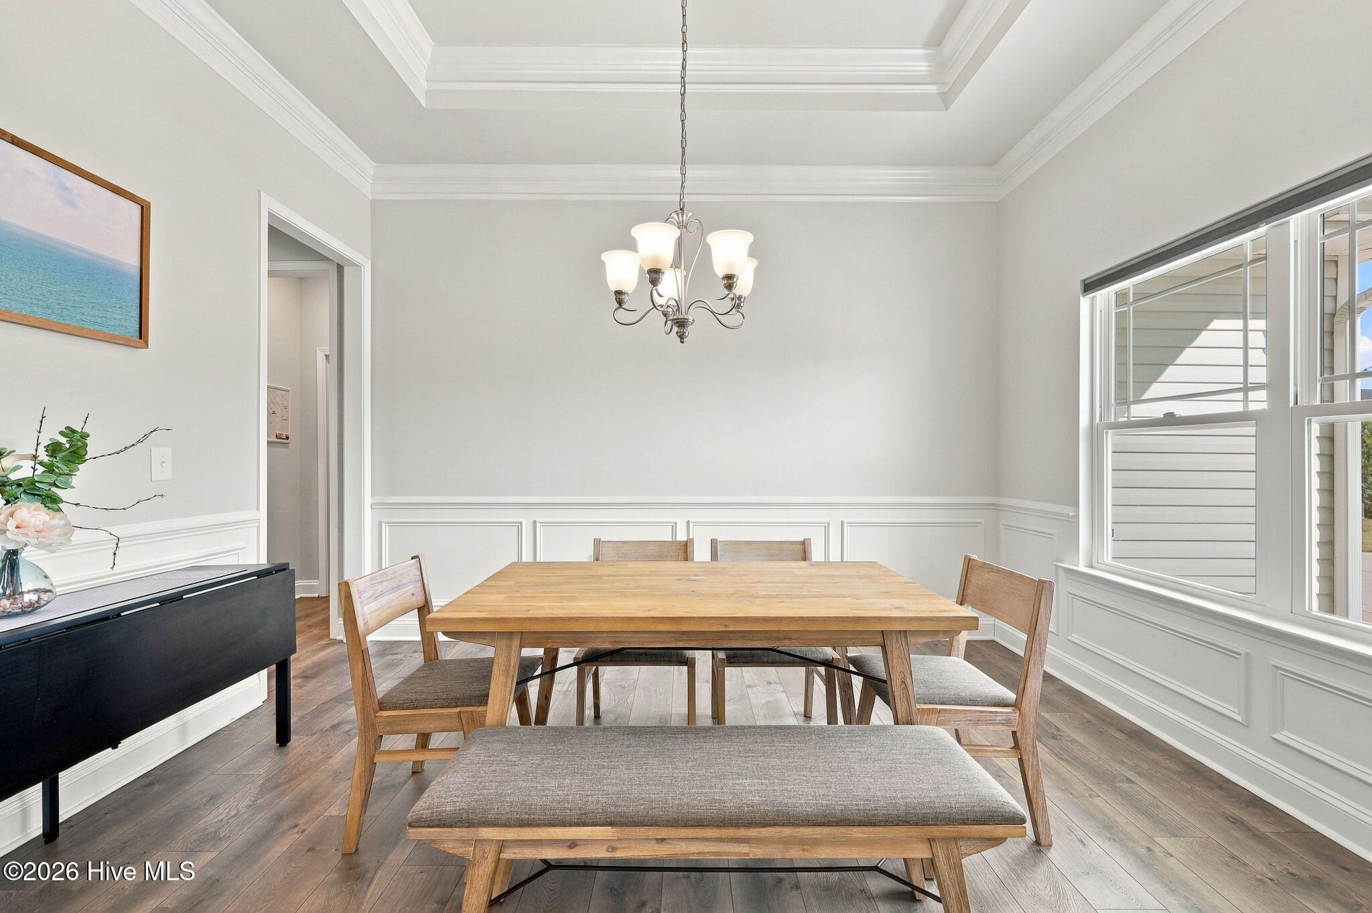
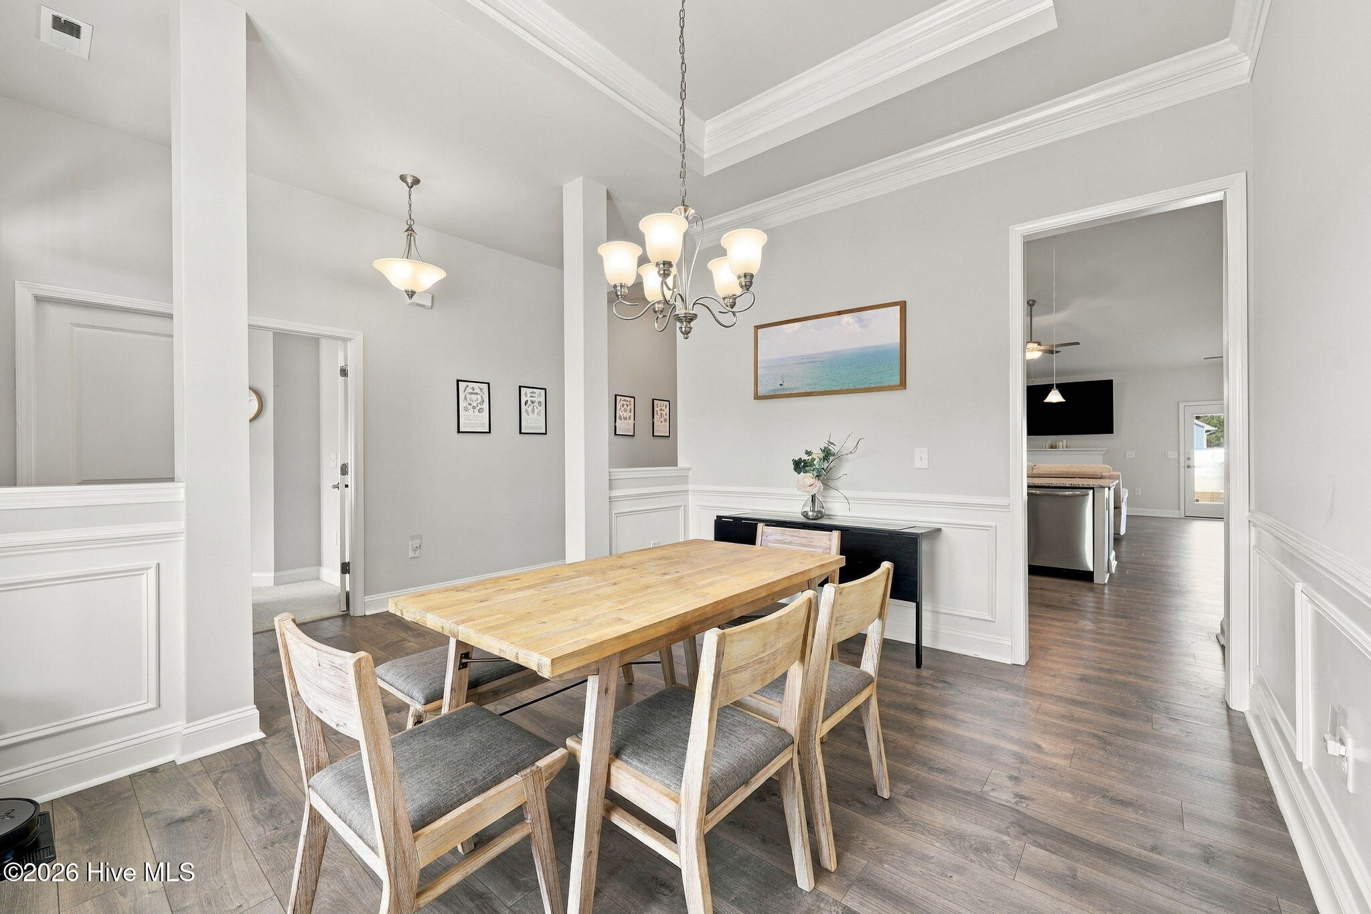
303 Hadley Drive -- La Grange, NC Welcome to 303 Hadley Drive -- a beautifully maintained 4-bedroom, 2-bath home that's truly move-in ready. Thoughtful upgrades throughout mean the hard work is already done; all that's left is to settle in. A gracious foyer and dining area open into a bright, flowing floor plan. At the heart of the home, the kitchen impresses with granite countertops, a large center island and a timeless hand-painted backsplash. The primary suite offers a roomy walk-in closet and brand-new plush carpeting underfoot. Three additional bedrooms flex easily into guest rooms, a home office, or a playroom to fit your needs. The garage is a standout: durable and easy-to-clean epoxy floors, a mini-split for year-round heating and cooling, and a side-mount garage door system for added security. Use it as a workshop, gym, or simply a climate-controlled place to park. Step outside to a fully fenced backyard built for everyday enjoyment -- private, spacious, and secure. It's the perfect place for pets to play, kids to run, or quiet evenings unwinding under the open sky. An 8x12 outbuilding adds convenient extra storage. Minutes from shopping, dining, schools, and medical care, and conveniently close to Seymour Johnson Air Force Base. Schedule your showing today -- 303 Hadley Drive is ready to welcome you home.
Amenities
- Electric Oven
- Built-In Microwave
- Refrigerator
- Dishwasher
Additional Features
- County: Wayne
- Days on Market: 0
- Pool: No
- Tax Number: 2147483647
- Water/Sewer: Water Available
- Year Built: 2021
- Property Type: Residential
- Property Sub Type: Single Family Residence
- Tax Year: 2026
- Tax Amount: $2,439.34
Financial
- Short Sale: Standard
Interior Features
- Cool System: Central Air, Heat Pump
- Floors: Carpet, Laminate, Vinyl
- Heat System: Heat Pump, Fireplace(s), Electric
- Interior: Master Downstairs, Walk-in Closet(s), Tray Ceiling(s), Entrance Foyer, Kitchen Island, Ceiling Fan(s), Pantry, Walk-in Shower, Blinds/Shades, Gas Log, Walk-In Closet(s)
- Room Type: Master Bedroom, Bedroom 2, Bedroom 3, Bedroom 4, Living Room, Dining Area, Dining Room
- Total Rooms: 7
- Levels: One
- Heating Fuel: Electric
- Full Baths: 2
- 1/2 Baths: 0
- Laundry: Laundry Room
- Water Heater: Electric
- Attic Description: Floored - Partial,Pull-Down Stairs
- Basement Description: None
Exterior Features
- Fuel Tanks: None
- Parking: Concrete, Garage Door Opener, Garage
- Roof: Architectural Shingle
- Siding: Stone Veneer, Vinyl Siding
- Is New Construction: No
- Construction: Vinyl Siding,Wood Frame
- Foundation: Slab
- Water Source: Public
- Septic or Sewer: Septic Tank
- Utilities: Water Available
- Garage Spaces: 2
- Parking Spaces: 2
- Fencing: Back Yard,Vinyl
- Exterior: Stone Veneer,Vinyl Siding
- Patio/Deck Description: Patio,Front Porch
- Zoning: Residential
- Building Total Area (Sq.Ft): 2215
- Road Description: City Street,State Road
- Road Improvements: See Remarks
- View Description: None
Location
- Directions: US-70 W to Wayne County Take left on S Beston Rd to Hadley Dr. take right onto to Hadley Dr. on the right is 303 Hadley Dr La Grange
- Street Number: 303
- County: Wayne
- Latitude: 35.314476
- Longitude: -77.856225
- Marketing City: La Grange
Listed by: The Star Team from eXp Realty.