
Location
Agent Comments
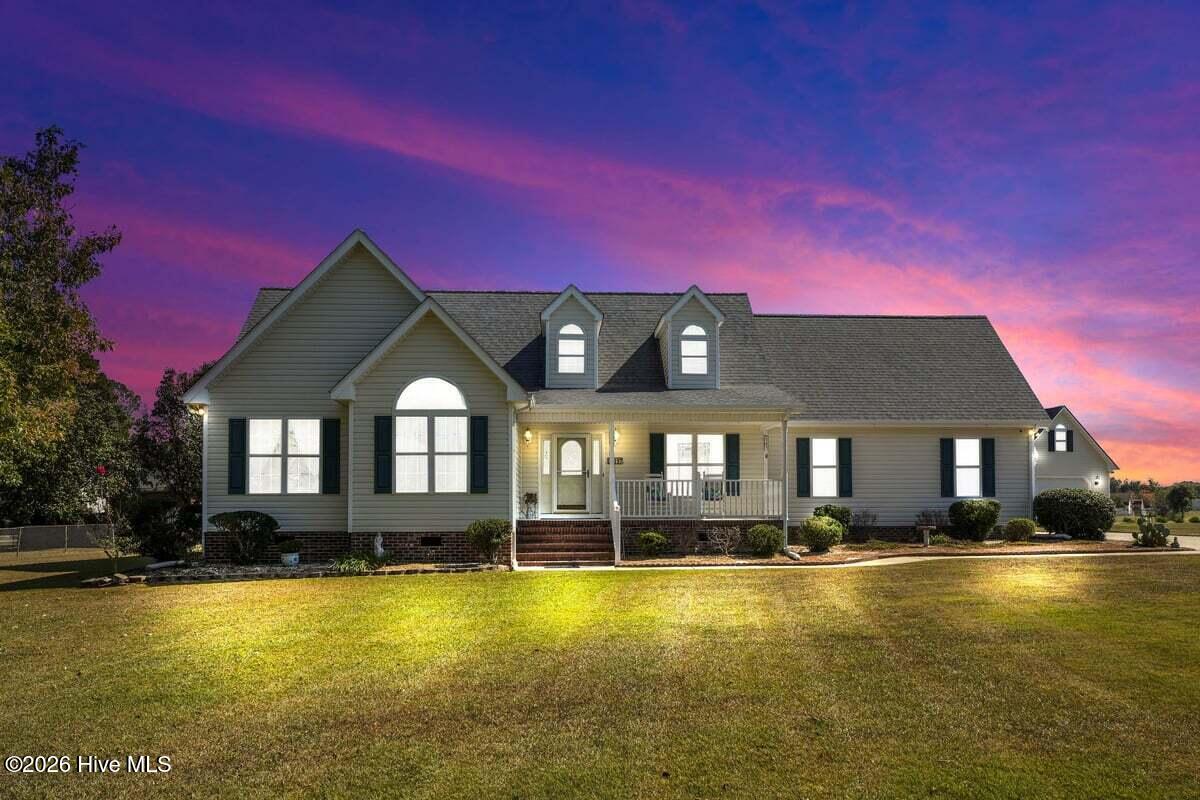
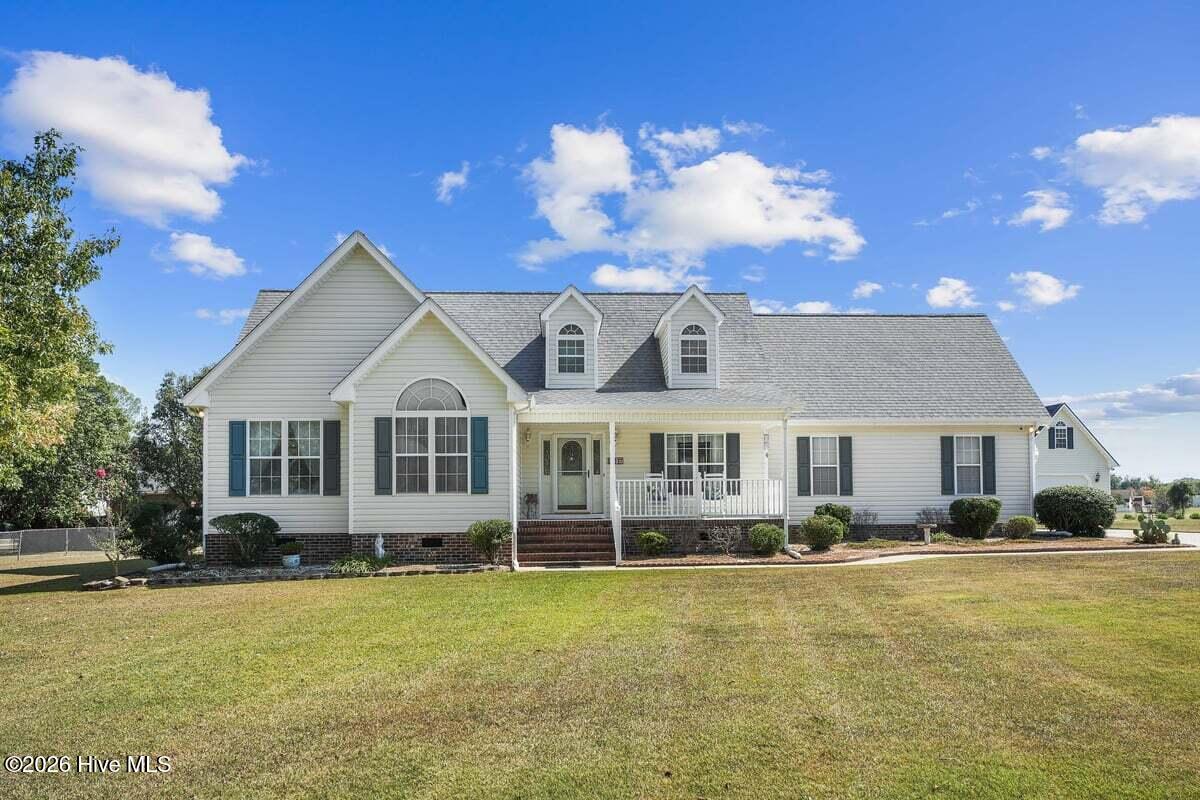
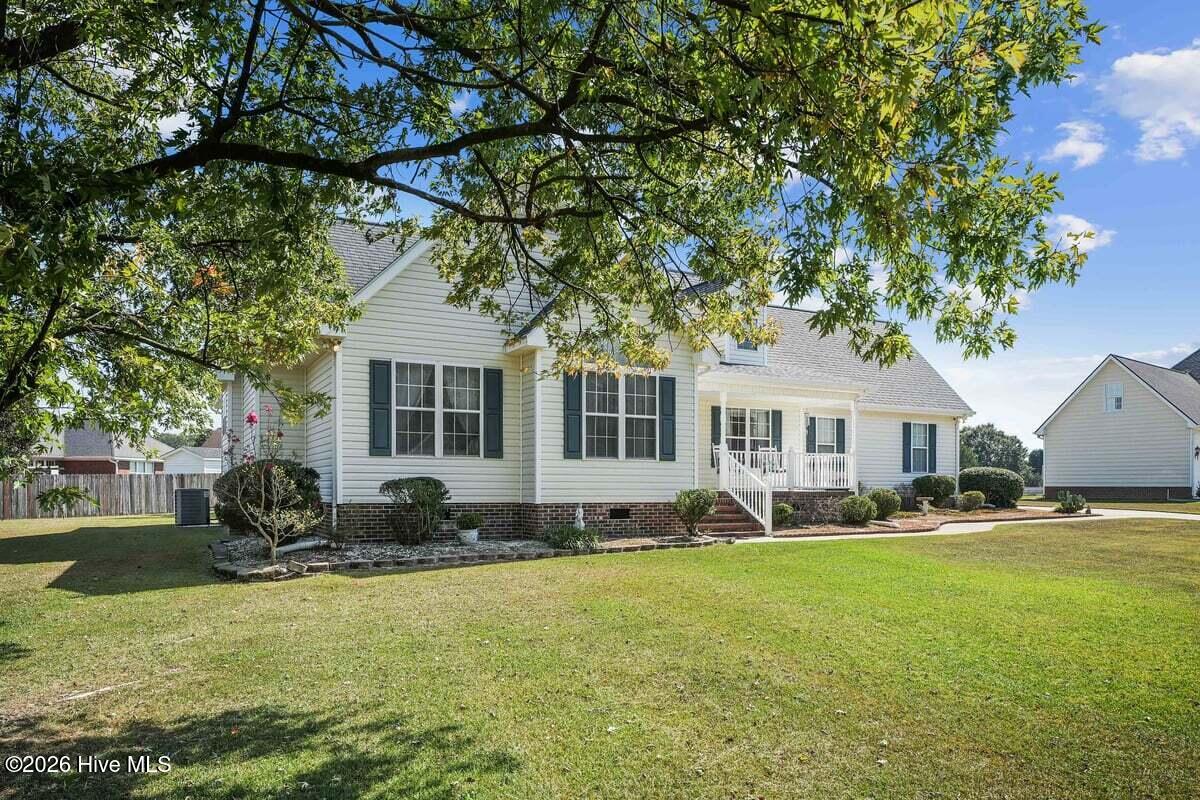
Discover a traditional 1,942 sq ft home designed for comfort, character, and everyday enjoyment. A large front covered porch welcomes you in--perfect for relaxing and taking in the surroundings. Out back, you'll find even more outdoor living spaces, including a screened-in porch with access from both the kitchen and the primary suite, plus a spacious deck overlooking the yard. This property offers multiple ways to enjoy being outside.
Inside, the open floor plan features cathedral ceilings and a gas log fireplace in the living room, creating a warm and inviting central gathering space. The living room flows seamlessly into the kitchen and breakfast nook, while a formal dining room provides additional space for hosting or everyday meals.
All three bedrooms are located on the main level, including a generous primary suite with a corner shower, soaking tub, and dual vanity. A bonus room upstairs adds flexible space for hobbies, work, or storage. The double garage includes built-in storage, and there is also an outbuilding for additional needs.
Located in an established neighborhood with close proximity to Seymour Johnson Air Force Base, this home offers convenience for commuting. I-42 is just a couple of miles away, providing easy access to Smithfield, Raleigh, Wilson, Kinston, and beyond.
This home blends traditional charm with thoughtful spaces--inside and out--creating a place ready to be enjoyed.
Amenities
- Electric Cooktop
- Built-In Microwave
- Self Cleaning Oven
- Refrigerator
- Dishwasher
- Electric Range
Additional Features
- County: Wayne
- Days on Market: 0
- Exterior: Storm Doors
- Pool: No
- Tax Number: 2147483647
- Water/Sewer: Water Connected
- Year Built: 1998
- Property Type: Residential
- Property Sub Type: Single Family Residence
- Tax Year: 2024
- Tax Amount: $1,190.29
Financial
- Short Sale: Standard
Interior Features
- Cool System: Central Air, Ceiling Fan(s)
- Floors: Carpet, Laminate, Tile, Vinyl
- Heat System: Fireplace(s), Electric, Heat Pump
- Interior: Master Downstairs, Walk-in Closet(s), Vaulted Ceiling(s), High Ceilings, Entrance Foyer, Ceiling Fan(s), Walk-in Shower, Blinds/Shades, Eat-in Kitchen, Gas Log, Tile Counters, Walk-In Closet(s)
- Room Type: Bonus Room, Breakfast Nook, Dining Area, Dining Room, Living Room, Master Bedroom, Bedroom 2, Bedroom 3, Laundry
- Total Rooms: 9
- Levels: One and One Half
- Heating Fuel: Electric
- Full Baths: 2
- 1/2 Baths: 0
- Laundry: Dryer Hookup,Washer Hookup,Laundry Room
- Water Heater: Electric
- Basement Description: None
Exterior Features
- Exterior: Storm Doors
- Fuel Tanks: None
- Parking: Garage Faces Side, Attached, Concrete, Garage Door Opener, Paved, Garage
- Roof: Shingle
- Siding: Vinyl Siding
- Is New Construction: No
- Construction: Vinyl Siding,Wood Frame
- Foundation: Crawl Space
- Water Source: County Water
- Septic or Sewer: Septic Tank
- Utilities: Water Connected
- Garage Spaces: 2
- Parking Spaces: 2
- Fencing: None
- Exterior: Vinyl Siding
- Patio/Deck Description: Covered,Deck,Porch,Screened,Front Porch,Rear Porch
- Zoning: RAG
- Building Total Area (Sq.Ft): 1942
- Road Description: Private Road,Asphalt
- Road Improvements: See Remarks
- View Description: None
Location
- Directions: Take US-70 E. Stay left for I-42 toward US-70-BYP E/Kinston/New Bern. Take exit 40 toward US-117/Goldsboro. Turn right on N William St (US-117) toward Wayne Executive/Jetport. Turn left on Stoney Hill Rd. Turn right on Salem Church Rd. Turn left on Adler Ln. Turn right on Clay Brook Dr.
- Street Number: 117
- County: Wayne
- Latitude: 35.460833
- Longitude: -77.999915
- Marketing City: Goldsboro
Listed by: Marsha House from EXP Realty LLC - C.