
Location
Agent Comments
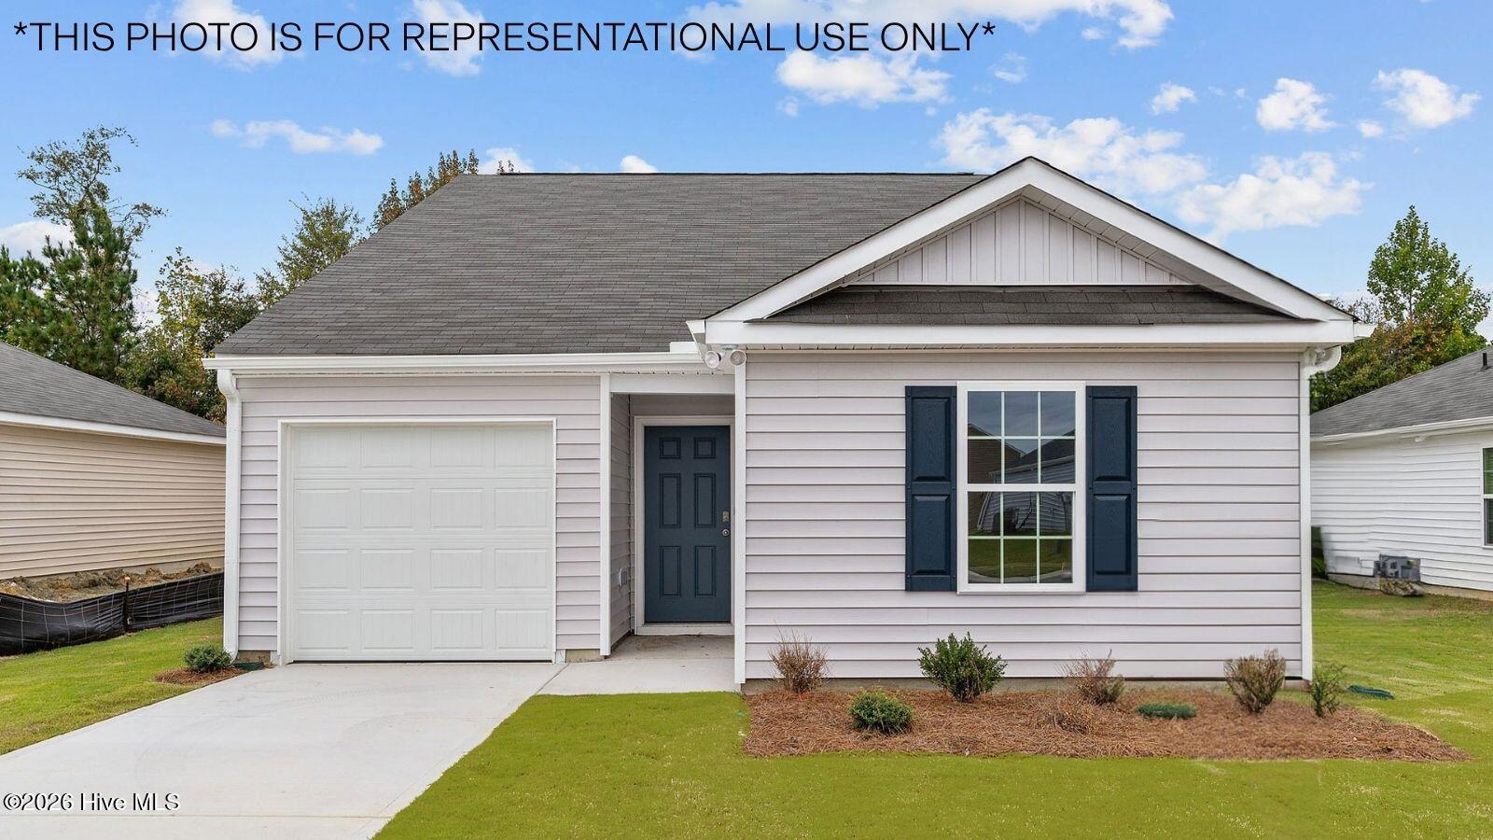
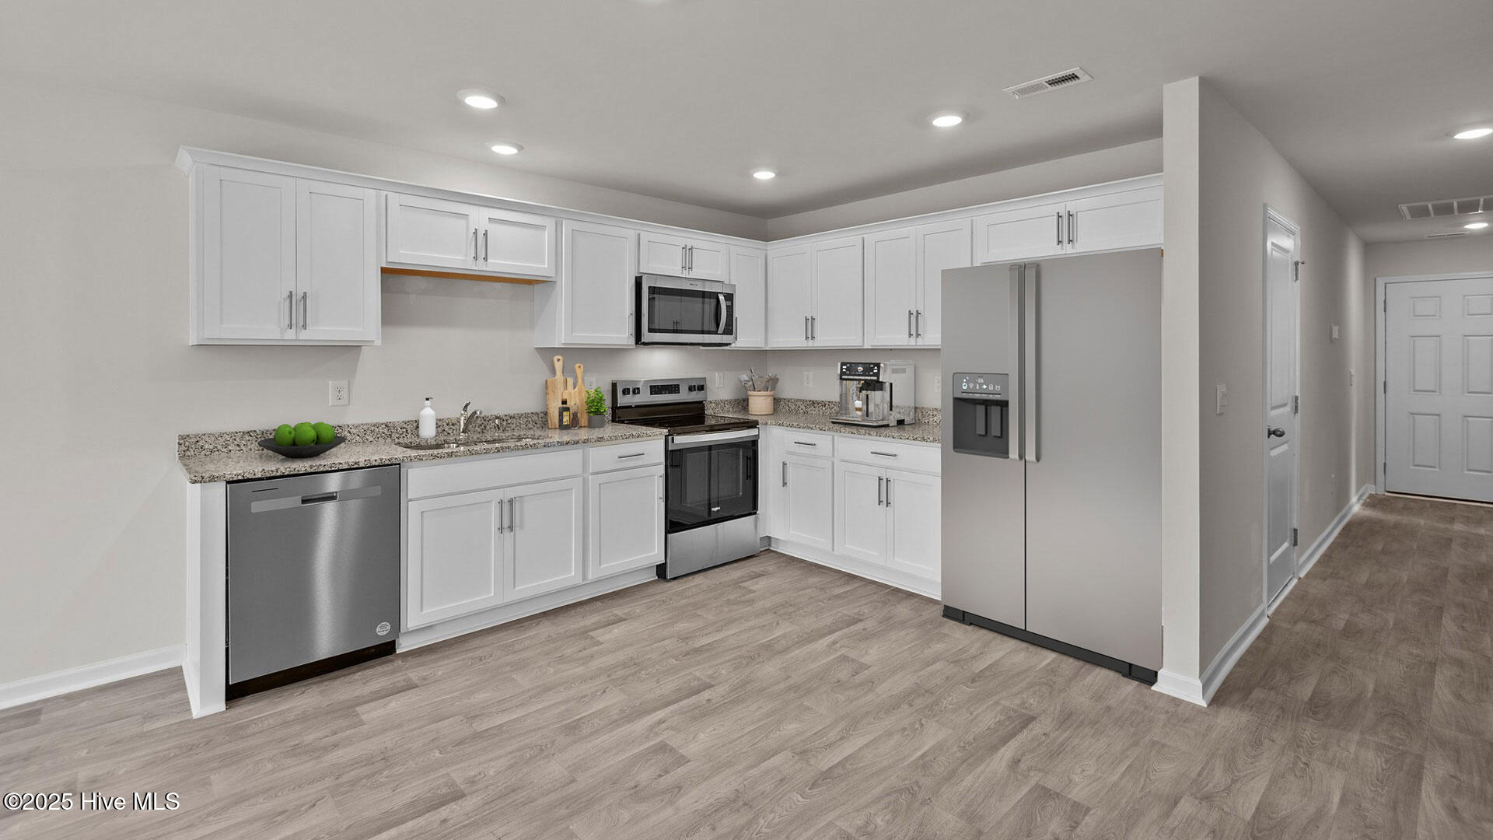
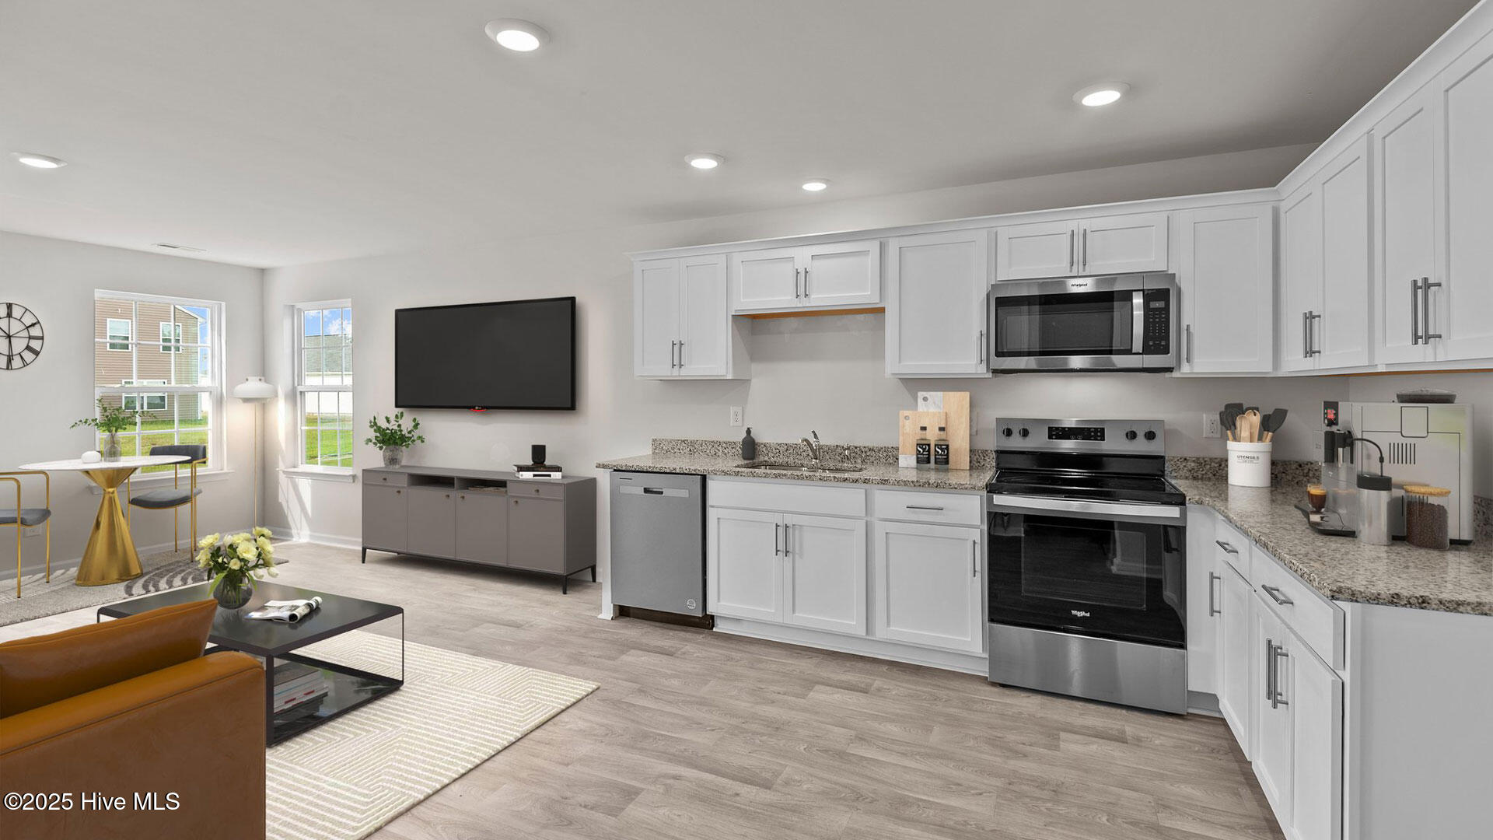
Come tour 3613 Huntsmoor Lane NW! One of our new homes at Jetstream Park, located in Wilson, NC. Introducing the captivating Sanford floor plan, featuring 3 bedrooms, 2 baths, and a 1-car garage. This luxurious new construction home offers impeccable craftsmanship and modern amenities. Step inside to discover beautiful Mohawk vinyl flooring throughout the family room, dining area, and kitchen. The kitchen boasts granite countertops, sleek Whirlpool stainless steel appliances, and Moen chrome fixtures. LED lighting adds a gentle ambiance, while the soft close cabinet doors offer convenience and elegance. Relax in the spacious bedrooms, each adorned with plush Mohawk carpeting and featuring smooth ceilings and two-panel interior doors with satin nickel knobs. The bathrooms boast quartz vanity countertops and Moen chrome faucets for a sleek, spa-like experience. This home also prioritizes safety and energy efficiency with Low-E glass windows, Honeywell programmable thermostats, and a 40-gallon electric water heater. Plus, enjoy peace of mind with a one-year builder's warranty and a 10-year structural warranty. Professionally designed landscaping enhances the curb appeal and complements the exterior features. Make the Sanford your home in Jetstream Park today! * Photos are not of actual home or interior features and are representative of floor plan only. *
Additional Features
- Association Amenities: Maintenance Grounds
- County: Wilson
- Days on Market: 0
- Pool: No
- Tax Number: 3703-94-5852.000
- Water/Sewer: Sewer Available, Water Available
- Year Built: 2026
- Property Type: Residential
- Property Sub Type: Single Family Residence
- HOA Fees: $500.00
Financial
- Short Sale: Standard
Interior Features
- Cool System: Central Air
- Heat System: Heat Pump, Natural Gas
- Interior: Walk-in Closet(s), Vaulted Ceiling(s), Entrance Foyer, Whirlpool, Pantry, Walk-in Shower, Walk-In Closet(s)
- Room Type: Bedroom 1, Bedroom 2, Bedroom 3, Living Room, Dining Area, Bathroom 1, Bathroom 2
- Total Rooms: 7
- Levels: Two
- Heating Fuel: Natural Gas
- Association Amenities: Maintenance Grounds
- Full Baths: 2
- 1/2 Baths: 1
- Basement Description: None
Exterior Features
- Fuel Tanks: None
- Parking: Garage Faces Front, Attached, Paved
- Roof: Architectural Shingle
- Siding: Brick Veneer, Stone Veneer
- Is New Construction: Yes
- Construction: Brick Veneer,Wood Frame
- Foundation: Slab
- Water Source: Public
- Septic or Sewer: Municipal Sewer
- Utilities: Sewer Available,Water Available
- Garage Spaces: 1
- Parking Spaces: 1
- Fencing: None
- Exterior: Brick Veneer,Stone Veneer
- Patio/Deck Description: Covered,Patio,Porch
- Zoning: R
- Building Total Area (Sq.Ft): 1183
- Road Description: Paved
- Road Improvements: See Remarks
- View Description: None
Location
- Street Number: 3606
- County: Wilson
- Latitude: 35.76456
- Longitude: -77.956522
- Marketing City: Wilson
Listed by: D.R. Horton Rocky Mount Team from D.R. Horton, Inc..