
Location
Agent Comments
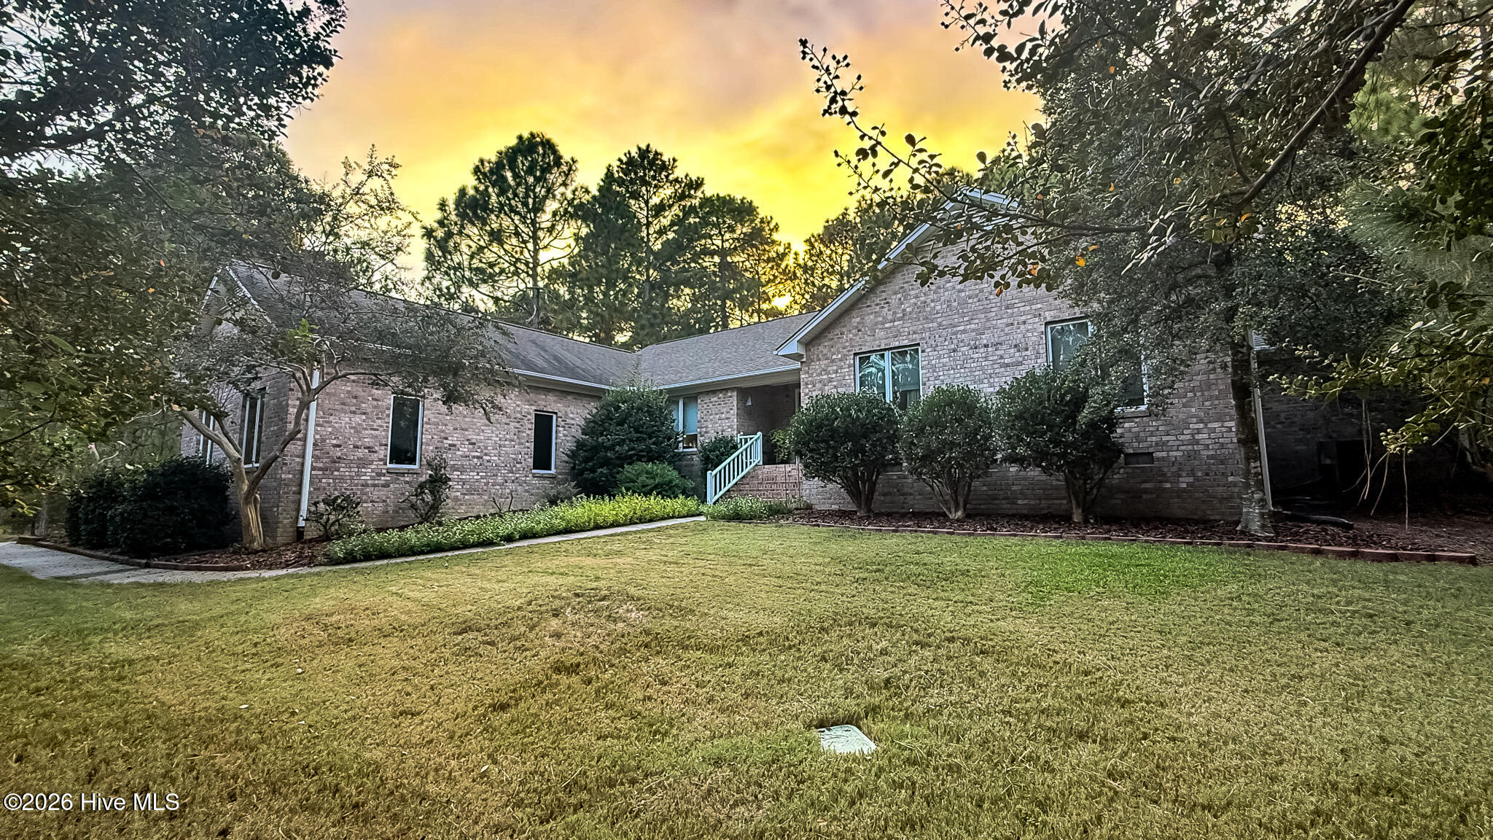
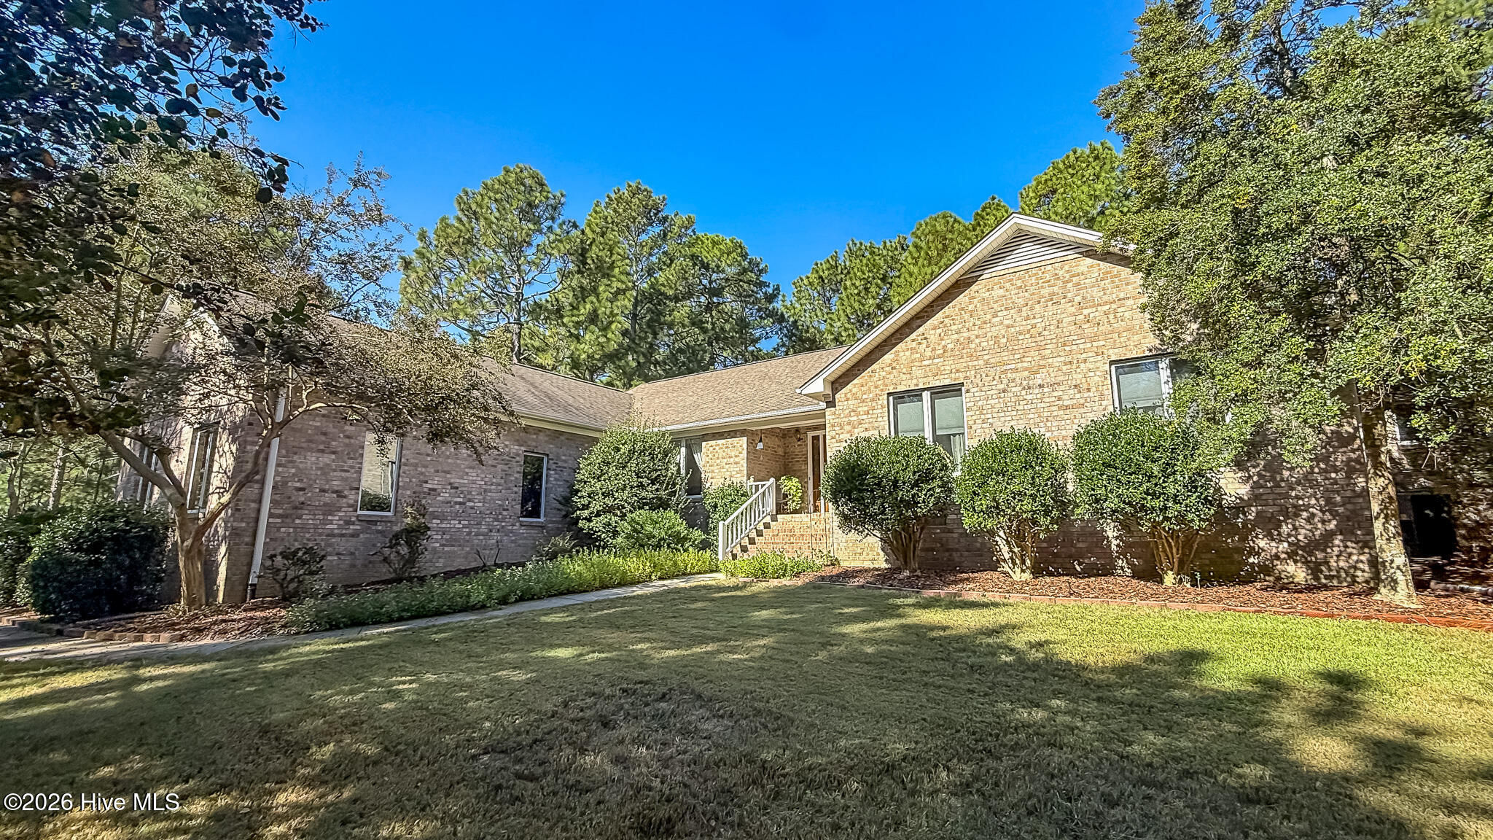
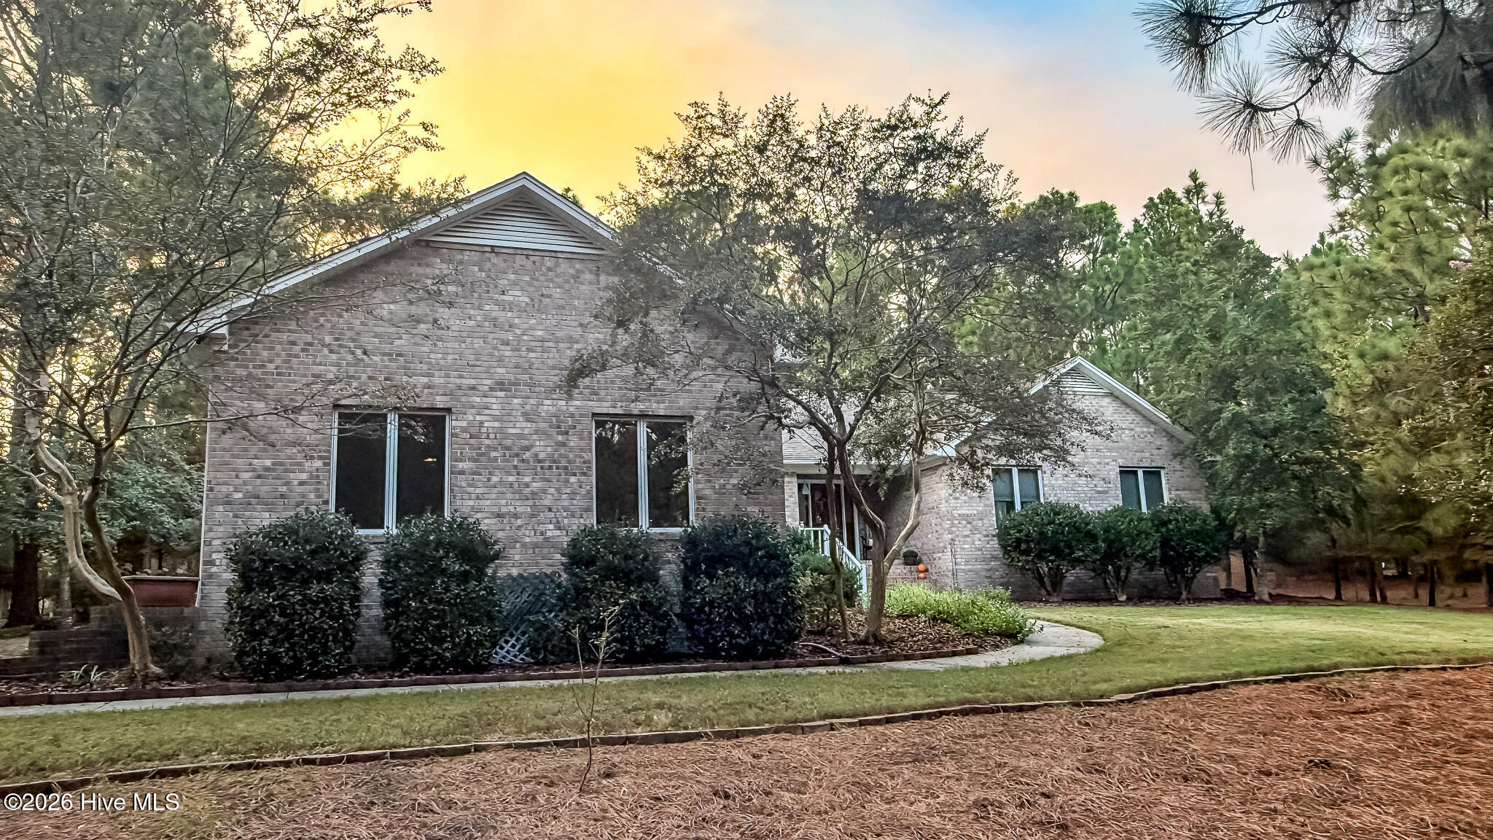
Tucked away in the desirable Seven Lakes West community, this custom brick home sits on a spacious 1.2 acre double lot.
Vaulted ceilings and abundant natural light create an inviting atmosphere. The living room features a gas fireplace and the adjoining kitchen offers granite countertops, ample cabinetry, kitchen island, and a convenient desk area, while the vaulted sunroom provides an ideal space for relaxing or entertaining.
The owners' suite offers a walk-in closet, double vanity, soaking tub, and separate shower. Two additional bedrooms provide generous closet space, and a dedicated laundry room and half bath add everyday convenience. The oversized 2 car garage with additional golf cart parking also has a studio with a mini split and plenty of natural light.
Outside, the new Trex deck overlooks a private wooded setting.
This home is perfect for enjoying all that Seven Lakes West has to offer, including access to beautiful Lake Auman, the clubhouse, pool, and gated surroundings.
Amenities
- Range
- Dishwasher
Additional Features
- Association Amenities: Barbecue,Clubhouse,Jogging Path,Marina,Playground
- County: Moore
- Days on Market: 0
- Pool: No
- Tax Number: 27312
- Water/Sewer: Cable Available, Water Connected
- Year Built: 1994
- Property Type: Residential
- Property Sub Type: Single Family Residence
- HOA Fees: $2,109.00
Financial
- Short Sale: Standard
Interior Features
- Cool System: Central Air
- Floors: LVT/LVP, Tile, Hardwood
- Heat System: Electric, Heat Pump
- Interior: Kitchen Island, Pantry
- Room Type: Living Room, Dining Room, Dining Area, Sunroom, Master Bedroom, Bedroom 2, Bedroom 3
- Total Rooms: 6
- Levels: One
- Heating Fuel: Electric
- Association Amenities: Barbecue,Clubhouse,Jogging Path,Marina,Playground
- Full Baths: 3
- 1/2 Baths: 2
- Laundry: Dryer Hookup,Washer Hookup
- Water Heater: Electric
- Basement Description: None
Exterior Features
- Fuel Tanks: None
- Parking: Golf Cart Parking
- Roof: Shingle,Composition
- Siding: Brick, Wood Siding
- Is New Construction: No
- Construction: Brick,Wood Siding,Wood Frame
- Foundation: Crawl Space
- Water Source: Public
- Septic or Sewer: Septic Tank
- Utilities: Cable Available,Water Connected
- Garage Spaces: 2
- Parking Spaces: 2
- Fencing: None
- Exterior: Brick,Wood Siding
- Patio/Deck Description: Deck
- Zoning: GC-SL
- Building Total Area (Sq.Ft): 2542
- Road Description: Paved
- Road Improvements: See Remarks
- View Description: None
Location
- Street Number: 186
- County: Moore
- Latitude: 35.244208
- Longitude: -79.614061
- Marketing City: West End
Listed by: The Phillips Group from Village Properties of Pinehurst LLC.