

Location
Agent Comments
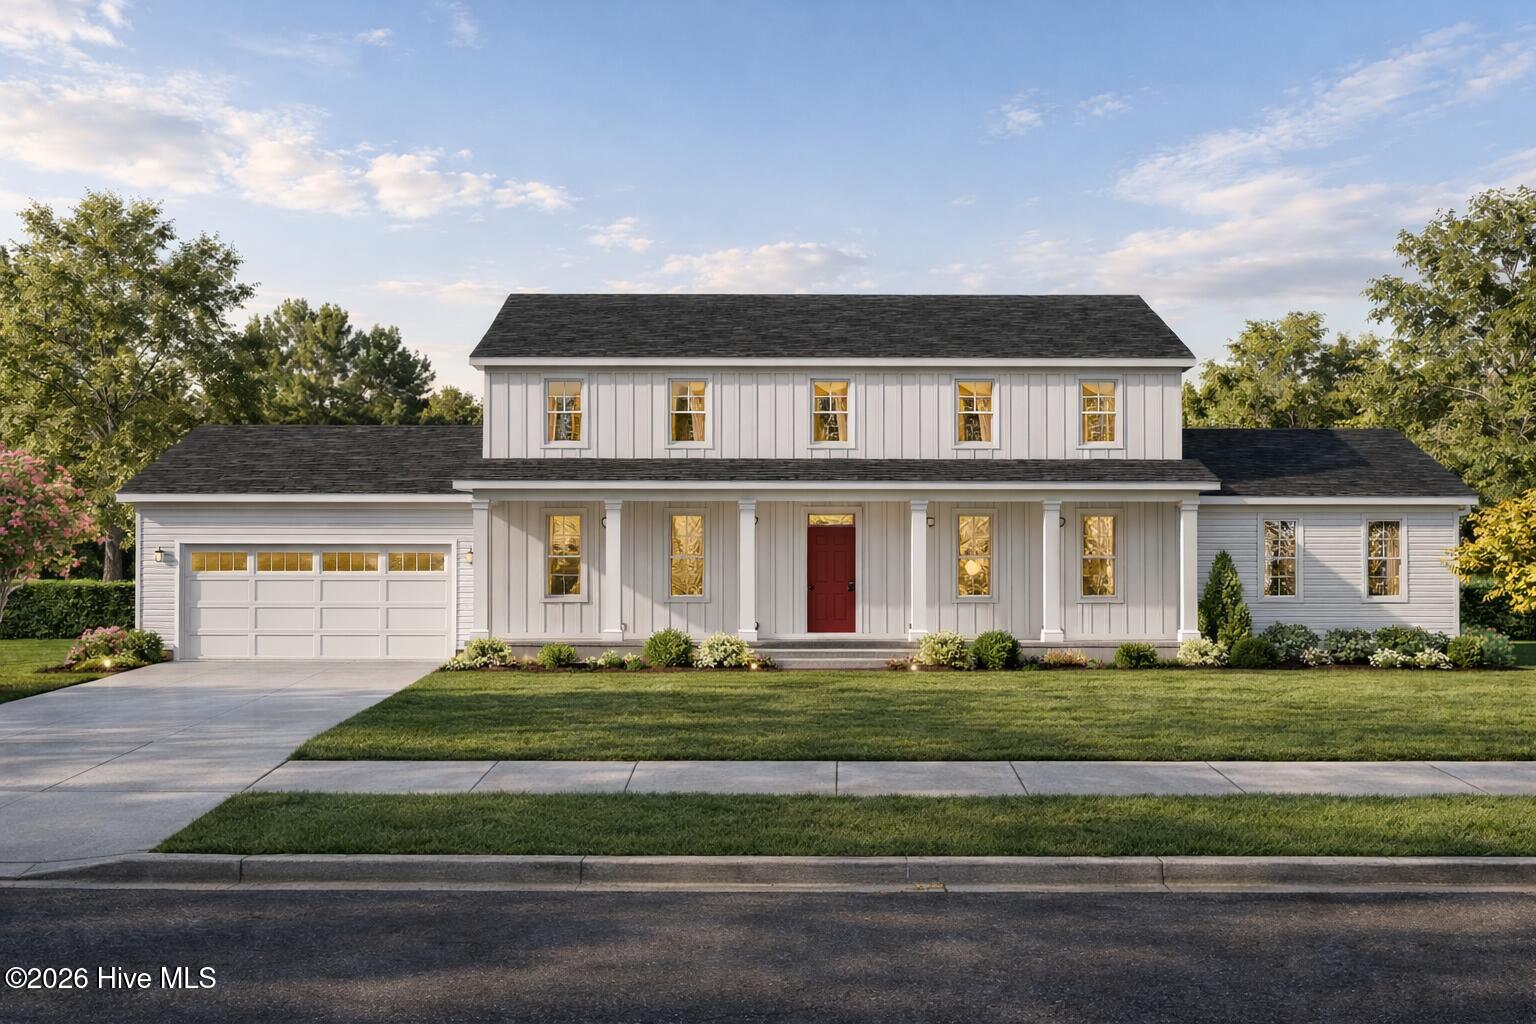
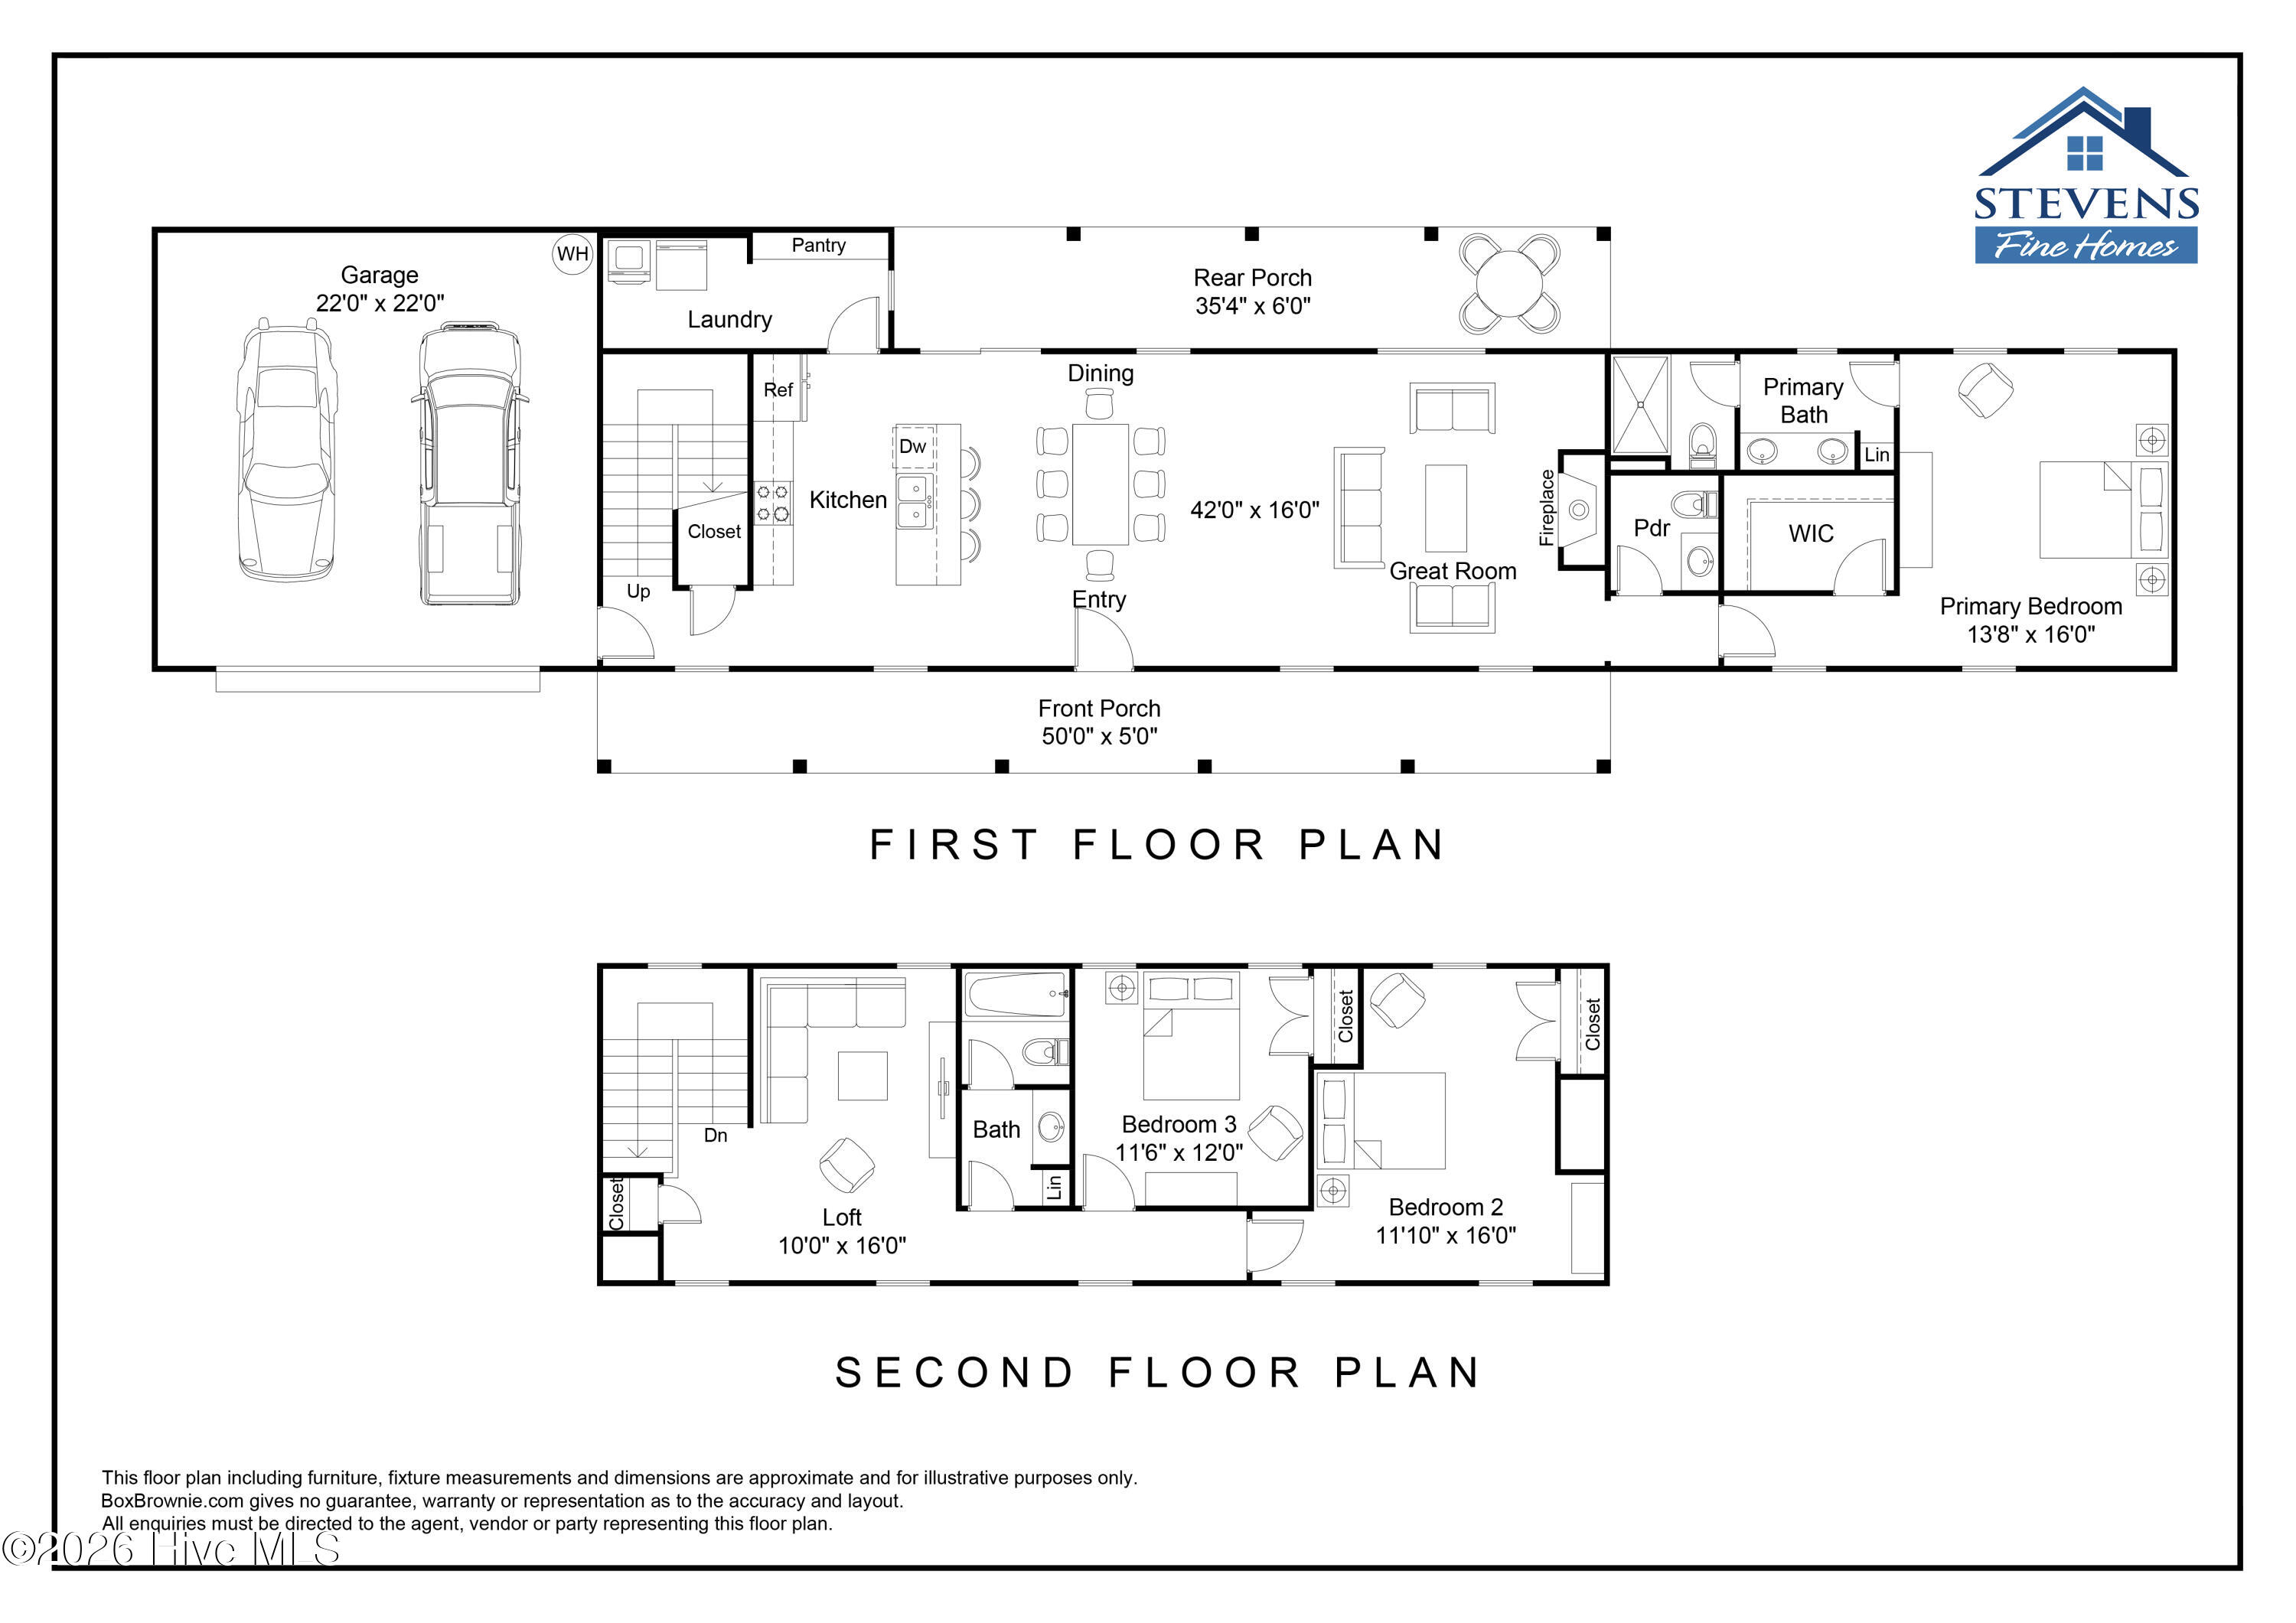
BRAND NEW AND NEARING COMPLETION! BUILDER OFFERING UP TO $15,000 TOWARDS BUYER CLOSING COSTS OR RATE BUY-DOWN! Located in the boutique community of Sawyers Run in Hampstead, close to local golf courses, boat ramps, shopping & dining, only a few opportunities remain in this desirable neighborhood! The ''Skipper'' offers 3 bedrooms, 2.5 baths, a first-floor primary suite, a flexible upstairs loft, large rocking chair front porch, a rear covered porch, a finished 2-car garage, and over 2,100 heated square feet of living space! A 50' wide front porch welcomes your guests and lends great curb appeal, while the large great room and easy flow out to the back parch creates a wonderful entertaining space. The lovely kitchen features 42'' soft-close cabinetry in a timeless white finish, gorgeous ''Cosmos Carrara'' quartz countertops, under cabinet lighting, statement-making hex tile backsplash, a large island, stainless steel appliances & more! Adjacent to the kitchen is a large laundry room and pantry. The main floor primary suite features a tray ceiling and attached bath with a double vanity with quartz countertops & soft-close cabinetry and a separate area for the walk-in shower, along with a large walk-in closet. A convenient powder bath for guests completes the main floor. Upstairs, you'll find a flexible loft which makes a wonderful playroom or home theater, two secondary bedrooms and a well appointed guest bath with separate sink and shower areas for extra privacy. Professionally curated, designer finishes include luxury vinyl plank flooring throughout the downstairs living areas, laundry & baths, soft-close cabinetry & quartz counters in kitchen & full baths, 5'' baseboards, exterior flood & coach lights, gutters, sod & irrigation & more. This gorgeous home is estimated to reach completion in late November, 2026. Please note that photos & renderings shown are for representative purposes & design selections & options may vary. Floor plan shows optional fireplace.
Amenities
- Electric Oven
- Built-In Microwave
- Disposal
- Dishwasher
- ENERGY STAR Qualified Appliances
Additional Features
- Association Amenities: Dog Park,Maintenance Common Areas,Maintenance Roads,Management
- County: Pender
- Days on Market: 0
- Exterior: Irrigation System,Cluster Mailboxes,DP50 Windows
- Pool: No
- Tax Number: 4214-25-5493-0000
- Water/Sewer: Sewer Connected
- Year Built: 2026
- Property Type: Residential
- Property Sub Type: Single Family Residence
- HOA Fees: $900.00
Financial
- Short Sale: Standard
Interior Features
- Cool System: Central Air
- Floors: LVT/LVP, Carpet
- Heat System: Electric, Heat Pump
- Interior: Walk-in Closet(s), Tray Ceiling(s), High Ceilings, Entrance Foyer, Solid Surface, Kitchen Island, Ceiling Fan(s), Pantry, Walk-in Shower, Walk-In Closet(s), See Remarks
- Room Type: Master Bedroom, Bedroom 2, Bedroom 3, Loft, Dining Area, Great Room, Laundry
- Total Rooms: 6
- Levels: Two
- Heating Fuel: Electric
- Association Amenities: Dog Park,Maintenance Common Areas,Maintenance Roads,Management
- Full Baths: 2
- 1/2 Baths: 1
- Laundry: Laundry Room
- Water Heater: Electric
- Attic Description: Access Only
- Basement Description: None
Exterior Features
- Exterior: Irrigation System, Cluster Mailboxes, DP50 Windows
- Fuel Tanks: None
- Parking: Garage Faces Front, Garage Door Opener, Paved, Garage
- Roof: Architectural Shingle
- Siding: Vinyl Siding
- Is New Construction: Yes
- Construction: Vinyl Siding,Wood Frame
- Foundation: Slab
- Water Source: Public
- Septic or Sewer: Private Sewer,Pluris LLC
- Utilities: Sewer Connected
- Garage Spaces: 2
- Parking Spaces: 2
- Fencing: None
- Exterior: Vinyl Siding
- Patio/Deck Description: Covered,Front Porch,Rear Porch
- Zoning: RP
- Building Total Area (Sq.Ft): 2136
- Road Description: Private Road,Paved
- Road Improvements: See Remarks
- View Description: None
Location
- Directions: From Wilmington, take US-17N to Hampstead. Turn right onto Edens Lane. Continue approximately 0.7 miles and turn left onto Mizer Avenue to enter Sawyers Run.
- Street Number: 212
- County: Pender
- Latitude: 34.416514
- Longitude: -77.631901
- Marketing City: Hampstead
Listed by: Stevens Fine Homes Team from Coldwell Banker Sea Coast Advantage.