
Location
Agent Comments
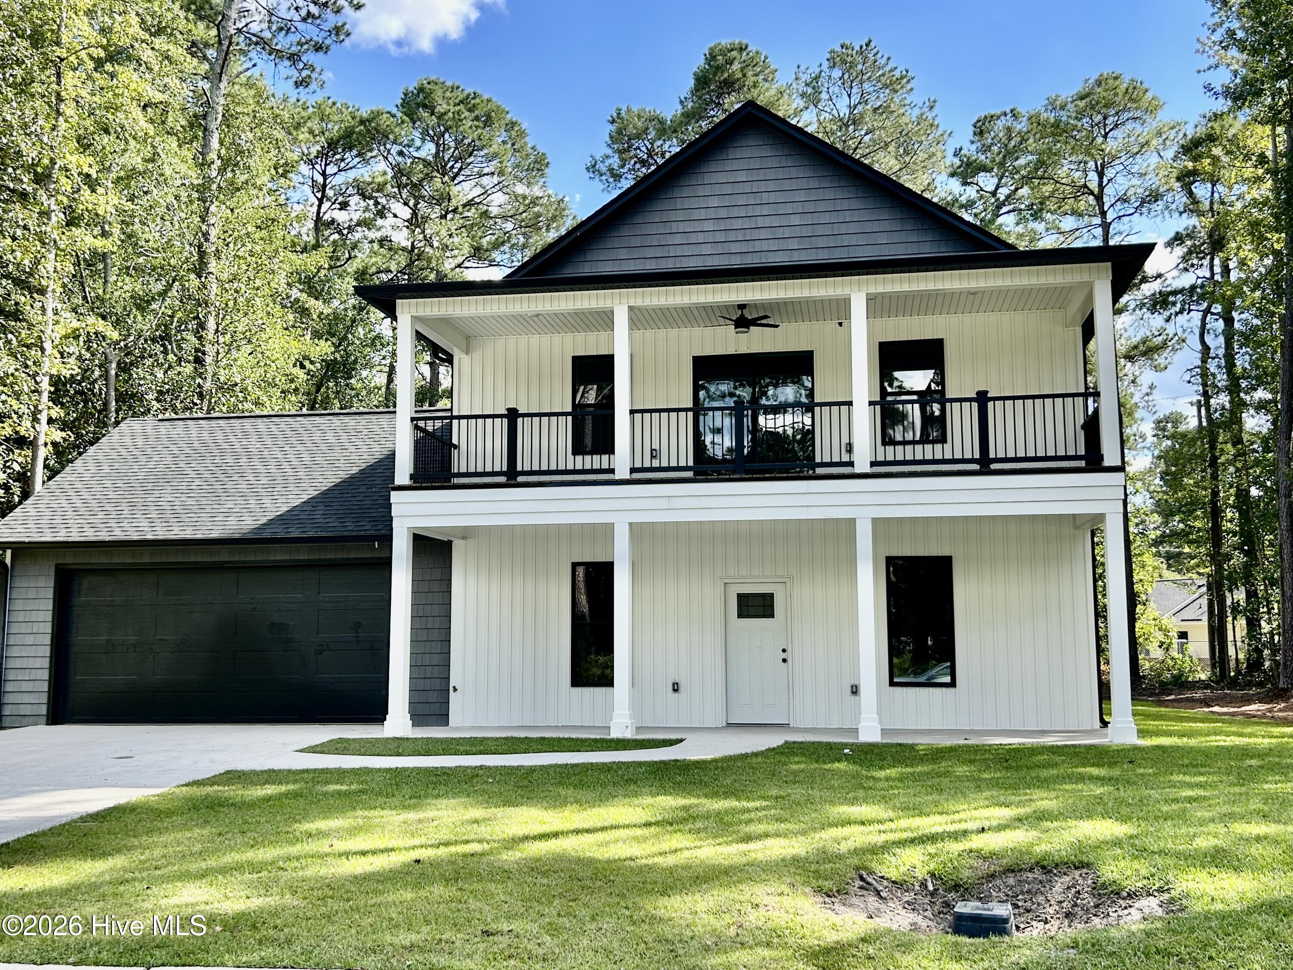
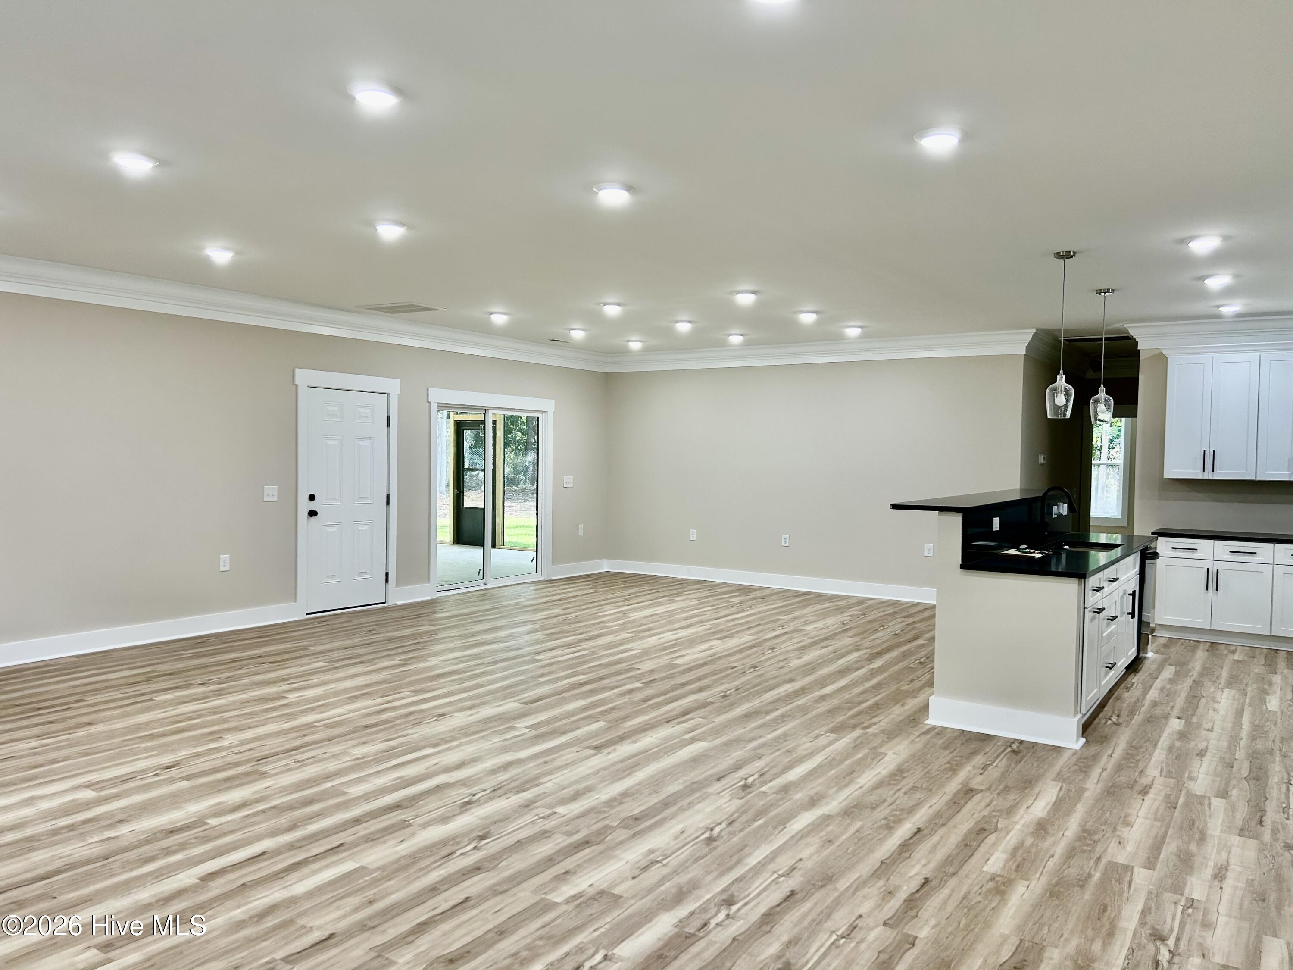
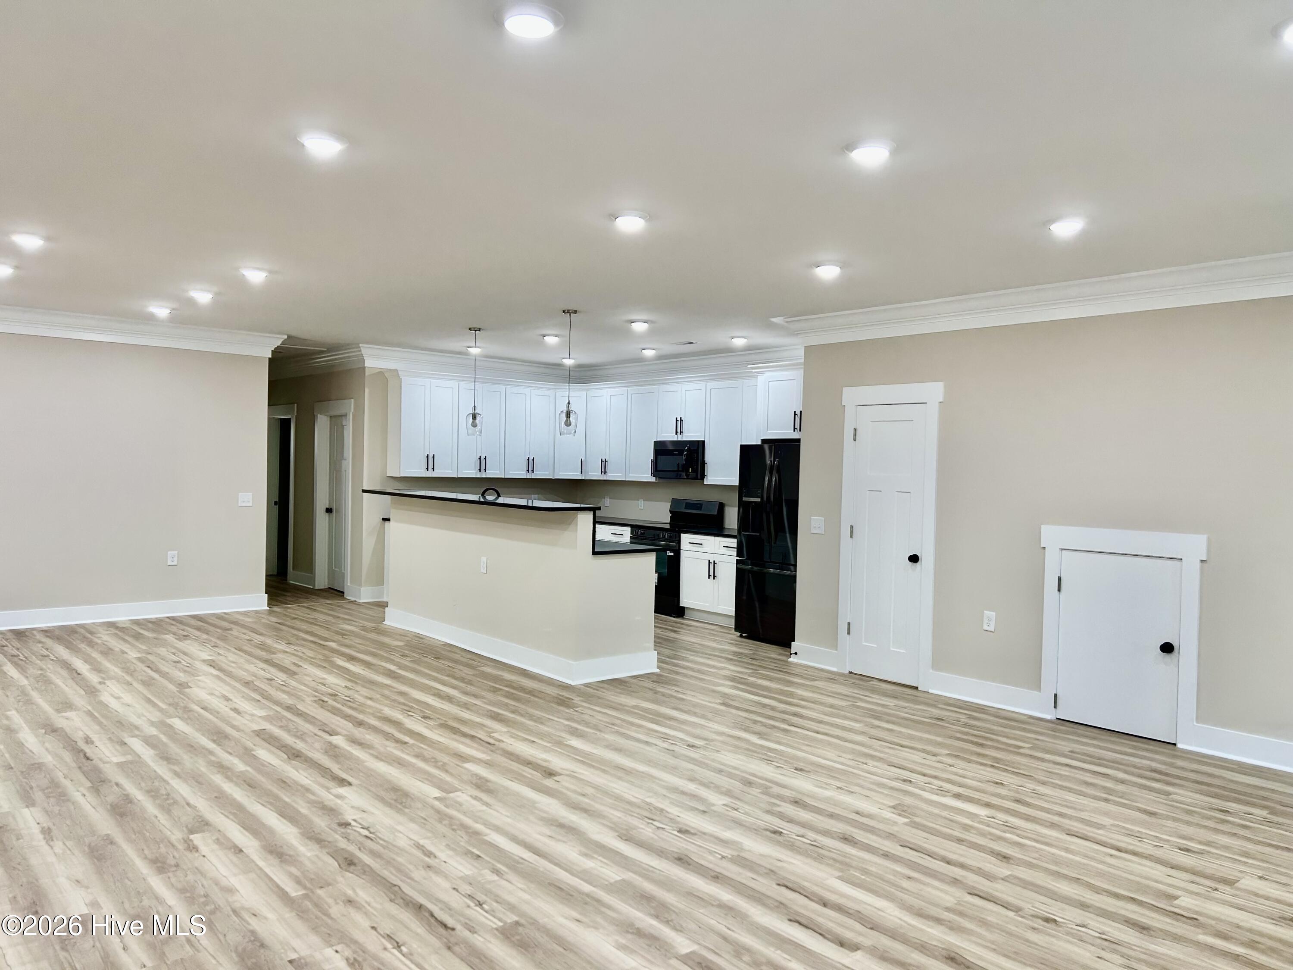
NEW CONSTRUCTION! Builders one year home warranty! Master Bedroom closet will have an upgraded custom designed walk in closet. All other closets will have normal fixtures installed. Bathrooms will have mirrors and fixtures installed. The garage size is 23.4 x 23.3 with an upgraded insulated door. There's also an access to the screen porch from the garage and the dining area. The screen porch is 16 x 24 with upgraded screen. The balconly deck off the upstairs master bedroom is Treke decking and columns are PVC. All cabinets have the soft close feature. Half Bath is on the main floor beside the kitchen/dining/living area. All the walls are 5/8'' XRated Fire & Moisture Sheet Rock. This is a beautiful brand new home with lots of space for family gatherings and Holiday parties.
Amenities
- Built-In Microwave
- Refrigerator
- Dishwasher
- Electric Range
Additional Features
- County: Scotland
- Days on Market: 0
- Pool: No
- Tax Number: 010012 01005
- Water/Sewer: Sewer Connected
- Year Built: 2026
- Property Type: Residential
- Property Sub Type: Single Family Residence
- Tax Year: 2026
Financial
- Short Sale: Standard
Interior Features
- Cool System: Central Air, Ceiling Fan(s), Heat Pump
- Floors: LVT/LVP
- Heat System: Heat Pump, Electric, Forced Air
- Interior: Master Downstairs, Walk-in Closet(s), Mud Room, Ceiling Fan(s), Walk-In Closet(s)
- Room Type: Great Room, Dining Room, Dining Area, Other, Laundry, Master Bedroom, Bedroom 3, Bedroom 4, Bedroom 5, Bonus Room
- Total Rooms: 11
- Levels: Two
- Heating Fuel: Electric
- Full Baths: 3
- 1/2 Baths: 1
- Laundry: Dryer Hookup,Washer Hookup,Laundry Room
- Water Heater: Electric
- Attic Description: Access Only
- Basement Description: None
Exterior Features
- Fuel Tanks: None
- Parking: Concrete, Garage
- Roof: Shingle
- Siding: Aluminum Siding, Vinyl Siding
- Is New Construction: Yes
- Construction: Aluminum Siding,Vinyl Siding,Wood Frame
- Foundation: Slab
- Water Source: County Water
- Septic or Sewer: County Sewer,City of Laurinburg
- Water Provider: City of Laurinburg
- Utilities: Sewer Connected
- Garage Spaces: 2
- Parking Spaces: 2
- Fencing: None
- Exterior: Aluminum Siding,Vinyl Siding
- Patio/Deck Description: Deck,Porch,Screened
- Zoning: R15
- Building Total Area (Sq.Ft): 3600
- Road Description: City Street,State Road,Paved
- Road Improvements: See Remarks
- View Description: None
Location
- Directions: Turn off Church Street (74 Bus) onto Wilkinson and then turn back to the right onto Gilchrist Street then right onto Heather Lane and the home is on the left side.
- Street Number: 1007
- County: Scotland
- Latitude: 34.772116
- Longitude: -79.478978
- Marketing City: Laurinburg
Listed by: Debbie Evans from Hasty Realty.