
Location
Agent Comments
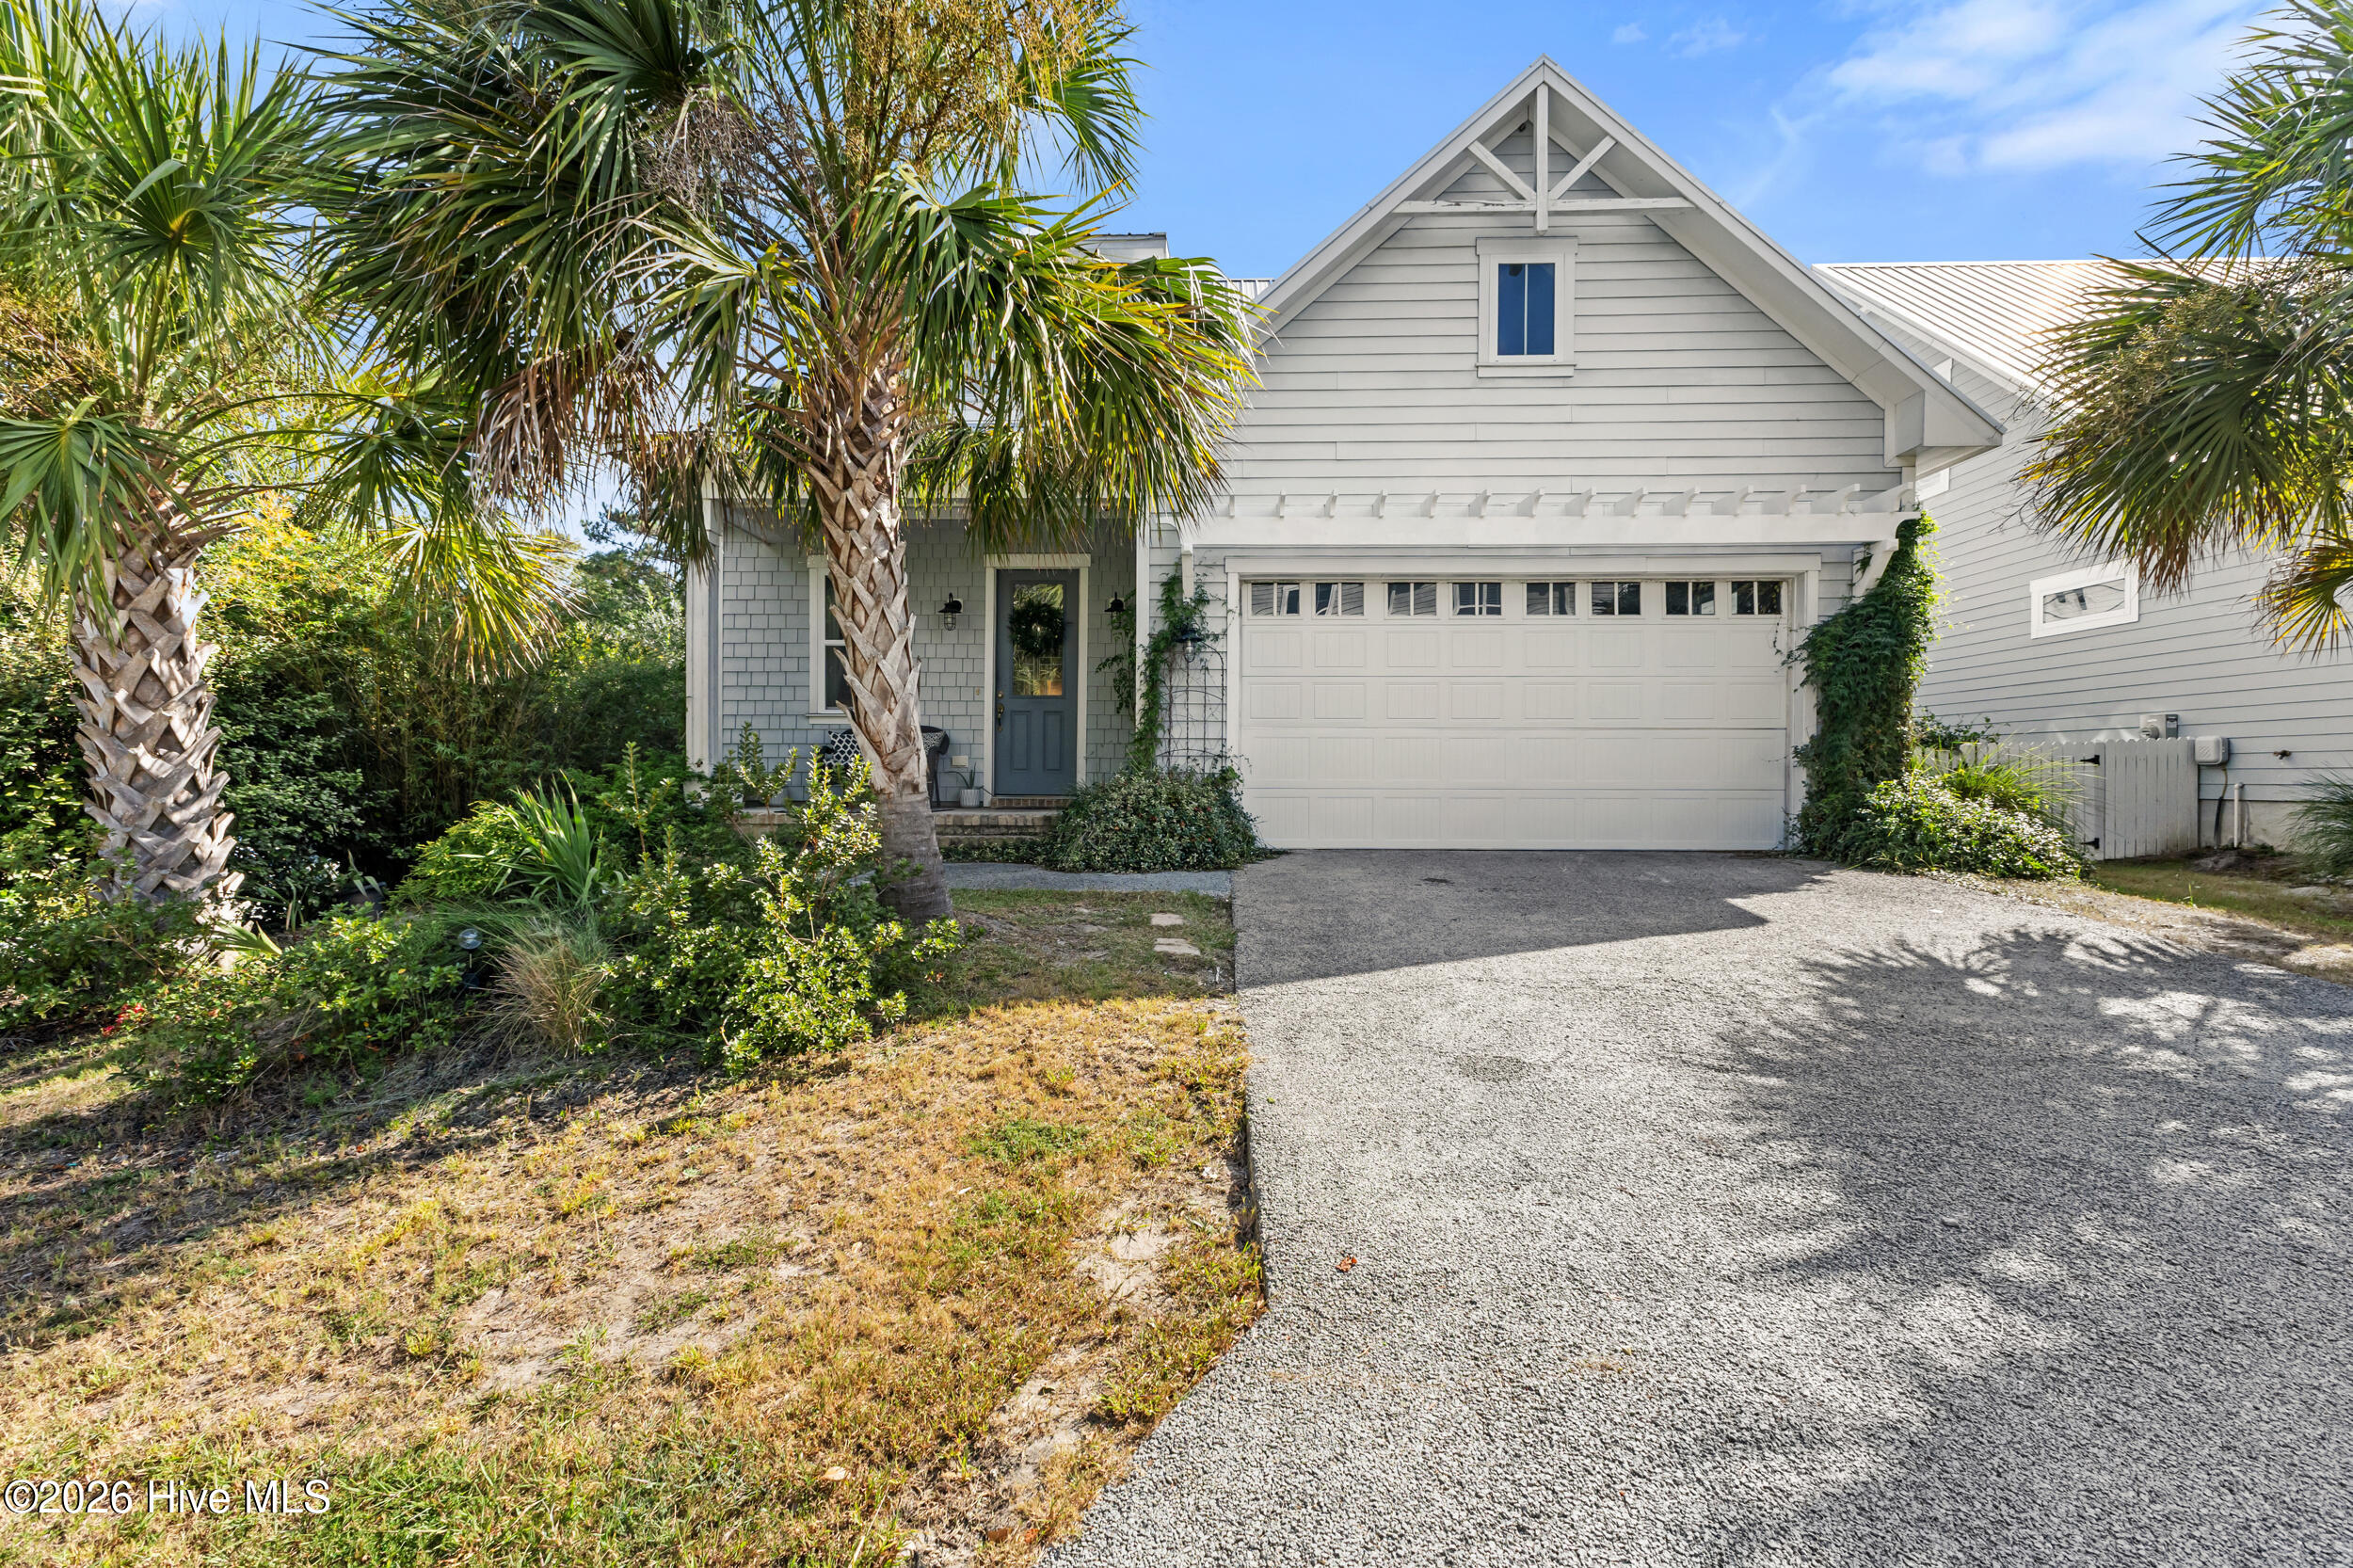
DON'T MISS this beautifully designed Wilmington home offering the space, flexibility, and location buyers are looking for! This inviting home features 3 bedrooms, 3 full baths, an office, spacious upstairs loft/family room, bonus room, and over 2,100 square feet of living space.
The open main level is ideal for both everyday living and entertaining, with hardwood floors flowing through the living and dining areas and a welcoming fireplace anchoring the living room. The kitchen features white cabinetry, quartz-style countertops, stainless steel appliances, subway tile backsplash, center island with seating, and an easy connection to the dining and living spaces.
A major highlight is the main-floor primary suite, complete with a walk-in closet and private bath. Upstairs, you'll find two additional bedrooms, a full bath, office, and a large loft/family room, providing plenty of flexibility for guests, a home office, media room, playroom, or additional living space. There's even a separate bonus room for added versatility.
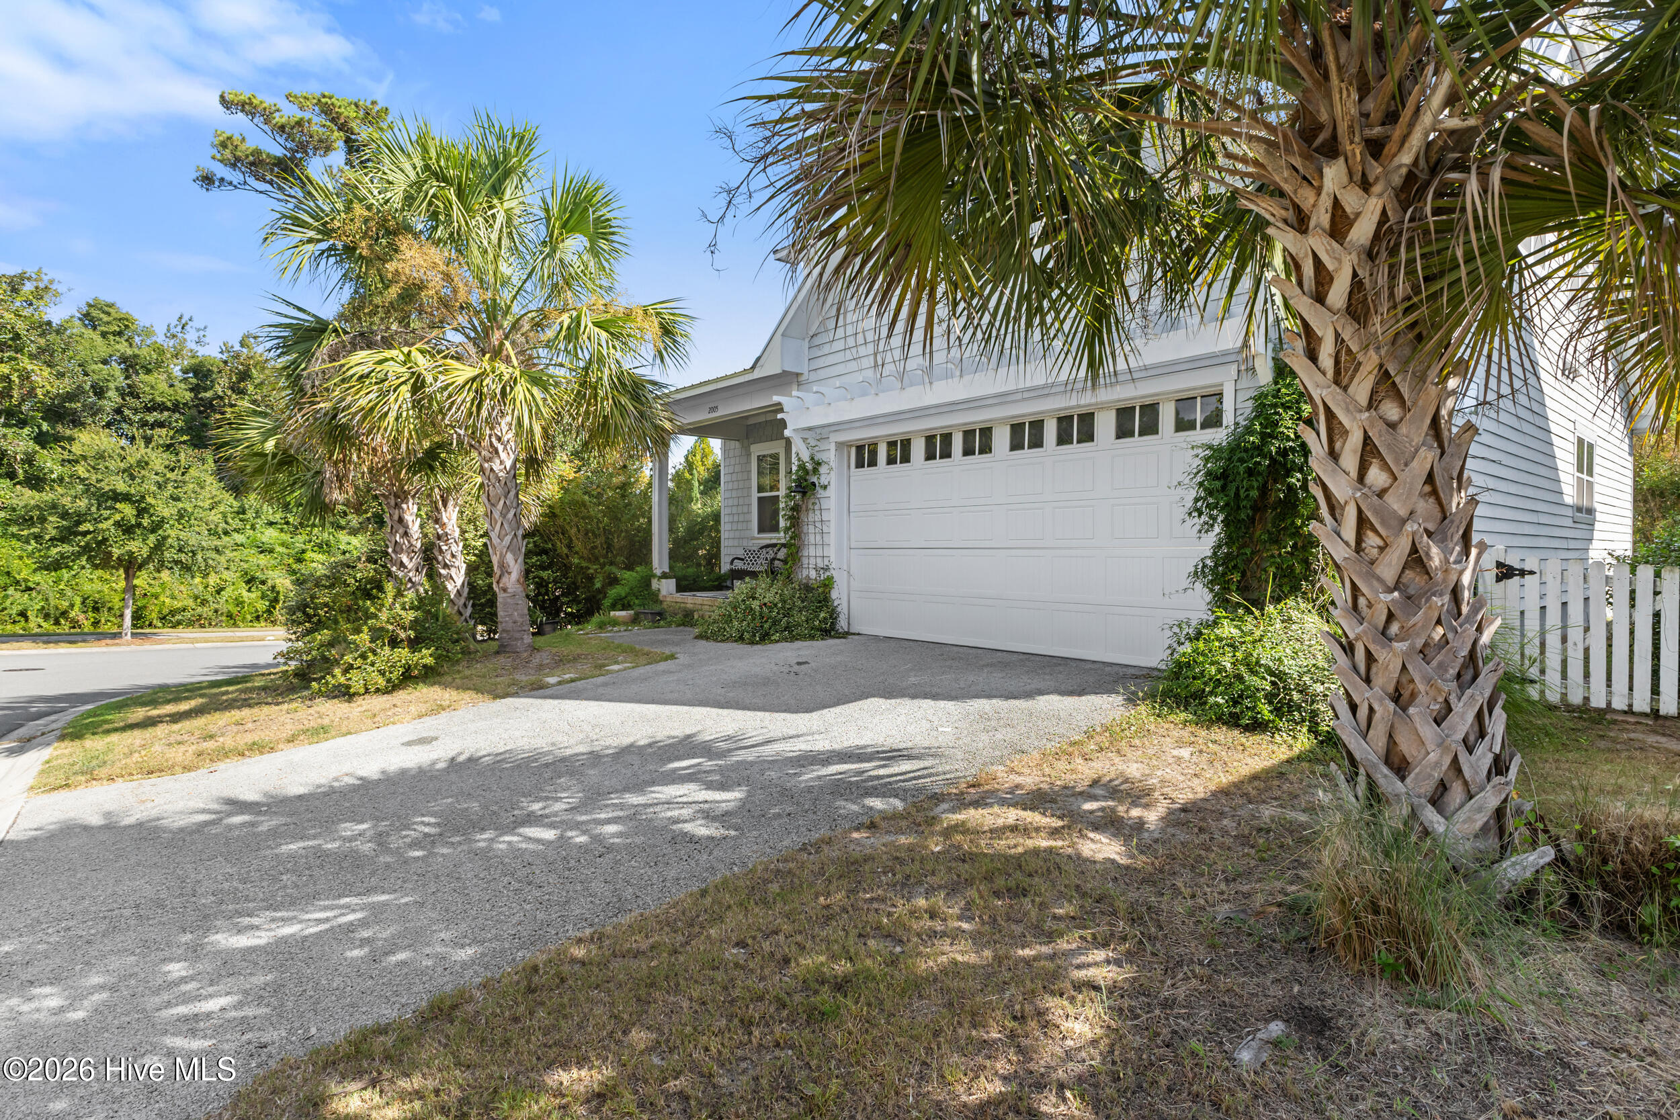
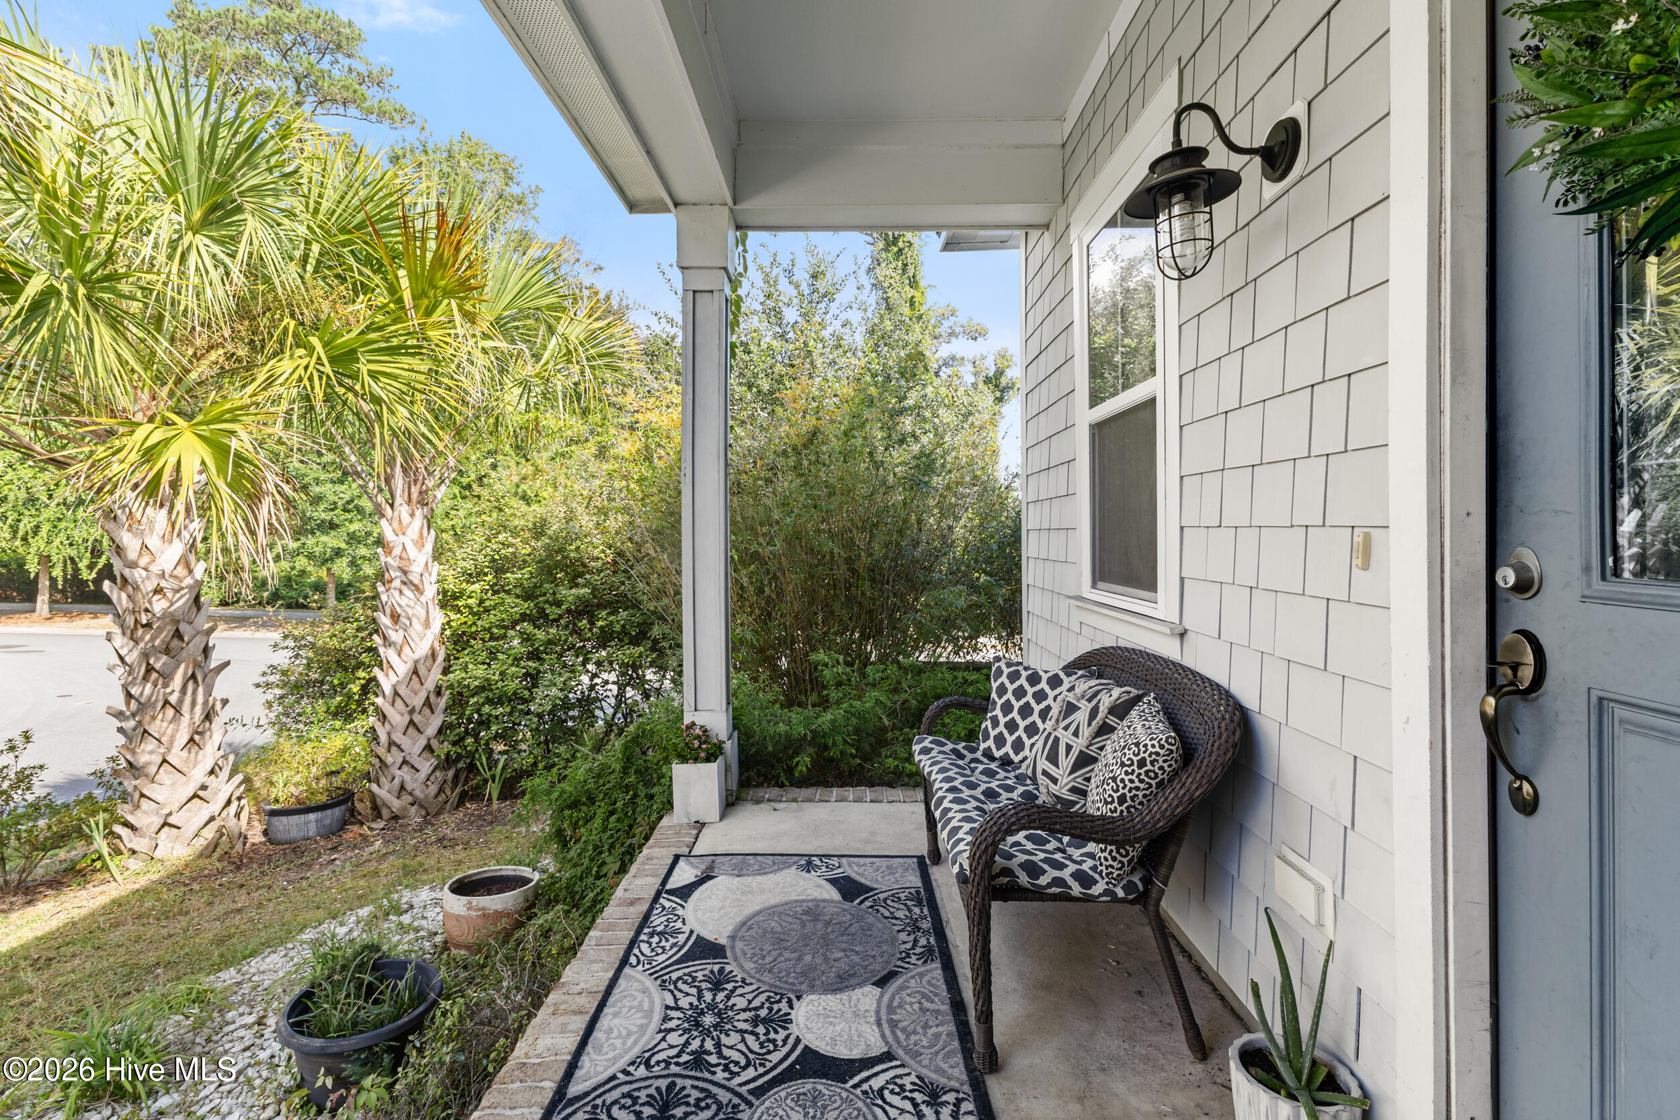
Step outside to the screened-in porch, perfect for morning coffee, relaxing evenings, or enjoying Wilmington's coastal weather. The home also includes an attached two-car garage and charming coastal-style exterior.
The community amenities make this one even better, with a community clubhouse and swimming pool just minutes from your front door. And the location is hard to beat. Convenient to UNCW, Wrightsville Beach, shopping, dining, and everything Wilmington has to offer.
Whether you're looking for a primary residence, second home, or simply more space in a fantastic Wilmington location, this deserves to be at the top of your list. Schedule your showing and see it before it's gone!
Amenities
- Electric Oven
- Built-In Microwave
- Dishwasher
Additional Features
- Association Amenities: Community Pool,Maintenance Common Areas,Maintenance Roads,Management,Picnic Area,Sidewalks
- County: New Hanover
- Days on Market: 0
- Exterior: None
- Pool: No
- Tax Number: R06208-013-097-000
- Water/Sewer: Cable Available, Sewer Connected, Water Connected
- Year Built: 2018
- Property Type: Residential
- Property Sub Type: Single Family Residence
- Tax Year: 2025
- Tax Amount: $3,131.41
- HOA Fees: $1,620.00
Financial
- Short Sale: Standard
Interior Features
- Cool System: Central Air
- Floors: Carpet, Tile, Wood
- Heat System: Electric, Heat Pump
- Interior: Master Downstairs, Walk-in Closet(s), High Ceilings, Mud Room, Solid Surface, Ceiling Fan(s), Pantry, Walk-in Shower, Gas Log, Walk-In Closet(s)
- Room Type: Dining Room, Living Room, Master Bedroom, Bedroom 2, Bedroom 3, Laundry, Office, Bedroom 4
- Total Rooms: 8
- Levels: Two
- Heating Fuel: Electric
- Association Amenities: Community Pool,Maintenance Common Areas,Maintenance Roads,Management,Picnic Area,Sidewalks
- Full Baths: 2
- 1/2 Baths: 1
- Laundry: Laundry Room
- Water Heater: Electric
- Attic Description: Floored - Partial,Walk-In
- Basement Description: None
Exterior Features
- Exterior: None
- Fuel Tanks: None
- Parking: Paved, Garage, Parking Pad
- Roof: Metal
- Siding: Fiber Cement
- Is New Construction: No
- Construction: Fiber Cement,Wood Frame
- Foundation: Slab
- Water Source: Public
- Septic or Sewer: Municipal Sewer
- Utilities: Cable Available,Sewer Connected,Water Connected
- Garage Spaces: 2
- Parking Spaces: 2
- Fencing: Back Yard
- Exterior: Fiber Cement
- Patio/Deck Description: Covered,Patio,Porch,Screened
- Zoning: MD-10
- Building Total Area (Sq.Ft): 2000
- Road Description: Private Road,Paved
- Road Improvements: See Remarks
- View Description: None
Location
- Directions: Oleander to Gville Loop, first Summerwalk entrance, house is immediately on left.
- Street Number: 2005
- County: New Hanover
- Latitude: 34.208523
- Longitude: -77.836886
- Marketing City: Wilmington
Listed by: Nilesh Jethwa from Nest Realty.