
Location
Agent Comments
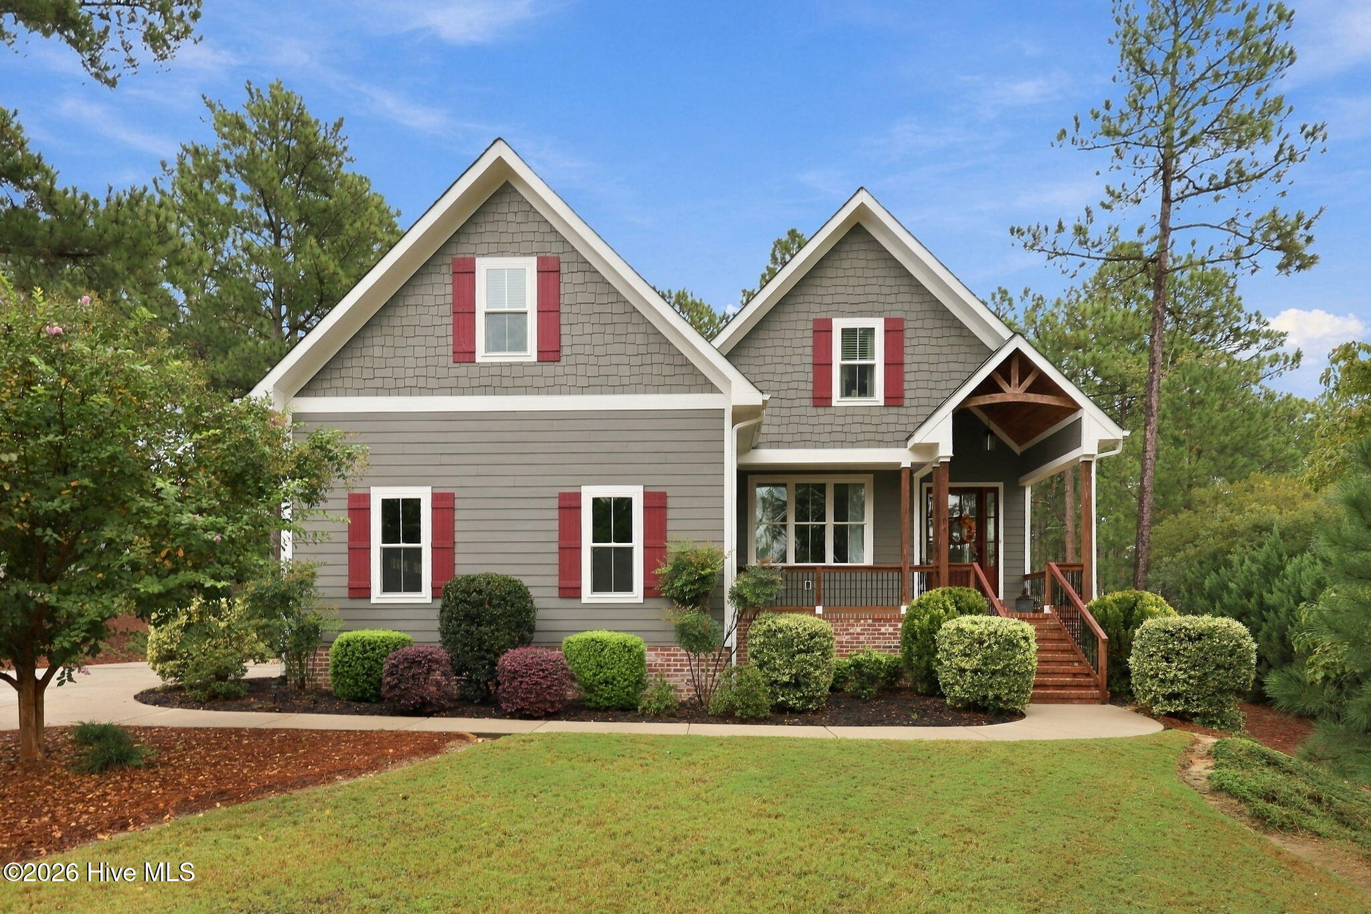
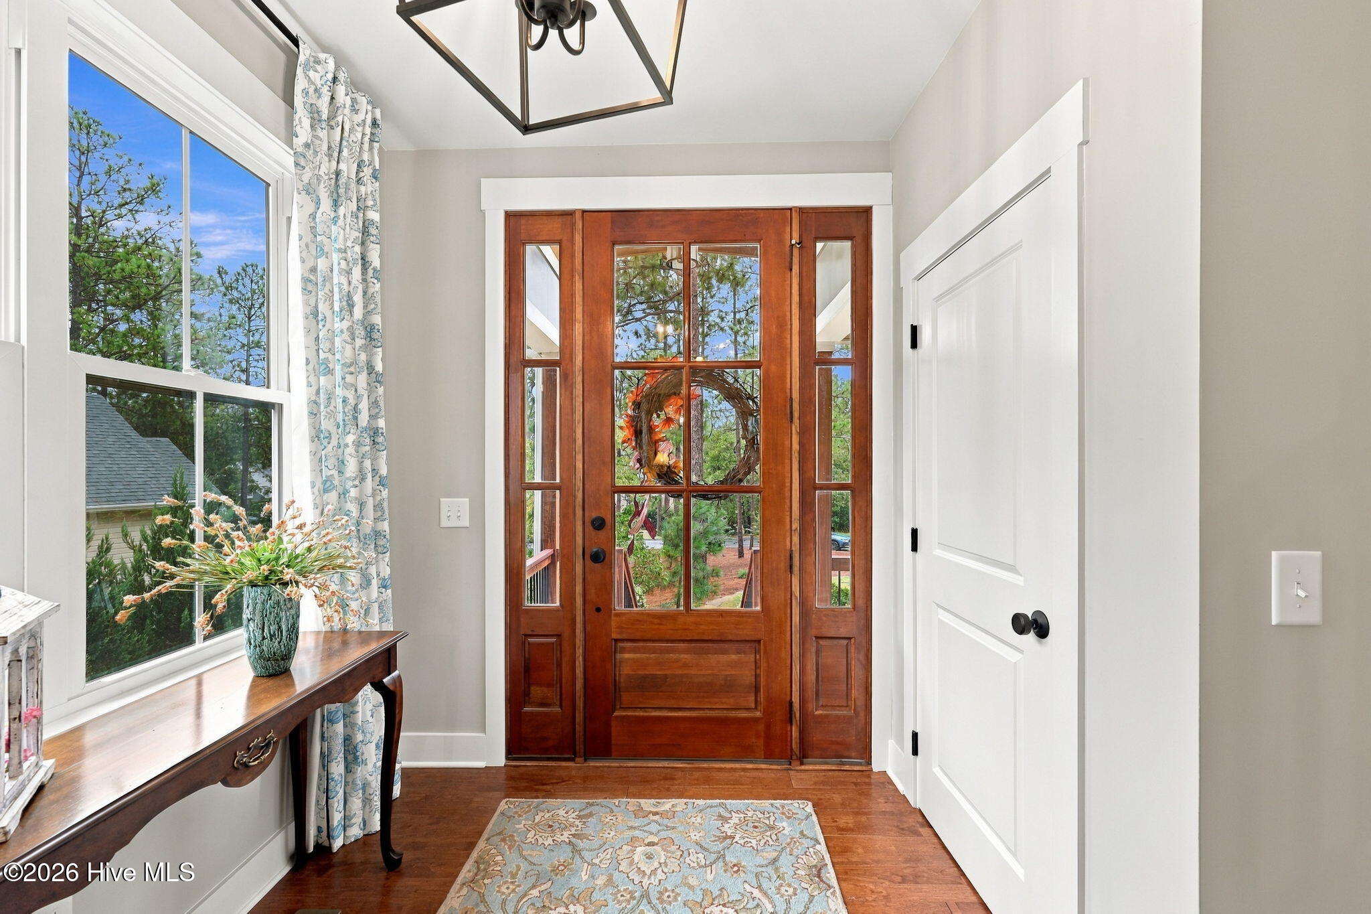
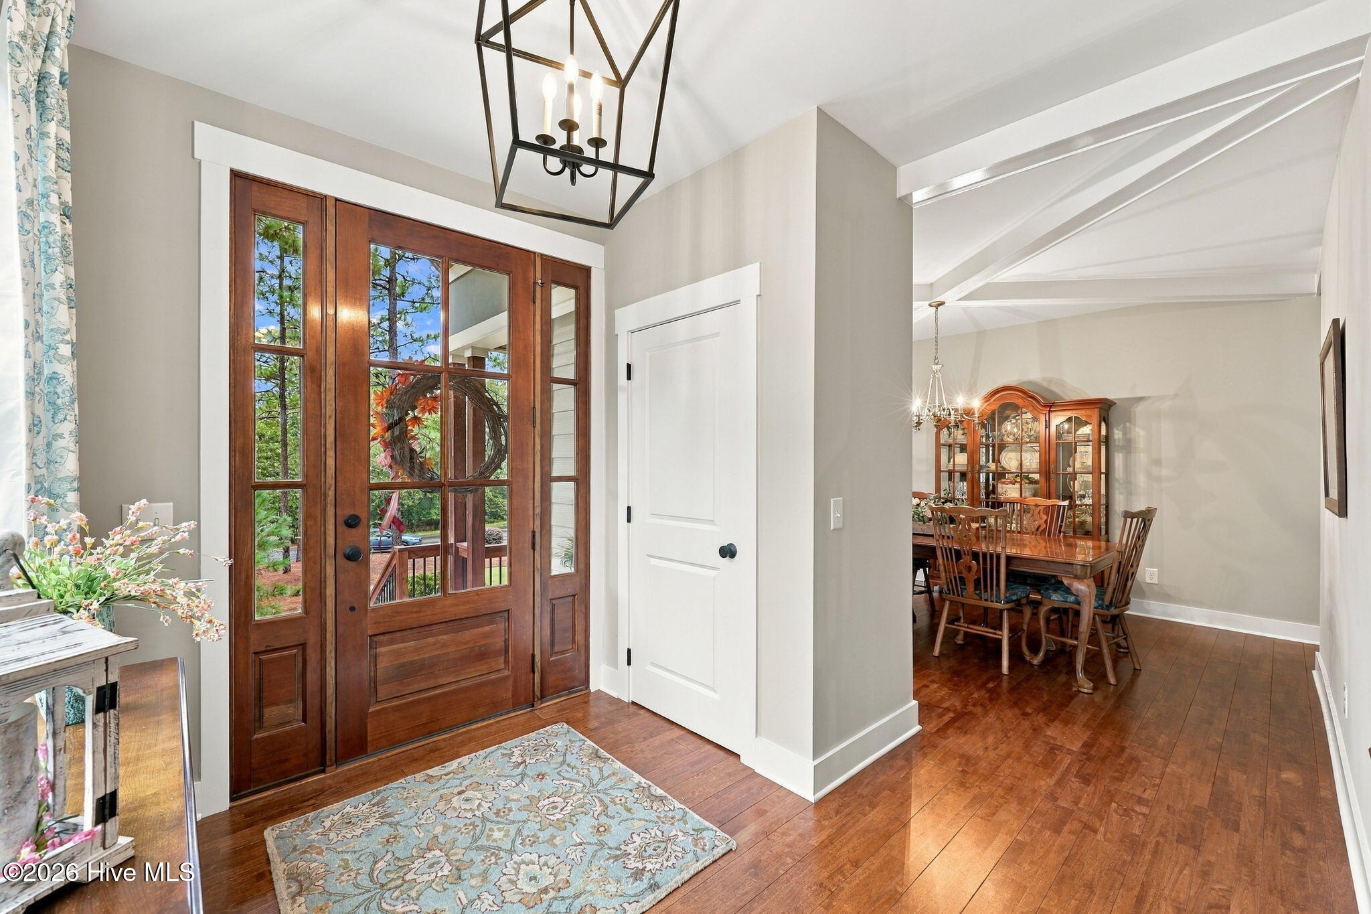
Built in 2019, this charming home offers tremendous curb appeal and a beautifully landscaped setting! The inviting floor plan features hardwood flooring throughout the main level, tile flooring in the bathrooms, and carpet upstairs. The main level includes a spacious primary suite with private bath, convenient powder room, and an attractive kitchen complete with granite countertops, farmhouse sink, and white shaker cabinetry. Upstairs, you'll find three additional bedrooms, a shared bath, and a large bonus room that could easily serve as a fourth bedroom, home office, or flex space. Located in a wonderful lakeside community with access to a variety of amenities, including fishing, boating, and golfing. A beautiful home in a fantastic setting with plenty of space and lifestyle opportunities!
Amenities
- Built-In Microwave
- Washer
- Refrigerator
- Dryer
- Dishwasher
- Gas Range
Additional Features
- Association Amenities: Basketball Court,Clubhouse,Community Pool,Gated,Golf Course,Maintenance Common Areas,Maintenance Roads,Marina,Pickleball,Picnic Area,Tennis Court(s)
- County: Moore
- Days on Market: 0
- Pool: No
- Tax Number: 27692
- Water/Sewer: Water Connected
- Year Built: 2019
- Property Type: Residential
- Property Sub Type: Single Family Residence
- Tax Year: 2026
- Tax Amount: $2,021.96
- HOA Fees: $2,089.00
Financial
- Short Sale: Standard
Interior Features
- Cool System: Central Air, Ceiling Fan(s)
- Floors: Carpet, Tile, Wood
- Heat System: Propane, Fireplace(s), Electric, Heat Pump
- Interior: Master Downstairs, Walk-in Closet(s), Pantry, Walk-in Shower, Gas Log, Walk-In Closet(s)
- Room Type: Dining Room, Living Room, Dining Area, Breakfast Nook, Master Bedroom, Bedroom 2, Bedroom 3, Bonus Room
- Total Rooms: 8
- Levels: Two
- Heating Fuel: Electric,Propane
- Association Amenities: Basketball Court,Clubhouse,Community Pool,Gated,Golf Course,Maintenance Common Areas,Maintenance Roads,Marina,Pickleball,Picnic Area,Tennis Court(s)
- Full Baths: 2
- 1/2 Baths: 1
- Laundry: Dryer Hookup,Washer Hookup,Laundry Room
- Basement Description: None
Exterior Features
- Fuel Tanks: None
- Parking: Garage Faces Side, Concrete, Garage Door Opener
- Roof: Composition
- Siding: Fiber Cement
- Is New Construction: No
- Construction: Fiber Cement,Wood Frame
- Foundation: Crawl Space
- Septic or Sewer: Septic Tank
- Utilities: Water Connected
- Garage Spaces: 2
- Parking Spaces: 2
- Fencing: None
- Exterior: Fiber Cement
- Patio/Deck Description: Covered,Patio,Front Porch
- Zoning: GV-SL
- Building Total Area (Sq.Ft): 2691
- Road Description: Private Road,Maintained,Paved
- Road Improvements: See Remarks
- View Description: None
Location
- Directions: From main gate, turn left onto Longleaf Drive, right onto Fawnwood Drive, then right onto Myrick Court - house is on the right.
- Street Number: 104
- County: Moore
- Latitude: 35.254008
- Longitude: -79.589303
- Marketing City: West End
Listed by: The Mark Gentry Team from The Gentry Team.