
Location
Agent Comments
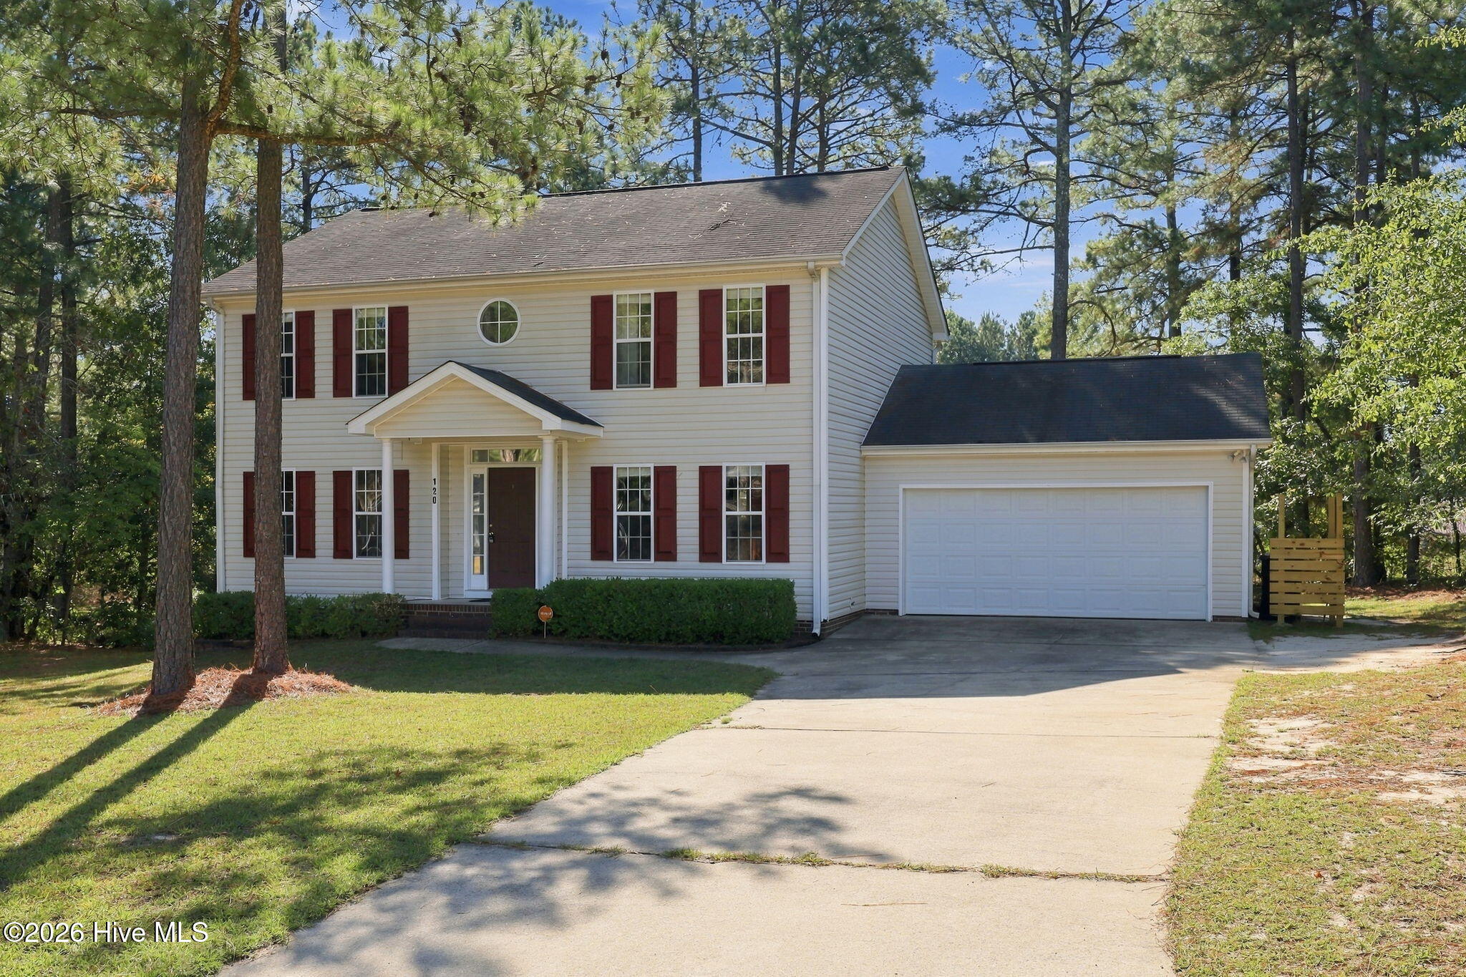
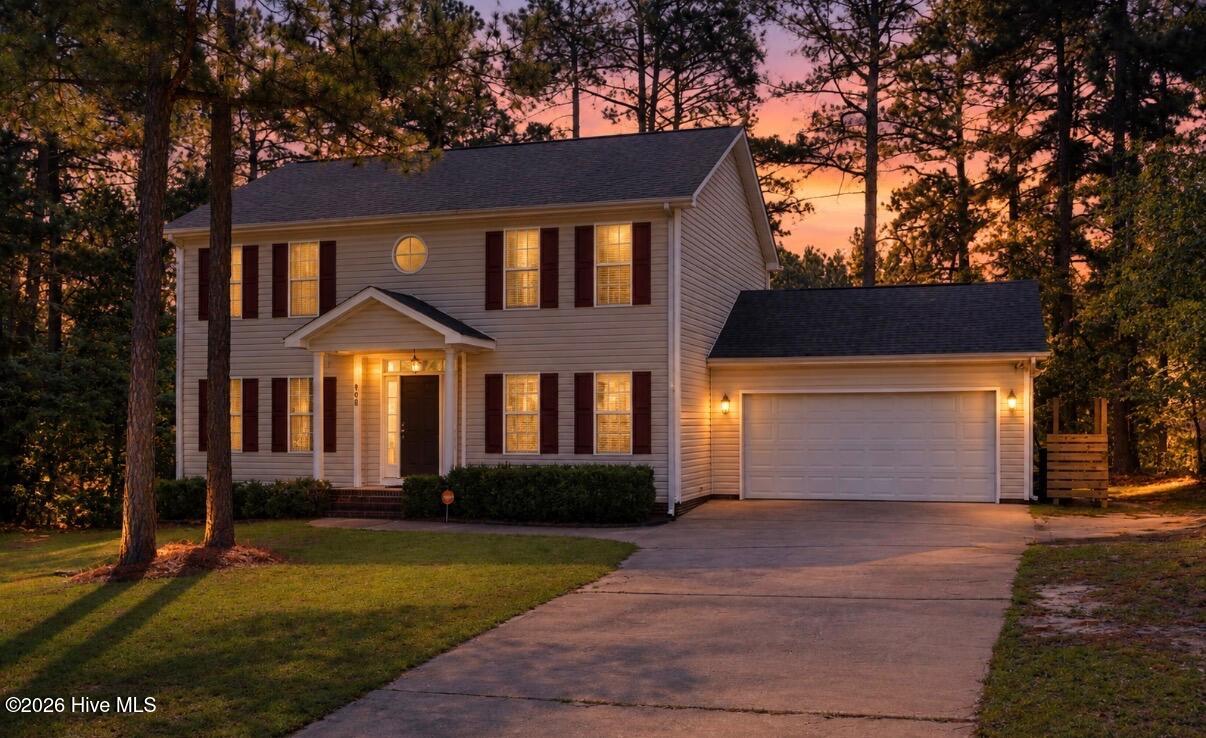
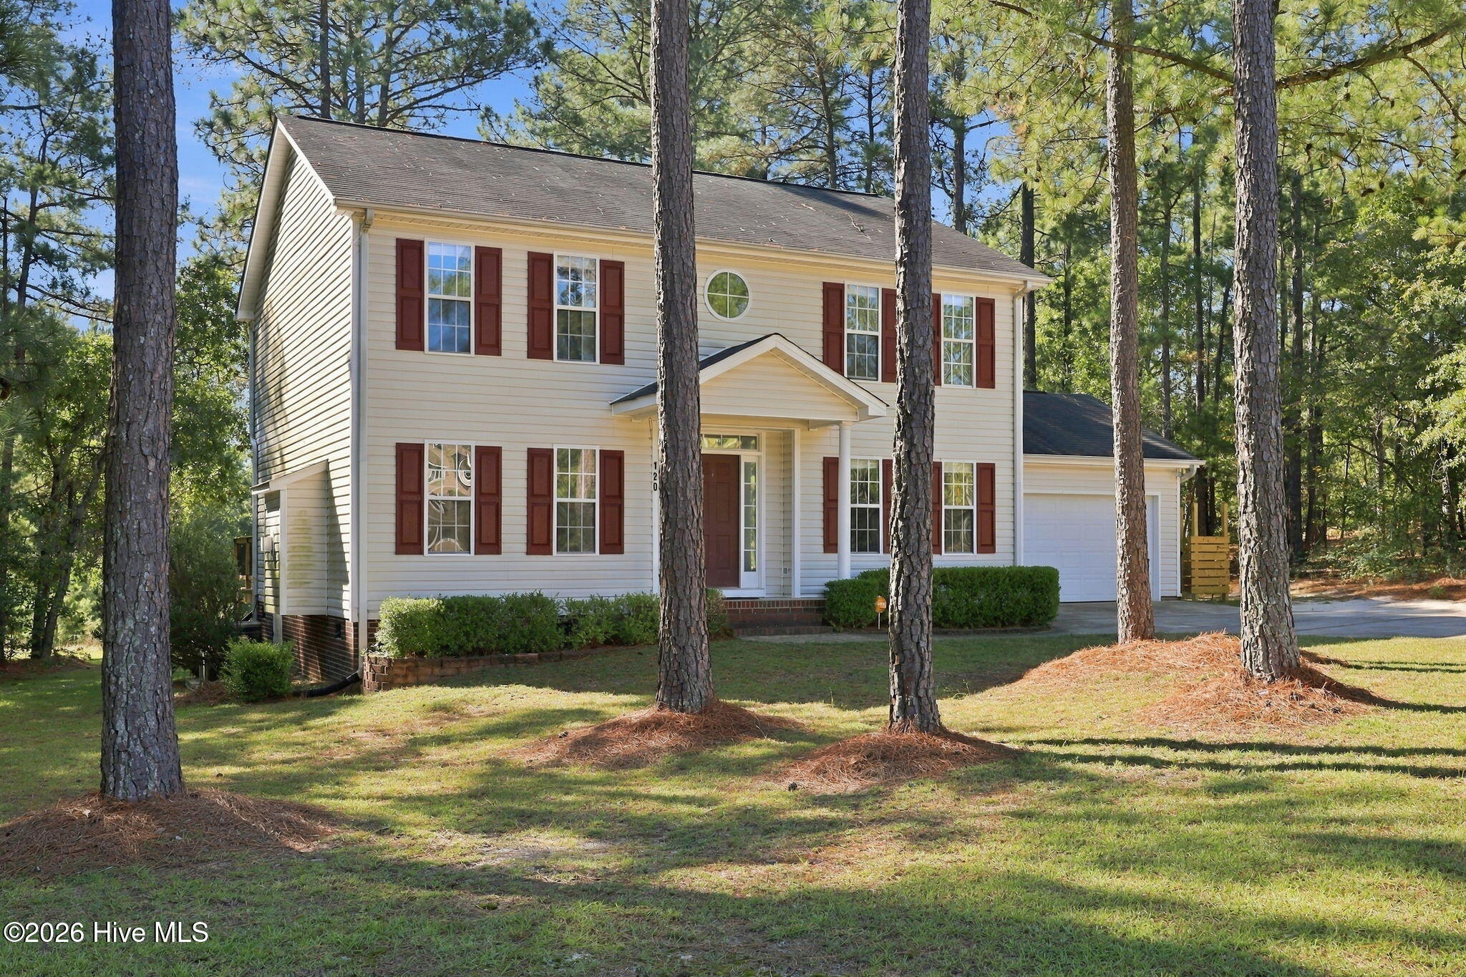
Welcome to Carolina Seasons, where neighborhood charm meets room to spread out! Situated on nearly half an acre, this 4-bedroom, 2.5-bath home offers a wonderful combination of space, privacy, and opportunity. As you step inside, you're greeted by a beautiful two-story foyer that leads into a thoughtfully laid-out floorplan featuring a formal dining room, breakfast nook, and oversized living room with plenty of space for gathering. All four bedrooms are conveniently located upstairs, including a primary suite featuring an upgraded shower.
Outside is where this property really opens up! Backing up to the old golf course, the backyard offers a sense of privacy and a blank canvas ready for your vision. An expansive, brand-new deck provides the perfect place to enjoy the outdoors, entertain, or simply unwind while taking in your private surroundings. With nearly half an acre to work with, there's plenty of room to create the backyard you've always wanted.
Carolina Seasons offers a wonderful neighborhood feel with opportunities to enjoy the outdoors, including a community pool, playground, and great walking areas. Rural in feel yet conveniently located, this is a neighborhood you'll love being part of.
While this home may not have all the latest cosmetic updates, it has been loved and maintained, offering solid bones and the opportunity to bring your own style and vision to the space. Sometimes the best homes aren't the ones where someone else has already made all the choices for you, but the ones where you get to make them your own!
Looking for additional financing options? This home also offers an assumable VA loan at a 4.75% interest rate for eligible buyers!
Amenities
- Built-In Microwave
- Washer
- Refrigerator
- Dryer
- Dishwasher
- Electric Range
Additional Features
- Association Amenities: Clubhouse,Community Pool,Playground
- County: Harnett
- Days on Market: 0
- Pool: No
- Tax Number: 09956701 0006 45
- Water/Sewer: Water Connected
- Year Built: 2004
- Property Type: Residential
- Property Sub Type: Single Family Residence
- Tax Year: 2025
- Tax Amount: $1,363.50
- HOA Fees: $300.00
Financial
- Short Sale: Standard
Interior Features
- Cool System: Central Air
- Floors: Carpet, Vinyl, Wood
- Heat System: Propane, Fireplace(s), Electric, Heat Pump
- Interior: Walk-in Closet(s), Kitchen Island, Ceiling Fan(s), Walk-in Shower, Eat-in Kitchen, Gas Log, Walk-In Closet(s)
- Room Type: Living Room, Dining Room, Dining Area, Master Bedroom, Bedroom 2, Bedroom 3, Bedroom 4
- Total Rooms: 7
- Levels: Two
- Heating Fuel: Electric,Propane
- Association Amenities: Clubhouse,Community Pool,Playground
- Full Baths: 2
- 1/2 Baths: 1
- Laundry: Laundry Room
- Water Heater: Electric
- Basement Description: None
Exterior Features
- Fuel Tanks: None
- Parking: Garage Faces Front, Concrete, Garage
- Roof: Composition
- Siding: Brick Veneer, Vinyl Siding
- Is New Construction: No
- Construction: Brick Veneer,Vinyl Siding,Wood Frame
- Foundation: Crawl Space
- Water Source: County Water
- Septic or Sewer: Private Sewer,Septic Permit On File,Septic Tank
- Water Provider: Harnett Regional Water
- Utilities: Water Connected
- Garage Spaces: 2
- Parking Spaces: 2
- Fencing: None
- Exterior: Brick Veneer,Vinyl Siding
- Patio/Deck Description: Deck
- Zoning: RA-20R
- Building Total Area (Sq.Ft): 2070
- Road Description: Maintained,Paved
- Road Improvements: See Remarks
- View Description: None
Location
- Directions: From Vass, head N on US Hwy 1. Exit and turn R onto NC-24/NC-27 toward Cameron/Lillington/Fayetteville. Turn L onto TransAmerica Trl. Turn L onto Ponderosa Rd. Turn L onto Ponderosa Trail. Turn R onto Fern Ridge Dr. Turn R onto Green Links Dr. The home will be on the R.
- Street Number: 120
- County: Harnett
- Latitude: 35.315978
- Longitude: -79.135111
- Marketing City: Cameron
Listed by: Amy Stephenson from Everything Pines Partners Sanford.