
Location
Agent Comments
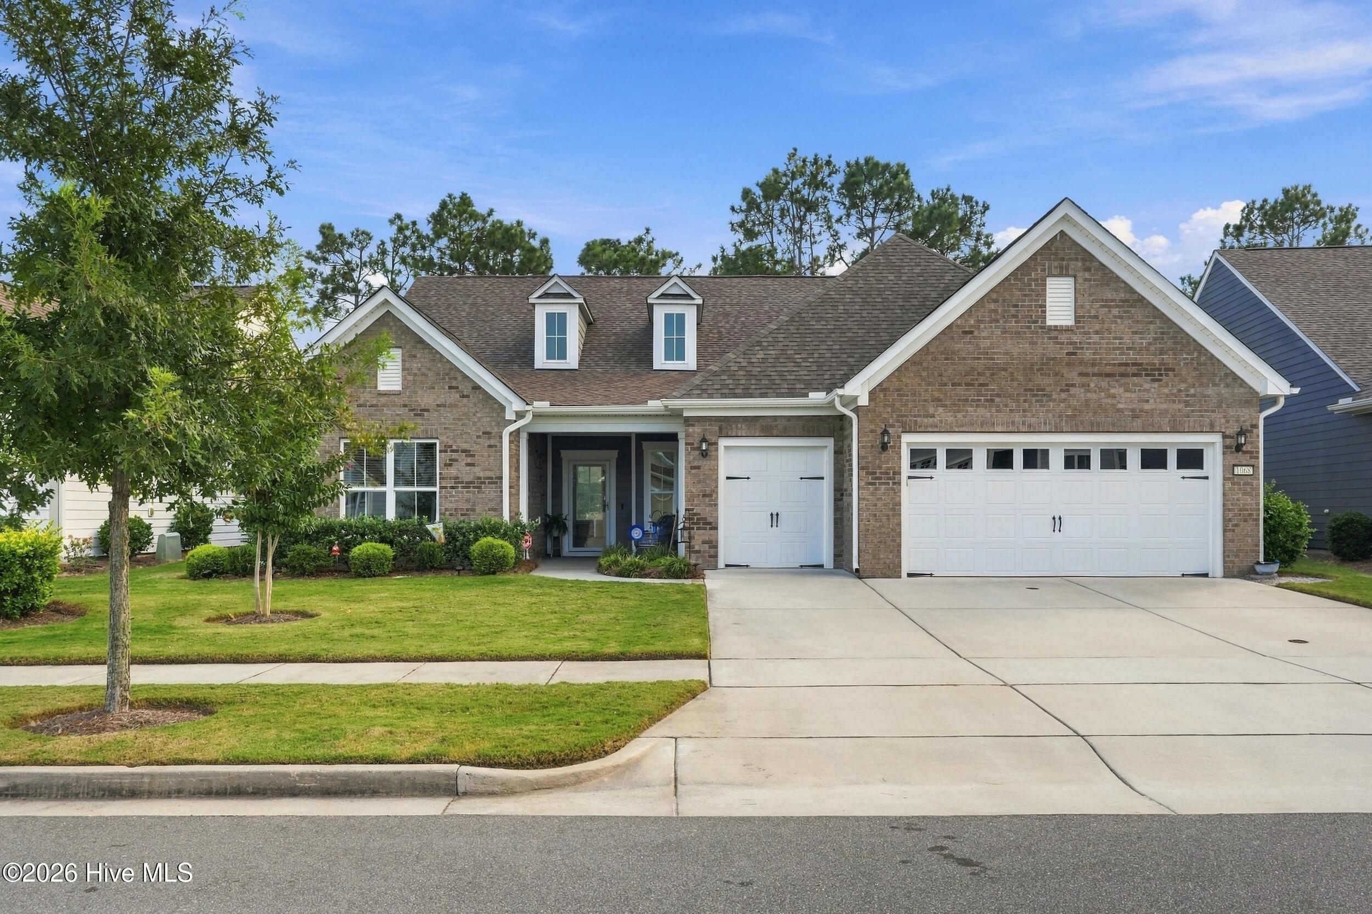
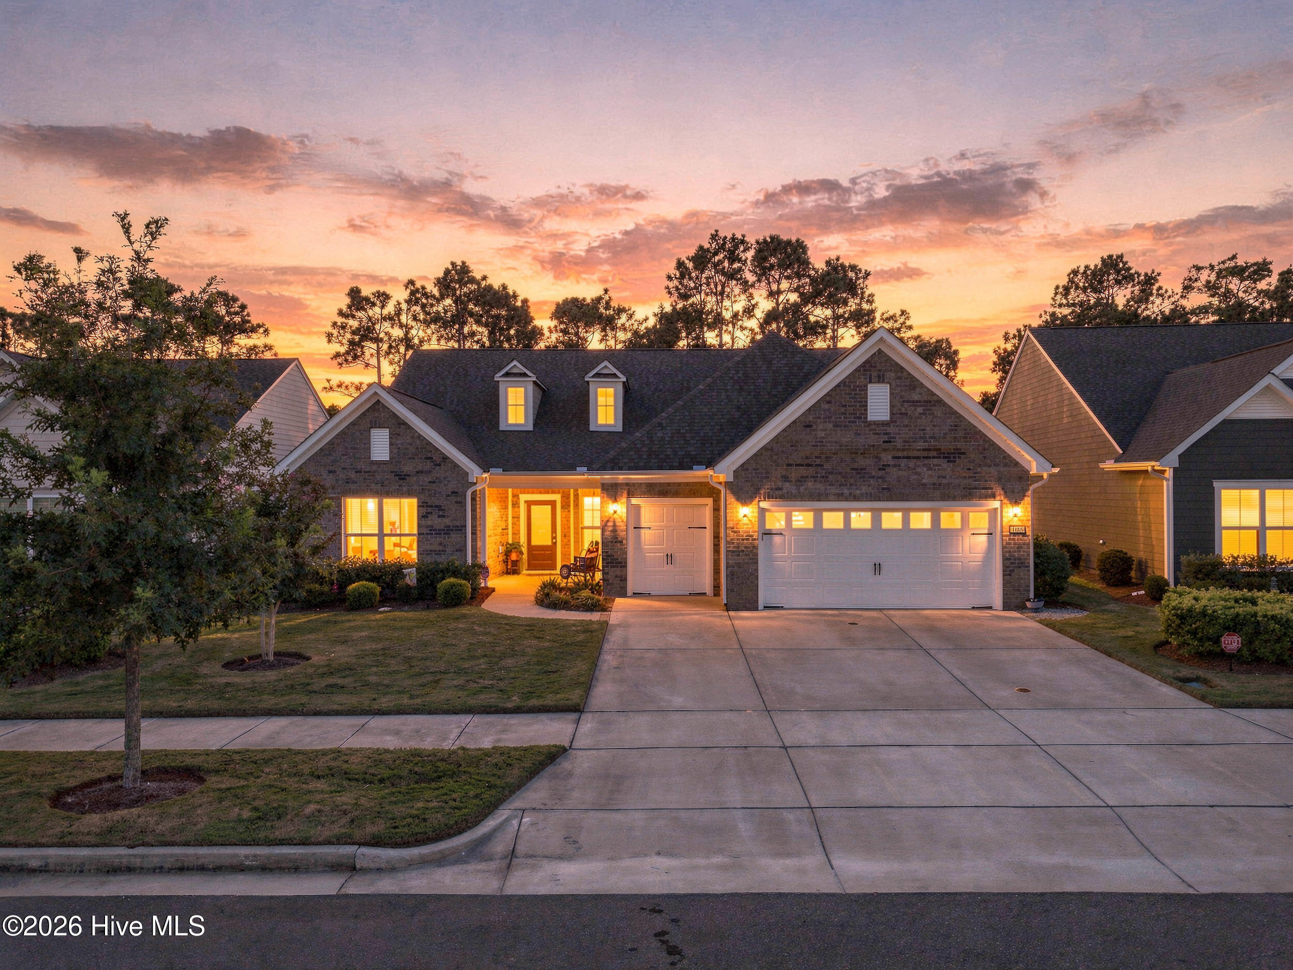
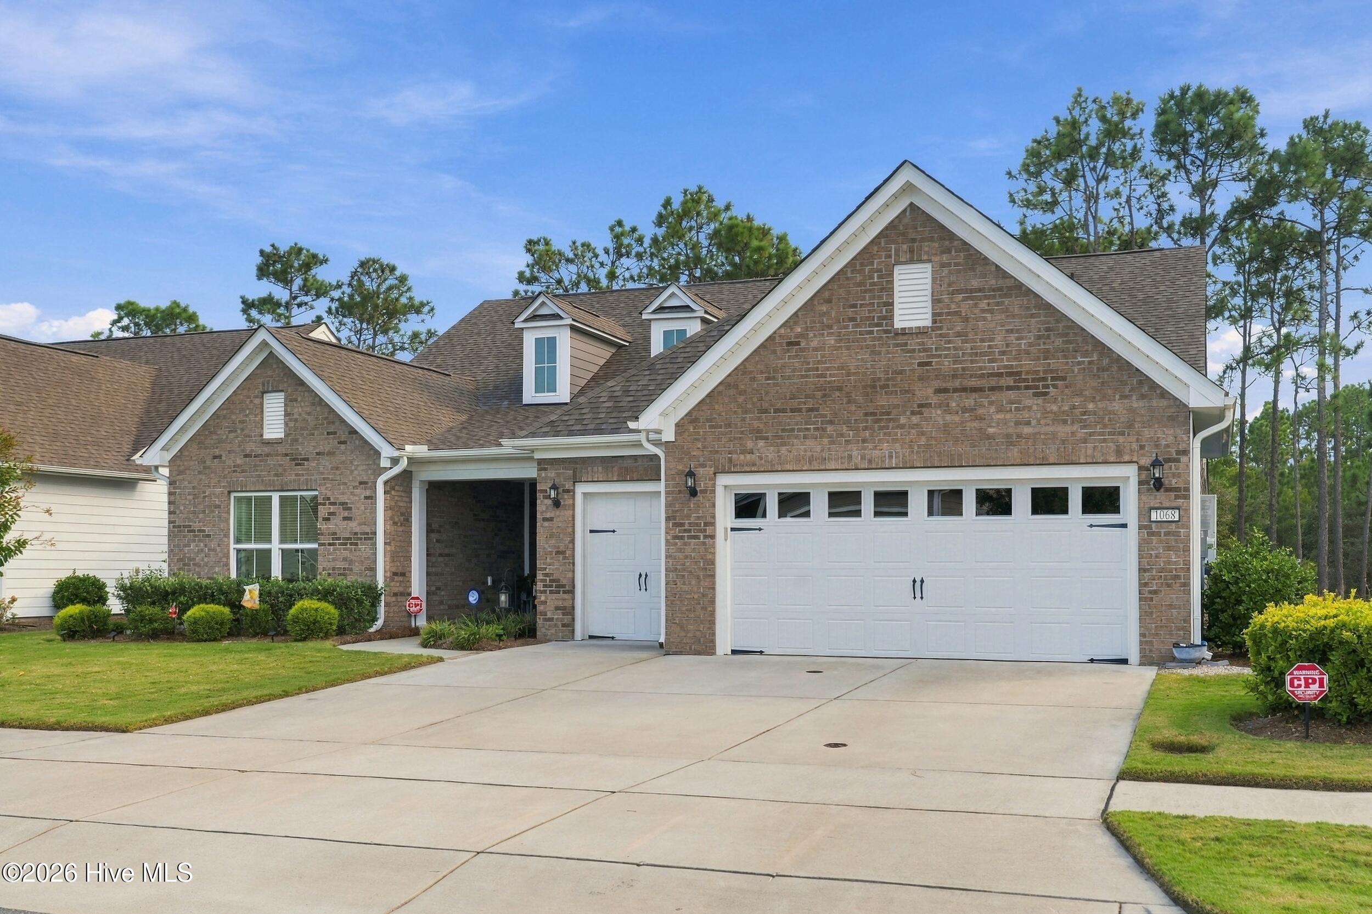
Welcome to the sought-after Dunwoody floor plan in Del Webb at Riverlights. A handsome brick elevation sets the tone for this thoughtfully upgraded home with three bedrooms, three bathrooms, and a flex room ready for an office, den, or hobby space. Wood floors run throughout, complemented by upgraded wood trim panels and baseboards. The expanded kitchen island offers generous room to cook, serve, and gather, while ceiling fans add comfort throughout the home.
Enjoy the back patio beneath a retractable awning; both the patio and front walkway have been sealed. The painted and finished garage features trim and epoxy flooring, and a separate golf cart garage door, providing even more space.
Del Webb residents enjoy a private amenity center with indoor and outdoor pools, fitness rooms, and tennis, pickleball, and bocce courts. Riverlights adds trails and the waterfront shops and dining of Marina Village to the experience.
Amenities
- Gas Cooktop
- Built-In Microwave
- Washer
- Refrigerator
- Dryer
- Double Oven
- Dishwasher
Additional Features
- Association Amenities: Clubhouse,Community Pool,Fitness Center,Indoor Pool,Jogging Path,Maintenance Common Areas,Maintenance Grounds,Pickleball,Sidewalks,Spa/Hot Tub,Street Lights,Tennis Court(s),Trail(s),Water
- County: New Hanover
- Days on Market: 0
- Exterior: Irrigation System
- Pool: No
- Tax Number: R07000-006-876-000
- Water/Sewer: Sewer Connected, Water Connected
- Year Built: 2022
- Property Type: Residential
- Property Sub Type: Single Family Residence
- Tax Year: 2025
- Tax Amount: $4,183.65
- HOA Fees: $3,348.00
Financial
- Short Sale: Standard
Interior Features
- Cool System: Central Air
- Floors: Wood
- Heat System: Forced Air, Natural Gas
- Interior: Master Downstairs, Walk-in Closet(s), High Ceilings, Ceiling Fan(s), Pantry, Walk-in Shower, Blinds/Shades, Walk-In Closet(s)
- Room Type: Master Bedroom, Bedroom 2, Bedroom 3, Dining Area, Dining Room, Living Room, Bonus Room
- Total Rooms: 7
- Levels: One
- Heating Fuel: Natural Gas
- Association Amenities: Clubhouse,Community Pool,Fitness Center,Indoor Pool,Jogging Path,Maintenance Common Areas,Maintenance Grounds,Pickleball,Sidewalks,Spa/Hot Tub,Street Lights,Tennis Court(s),Trail(s),Water
- Full Baths: 3
- 1/2 Baths: 0
- Laundry: Laundry Room
- Water Heater: Natural Gas
- Basement Description: None
Exterior Features
- Exterior: Irrigation System
- Fuel Tanks: None
- Parking: Golf Cart Parking, Attached, Paved, Garage
- Roof: Shingle
- Siding: Brick Veneer, Fiber Cement
- Is New Construction: No
- Construction: Brick Veneer,Fiber Cement,Wood Frame
- Foundation: Slab
- Water Source: Community Water
- Septic or Sewer: Community Sewer
- Utilities: Sewer Connected,Water Connected
- Garage Spaces: 2
- Parking Spaces: 2
- Fencing: None
- Exterior: Brick Veneer,Fiber Cement
- Patio/Deck Description: Patio
- Is Horse Property: No
- Zoning: R-7
- Building Total Area (Sq.Ft): 2715
- Road Description: Paved
- Road Improvements: See Remarks
- View Description: None
Location
- Directions: Oleander Drive and turn West on Independence Blvd go to the end and continue around the round about and head south on River Road. Take a left on Floating Bridge Trail, right onto Folsom Avenue, right on Snowden,
- Street Number: 1068
- County: New Hanover
- Latitude: 34.148394
- Longitude: -77.926622
- Marketing City: Wilmington
Listed by: Sheila A Connor from Intracoastal Realty Corporation.