
Location
Agent Comments
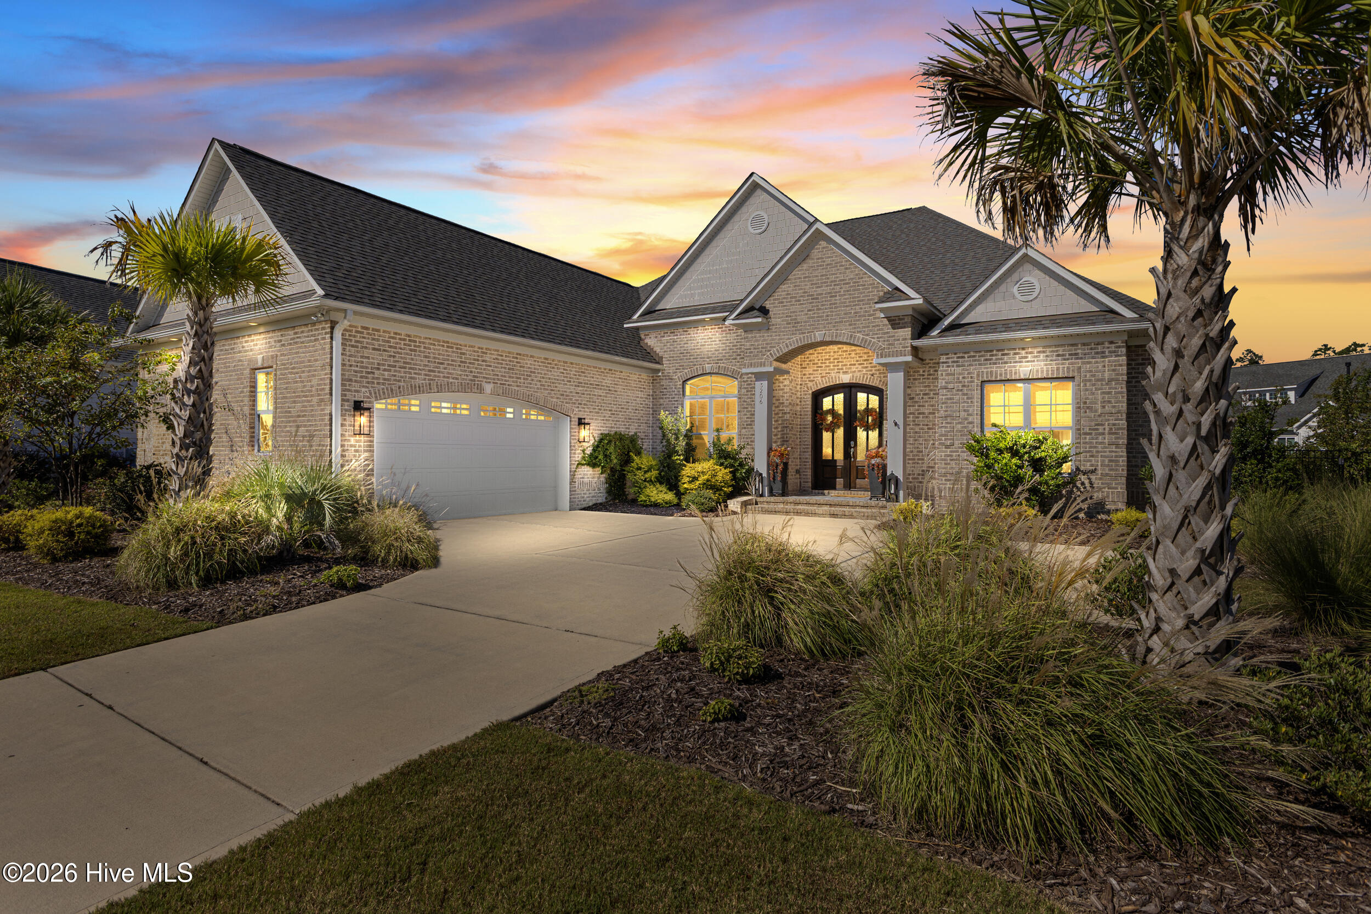
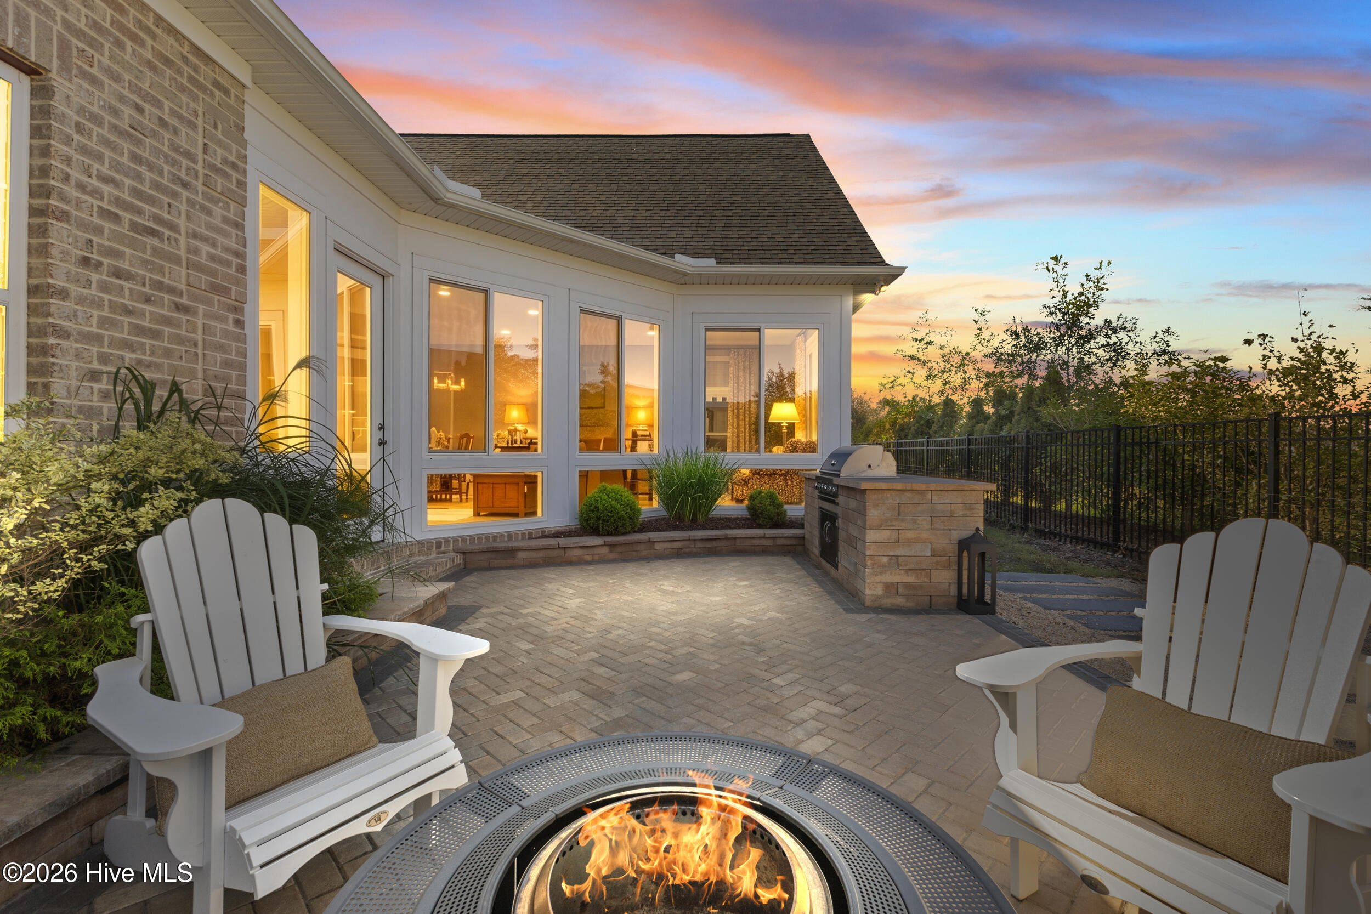
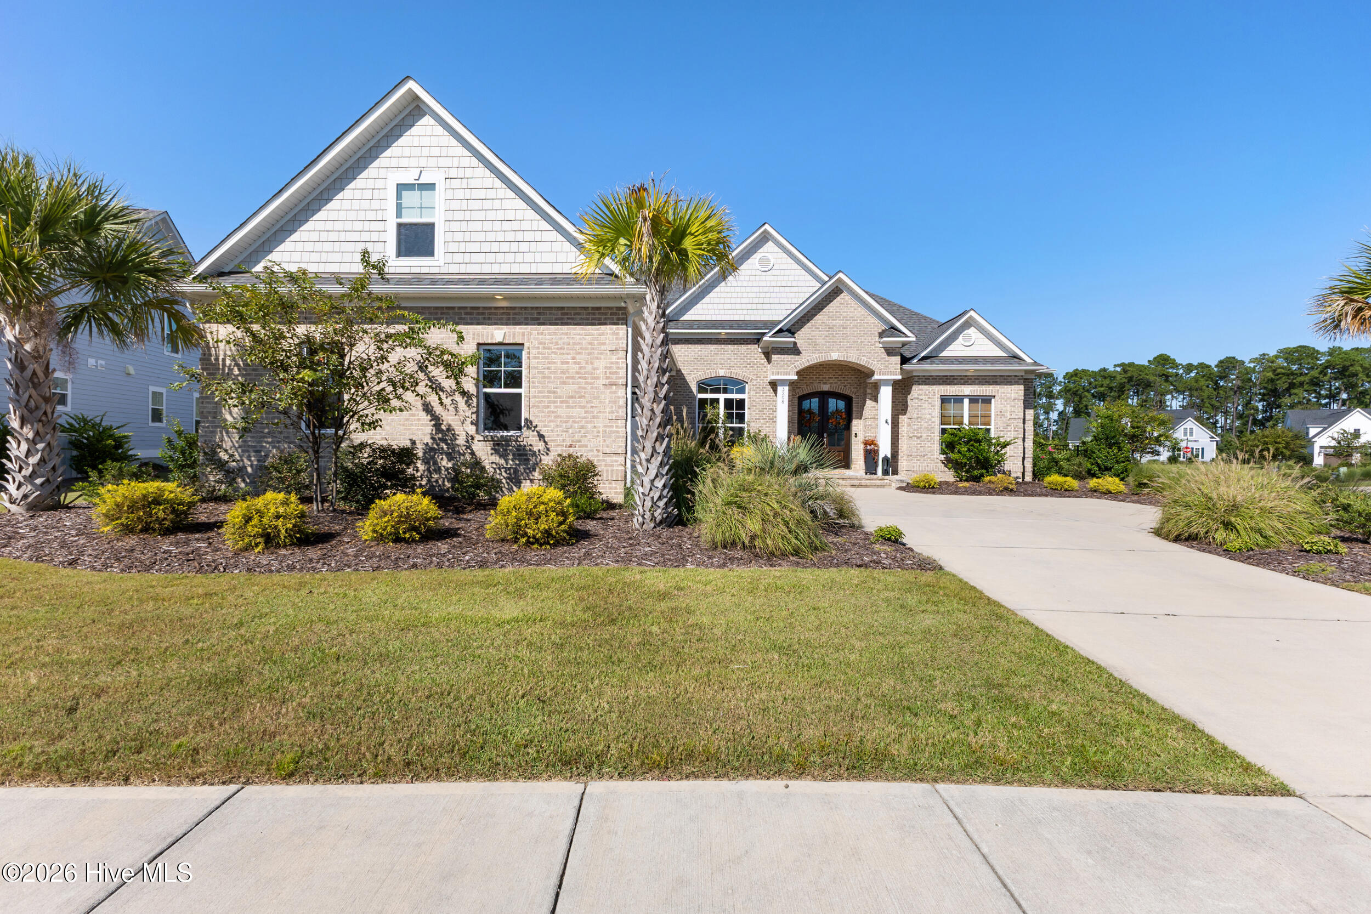
Welcome to 3206 Calusa Cove in The Peninsula at Brunswick Forest. Built in 2023 and offering 3,783 heated square feet, this beautifully appointed home features 5 bedrooms, 4 full baths, four bedrooms on the main level, and a spacious upstairs bonus/bedroom--all situated on a beautifully landscaped corner lot. Inside, the open and inviting floor plan showcases high ceilings, wood flooring, custom built-ins and millwork, tray ceilings, and a spacious living room centered around a fireplace. The gourmet kitchen is designed for gathering and entertaining with a large center island, gas cooktop, built-in oven and microwave, abundant cabinetry, pantry, and seamless connection to the breakfast, dining, and living areas. A dry bar provides an additional touch for entertaining. The main-level primary suite features generous dual walk-in closets and beautifully appointed bath with walk-in shower. Three additional first-floor bedrooms provide outstanding flexibility for guests, a home office, or multigenerational living. Upstairs, the spacious bonus/bedroom offers additional flexibility for guests, recreation, or a private retreat. Indoor/Outdoor living begins with the spacious climate controlled sunroom then extends to the custom patio with ambient lighting, pergola, fenced backyard, irrigation system, custom outdoor grilling area, and attractive landscaping. Residents of Brunswick Forest enjoy an exceptional collection of amenities including indoor and outdoor pools, fitness facilities, pickleball and tennis courts, walking and biking trails, parks, clubhouse facilities, community garden, golf, restaurants, and more. With nearly 3,800 square feet, four bedrooms on the main level, newer construction, a flexible floor plan, and access to the sought-after Brunswick Forest lifestyle, 3206 Calusa Cove offers an exceptional opportunity in The Peninsula.
Amenities
- Gas Cooktop
- Built-In Microwave
- Built-In Electric Oven
- Disposal
- Dishwasher
Additional Features
- Association Amenities: Basketball Court,Boat Dock,Clubhouse,Comm Garden,Community Pool,Fitness Center,Golf Course,Indoor Pool,Maintenance Common Areas,Maintenance Roads,Management,Park,Pickleball,Picnic Area,Playground,Ramp,Restaurant,Sidewalks,Spa/Hot Tub,Street Lights,Tennis
- County: Brunswick
- Days on Market: 0
- Exterior: Irrigation System,Gas Grill,Other,See Remarks
- Pool: Yes
- Pool Features: None
- Tax Number: 071fe018
- Water/Sewer: Sewer Connected, Water Connected
- Year Built: 2023
- Property Type: Residential
- Property Sub Type: Single Family Residence
- Tax Year: 2026
- Tax Amount: $5,302.08
- HOA Fees: $1,750.00
Financial
- Short Sale: Standard
Interior Features
- Cool System: Heat Pump
- Floors: Carpet, Wood
- Heat System: Heat Pump, Electric, Zoned
- Interior: Master Downstairs, Walk-in Closet(s), Tray Ceiling(s), High Ceilings, Mud Room, Solid Surface, Bookcases, Kitchen Island, Ceiling Fan(s), Pantry, Walk-in Shower, Dry Bar, Walk-In Closet(s)
- Room Type: Dining Room, Living Room, Dining Area, Laundry, Master Bedroom, Breakfast Nook, Bedroom 4, Bedroom 2, Bedroom 3, Bonus Room
- Total Rooms: 10
- Levels: One and One Half
- Heating Fuel: Electric
- Association Amenities: Basketball Court,Boat Dock,Clubhouse,Comm Garden,Community Pool,Fitness Center,Golf Course,Indoor Pool,Maintenance Common Areas,Maintenance Roads,Management,Park,Pickleball,Picnic Area,Playground,Ramp,Restaurant,Sidewalks,Spa/Hot Tub,Street Lights,Tennis
- Full Baths: 4
- 1/2 Baths: 0
- Furnished: Unfurnished
- Laundry: Laundry Room,Utility Sink
- Water Heater: Electric
- Attic Description: Walk-In
- Basement Description: None
Exterior Features
- Exterior: Irrigation System, Gas Grill, Other, See Remarks
- Fuel Tanks: None
- Parking: Concrete, Garage Door Opener, Lighted
- Pool: None
- Roof: Architectural Shingle
- Siding: Brick
- Is New Construction: No
- Construction: Brick,Wood Frame
- Foundation: Slab
- Water Source: Public
- Septic or Sewer: Municipal Sewer,H2GO
- Water Provider: H2Go
- Utilities: Sewer Connected,Water Connected
- Garage Spaces: 2
- Parking Spaces: 2
- Fencing: Back Yard
- Exterior: Brick
- Patio/Deck Description: Enclosed,Patio,Front Porch
- Zoning: Le-Pud
- Building Total Area (Sq.Ft): 3783
- Road Description: City Street,State Road,Paved
- Road Improvements: See Remarks
- View Description: None
Location
- Street Number: 3206
- County: Brunswick
- Latitude: 34.165693
- Longitude: -78.028931
- Marketing City: Leland
Listed by: Tory Kuehner Group from Compass Carolinas LLC.