
Location
Agent Comments
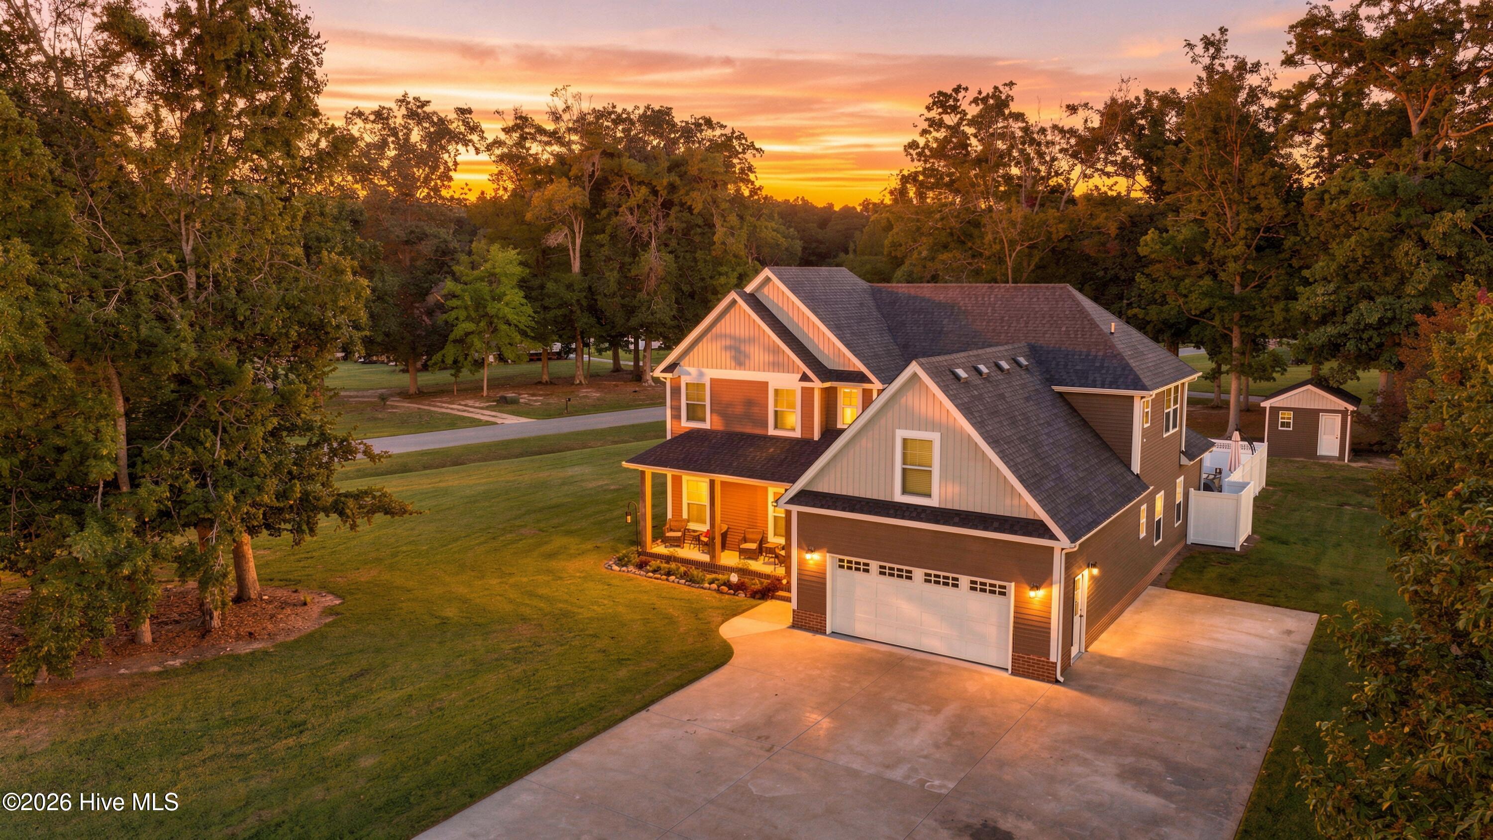
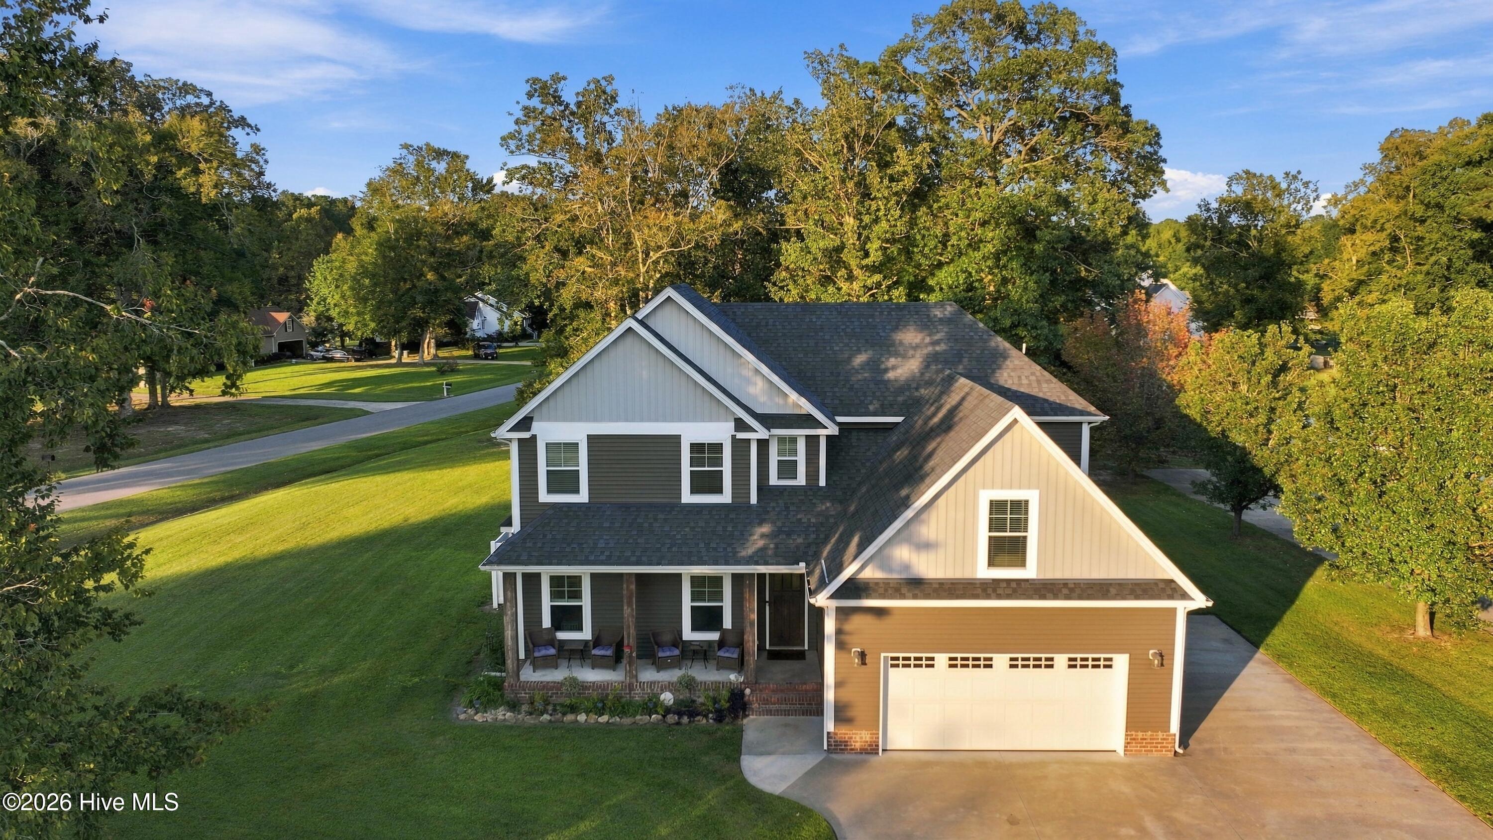
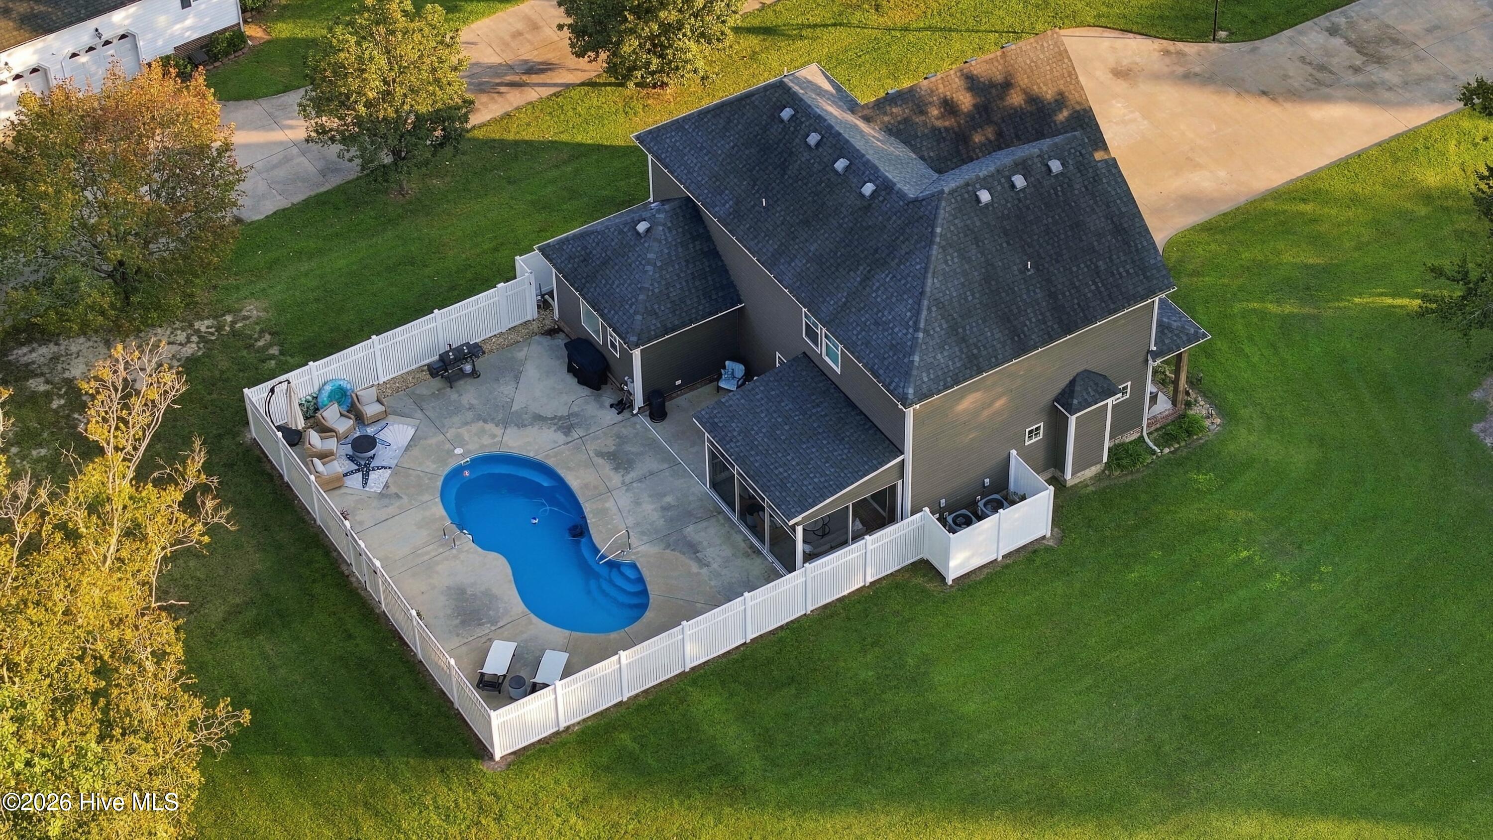
TWO primary suites, an in-ground POOL, and SCREENED back porch set this spacious corner-lot home apart! Offering 4 bedrooms, 3.5 baths, and a LARGE finished room over the garage, this two-story home combines custom details with versatile living space. Primary suites on BOTH the FIRST and SECOND floors offer flexibility, with the first-floor suite featuring tray ceiling, two closets, jetted tub, and separate tiled shower. Throughout the home, custom woodwork, decorative window headers, five-panel Shaker doors, and a fireplace with shiplap accents add character. The kitchen features quartz countertops, LG stainless steel appliances, farmhouse sink, walk-in pantry, and solid wood Aristokraft cabinetry with soft-close features. LVP flooring extends through the main living areas, complemented by carpet in the bedrooms and tile in the bathrooms. Enjoy outdoor living with a screened porch, large concrete patio, and fenced backyard with an in-ground pool. A welcoming front porch with wood columns, an attached two-car garage, and a detached shop round out the property. Two water heaters and abundant closets and storage add everyday convenience. From the flexible layout to the inviting outdoor spaces, this home offers room to gather, unwind, and make it your own.
**ask about the trusted lender paid buydown on this listing**
Amenities
- Built-In Microwave
- Washer
- Refrigerator
- Dryer
- Dishwasher
- Electric Range
Additional Features
- County: Camden
- Days on Market: 0
- Pool: Yes
- Pool Features: In Ground
- Tax Number: 01.7997.00.75.5373.0000
- Water/Sewer: Water Connected
- Year Built: 2018
- Property Type: Residential
- Property Sub Type: Single Family Residence
Financial
- Short Sale: Standard
Interior Features
- Cool System: Central Air, Ceiling Fan(s)
- Floors: LVT/LVP, Carpet
- Heat System: Fireplace Insert, Electric, Heat Pump
- Interior: Master Downstairs, Walk-in Closet(s), Tray Ceiling(s), High Ceilings, Entrance Foyer, Ceiling Fan(s), Pantry, Walk-in Shower, Walk-In Closet(s)
- Room Type: Master Bedroom, Bedroom 2, Bedroom 3, Bedroom 4, Living Room, Dining Area, Laundry, Bonus Room, Bathroom 1, Bathroom 3
- Total Rooms: 10
- Levels: Two
- Heating Fuel: Electric
- Full Baths: 3
- 1/2 Baths: 1
- Water Heater: Electric
- Attic Description: Pull-Down Stairs
- Basement Description: None
Exterior Features
- Fuel Tanks: None
- Parking: Concrete, Garage
- Pool: In Ground
- Roof: Architectural Shingle
- Siding: Vinyl Siding
- Is New Construction: No
- Construction: Vinyl Siding,Wood Frame
- Foundation: Raised,Slab
- Water Source: County Water
- Septic or Sewer: Septic Permit On File,Septic Tank
- Utilities: Water Connected
- Garage Spaces: 2
- Parking Spaces: 3
- Fencing: Back Yard,Vinyl
- Exterior: Vinyl Siding
- Patio/Deck Description: Patio,Screened,Front Porch,Rear Porch
- Zoning: RR
- Building Total Area (Sq.Ft): 2900
- Road Description: Paved
- Road Improvements: See Remarks
- View Description: None
Location
- Directions: HWY 343 N turn Left on Beechnut Ave. Right on Robin Dr, Left on E. Robin Court. Home is on the corner of E Robin Drive and E Robin Court.
- Street Number: 101
- County: Camden
- Latitude: 36.399973
- Longitude: -76.289671
- Marketing City: South Mills
Listed by: Gretchen Keeter from Water Street Real Estate Group.