
Location
Agent Comments
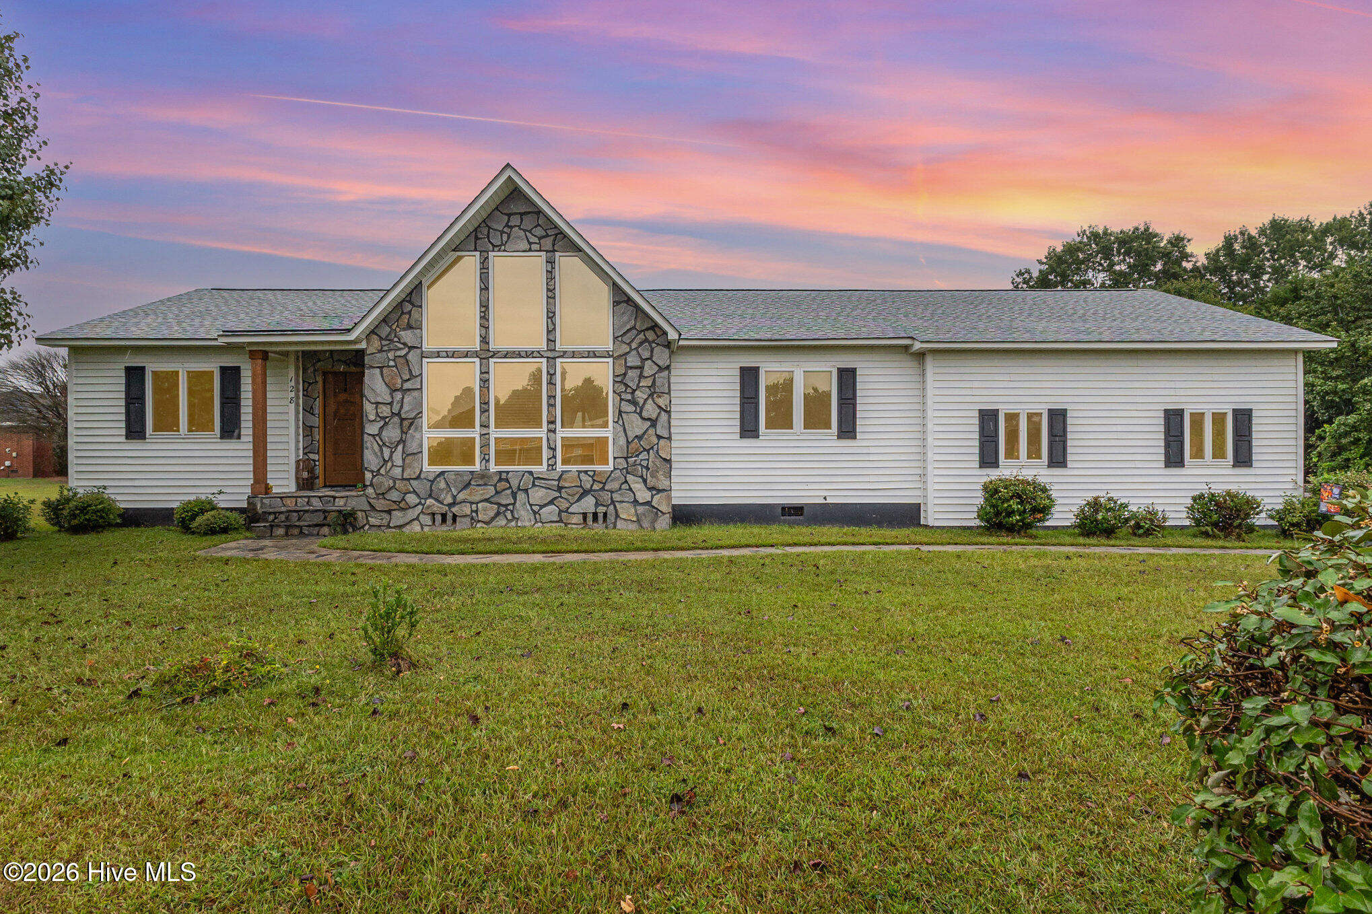
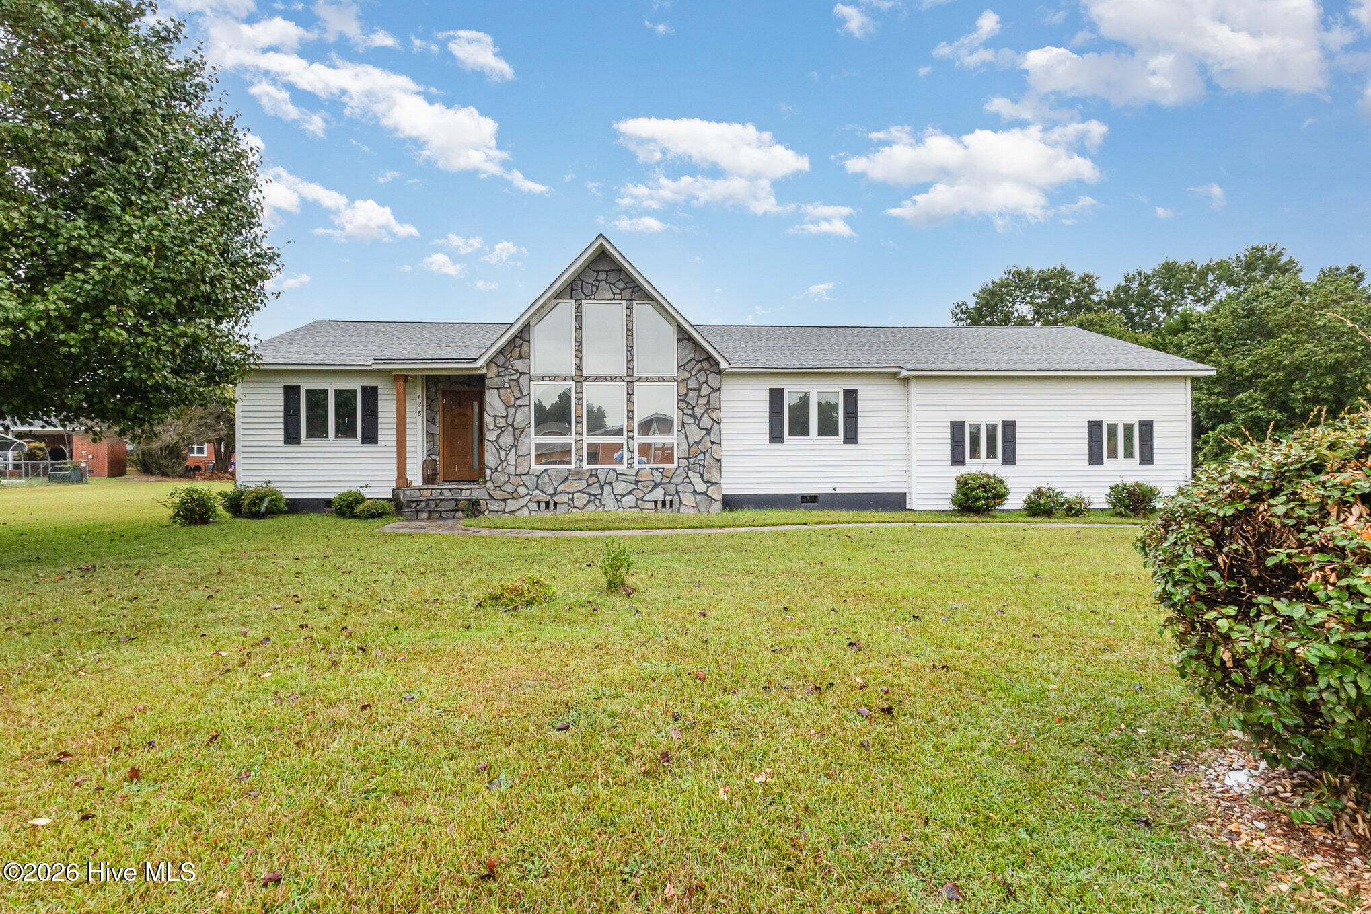
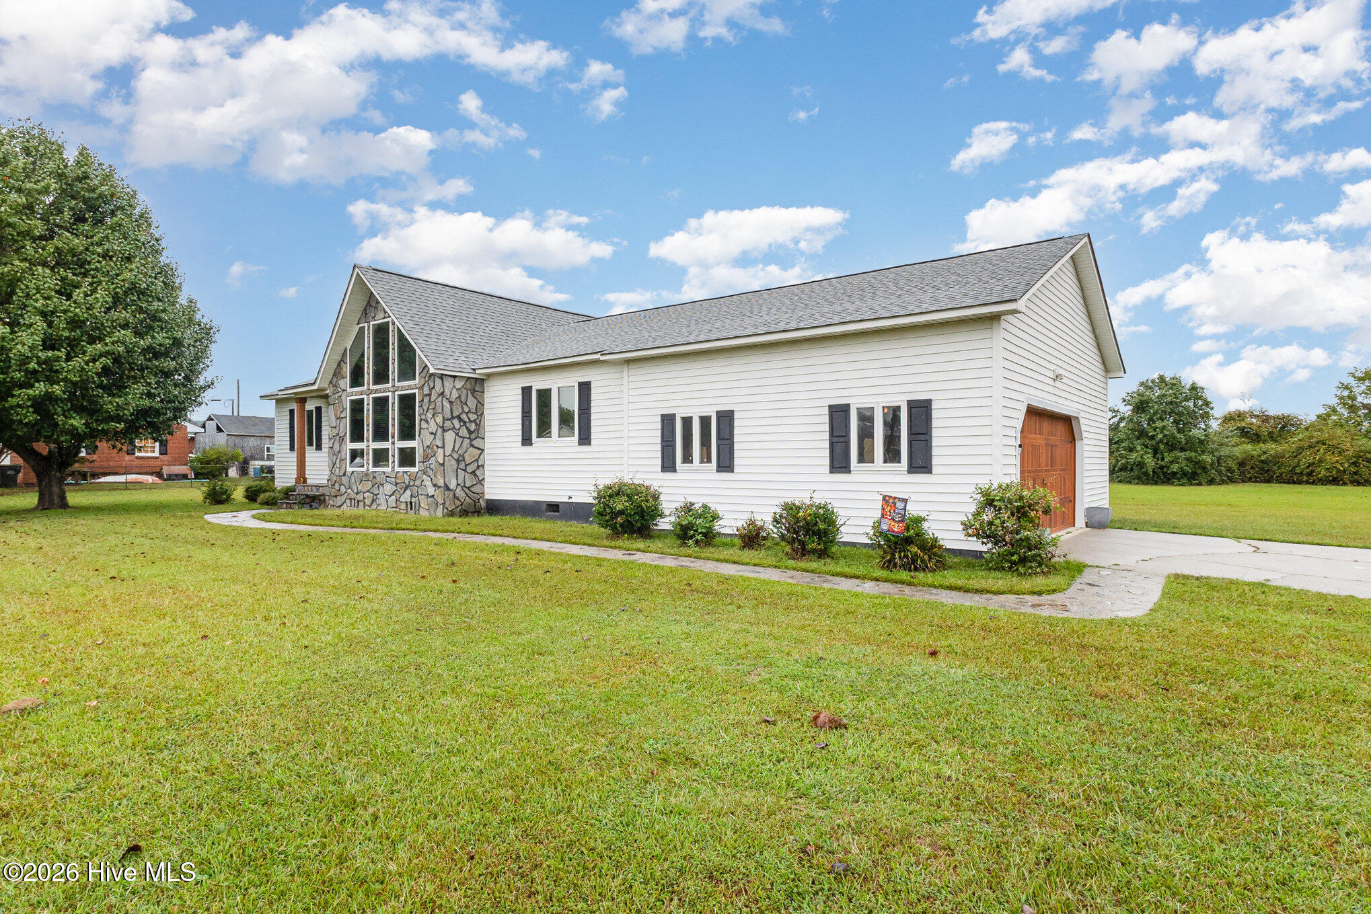
Fall in love with the charm of this custom-built ranch, where beautiful curb appeal, sun-filled spaces, and easy one-level living come together! Situated on a landscaped .49-acre lot in the Princeton School District, this home welcomes you with stone accents and a finished, side-entry two-car garage. Inside, newly refinished real hardwood floors throughout the home with abundant natural light create a warm, inviting setting--with no carpet! The bright kitchen features granite countertops and a breakfast area perfect for morning coffee, while the separate dining room offers space to gather and celebrate. A thoughtfully designed split-bedroom floor plan gives the primary suite added privacy, complete with a walk-in closet and private bath. Step outside to enjoy backyard barbecues or unwind on the grilling deck. Convenient access to Highway 70 keeps Goldsboro, Smithfield, Clayton, and Raleigh within reach. Come discover a home that feels welcoming from the moment you arrive!
Amenities
- Range
- Dishwasher
Additional Features
- Association Amenities: None
- County: Johnston
- Days on Market: 1
- Exterior: None
- Pool: Yes
- Pool Features: None
- Tax Number: 04p10010o
- Water/Sewer: Sewer Connected, Water Connected
- Year Built: 1998
- Property Type: Residential
- Property Sub Type: Single Family Residence
- Tax Year: 2026
- Tax Amount: $2,930.65
- Unit Type: 3 Bedroom
Financial
- Short Sale: Standard
Interior Features
- Cool System: Central Air
- Floors: Tile, Wood, See Remarks
- Heat System: Electric, Heat Pump
- Interior: Master Downstairs, Walk-in Closet(s), Vaulted Ceiling(s), High Ceilings, Entrance Foyer, Ceiling Fan(s), Walk-in Shower, Walk-In Closet(s)
- Room Type: Master Bedroom, Bedroom 2, Bedroom 3, Dining Room, Dining Area, Laundry, Family Room, Utility Room, Other
- Total Rooms: 7
- Levels: One
- Heating Fuel: Electric
- Association Amenities: None
- Full Baths: 2
- 1/2 Baths: 0
- Laundry: In Kitchen
- Water Heater: Electric
- Basement Description: None
Exterior Features
- Exterior: None
- Fuel Tanks: None
- Parking: Other, Concrete
- Pool: None
- Roof: Shingle
- Siding: Stone, Vinyl Siding, See Remarks
- Is New Construction: No
- Construction: Stone,Vinyl Siding,Wood Frame
- Foundation: Block,Crawl Space
- Utilities: Sewer Connected,Water Connected
- Garage Spaces: 2
- Parking Spaces: 2
- Fencing: None
- Exterior: Stone,Vinyl Siding,See Remarks
- Patio/Deck Description: Covered,Deck,Porch
- Is Horse Property: No
- Zoning: REW
- Building Total Area (Sq.Ft): 1567
- Road Description: Maintained,Paved
- Road Improvements: See Remarks
- View Description: None
Location
- Street Number: 128
- County: Johnston
- Latitude: 35.472299
- Longitude: -78.161282
- Marketing City: Princeton
Listed by: Wendy Nixon from EXP Realty LLC - C.