
Location
Agent Comments
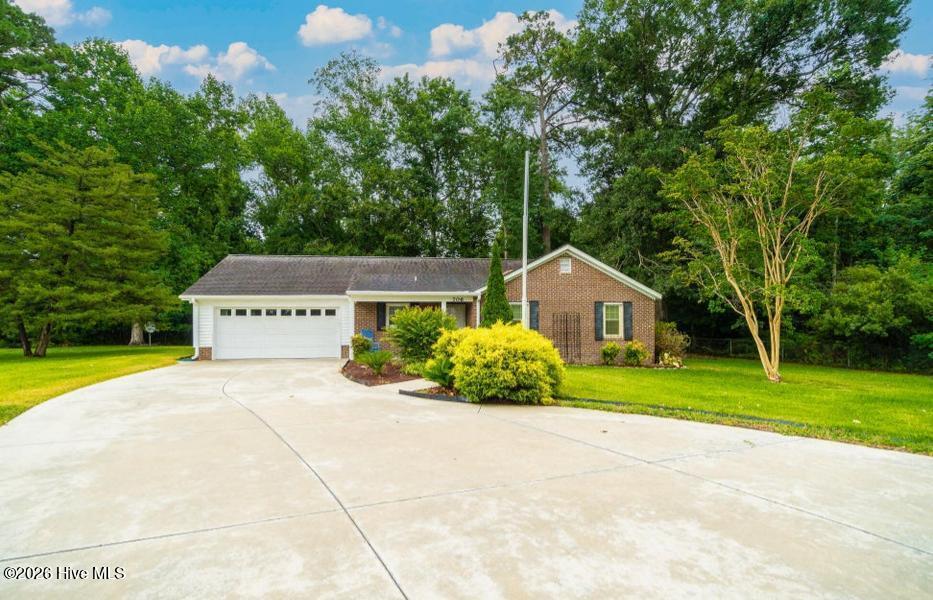
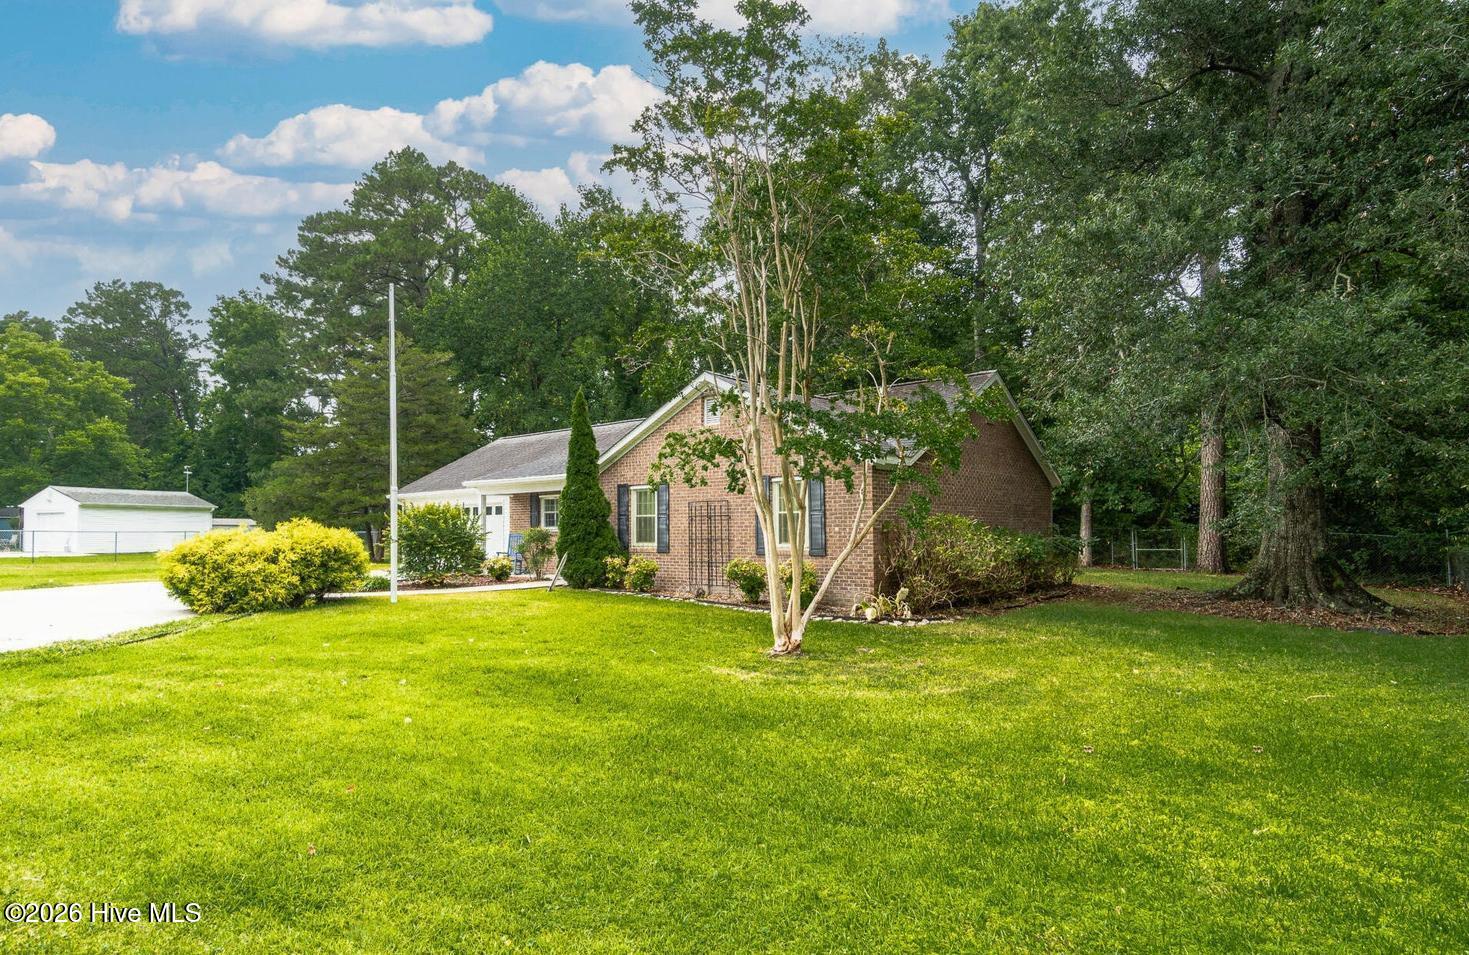
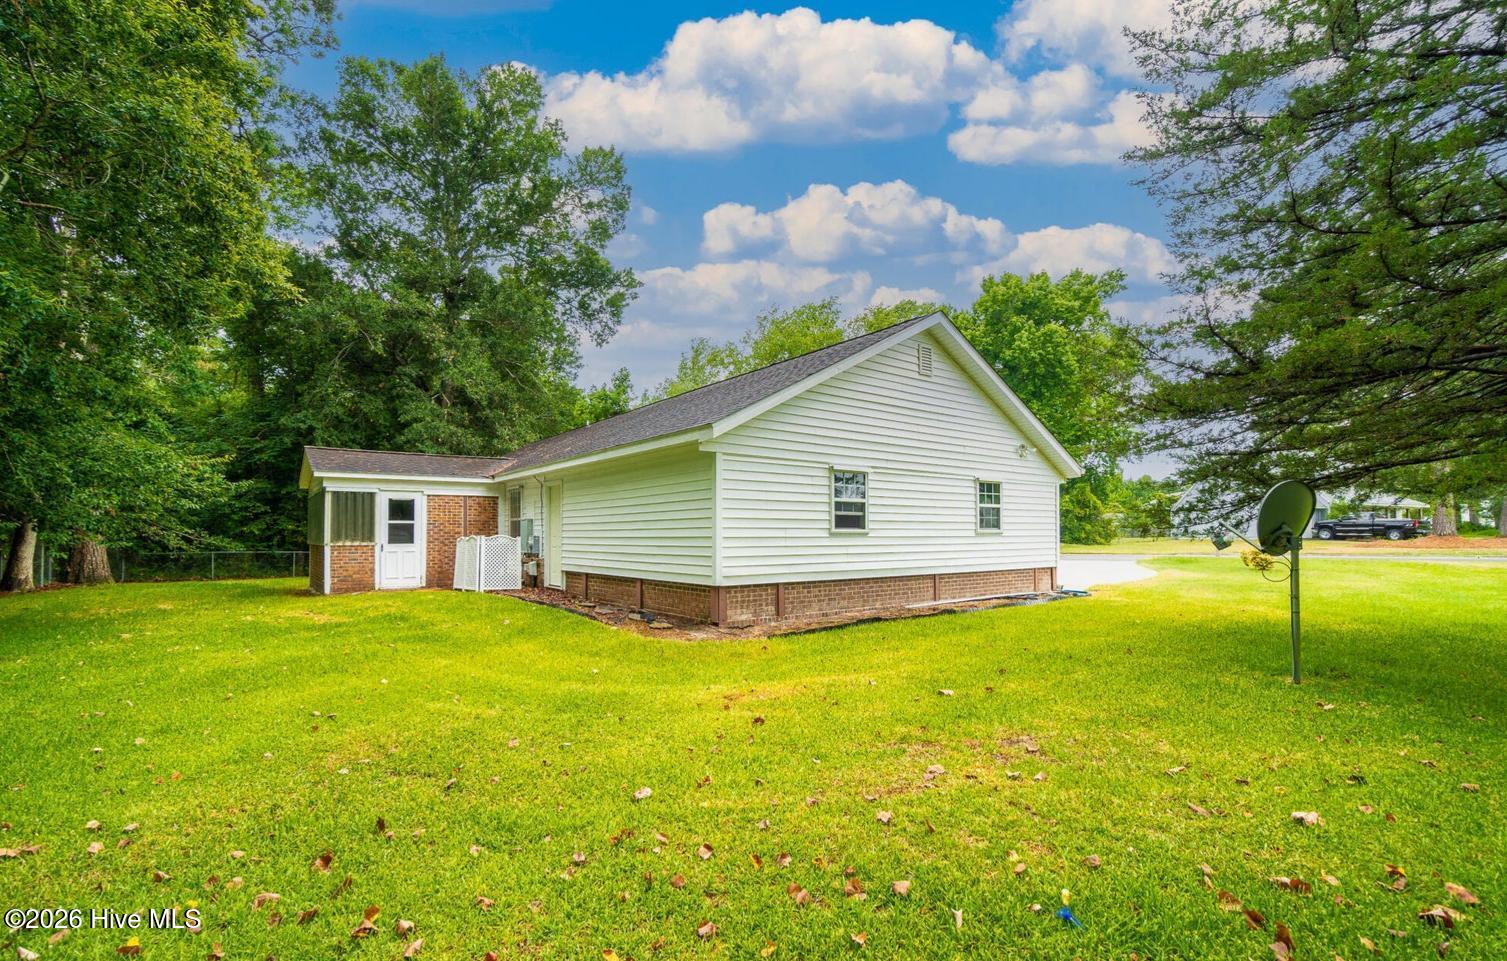
Coming Soon- No Showings until Active. This beautifully situated home with a new roof in 2022, is in the highly desirable Mandy Farms community of mid-town Morehead City. This low-maintenance brick ranch offers convenience and comfort in one of the area's most sought-after locations. Enjoy close proximity to shopping, beach days, public boat ramps, Carteret Community College, the hospital, medical offices, and the vibrant downtown dining and nightlife scene. This move-in ready, single-level home features an inviting layout with a spacious kitchen equipped with stainless steel appliances and a breakfast bar that opens seamlessly to the living room. The large second bedroom provides flexible space for an office nook, nursery, or cozy sitting area. An attached sunroom overlooks the shady, tree-lined backyard--your private retreat for relaxing or entertaining. A wired and cooled double garage offers excellent workspace for projects. This is a rare, oversized home-site for in-town living and includes two additional storage buildings, giving you plenty of room for tools, toys, and equipment. All of this is nestled in a quiet, established neighborhood within walking distance to schools, parks, shopping, and the Crystal Coast's best amenities. The easy coastal lifestyle awaits you. Bonus: No city taxes, on-site private water/sewer and no HOA.
Amenities
- Electric Oven
- Built-In Microwave
- Water Softener
- Washer
- Refrigerator
- Dryer
Additional Features
- Association Amenities: None
- County: Carteret
- Days on Market: 0
- Pool: Yes
- Pool Features: None
- Tax Number: 2147483647
- Waterfront Features: None
- Water/Sewer: Cable Available
- Year Built: 1988
- Property Type: Residential
- Property Sub Type: Single Family Residence
- Tax Year: 2025
- Tax Amount: $1,031.36
Financial
- Short Sale: Standard
Interior Features
- Cool System: Central Air, Heat Pump
- Floors: Carpet, Tile, Vinyl
- Heat System: Heat Pump, Electric
- Interior: Master Downstairs, Ceiling Fan(s), Walk-in Shower, Blinds/Shades
- Room Type: Living Room, Dining Area, Master Bedroom, Bedroom 2, Sunroom
- Total Rooms: 5
- Levels: One
- Heating Fuel: Electric
- Association Amenities: None
- Full Baths: 2
- 1/2 Baths: 0
- Furnished: Unfurnished
- Laundry: Laundry Closet
- Water Heater: Electric
- Basement Description: None
Exterior Features
- Fuel Tanks: None
- Parking: Concrete, Garage Door Opener, On Site, Paved, Garage
- Pool: None
- Roof: Shingle
- Siding: Brick, Vinyl Siding
- Waterfront Feature: None
- Is New Construction: No
- Construction: Brick,Vinyl Siding,Wood Frame
- Foundation: Slab
- Water Source: Well
- Septic or Sewer: Septic Tank
- Utilities: Cable Available
- Garage Spaces: 2
- Parking Spaces: 2
- Fencing: Chain Link,Partial,Back Yard
- Exterior: Brick,Vinyl Siding
- Patio/Deck Description: Covered,Enclosed,Porch
- Zoning: R
- Building Total Area (Sq.Ft): 1192
- Road Description: Maintained,City Street,State Road,Paved
- Road Improvements: See Remarks
- View Description: None
Location
- Directions: Bridges Street to Barbour Rd. Home is on right, sign on site.
- Street Number: 706
- County: Carteret
- Latitude: 34.737044
- Longitude: -76.741812
- Marketing City: Morehead City
Listed by: Jennifer Harvell from Big Rock Real Estate & Property Management.