
Location
Agent Comments
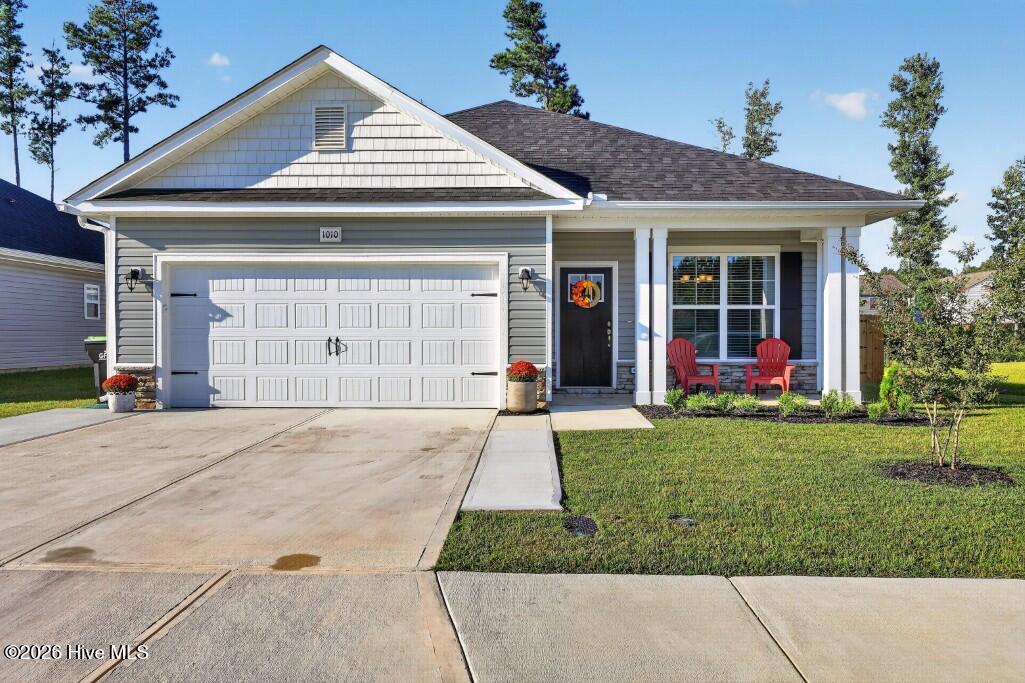
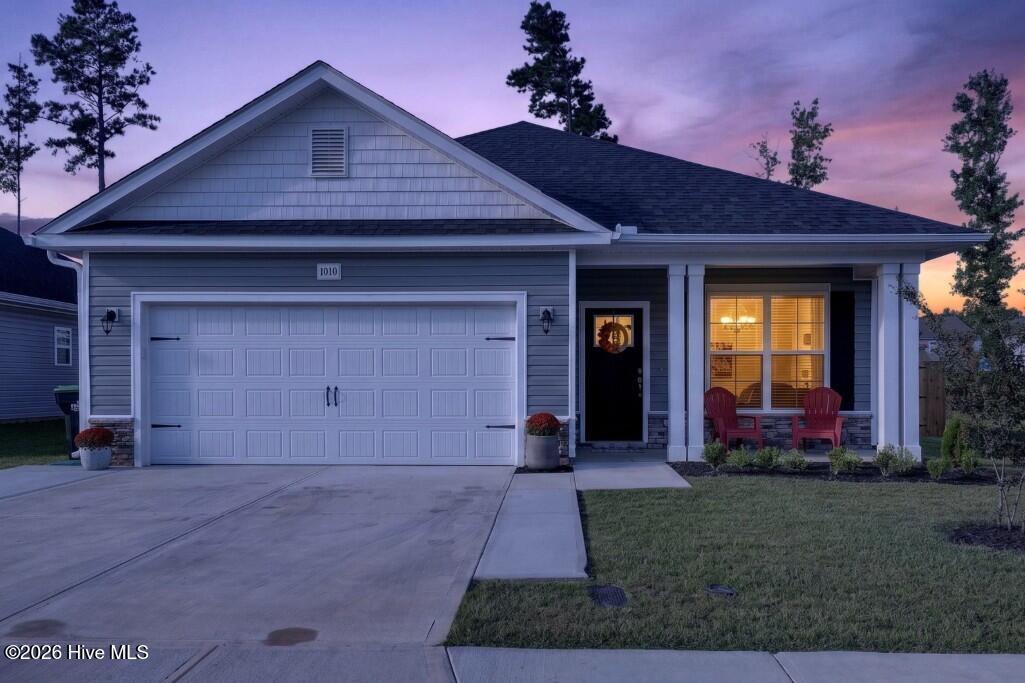
Discover the perfect blend of comfort and sophistication in this stunning single-level residence, offering a spacious 3-bedroom, 2-bathroom open floor plan. From the moment you step into the inviting foyer, the exceptional craftsmanship is evident, highlighted by a formal dining room adorned with upscale crown molding and elegant wainscoting. The heart of the home is the gourmet kitchen, featuring soft-close cabinetry, a pantry, premium granite countertops, and a classic ceramic tile backsplash. The massive granite stone island opens directly to a light-filled family room, anchored by a cozy fireplace and styled with durable luxury plank flooring. Step outside to enjoy peaceful mornings or evening gatherings on the covered back patio.
Amenities
- Electric Oven
- Built-In Microwave
- Refrigerator
- Ice Maker
- Disposal
- Dishwasher
Additional Features
- Association Amenities: None
- County: Craven
- Days on Market: 0
- Pool: Yes
- Pool Features: None
- Tax Number: 8-240-P -144
- Water/Sewer: Water Connected
- Year Built: 2025
- Property Type: Residential
- Property Sub Type: Single Family Residence
- Tax Year: 2026
- Tax Amount: $2,232.74
- HOA Fees: $250.00
- Unit Type: 3 Bedroom
Financial
- Short Sale: Standard
Interior Features
- Cool System: Central Air, Ceiling Fan(s)
- Floors: Carpet, Laminate, Vinyl
- Heat System: Fireplace(s), Electric, Forced Air
- Interior: Master Downstairs, Walk-in Closet(s), High Ceilings, Entrance Foyer, Ceiling Fan(s), Pantry, Walk-in Shower, Walk-In Closet(s)
- Room Type: Family Room, Dining Area, Master Bedroom, Bedroom 2, Bedroom 3, Dining Room
- Total Rooms: 6
- Levels: One
- Heating Fuel: Electric
- Association Amenities: None
- Full Baths: 2
- 1/2 Baths: 0
- Laundry: Dryer Hookup,Washer Hookup,Laundry Room
- Water Heater: Electric
- Basement Description: None
Exterior Features
- Fuel Tanks: None
- Parking: Garage Faces Front, Concrete, Off Street
- Pool: None
- Roof: Architectural Shingle
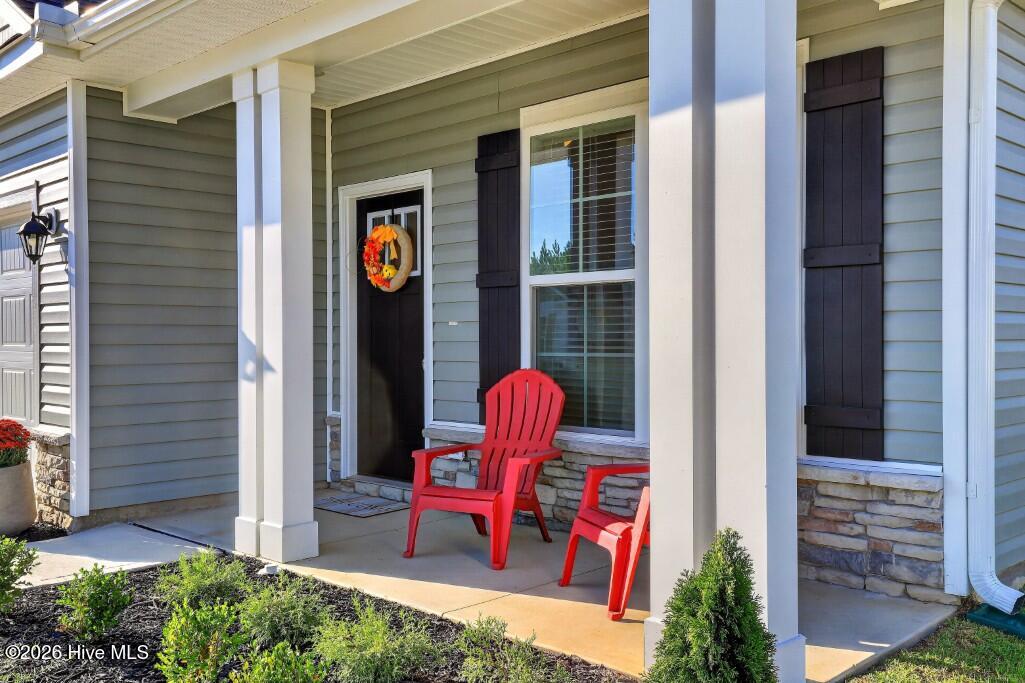
- Siding: Stone, Vinyl Siding
- Is New Construction: No
- Construction: Concrete,Stone,Vinyl Siding,Wood Frame
- Foundation: Slab
- Septic or Sewer: City of New Bern
- Water Provider: City of New Bern
- Utilities: Water Connected
- Garage Spaces: 2
- Parking Spaces: 2
- Fencing: Wood
- Exterior: Stone,Vinyl Siding
- Patio/Deck Description: Covered,Patio,Porch
- Is Horse Property: No
- Zoning: Residential
- Building Total Area (Sq.Ft): 1730
- Road Description: City Street,State Road
- Road Improvements: See Remarks
- View Description: None
Location
- Directions: From Glenburnie road to Elizabeth Ave. Follow Elizabeth all the way to the back into Athens Acres. Left on Medina Spirit to left on Midnight Bourbon. Home will be on the right.
- Street Number: 1010
- County: Craven
- Latitude: 35.128035
- Longitude: -77.113012
- Marketing City: New Bern
Listed by: Bobette Howard from Coastal Freedom Real Estate.