
Location
Agent Comments
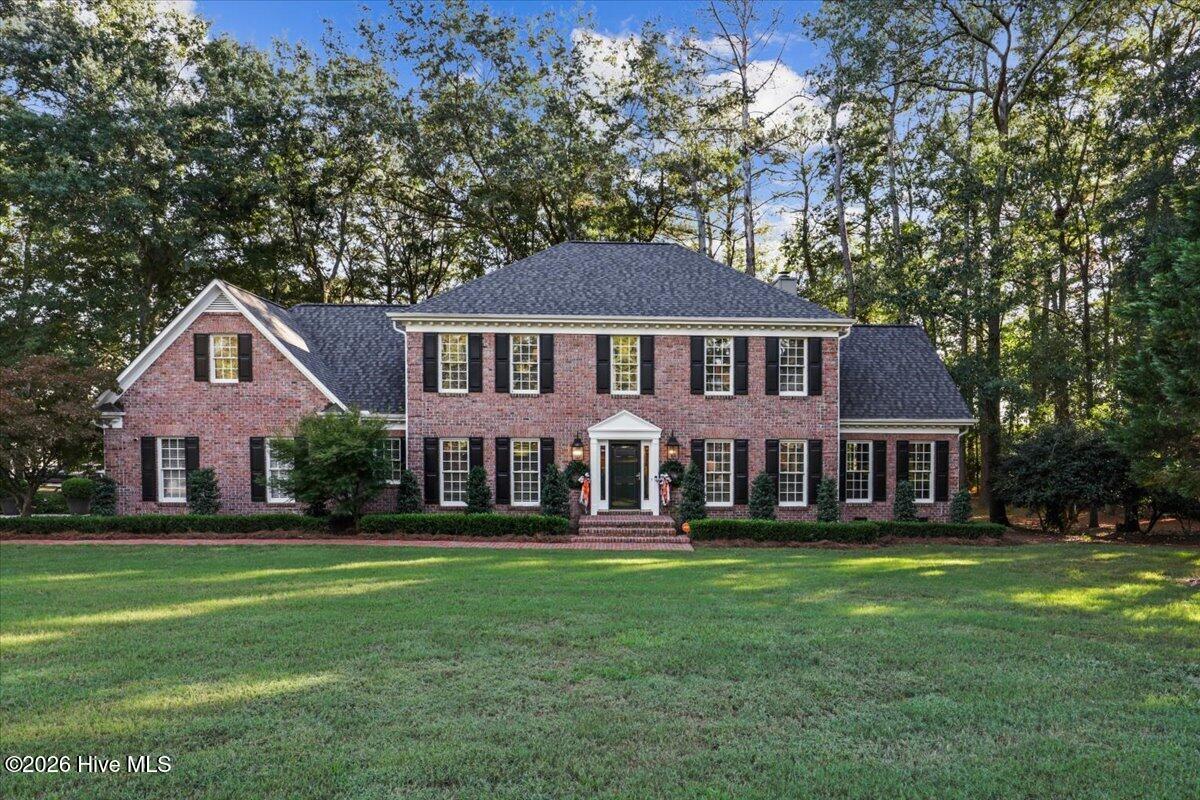
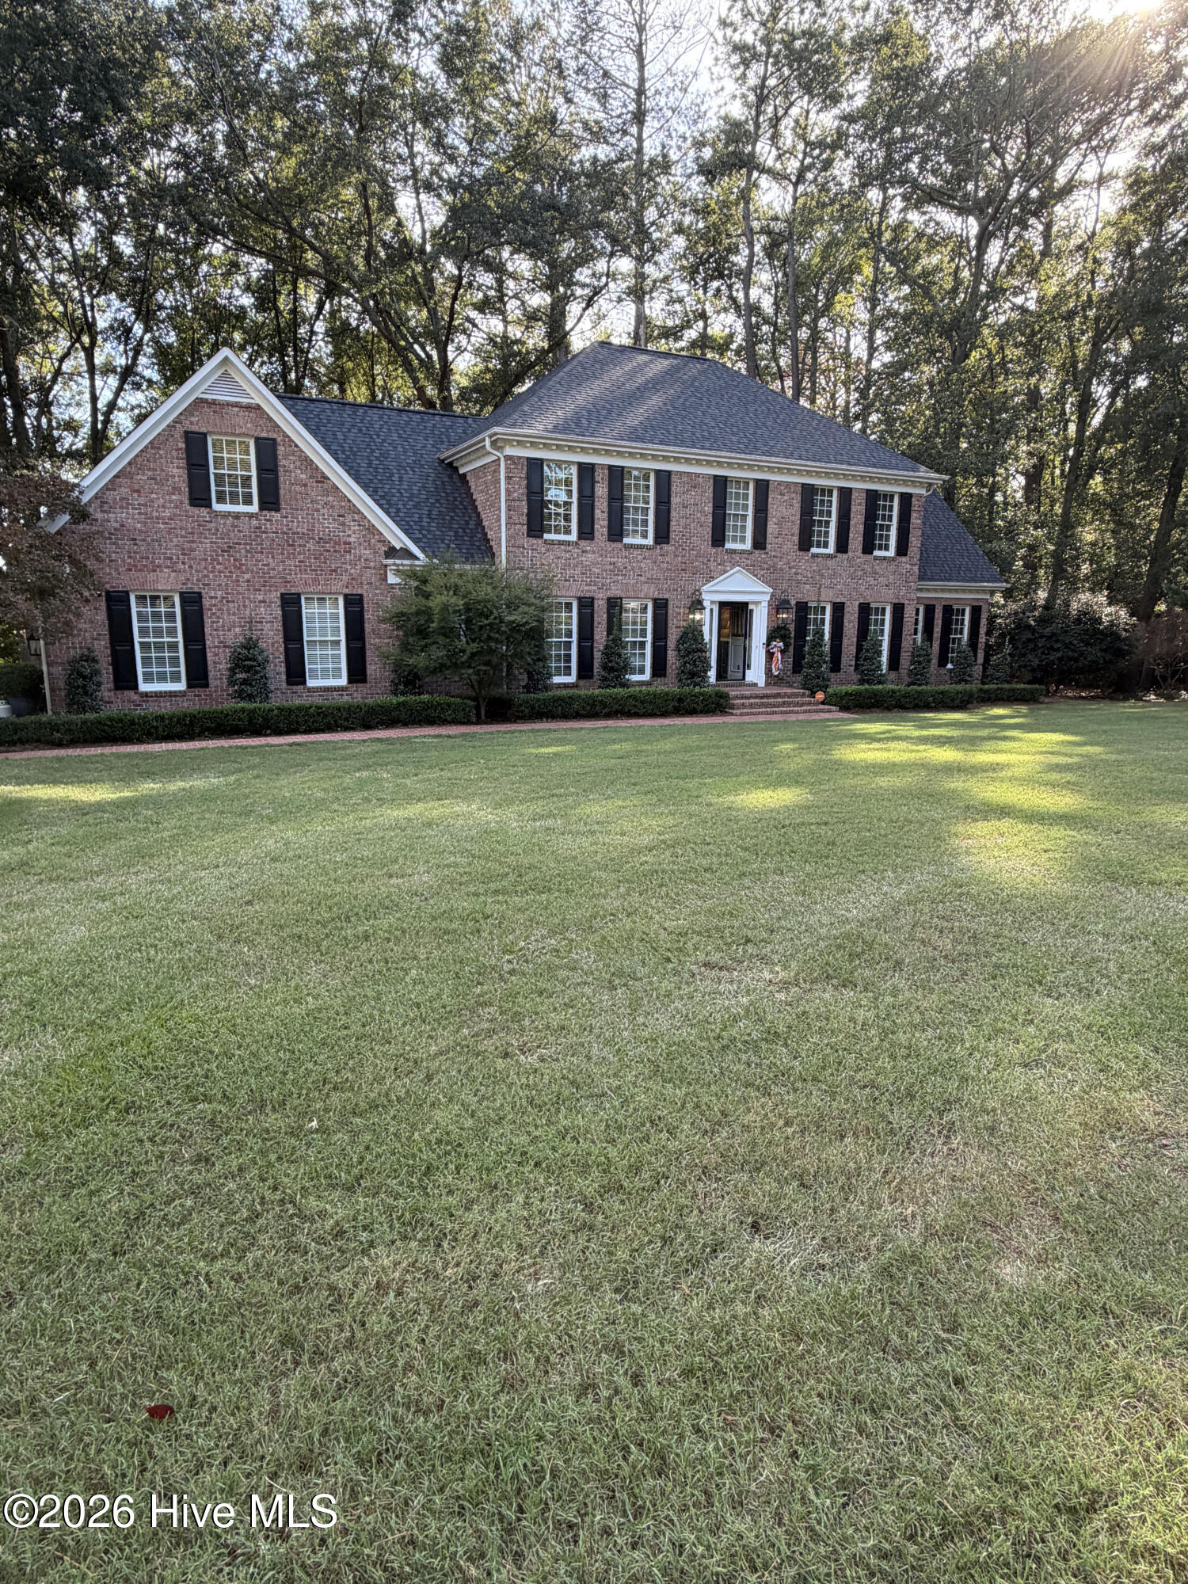
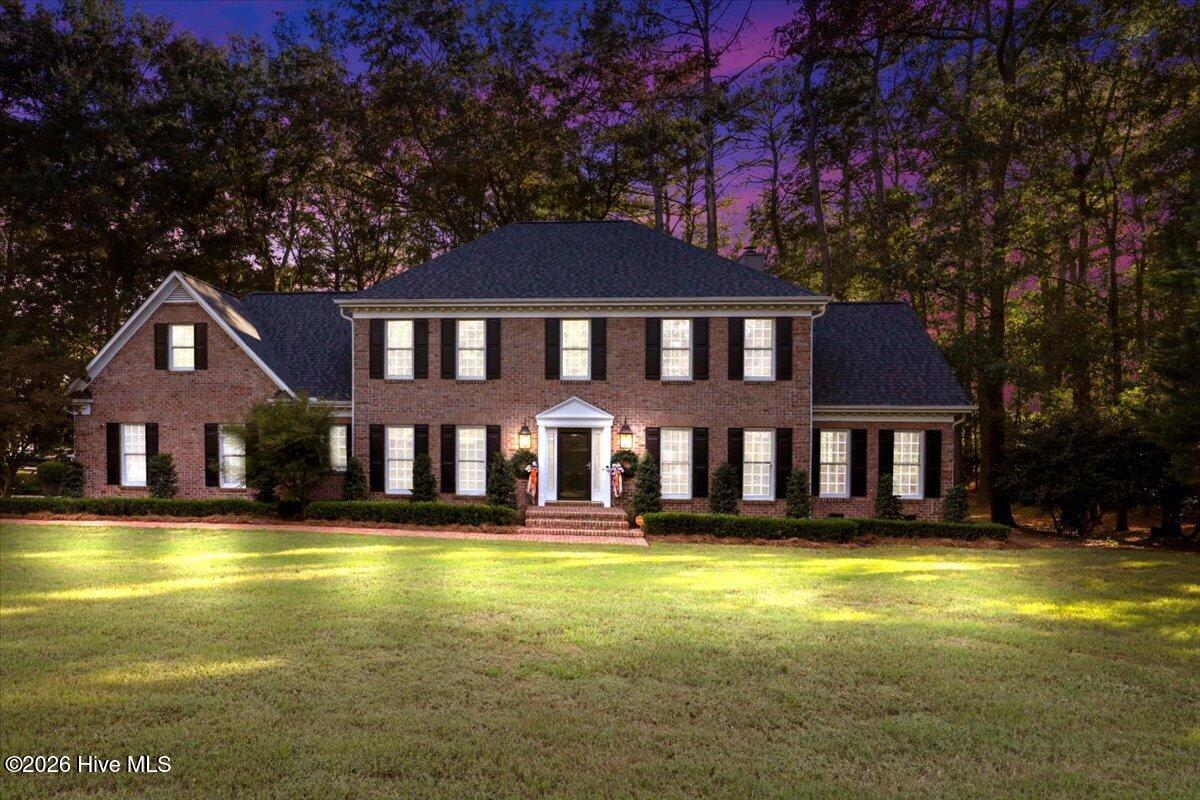
Discover this beautiful home in the highly desirable Hillcrest neighborhood, ideally situated outside the city limits in a peaceful setting. A charming brick walkway welcomes you to the home, which features a two-car garage and hardwood floors throughout.
The main level offers a spacious living room with a gas-log fireplace, formal dining room, family room, breakfast room, half bath, and a well-appointed kitchen. The kitchen features marble countertops, a marble-topped island, built-in refrigerator, gas range, dishwasher, and pantry. A separate laundry room provides a utility sink and ample storage.
Just off the living room, a screened porch with a ceiling fan creates a comfortable place to relax. The partially fenced backyard is designed for entertaining, with a brick fireplace, patio, and dedicated fire-pit area.
Upstairs, the primary suite includes a large walk-in closet and a private bath with a jetted tub, walk-in shower, double vanity with marble countertops, and tile flooring. Three additional bedrooms each have their own closet and share a full bath featuring a tub, tile floors, and a double marble-top vanity.
A spacious bonus room offers abundant closets and storage areas. A second staircase conveniently connects the bonus room to the kitchen, completing the home's practical and inviting layout.
Be the first to check out this beautiful home.
Amenities
- Gas Oven
- Built-In Microwave
- Refrigerator
- Dishwasher
Additional Features
- Association Amenities: Street Lights,Tennis Court(s),Trash
- County: Lenoir
- Days on Market: 15
- Exterior: Thermal Doors
- Pool: Yes
- Pool Features: None
- Tax Number: 2147483647
- Waterfront Features: None
- Water/Sewer: Water Available
- Year Built: 2001
- Property Type: Residential
- Property Sub Type: Single Family Residence
- Tax Year: 2025
- Tax Amount: $3,340.12
- HOA Fees: $1,500.00
Financial
- Short Sale: Standard
Interior Features
- Cool System: Central Air
- Floors: Carpet, Tile, Wood
- Heat System: Electric, Forced Air, Heat Pump
- Interior: Walk-in Closet(s), High Ceilings, Entrance Foyer, Solid Surface, Whirlpool, Ceiling Fan(s), Walk-in Shower, Gas Log, Walk-In Closet(s)
- Room Type: Loft, Master Bedroom, Bedroom 1, Bedroom 2, Bedroom 3, Dining Room, Great Room, Dining Area, Living Room, Other
- Total Rooms: 11
- Levels: Two
- Heating Fuel: Electric
- Association Amenities: Street Lights,Tennis Court(s),Trash
- Full Baths: 2
- 1/2 Baths: 1
- Laundry: Dryer Hookup,Washer Hookup,Laundry Room
- Water Heater: Electric
- Attic Description: Pull-Down Stairs
- Basement Description: None
Exterior Features
- Exterior: Thermal Doors
- Fuel Tanks: None
- Parking: On Site, Paved
- Pool: None
- Roof: Architectural Shingle
- Siding: Brick Veneer
- Waterfront Feature: None
- Is New Construction: No
- Construction: Brick Veneer,Wood Frame
- Foundation: Crawl Space
- Water Source: Public
- Septic or Sewer: Septic Tank
- Water Provider: City of Kinston
- Utilities: Water Available
- Garage Spaces: 2
- Parking Spaces: 2
- Fencing: Partial,Back Yard
- Exterior: Brick Veneer
- Patio/Deck Description: Deck
- Zoning: RA12
- Building Total Area (Sq.Ft): 3491
- Road Description: Private Road
- Road Improvements: See Remarks
- View Description: None
Location
- Street Number: 3418
- County: Lenoir
- Latitude: 35.274357
- Longitude: -77.63176
- Marketing City: Kinston
Listed by: Nathan Perry from Nathan Perry Realty LLC.