
Location
Agent Comments
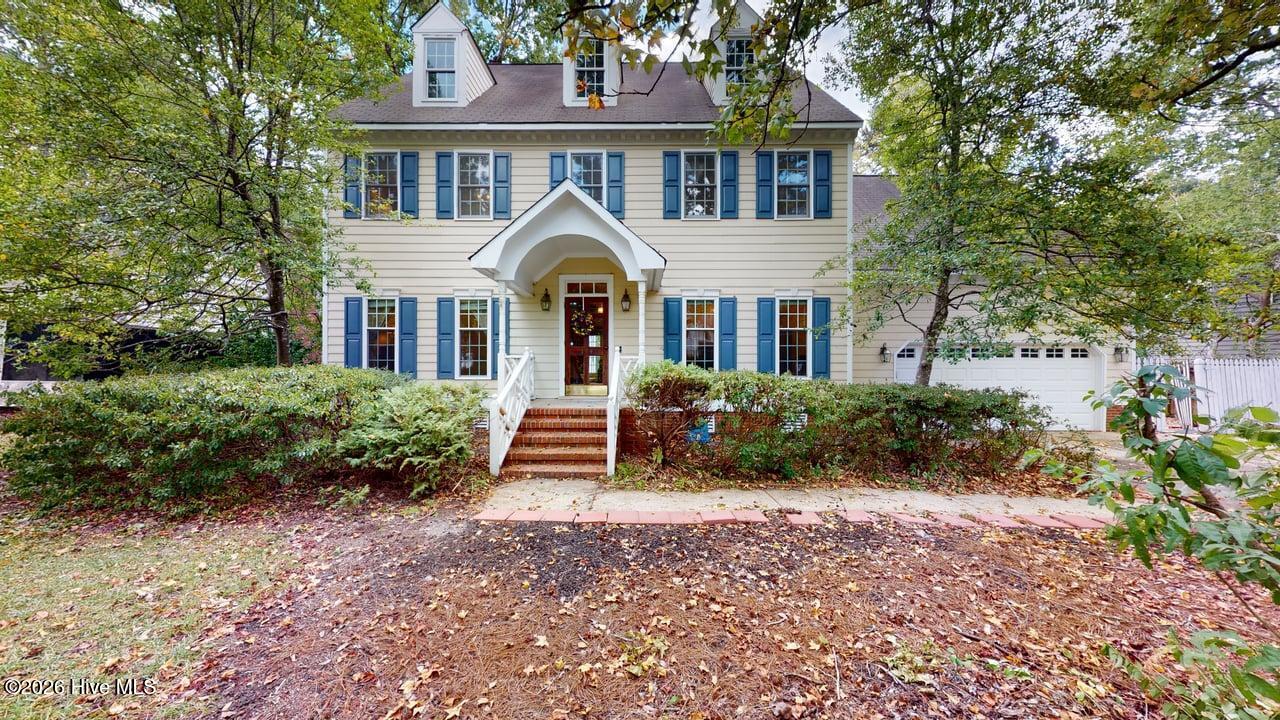
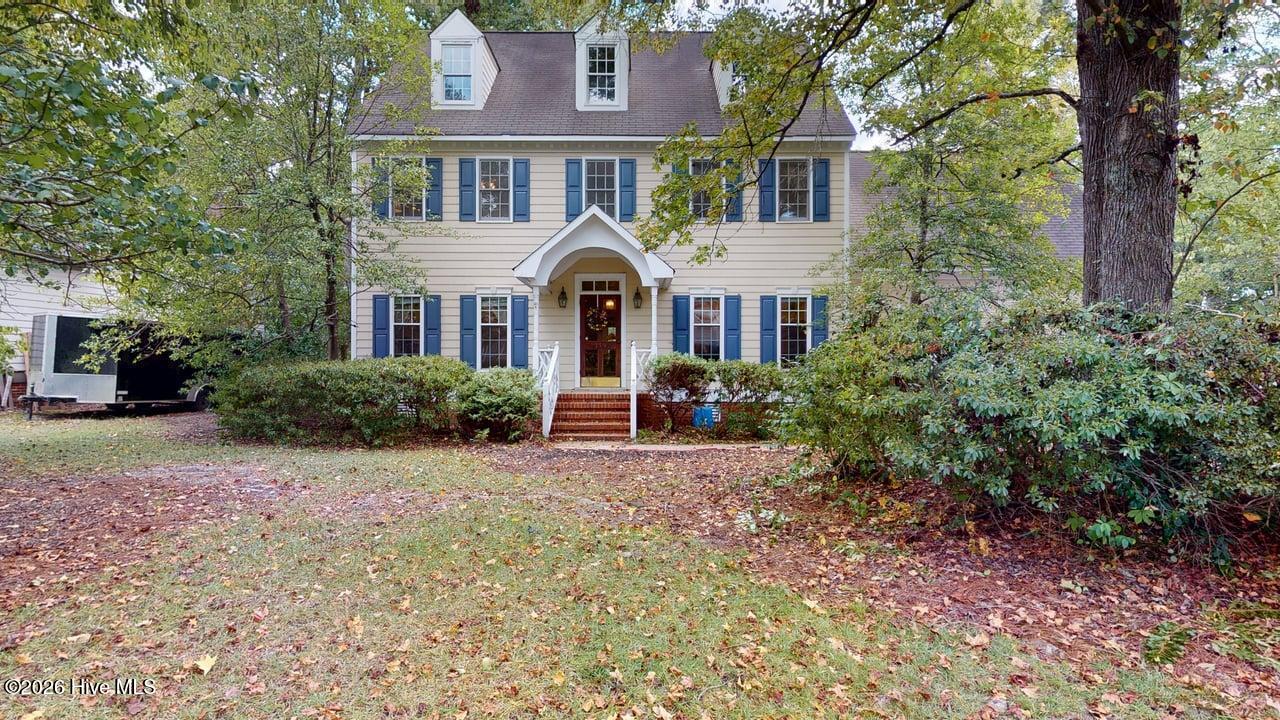
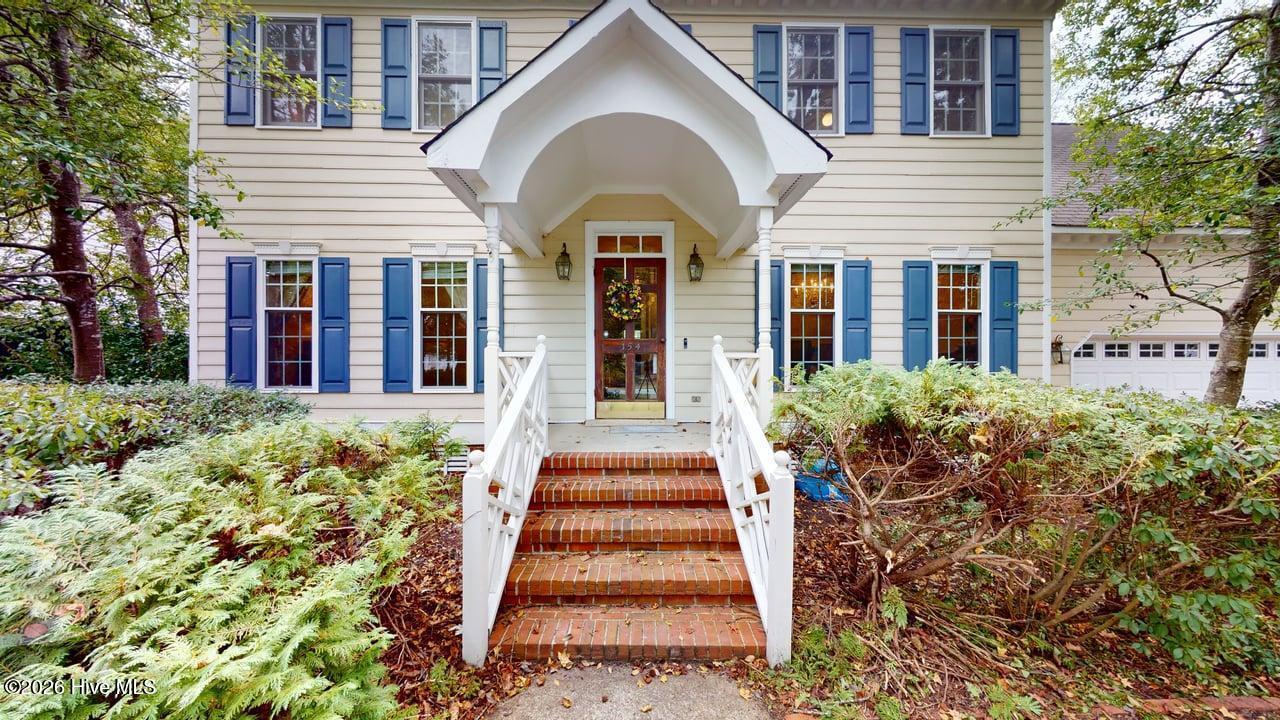
A MUST SEE 4 Bed, 2.5 Bath Home in the highly desired Maplewood Subdivision! Seller is giving $2K for Buyer concessions and preferred Lender is giving up to $2K for closing costs! As you walk in, you're greeted by Hardwood floors in the Foyer and the beautiful Formal Dining room. The Living room features a Gas log Fireplace with Wood mantle and Gorgeous Crown molding. The centerpiece is definitely the custom built Office/Library- featuring Hardwood floor, vaulted ceiling, recessed lights, built-in Cherry wood cabinets and Shelves. The Kitchen boasts a NEW laminate floor, Tile Countertops, Tile Backsplash, Pantry, all 4 appliances, one is a Gas stove, a Breakfast Nook and 2 Skylights for natural lighting! Upstairs you'll find the large Primary Suite, Walk-in Closet, Ensuite bath on Tile floor, Dual Vanities, Jetted Jacuzzi Tub, separate walk-in Shower, another closet and 2 Skylights for more Natural light. There are 2 Additional spacious Bedrooms, both with Fans and one with a WIC. Also a Bonus room, perfect as the fourth Bedroom, Man-cave or media room. There's a Full bath and also the Laundry room upstairs for your convenience. You'll enjoy relaxing in the Screened-in Back Porch, also has a Fully fenced-in Backyard. Kitchen Fridge, Garage Fridge and 2 SETS of washers and Dryers CONVEY! Other Furniture including Piano is negotiable. Very close to Seymour Johnson AFB, highway 70 and ALL the local amenities.
Amenities
- Electric Oven
- Built-In Microwave
- Washer
- Refrigerator
- Dryer
- Gas Range
Additional Features
- Association Amenities: Clubhouse,Playground,Tennis Court(s)
- County: Wayne
- Days on Market: 0
- Pool: No
- Tax Number: 06d07067c01120
- Water/Sewer: Sewer Connected, Water Connected
- Year Built: 1989
- Property Type: Residential
- Property Sub Type: Single Family Residence
- Tax Year: 2026
- Tax Amount: $4,834.88
- HOA Fees: $260.00
- Unit Type: 4 Bedroom Or More
Financial
- Short Sale: Standard
Interior Features
- Cool System: Central Air
- Floors: Carpet, Tile, Vinyl, Hardwood
- Heat System: Electric, Heat Pump
- Interior: Walk-in Closet(s), Ceiling Fan(s), Pantry, Blinds/Shades, Built-in Features, Gas Log, Tile Counters, Walk-In Closet(s)
- Room Type: Office, Living Room, Dining Room, Dining Area, Library, Bonus Room, Master Bedroom, Bedroom 1, Bedroom 2, Bedroom 3
- Total Rooms: 10
- Levels: Two
- Heating Fuel: Electric
- Association Amenities: Clubhouse,Playground,Tennis Court(s)
- Full Baths: 2
- 1/2 Baths: 1
- Water Heater: Electric
- Attic Description: Pull-Down Stairs
- Basement Description: None
Exterior Features
- Fuel Tanks: None
- Parking: Garage Faces Front, Concrete, Garage
- Roof: Shingle,Composition
- Siding: See Remarks
- Is New Construction: No
- Construction: Wood Frame
- Foundation: Crawl Space
- Water Provider: City of Goldsboro
- Utilities: Sewer Connected,Water Connected
- Garage Spaces: 2
- Parking Spaces: 2
- Fencing: Back Yard
- Exterior: See Remarks
- Patio/Deck Description: Covered,Screened,Front Porch,Rear Porch
- Is Horse Property: No
- Zoning: R9
- Building Total Area (Sq.Ft): 2844
- Road Description: Paved
- Road Improvements: See Remarks
- View Description: None
Location
- Street Number: 154
- County: Wayne
- Latitude: 35.382832
- Longitude: -77.917766
- Marketing City: Goldsboro
Listed by: Paul Netchaeff from Berkshire Hathaway Home Services McMillen & Associates Realty.