
Location
Agent Comments
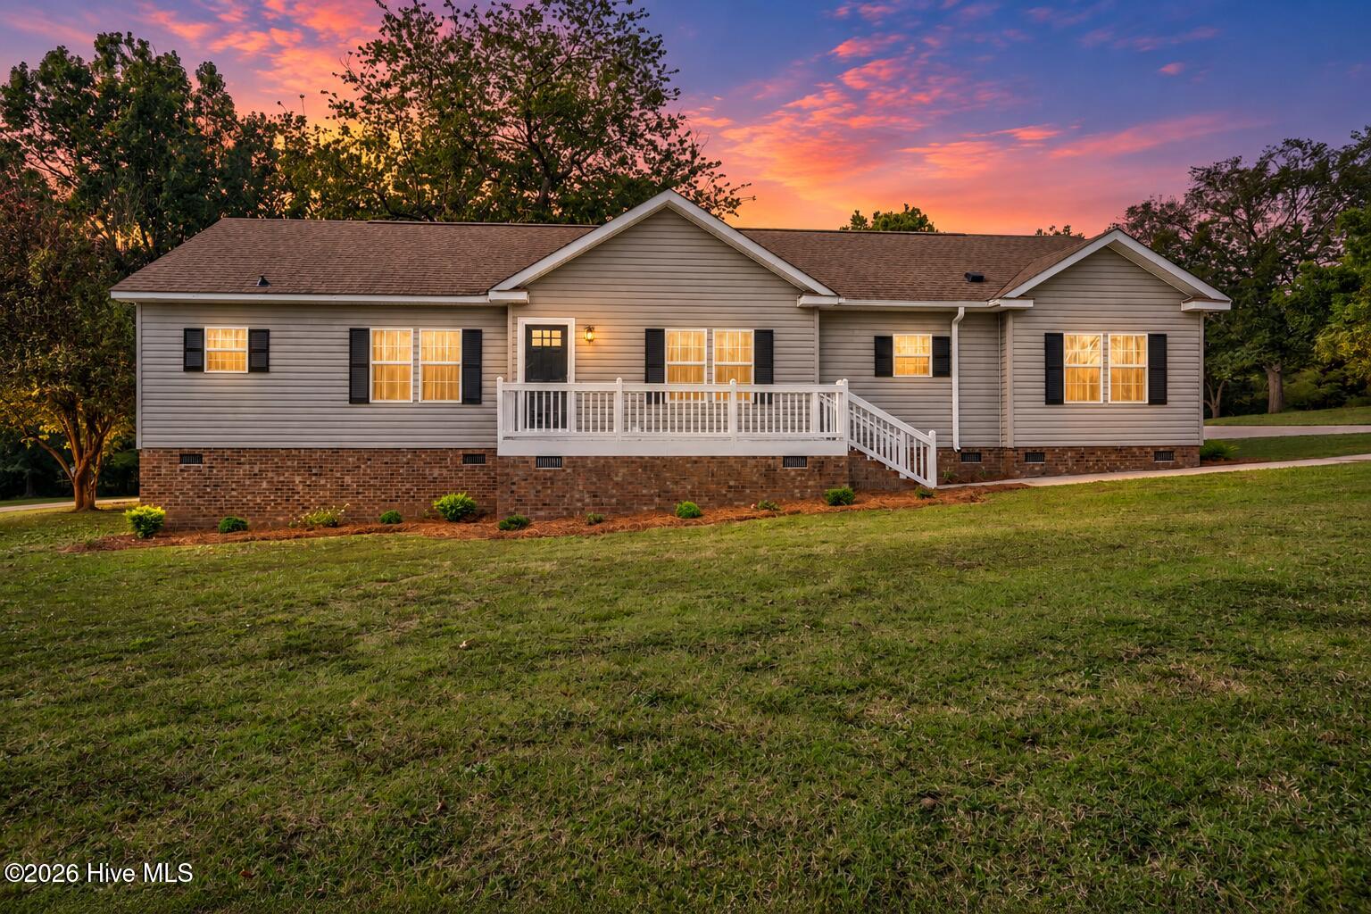
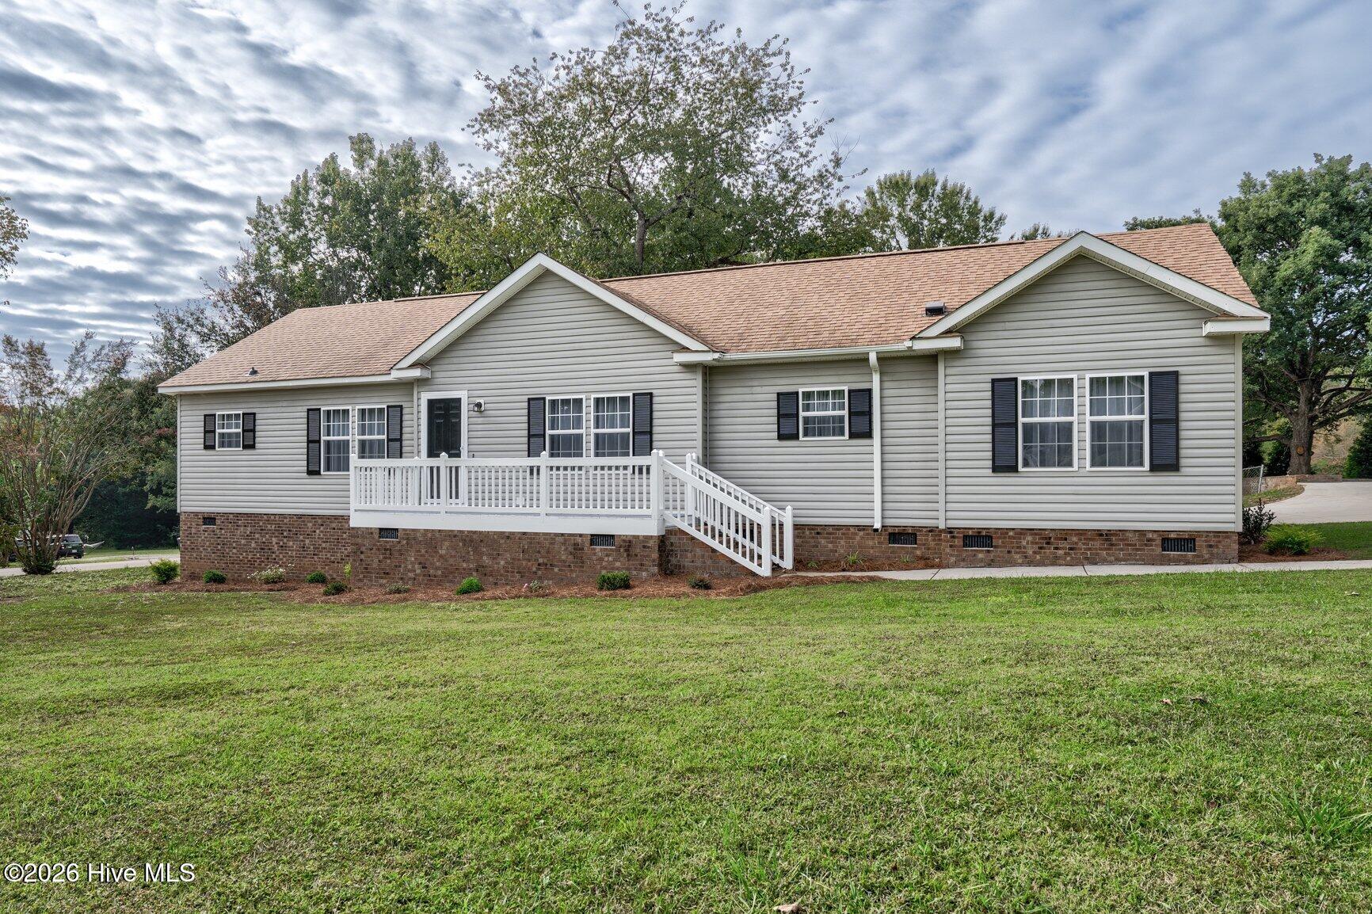
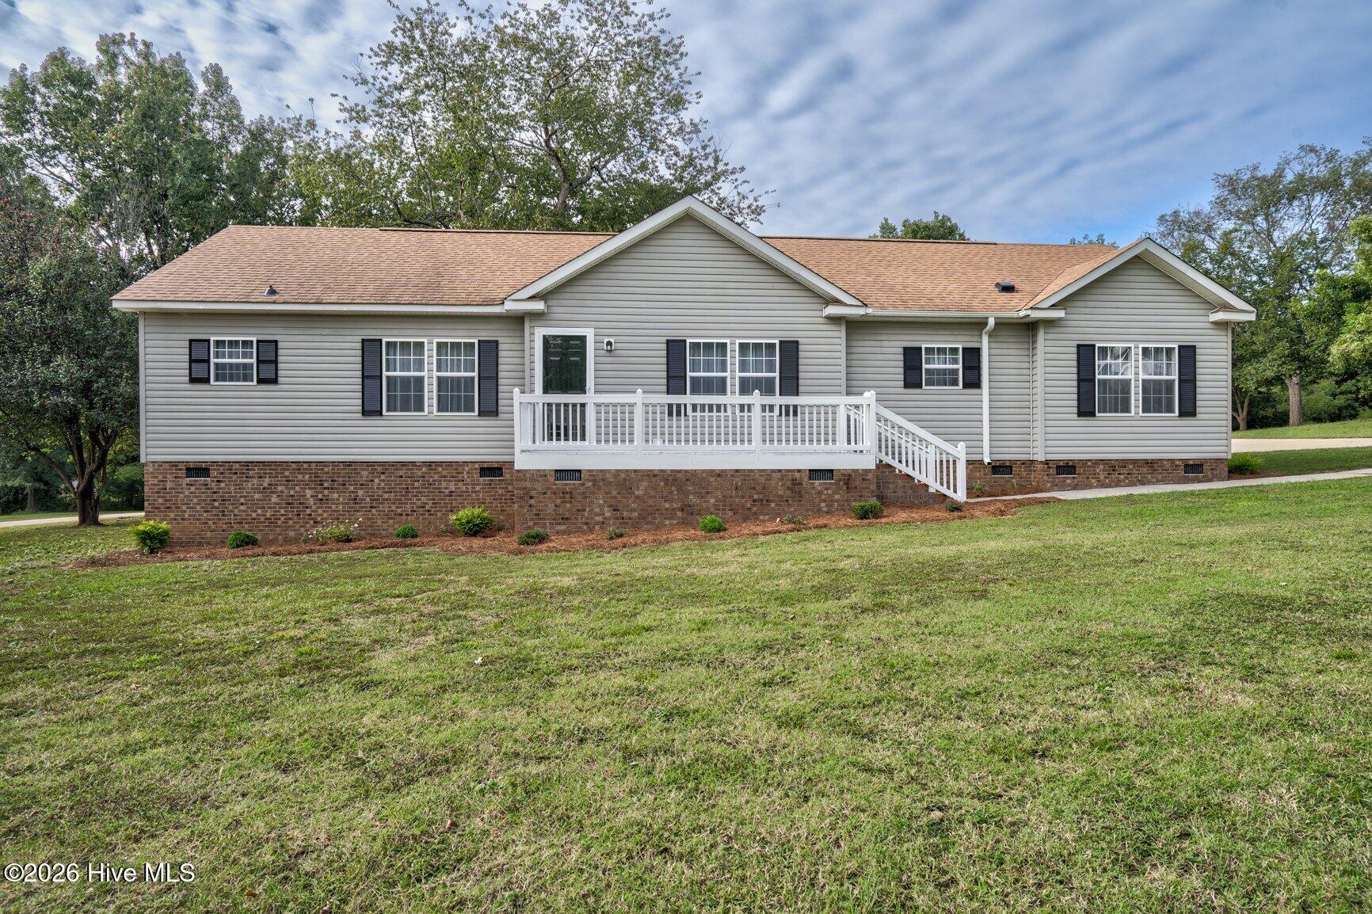
Welcome home to this beautifully refreshed 3-bedroom, 2-full-bath home situated on a spacious 1.17-acre corner lot! The fenced backyard provides plenty of room to enjoy the outdoors, while the attached 2-car carport and long, flat concrete driveway offer abundant parking. Inside, you'll find a desirable split-bedroom floor plan with fresh interior paint, new LVP flooring throughout the main living areas, new carpet in the bedrooms, and new lighting and ceiling fans throughout. The spacious kitchen features freshly painted crisp white cabinets, a center island, stainless steel oven, overhead microwave, refrigerator, and plenty of cabinet space for storage. The large living room provides plenty of space for your furniture and features a fireplace as the focal point, creating a warm and inviting gathering space. The spacious primary suite offers a unique and desirable his-and-her bathroom setup. Each side features its own sink and toilet, with one side offering a stand-up shower and the other featuring a relaxing garden tub. A large walk-in closet connects the two spaces. Step directly from the primary bedroom onto your private covered deck--perfect for enjoying your morning coffee or unwinding in the evening. With a spacious lot, fenced backyard, ample parking, thoughtful updates, and a convenient location, this home offers plenty of space and comfort both inside and out. Come see all this home has to offer!
Amenities
- Built-In Microwave
- Refrigerator
- Dishwasher
- Electric Range
Additional Features
- Association Amenities: None
- County: Nash
- Days on Market: 0
- Exterior: None
- Pool: Yes
- Pool Features: None
- Tax Number: 33966
- Waterfront Features: None
- Water/Sewer: Water Available, Water Tap Available
- Year Built: 1999
- Property Type: Residential
- Property Sub Type: Single Family Residence
- Tax Year: 2026
- Tax Amount: $768.59
- Unit Type: 3 Bedroom
Financial
- Short Sale: Standard
Interior Features
- Cool System: Central Air
- Floors: LVT/LVP, Carpet
- Heat System: Propane, Gas Pack, Fireplace(s), Electric
- Interior: Walk-in Closet(s), Kitchen Island, Ceiling Fan(s), Walk-in Shower, Walk-In Closet(s)
- Room Type: Master Bedroom, Bedroom 2, Bedroom 3, Dining Area, Dining Room, Living Room
- Total Rooms: 6
- Levels: One
- Heating Fuel: Electric,Propane
- Association Amenities: None
- Full Baths: 2
- 1/2 Baths: 0
- Laundry: Dryer Hookup,Washer Hookup
- Water Heater: Electric
- Attic Description: Scuttle
- Basement Description: None
Exterior Features
- Exterior: None
- Fuel Tanks: None
- Parking: Concrete
- Pool: None
- Roof: Shingle
- Siding: Vinyl Siding
- Waterfront Feature: None
- Is New Construction: No
- Construction: Vinyl Siding,Wood Frame
- Foundation: Crawl Space
- Water Source: Well
- Septic or Sewer: Septic Tank
- Utilities: Water Available,Water Tap Available
- Garage Spaces: 0
- Parking Spaces: 0
- Fencing: Chain Link,Back Yard,Fenced
- Exterior: Vinyl Siding
- Patio/Deck Description: Covered,Deck,Front Porch
- Zoning: -
- Building Total Area (Sq.Ft): 1755
- Road Description: Private Road
- Road Improvements: See Remarks
- View Description: None
Location
- Directions: From US 64 Bypass take the Castalia exit and turn right onto NC-58. Turn right onto Western Hills Rd. Continue to 5025 Western Hills Rd. Property is on the corner.
- Street Number: 5025
- County: Nash
- Latitude: 36.038508
- Longitude: -78.033585
- Marketing City: Nashville
Listed by: Jason Walters Real Estate Team from EXP Realty LLC - C.