
Location
Agent Comments
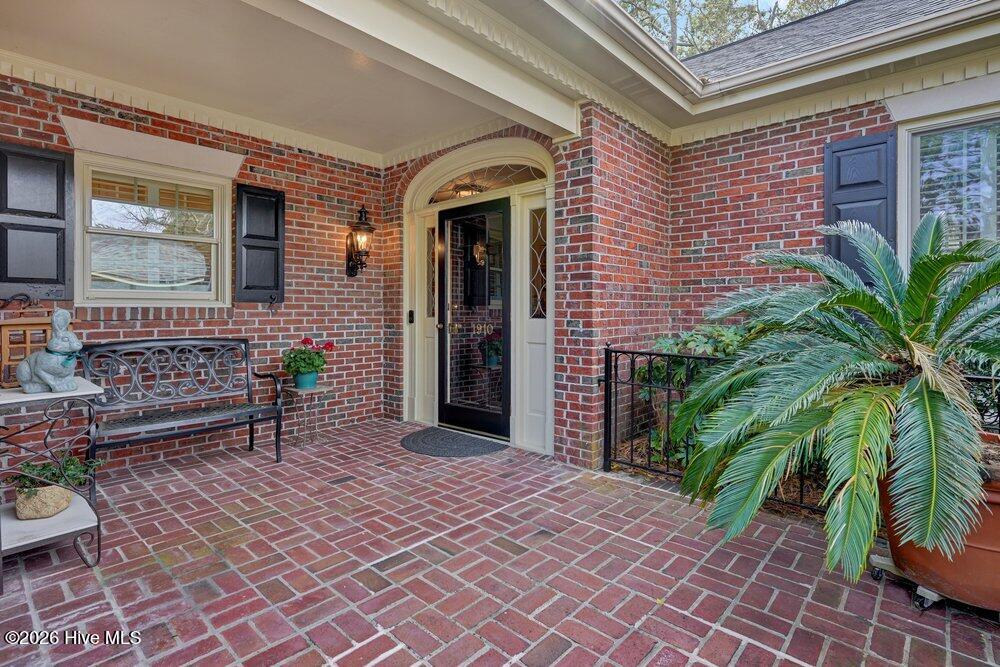
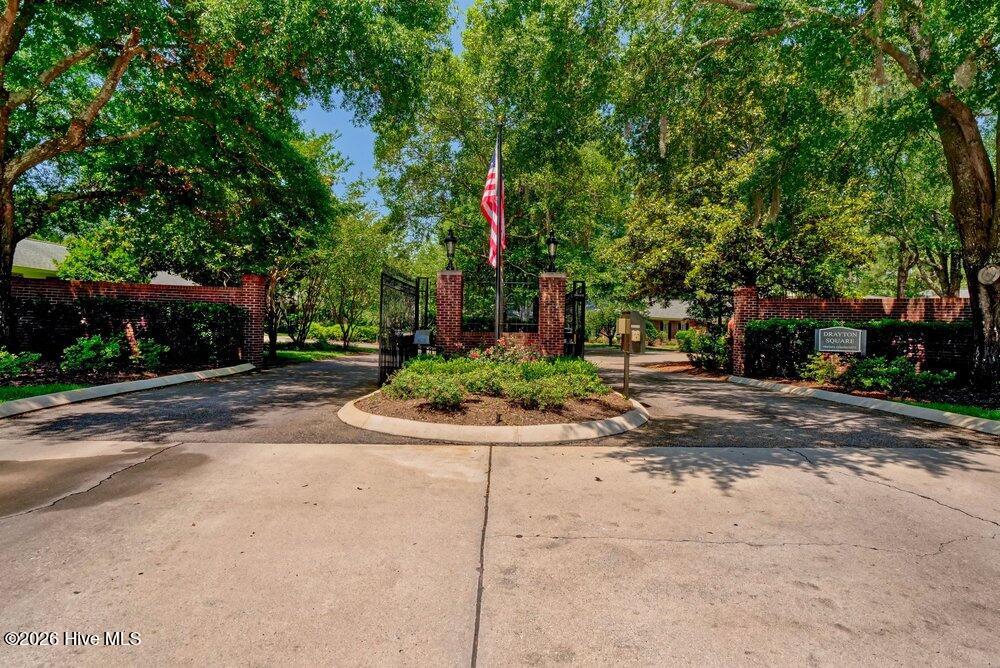
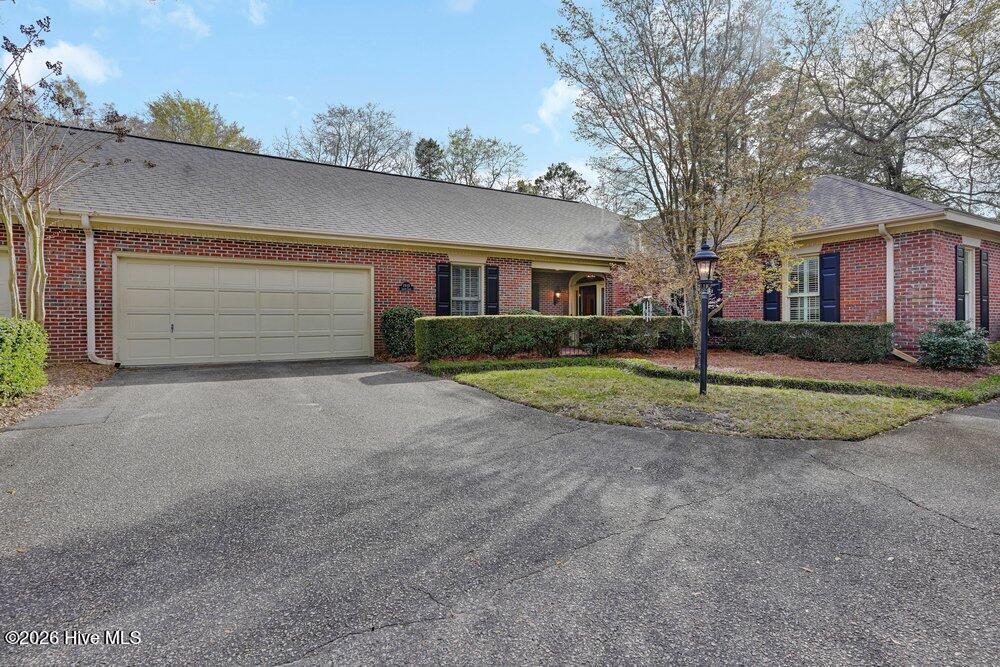
This beautiful end-unit residence in the gated community of Drayton Square offers refined, single-level, all-brick living in the heart of Oleander Estates. Expertly renovated by Stone Montgomery Construction, the home pairs timeless architecture with thoughtful modern updates and a generous floor plan suited to both easy daily living and gracious entertaining. High ceilings, detailed moldings, upgraded cabinetry, and large windows create a warm, sophisticated feel throughout. The crowning feature is an expansive brick courtyard with a soothing fountain, perfect for morning coffee, gardening, or evening entertaining. A heated multi-purpose room and a rare, spacious two-car garage add welcome flexibility and storage. The Drayton Square HOA covers exterior maintenance, lawn and landscaping, master insurance, security gate maintenance, and more, offering a true lock-and-leave lifestyle in one of Midtown's most convenient and coveted settings.
Amenities
- Vented Exhaust Fan
- Electric Cooktop
- Built-In Electric Oven
- Disposal
- Dishwasher
- Air Purifier
- Water Purifier
- Other
Additional Features
- Association Amenities: Roof Maintenance,Gated,Maintenance Common Areas,Maintenance Grounds,Maintenance Roads,Management,Master Insure,Security,Sewer,Street Lights,Termite Bond,Trash,Water,Cable TV
- County: New Hanover
- Days on Market: 0
- Exterior: Cluster Mailboxes,Garden,End Unit
- Pool: No
- Tax Number: R06007-004-003-032
- Water/Sewer: Sewer Connected, Water Connected
- Year Built: 1984
- Property Type: Residential
- Property Sub Type: Condominium
- HOA Fees: $9,412.44
- Unit Type: 2 Bedroom
Financial
- Short Sale: Standard
Interior Features
- Cool System: Central Air, Ceiling Fan(s), Heat Pump
- Floors: Carpet, Tile, Hardwood
- Heat System: Heat Pump, Electric
- Interior: Master Downstairs, Walk-in Closet(s), High Ceilings, Entrance Foyer, Ceiling Fan(s), Walk-in Shower, Blinds/Shades, Built-in Features, Eat-in Kitchen, Walk-In Closet(s)
- Room Type: Living Room, Dining Room, Family Room, Dining Area, Breakfast Nook, Laundry, Master Bedroom, Bedroom 2
- Total Rooms: 8
- Levels: End Unit,One
- Heating Fuel: Electric
- Association Amenities: Roof Maintenance,Gated,Maintenance Common Areas,Maintenance Grounds,Maintenance Roads,Management,Master Insure,Security,Sewer,Street Lights,Termite Bond,Trash,Water,Cable TV
- Full Baths: 2
- 1/2 Baths: 0
- Laundry: Laundry Room
- Water Heater: Electric
- Attic Description: Floored - Partial,Pull-Down Stairs
- Basement Description: None
Exterior Features
- Exterior: Cluster Mailboxes, Garden, End Unit
- Fuel Tanks: None
- Parking: Garage Door Opener, On Site, Paved, Garage
- Roof: Shingle
- Siding: Brick Veneer
- Is New Construction: No
- Construction: Brick Veneer,Wood Frame
- Foundation: Slab
- Water Source: Public
- Septic or Sewer: Municipal Sewer,Cape Fear Public Utility Authority
- Water Provider: Cape Fear Public Utility Authority
- Utilities: Sewer Connected,Water Connected
- Garage Spaces: 2
- Parking Spaces: 2
- Fencing: Brick,Back Yard
- Exterior: Brick Veneer
- Patio/Deck Description: Open,Patio
- Is Horse Property: No
- Zoning: MD-17
- Building Total Area (Sq.Ft): 2053
- Road Description: Private Road,Paved
- Road Improvements: See Remarks
- View Description: None
Location
- Directions: Take Oleander to Live Oak Parkway. Take a right on Gillette, take a left on Hillsboro, right on Greymont, through the Drayton Square gate, veer left, it is the last unit on the left.
- Street Number: 1910
- County: New Hanover
- Latitude: 34.208609
- Longitude: -77.921773
- Marketing City: Wilmington
Listed by: Happy H Clark from Ivester Jackson Christie's.