
Location
Agent Comments
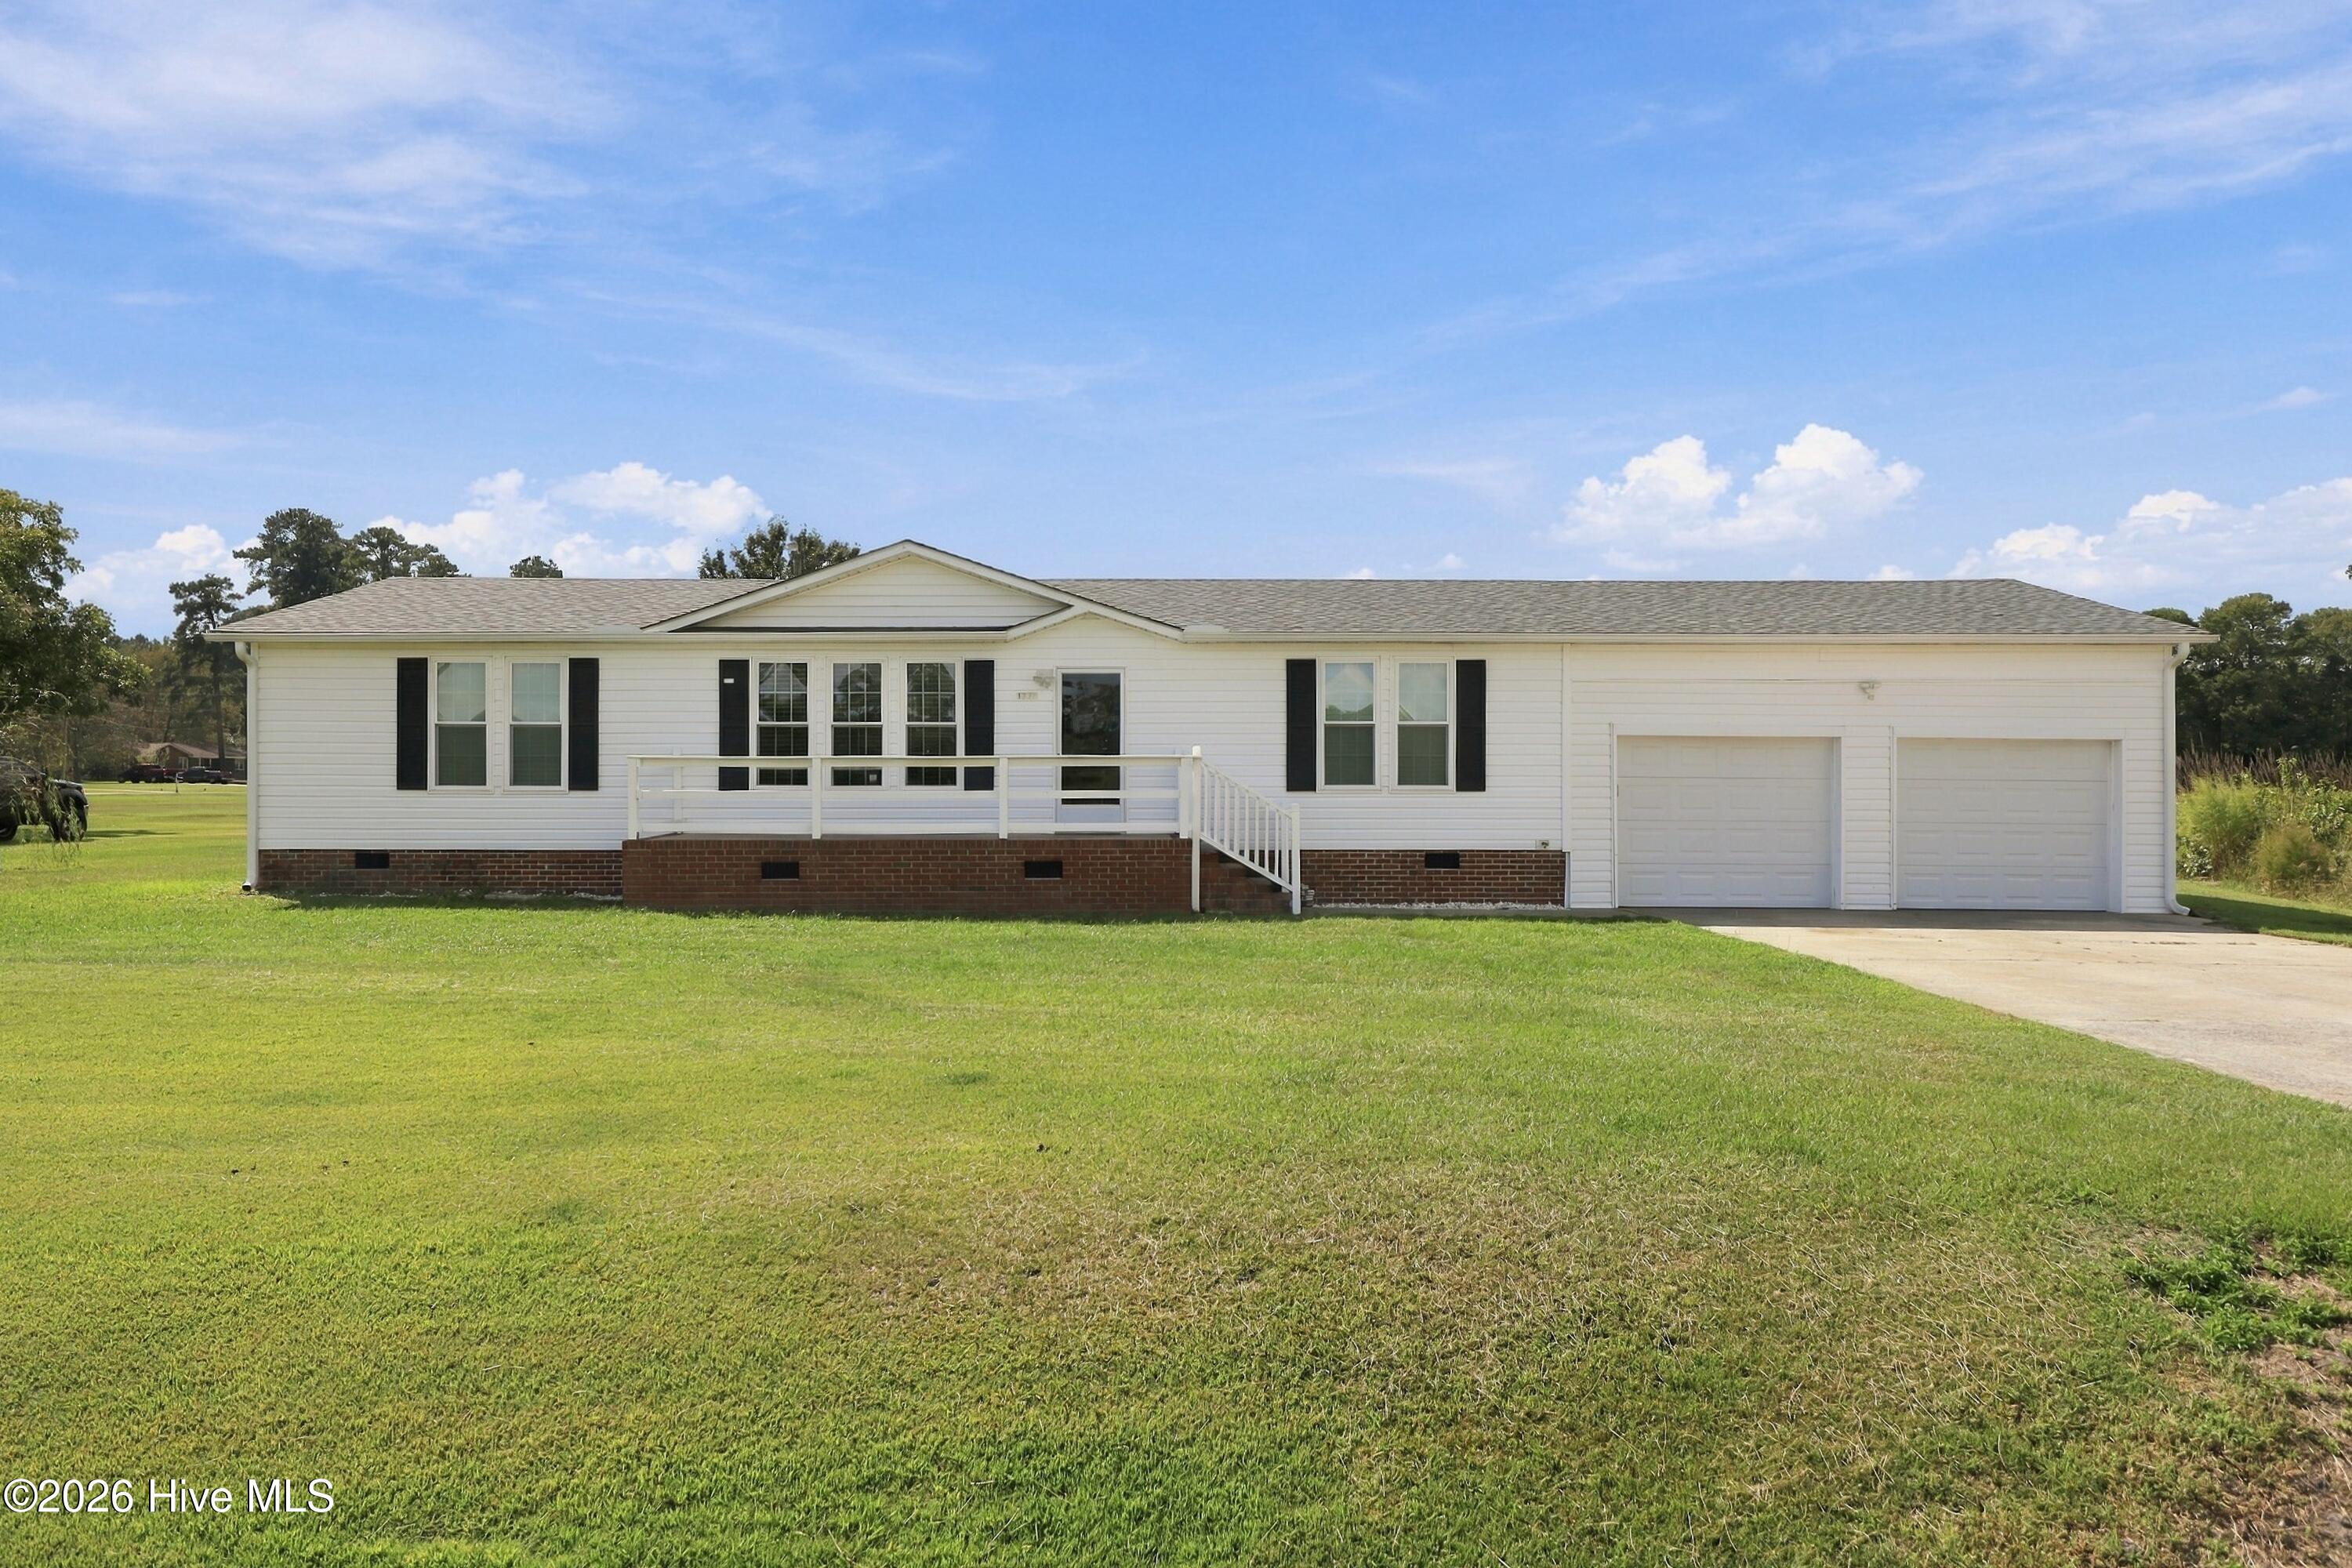
Enjoy peaceful county living where comfort, updates, and functionality come together on .77 acres with no city taxes.
This 3-bedroom, 2-bath home offers 1,456 heated sq ft and a thoughtful layout designed for everyday living. The primary suite features new LVP flooring, a walk-in shower, make-up vanity, and abundant cabinet space. The second bath includes a tub/shower combo and generous storage.
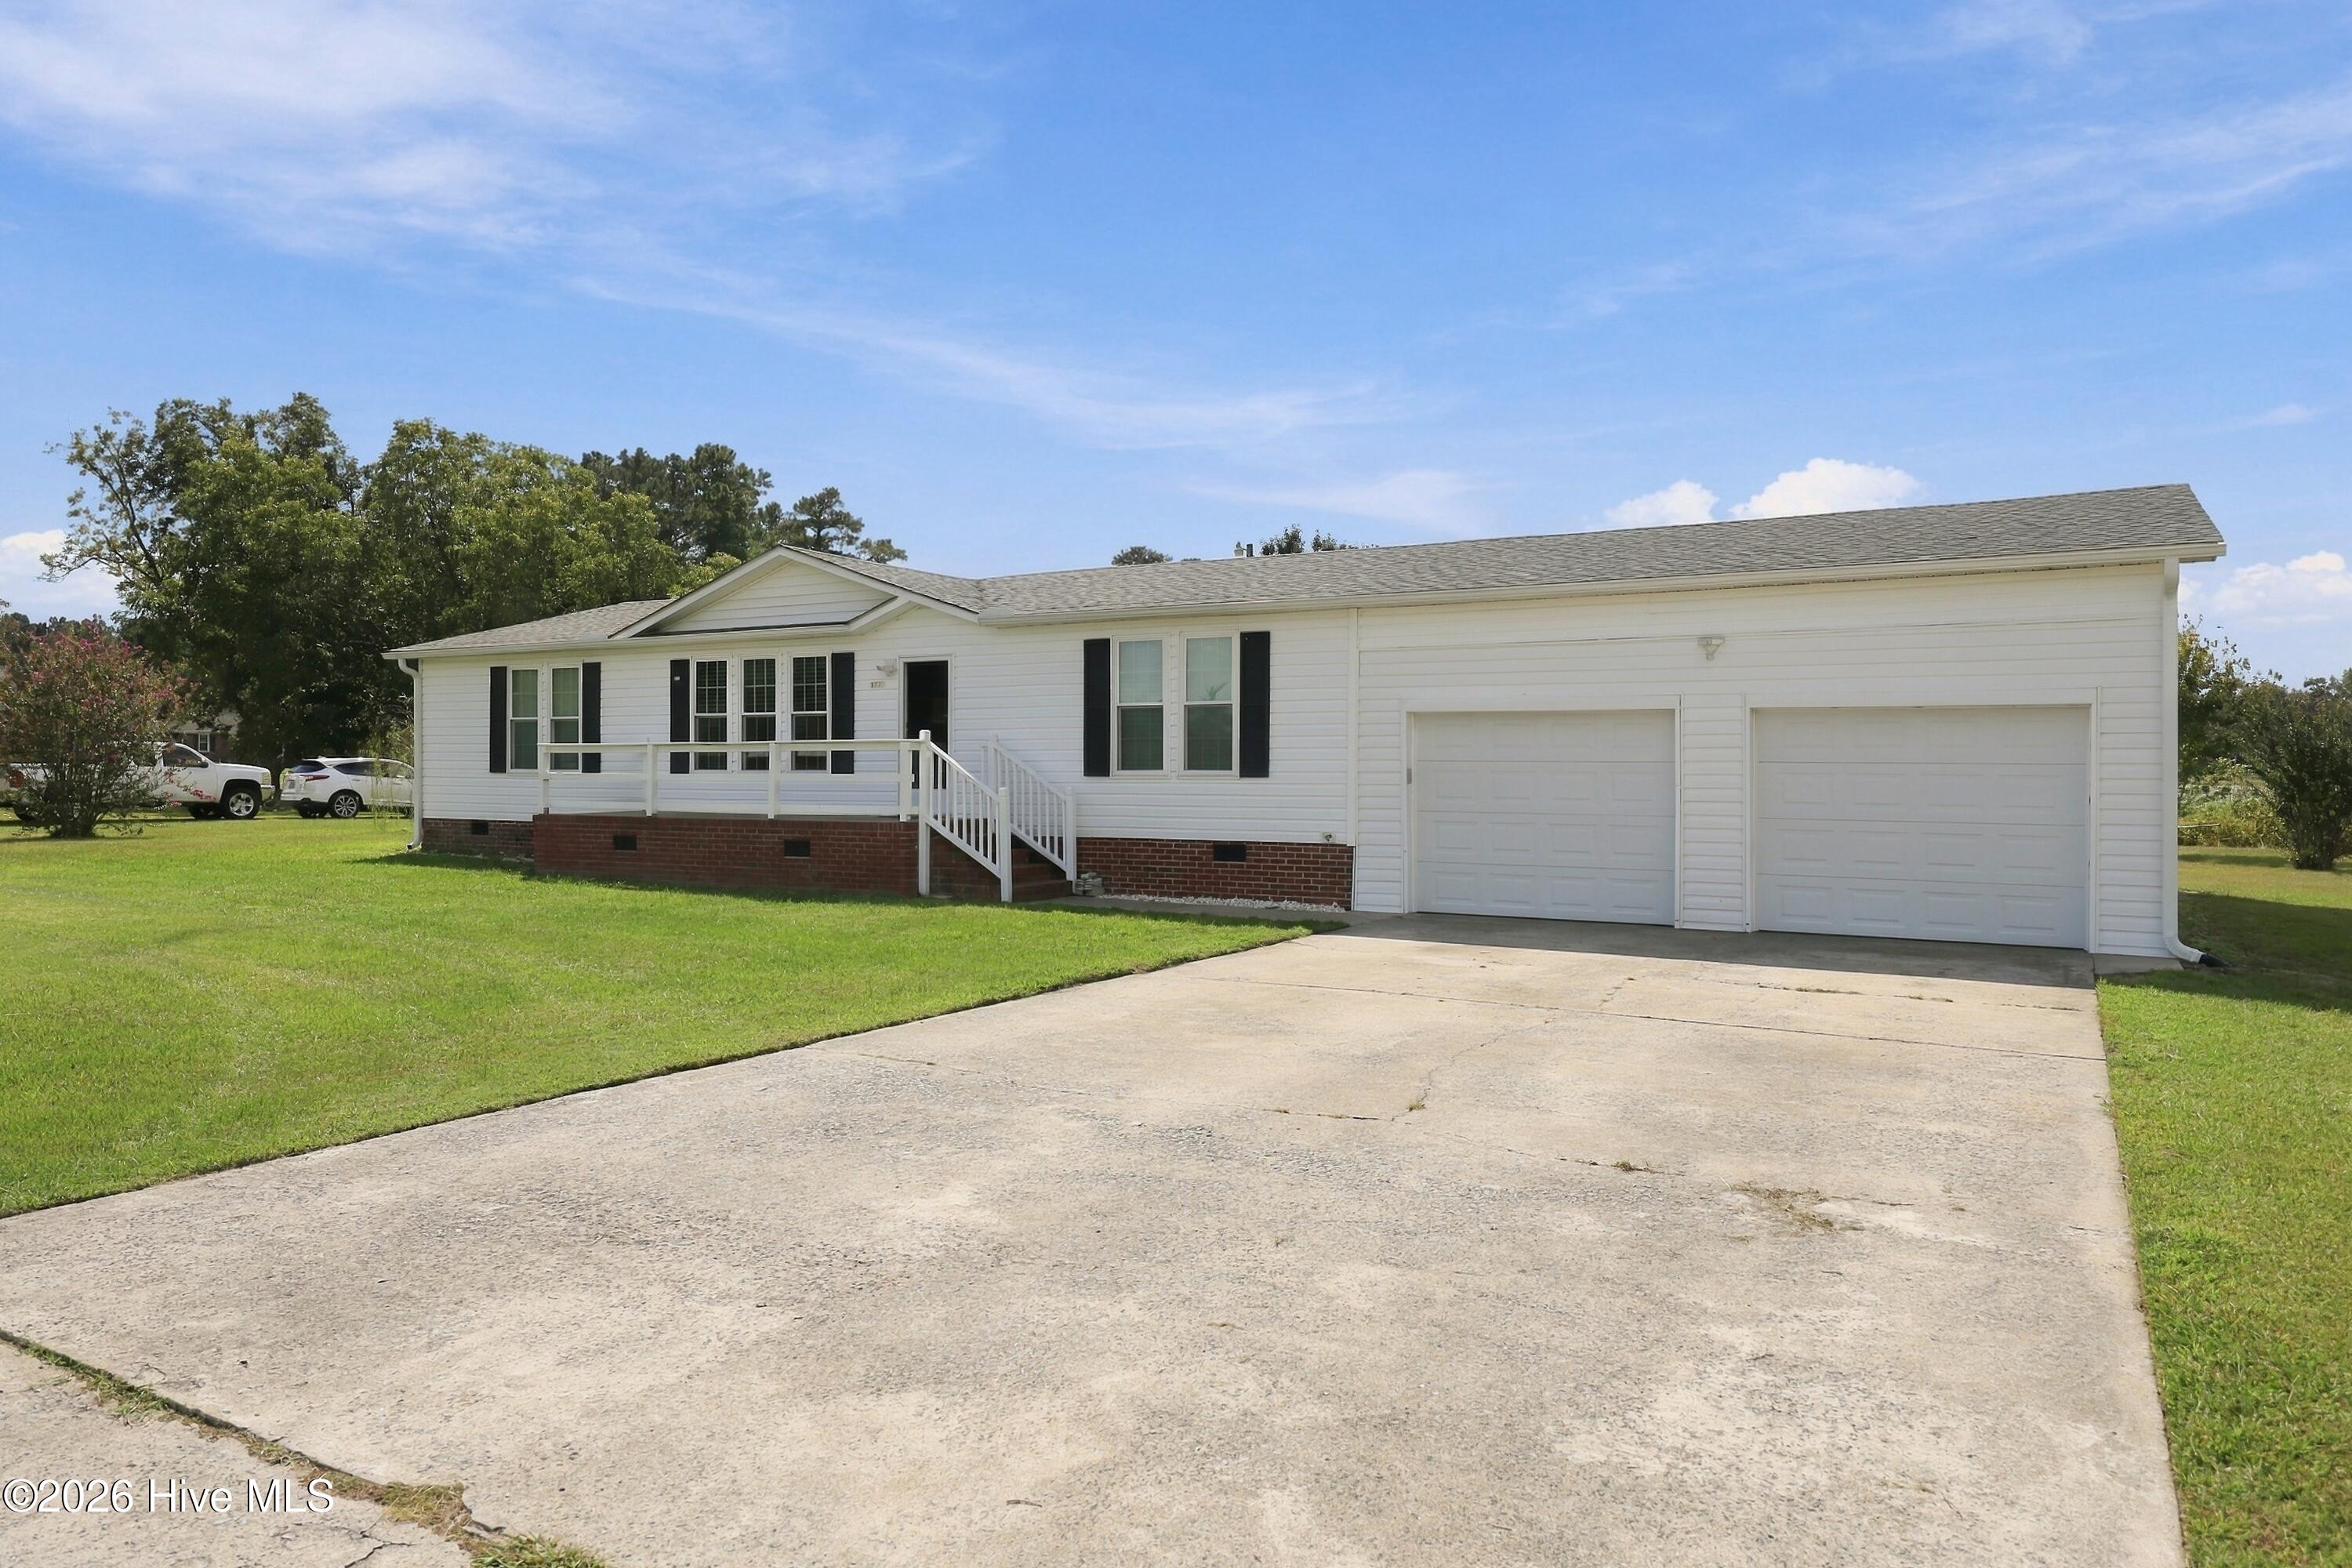
The kitchen shines with updated cabinetry, eat-in bar, and LVT flooring, flowing into a living and dining area with hardwood floors. A separate laundry room provides extra cabinetry for convenience. The primary bedroom offers double closets, and the attached 2-car garage includes built-in counter space/work area -- ideal for projects or hobbies.
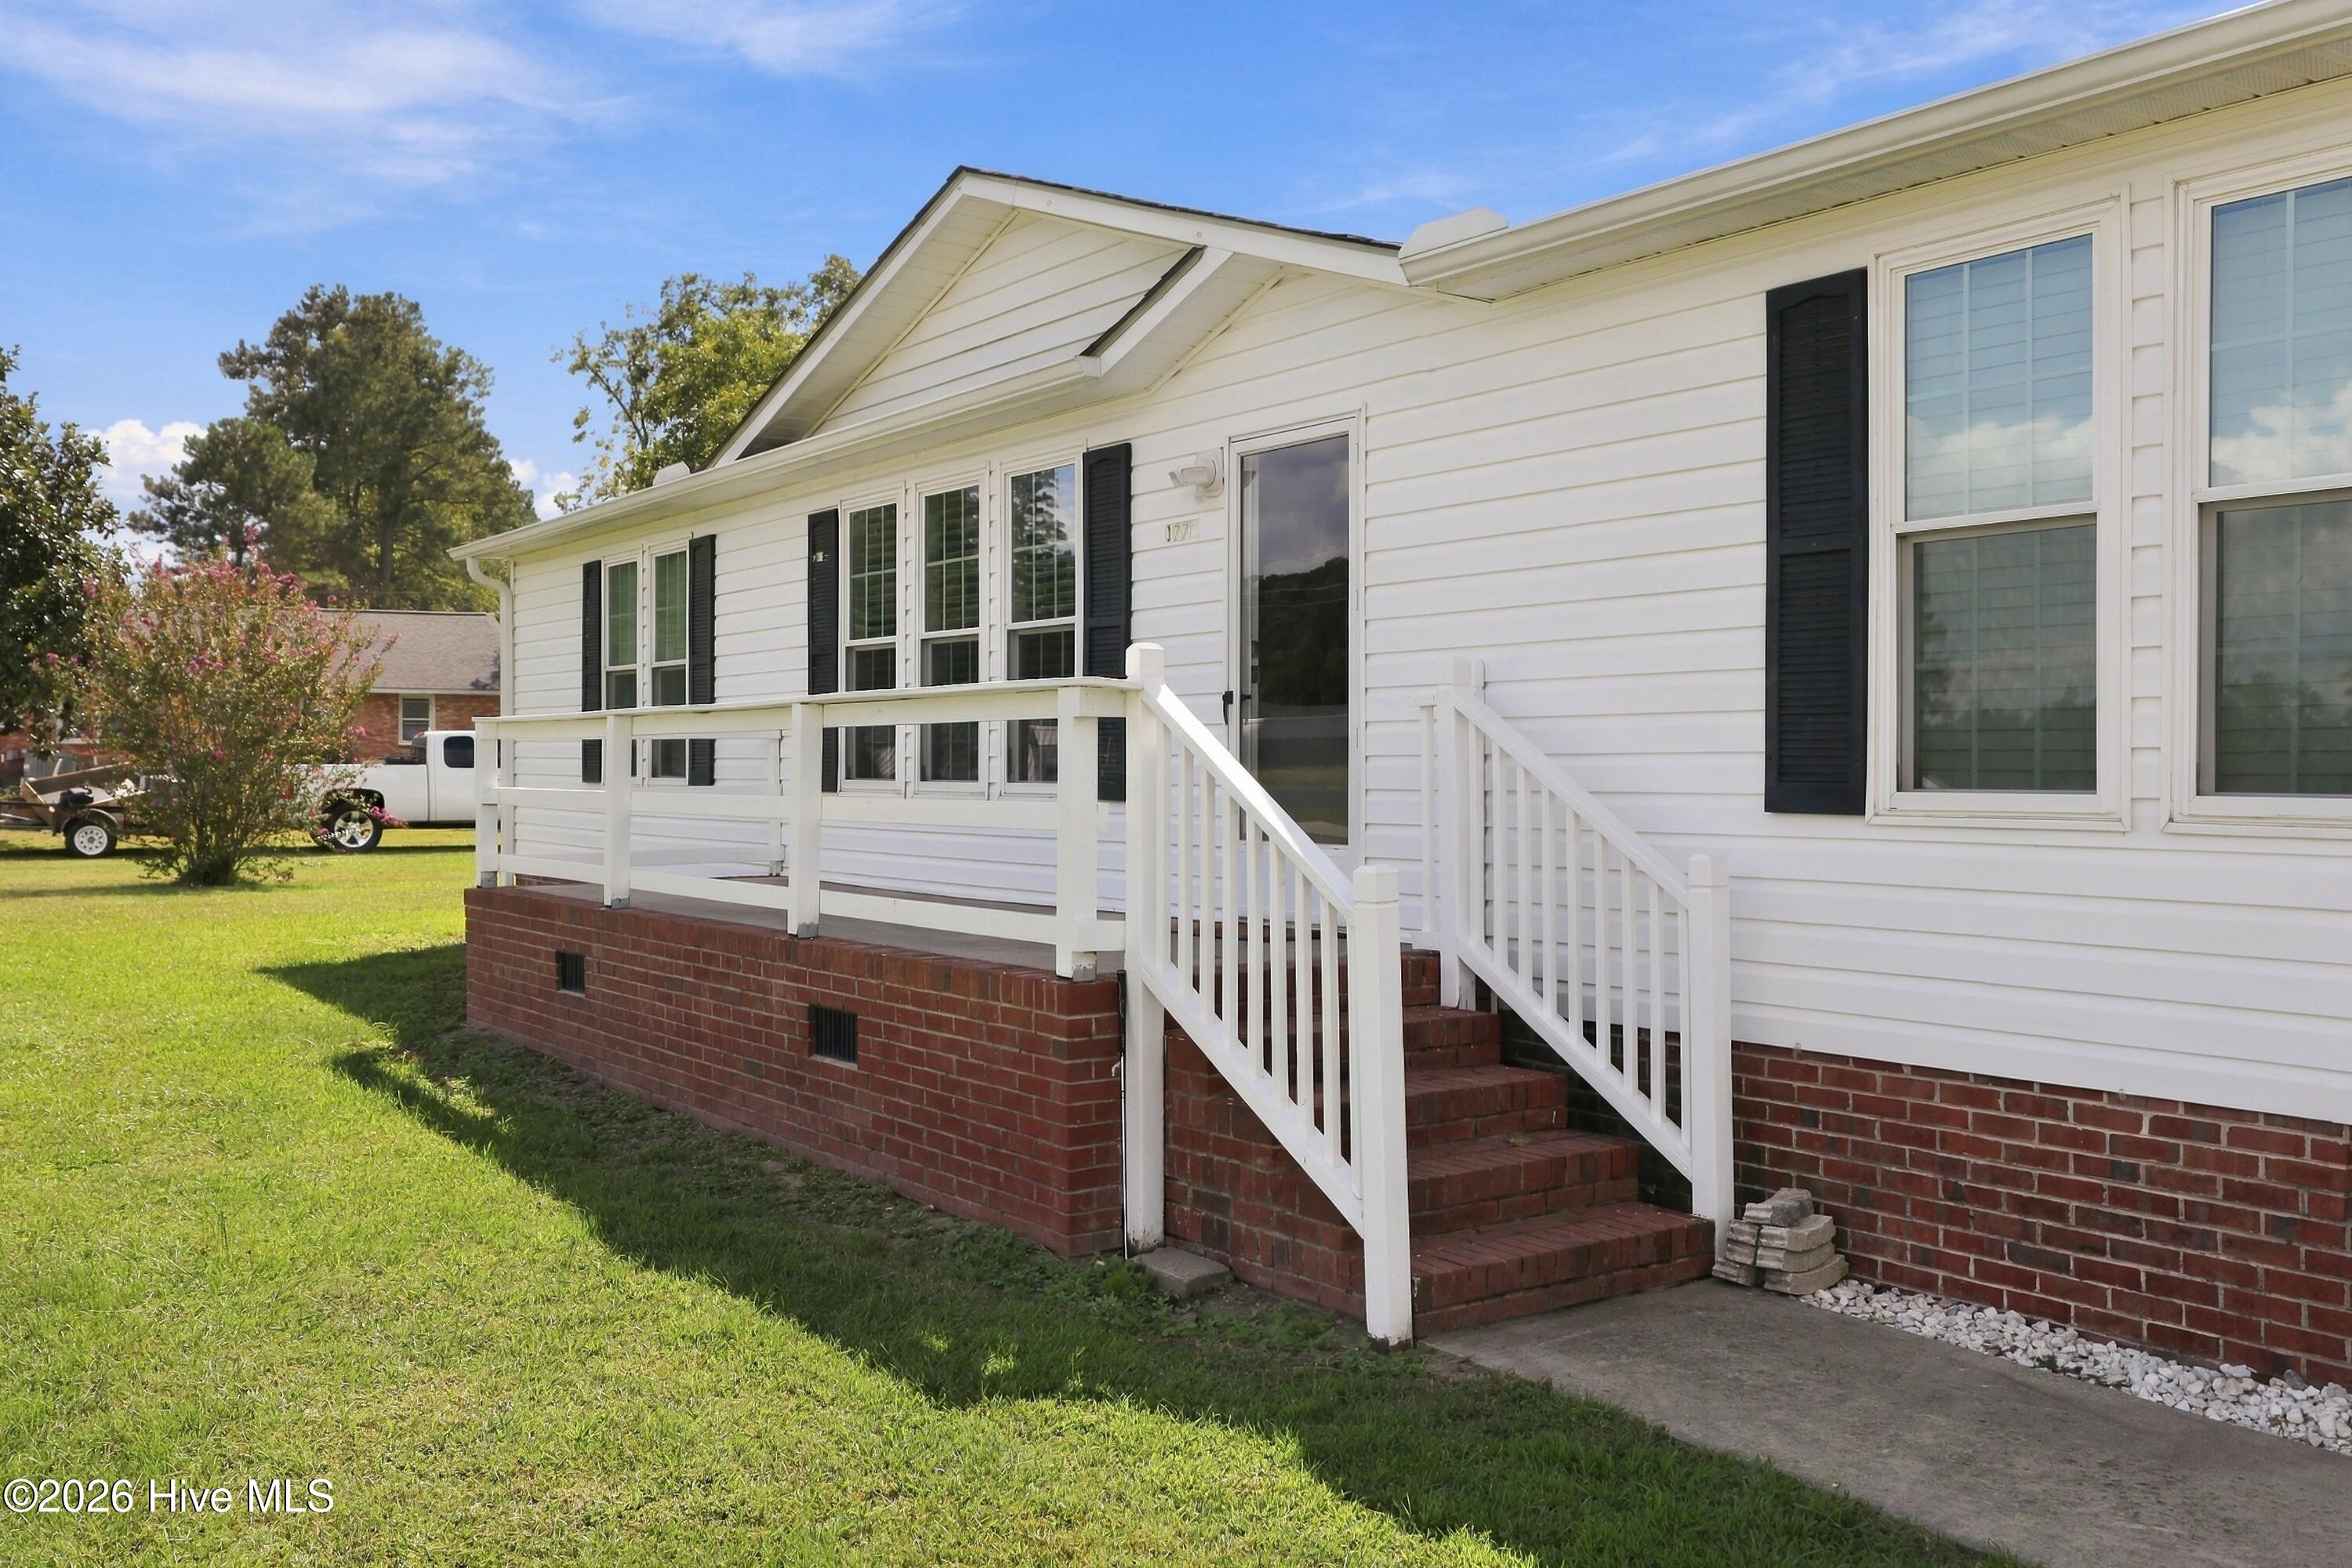
Outside, enjoy a patio off the garage and two wired barns, one with a lean-to, perfect for storage or workspace. Recent improvements include new roof, HVAC, and dishwasher (2024), plus new toilets, ceiling fans, outlets, gutters, paint, and the conversion of the carport into a garage.
Located in the Wintergreen/Hope/DH Conley school district. This well-maintained property offers the best of country living with modern updates -- ready for its next owner to move right in and enjoy.
Amenities
- Electric Oven
- Electric Cooktop
- Dishwasher
Additional Features
- Association Amenities: None
- County: Pitt
- Days on Market: 0
- Exterior: Storm Doors
- Pool: Yes
- Pool Features: None
- Tax Number: 79826
- Waterfront Features: None
- Water/Sewer: Water Connected
- Year Built: 1998
- Property Type: Residential
- Property Sub Type: Manufactured Home
- Tax Year: 2026
- Tax Amount: $1,246.47
Financial
- Short Sale: Standard
Interior Features
- Cool System: Central Air
- Floors: LVT/LVP, Carpet, Wood
- Heat System: Wall Furnace, Electric, Heat Pump
- Interior: Master Downstairs, Walk-in Closet(s), High Ceilings, Ceiling Fan(s), Walk-in Shower, Blinds/Shades, Walk-In Closet(s)
- Room Type: Master Bedroom, Bedroom 2, Bedroom 3, Dining Area, Living Room
- Total Rooms: 5
- Levels: One
- Heating Fuel: Electric
- Association Amenities: None
- Full Baths: 2
- 1/2 Baths: 0
- Laundry: Dryer Hookup,Washer Hookup,Laundry Room
- Water Heater: Electric
- Attic Description: Access Only
- Basement Description: None
Exterior Features
- Exterior: Storm Doors
- Fuel Tanks: None
- Parking: Garage Faces Front, Concrete, Garage Door Opener, Paved, Garage
- Pool: None
- Roof: Shingle
- Siding: Vinyl Siding
- Waterfront Feature: None
- Is New Construction: No
- Construction: Vinyl Siding,Steel Frame
- Foundation: Brick/Mortar,Permanent,Crawl Space
- Water Source: Public
- Septic or Sewer: Septic Tank
- Water Provider: Eastern Pines Water
- Utilities: Water Connected
- Garage Spaces: 2
- Parking Spaces: 2
- Fencing: None
- Exterior: Vinyl Siding
- Patio/Deck Description: Porch
- Zoning: RR
- Building Total Area (Sq.Ft): 1456
- Road Description: City Street,State Road
- Road Improvements: See Remarks
- View Description: None
Location
- Directions: From Greenville take Charles Blvd to HWY 43 then take a right on Tull Rd, home will be on your right about a mile up the road.
- Street Number: 1774
- County: Pitt
- Latitude: 35.53959
- Longitude: -77.334146
- Marketing City: Greenville
Listed by: Misti Clark Hignite from Keller Williams Realty Points East.