
Location
Agent Comments
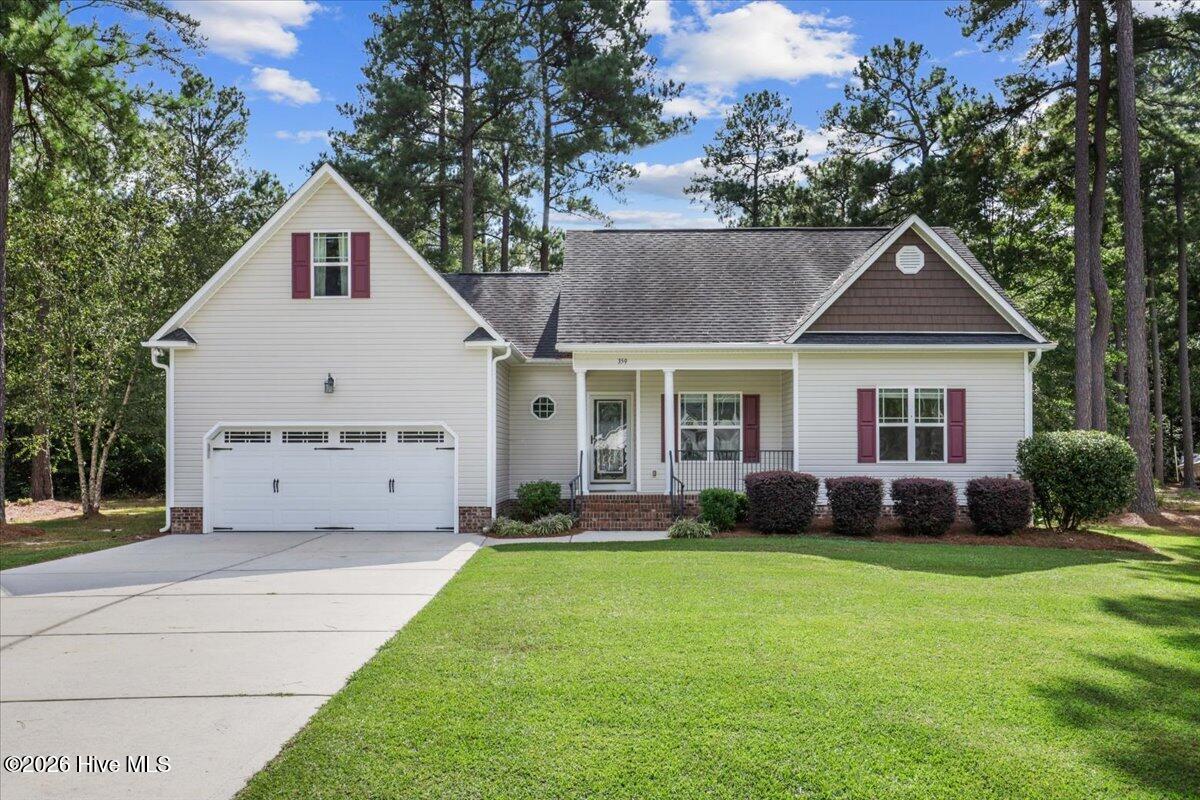
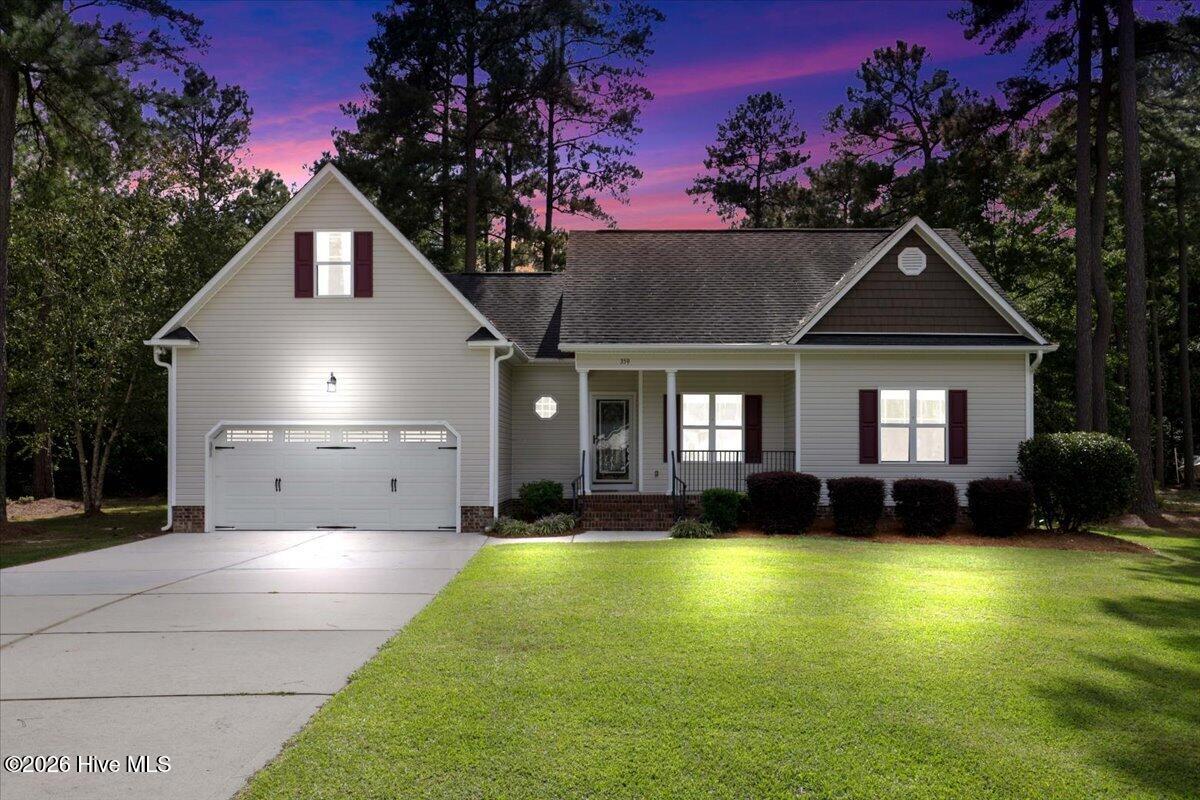
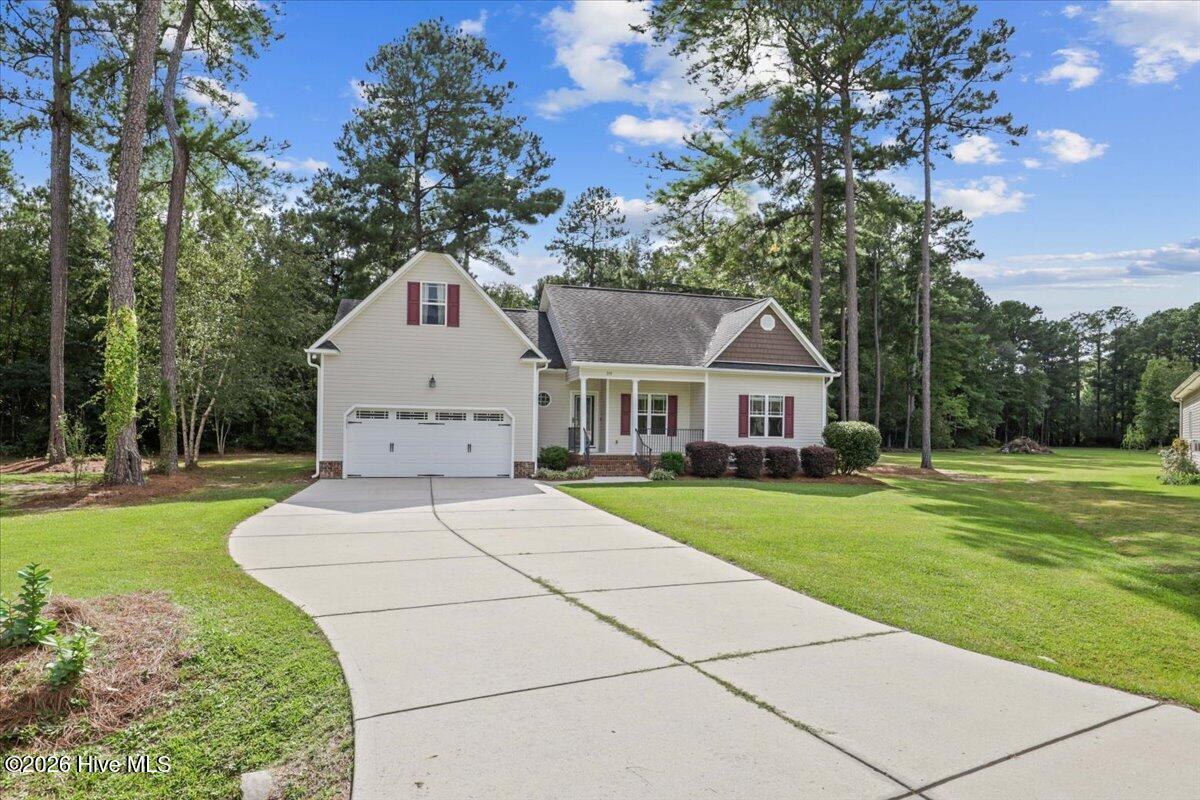
Very well-maintained 3-bedroom, 2-bath split ranch in a peaceful in-town neighborhood on a private cul-de-sac lot, conveniently located between Eastfield Village and downtown Pine Level. Beautiful landscaping and a wooded backyard provide privacy and a relaxing setting. The open-concept kitchen and living room are perfect for everyday living and entertaining, with a gas-log fireplace adding warmth and charm. Kitchen features new stainless-steel appliances, including a side-by-side refrigerator that conveys. Enjoy the large screened-in patio, added just over a year ago, complete with ceiling fan and overlooking the private backyard. The split-bedroom floor plan offers added privacy, while the large unfinished upstairs room provides excellent storage or the opportunity to finish as a bonus room, office, or flex space. A well-maintained home with a great location and plenty of versatility!
Amenities
- Dishwasher
- Electric Range
Additional Features
- County: Johnston
- Days on Market: 0
- Pool: No
- Tax Number: 12m12021j
- Water/Sewer: Sewer Connected, Water Connected
- Year Built: 2010
- Property Type: Residential
- Property Sub Type: Single Family Residence
- Tax Year: 2026
- Tax Amount: $2,646.81
Financial
- Short Sale: Standard
Interior Features
- Cool System: Central Air, Ceiling Fan(s)
- Floors: Carpet, Vinyl
- Heat System: Fireplace(s), Electric, Heat Pump
- Interior: Walk-in Closet(s), Entrance Foyer, Ceiling Fan(s), Walk-in Shower, Gas Log, Walk-In Closet(s)
- Room Type: Master Bedroom, Bedroom 2, Bedroom 3, Living Room, Dining Area, Laundry, Breakfast Nook
- Total Rooms: 7
- Levels: One
- Heating Fuel: Electric
- Full Baths: 2
- 1/2 Baths: 0
- Basement Description: None
Exterior Features
- Fuel Tanks: None
- Parking: Garage Faces Front, Attached, Concrete, Garage
- Roof: Shingle
- Siding: Vinyl Siding
- Is New Construction: No
- Construction: Vinyl Siding,Wood Frame
- Foundation: Crawl Space
- Water Source: Public
- Septic or Sewer: Municipal Sewer
- Utilities: Sewer Connected,Water Connected
- Garage Spaces: 2
- Parking Spaces: 2
- Fencing: None
- Exterior: Vinyl Siding
- Patio/Deck Description: Screened,Front Porch,Rear Porch
- Zoning: RES
- Building Total Area (Sq.Ft): 1375
- Road Description: Maintained
- Road Improvements: See Remarks
- View Description: None
Location
- Directions: Take Hwy 70 E. Left of Peedin Ext (@Collins Boat Center). Left on Gor-An Farm Rd. Left on E Gordon Rd. Left on French Dr. Right on Log Cabin Ct.
- Street Number: 359
- County: Johnston
- Latitude: 35.503968
- Longitude: -78.275516
- Marketing City: Selma
Listed by: Marsha House from EXP Realty LLC - C.