
Location
Agent Comments
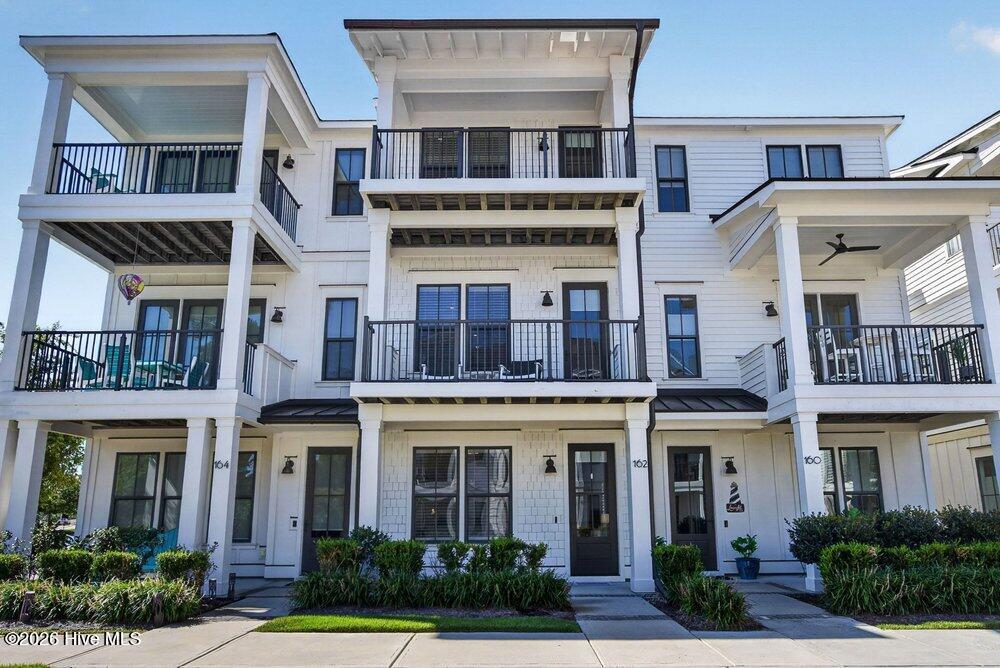
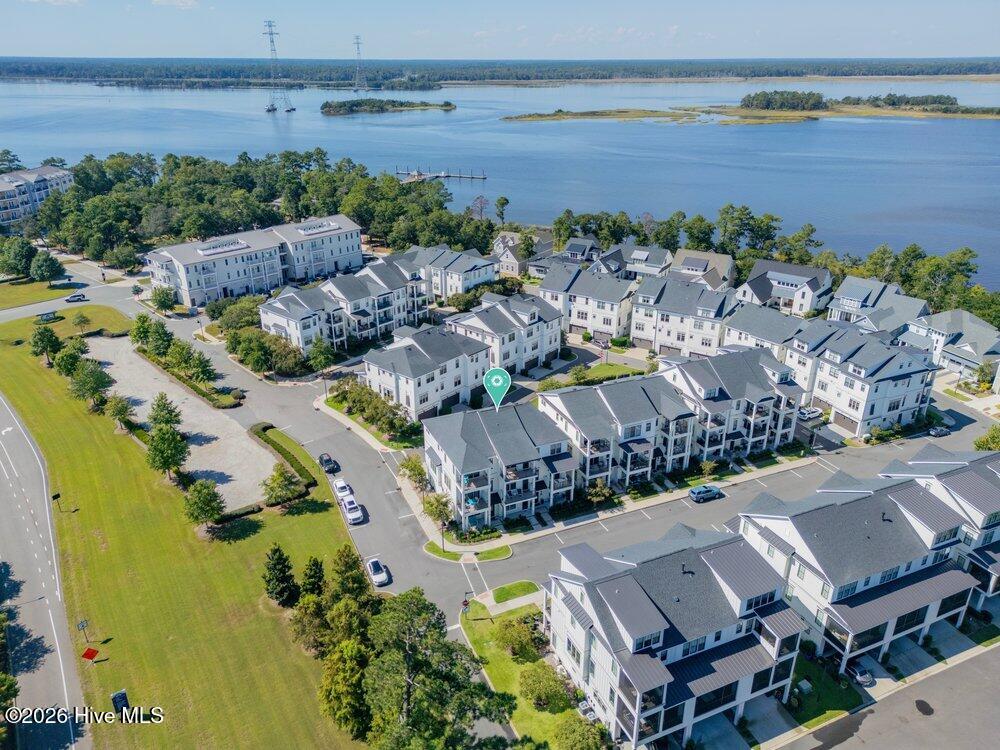
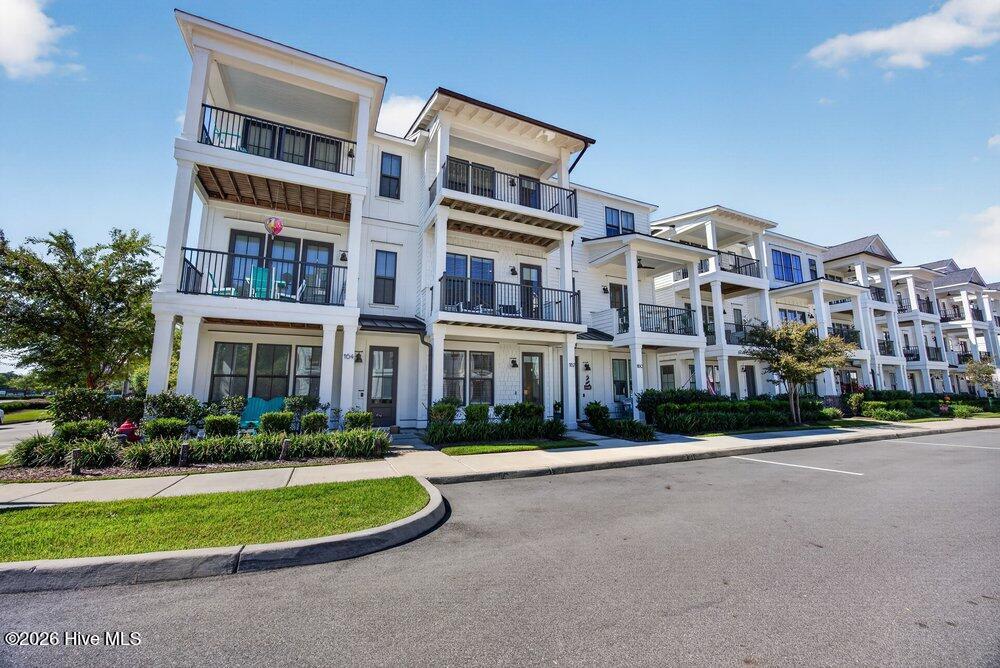
Arrive with just your luggage and start enjoying life along the river! Fully furnished and move-in ready, this 3 bedroom, 2.5 bath townhome in RiverLights Marina Village pairs a low-maintenance lifestyle with waterfront dining, boutiques, and neighborhood activities within walking distance. Furnishings purchased new in 2024 convey throughout the foyer, kitchen, dining room, living areas, and bedroom suites. Offering 1,739 sq. ft., the home features a private 3-story elevator accessing all floors, hardwood flooring throughout except for tiled bathrooms, and an outdoor seating area on every level. The bright ground-level foyer leads to a versatile bonus room with double pocket French doors, suitable for an office, den, or guest space. The 1-car garage includes storage cabinets and a sink. On the second floor, 10-foot ceilings and crown molding complement open living and dining areas. The gourmet kitchen features granite countertops, upgraded stainless steel appliances, a subway tile backsplash, and a movable matching island. A half bath adds convenience, while the deep covered balcony, enlarged by an extra foot, offers a nice place to relax. Upstairs, a laundry closet serves two bedroom suites. The primary includes a private balcony, dual closets, double vanity, and tiled walk-in shower. Custom trim, shiplap accents, and pocket doors add character and function. The guest suite features built-in shelves, a walk-in closet, and a tub/shower combo. Enjoy the Lakehouse's zero-entry saltwater pool, lap lanes, waterslide, and fitness center; River House wellness center; a 38-acre lake with kayaking opportunities; a dog park; and over 10 miles of walking and biking trails. Marina Village has hosted outdoor concerts, artisan markets, and holiday markets--bringing opportunities to stay active and connected close to home.
Amenities
- Built-In Microwave
- Washer
- Refrigerator
- Dryer
- Disposal
- Dishwasher
- Electric Range
Additional Features
- Association Amenities: Waterfront Community,Billiard Room,Clubhouse,Community Pool,Dog Park,Fitness Center,Game Room,Jogging Path,Maintenance Common Areas,Maintenance Grounds,Maintenance Structure,Management,Marina,Master Insure,Park,Party Room,Pickleball,Picnic Area,Playground
- County: New Hanover
- Days on Market: 0
- Exterior: Irrigation System,DP50 Windows,Thermal Doors
- Pool: Yes
- Pool Features: See Remarks
- Tax Number: R07000-008-007-000
- Waterfront Features: None
- Water/Sewer: Sewer Connected, Water Connected
- Year Built: 2020
- Property Type: Residential
- Property Sub Type: Townhouse
- Tax Year: 2025
- Tax Amount: $3,443.90
- HOA Fees: $7,656.00
- Unit Type: 3 Bedroom
Financial
- Short Sale: Standard
Interior Features
- Cool System: Central Air, Heat Pump
- Floors: Tile, Wood
- Heat System: Heat Pump, Electric, Forced Air
- Interior: Walk-in Closet(s), High Ceilings, Entrance Foyer, Solid Surface, Elevator, Ceiling Fan(s), Pantry, Walk-in Shower, Blinds/Shades, Walk-In Closet(s)
- Room Type: Bedroom 2, Living Room, Dining Area, Dining Room, Master Bedroom, Bedroom 3
- Total Rooms: 6
- Levels: Three Or More
- Heating Fuel: Electric
- Association Amenities: Waterfront Community,Billiard Room,Clubhouse,Community Pool,Dog Park,Fitness Center,Game Room,Jogging Path,Maintenance Common Areas,Maintenance Grounds,Maintenance Structure,Management,Marina,Master Insure,Park,Party Room,Pickleball,Picnic Area,Playground
- Full Baths: 2
- 1/2 Baths: 1
- Furnished: Negotiable
- Laundry: Laundry Closet
- Water Heater: Electric
- Attic Description: Floored,Pull-Down Stairs
- Basement Description: None
Exterior Features
- Exterior: Irrigation System, DP50 Windows, Thermal Doors
- Fuel Tanks: None
- Parking: Concrete, On Site, Paved, Garage
- Pool: See Remarks
- Roof: Shingle
- Siding: Fiber Cement
- Waterfront Feature: None
- Is New Construction: No
- Construction: Fiber Cement,Wood Frame
- Foundation: Slab
- Water Source: Public
- Septic or Sewer: Municipal Sewer,Cape Fear Public Utility Authority
- Water Provider: Cape Fear Public Utility Authority
- Utilities: Sewer Connected,Water Connected
- Garage Spaces: 1
- Parking Spaces: 1
- Fencing: None
- Exterior: Fiber Cement
- Patio/Deck Description: Covered,Porch,Balcony
- Is Horse Property: No
- Zoning: MX
- Building Total Area (Sq.Ft): 1739
- Road Description: Paved
- Road Improvements: See Remarks
- View Description: None
Location
- Directions: Carolina Beach Rd, to right on Independence Blvd, right on River Rd. right into River Lights, take the first right and then left on Dugger, the home is on the left.
- Street Number: 162
- County: New Hanover
- Latitude: 34.155377
- Longitude: -77.941685
- Marketing City: Wilmington
Listed by: The Cameron Team from Coldwell Banker Sea Coast Advantage.