
Location
Agent Comments
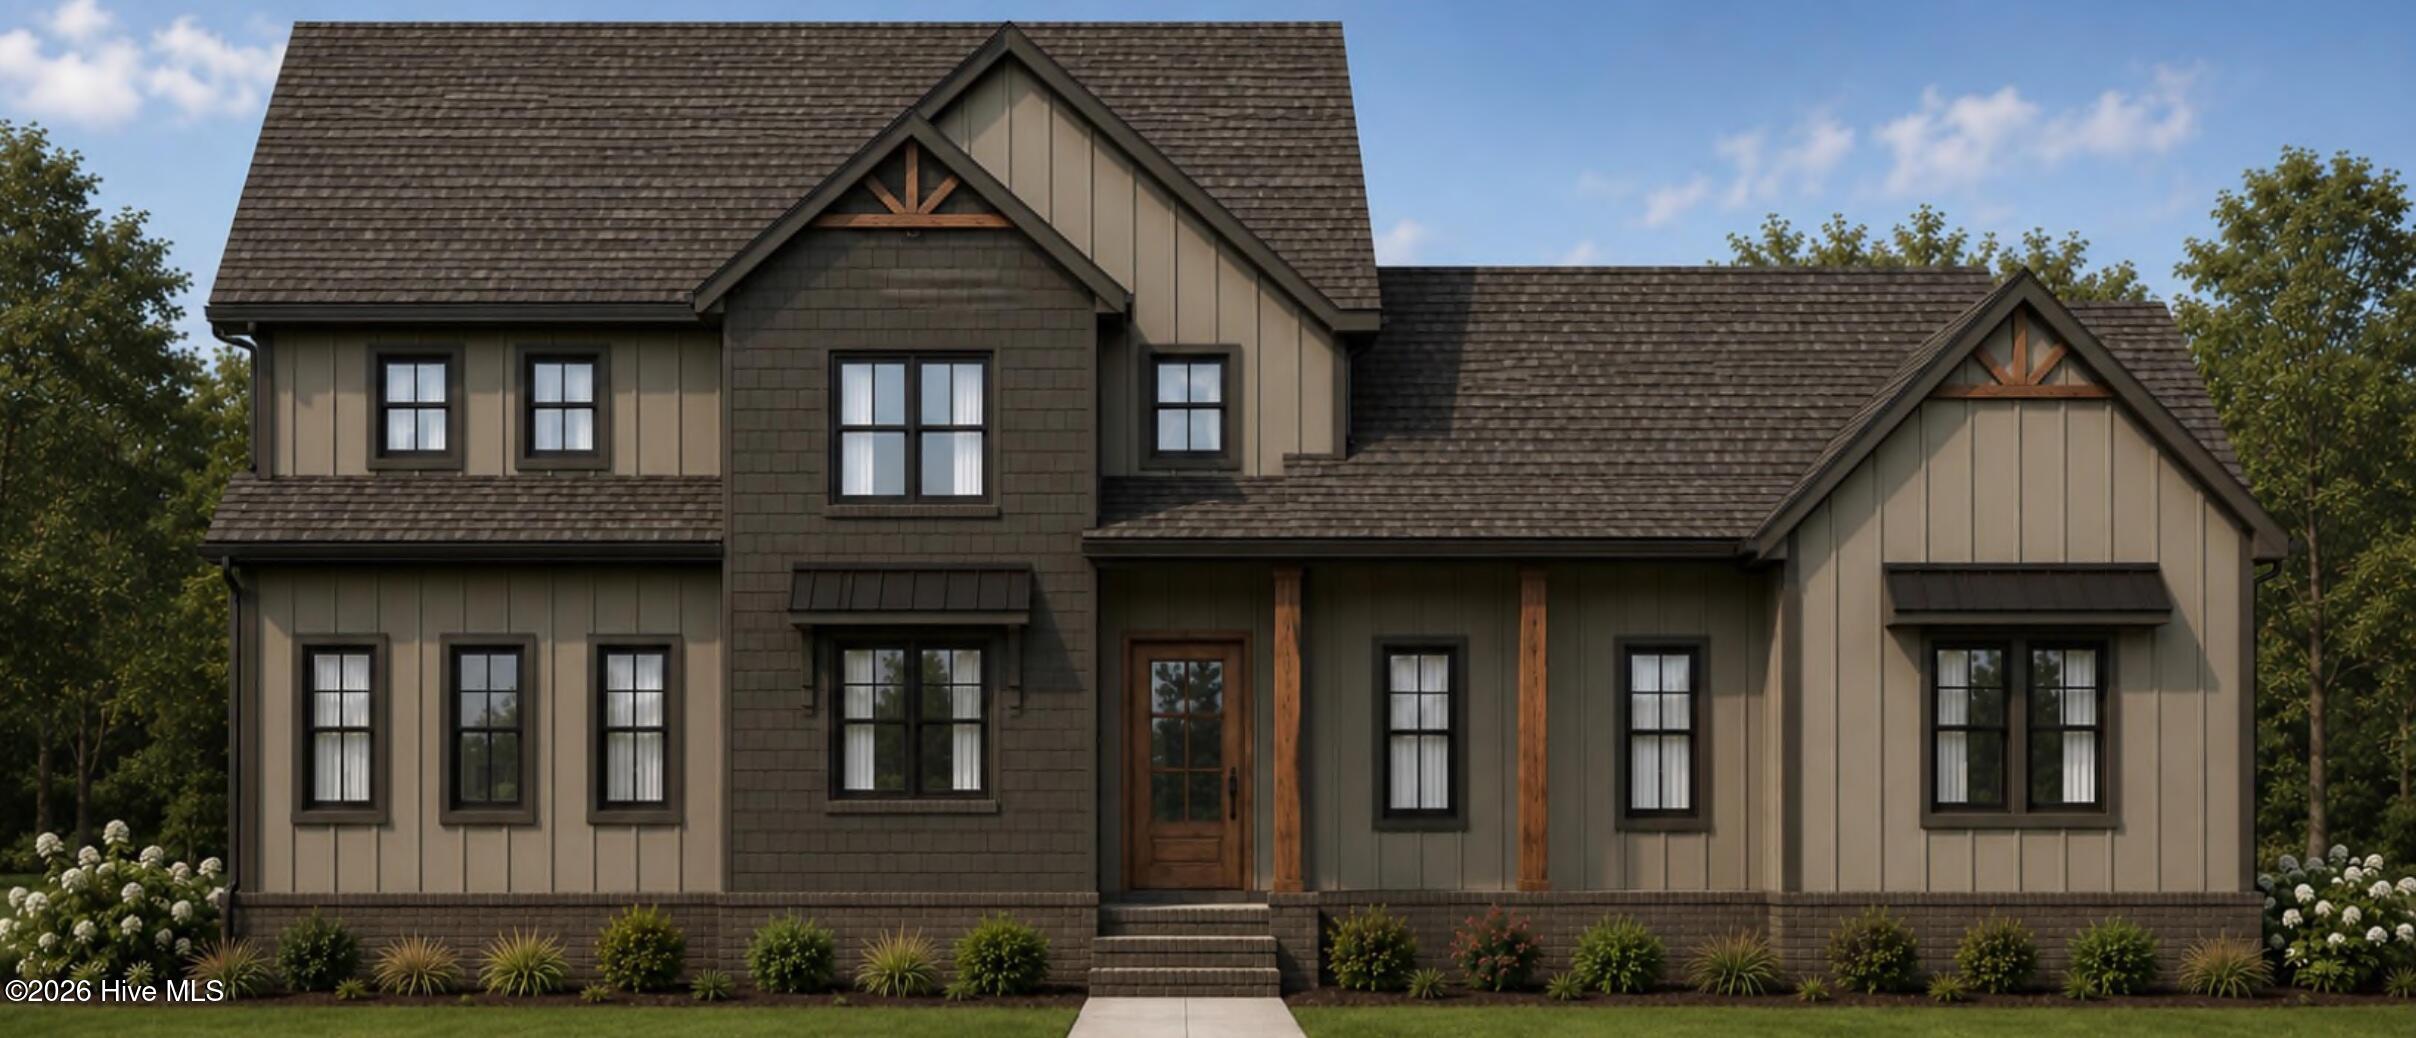
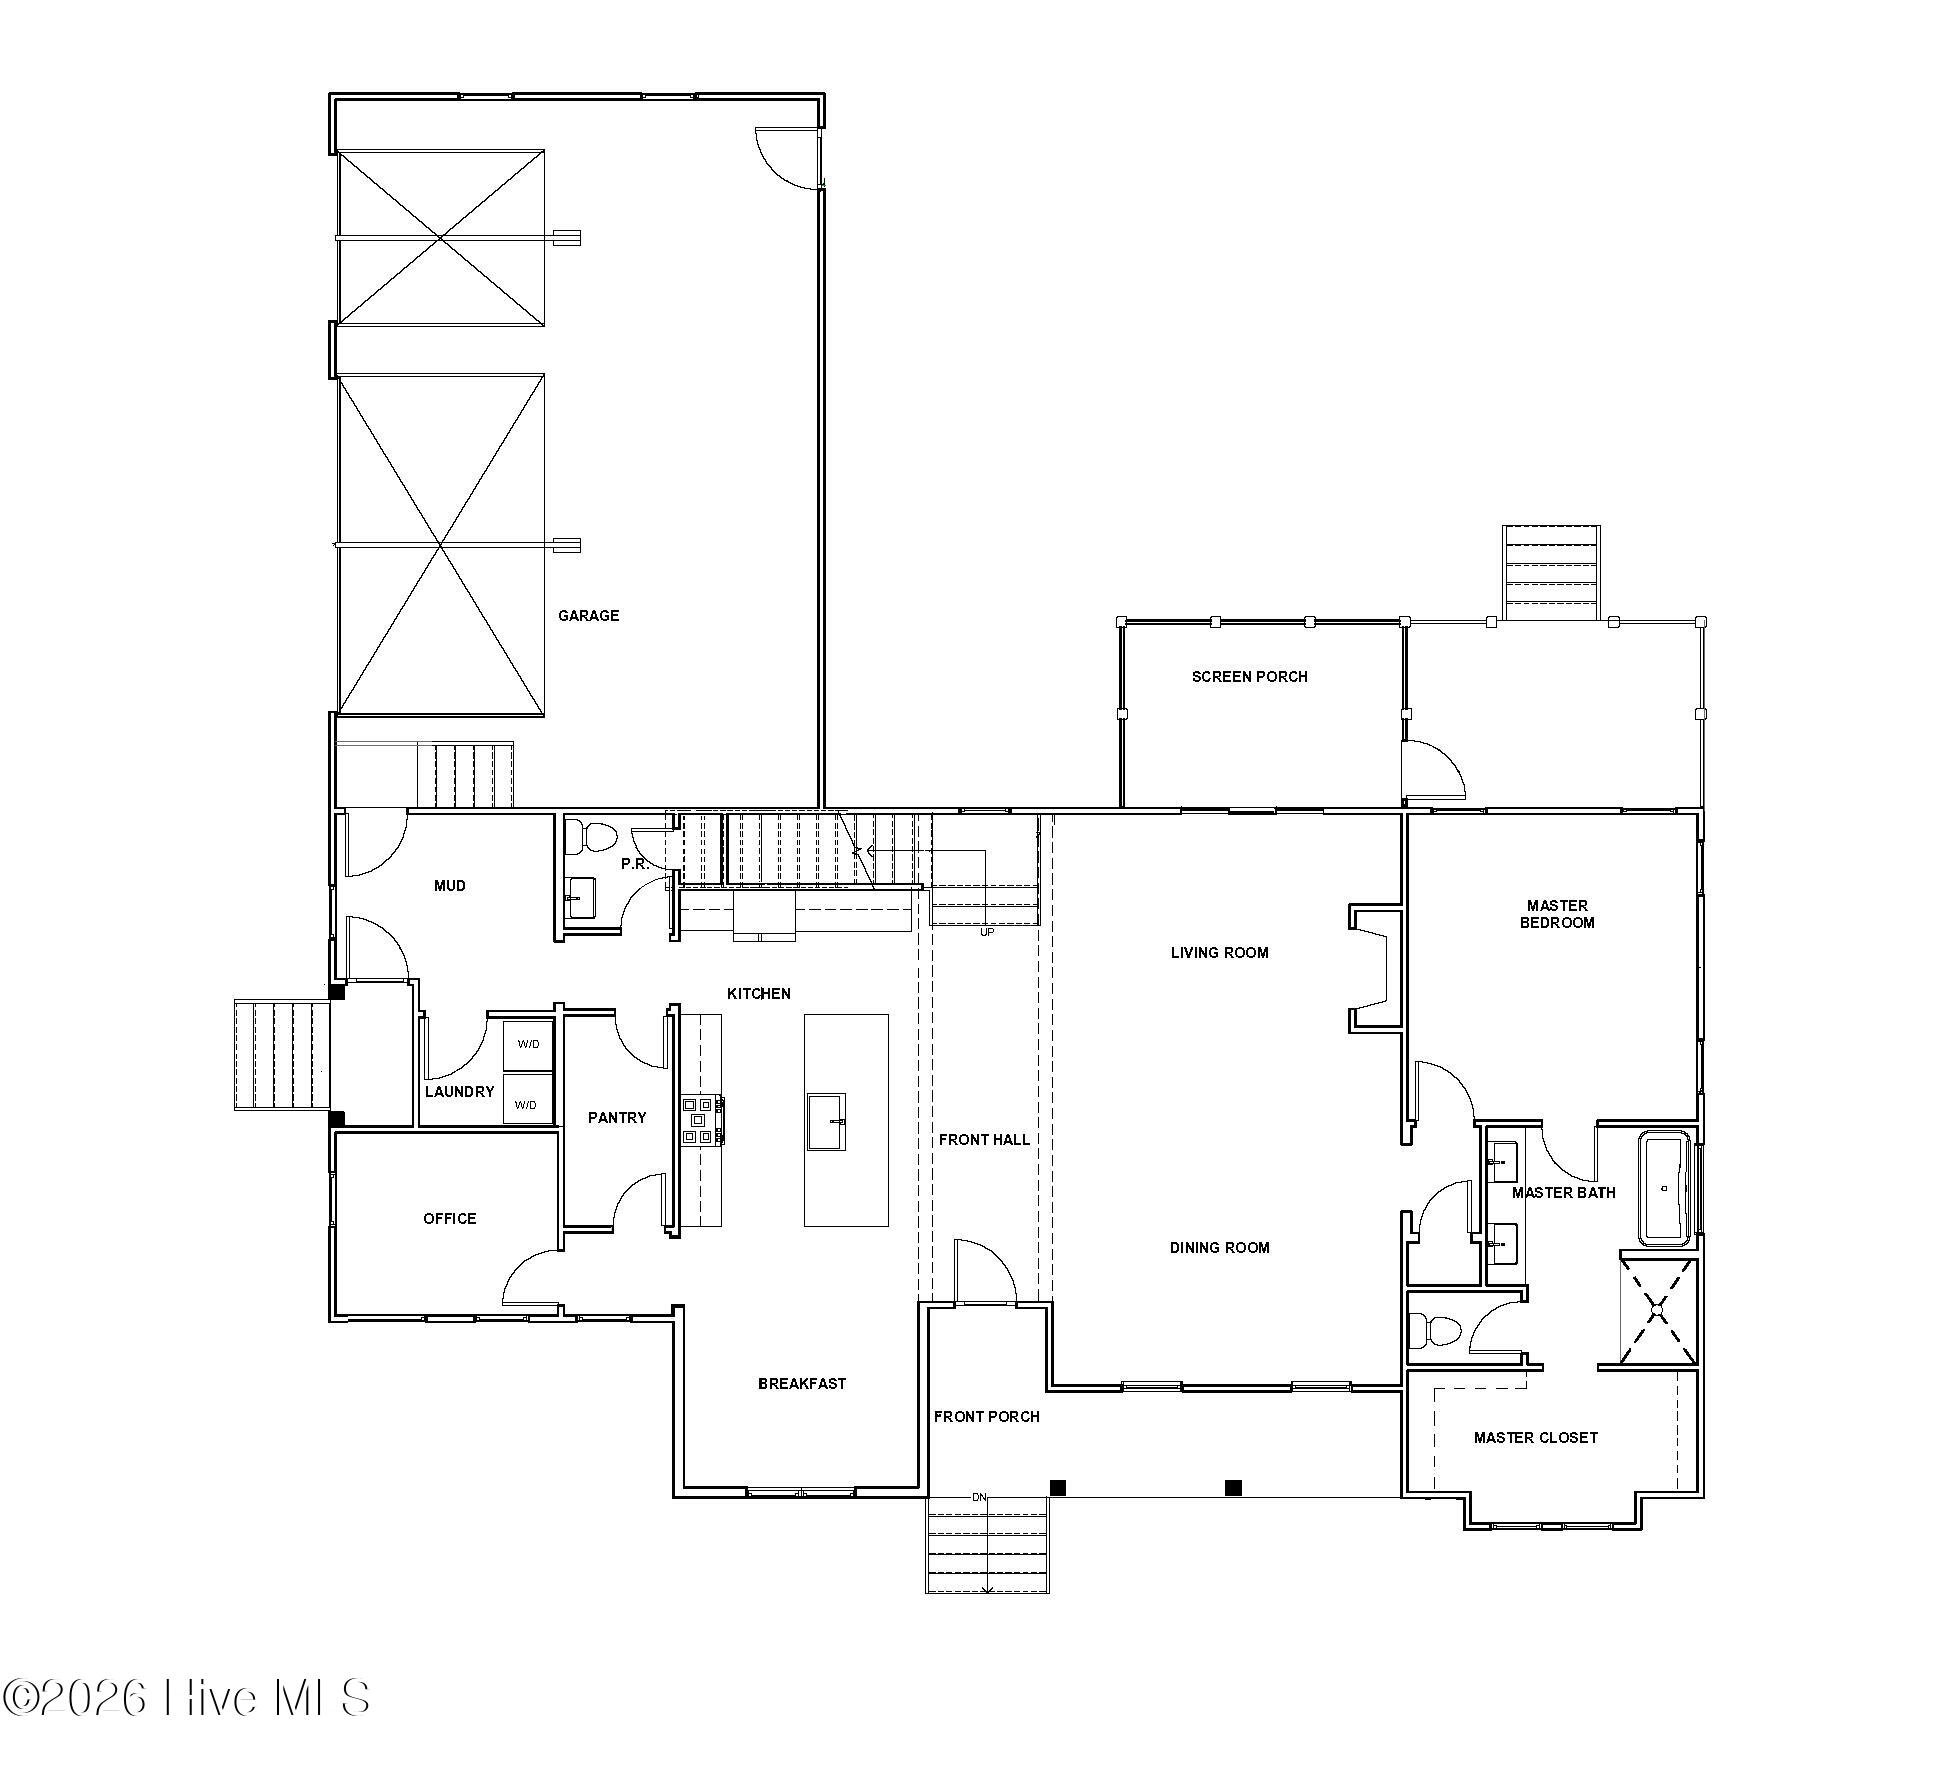
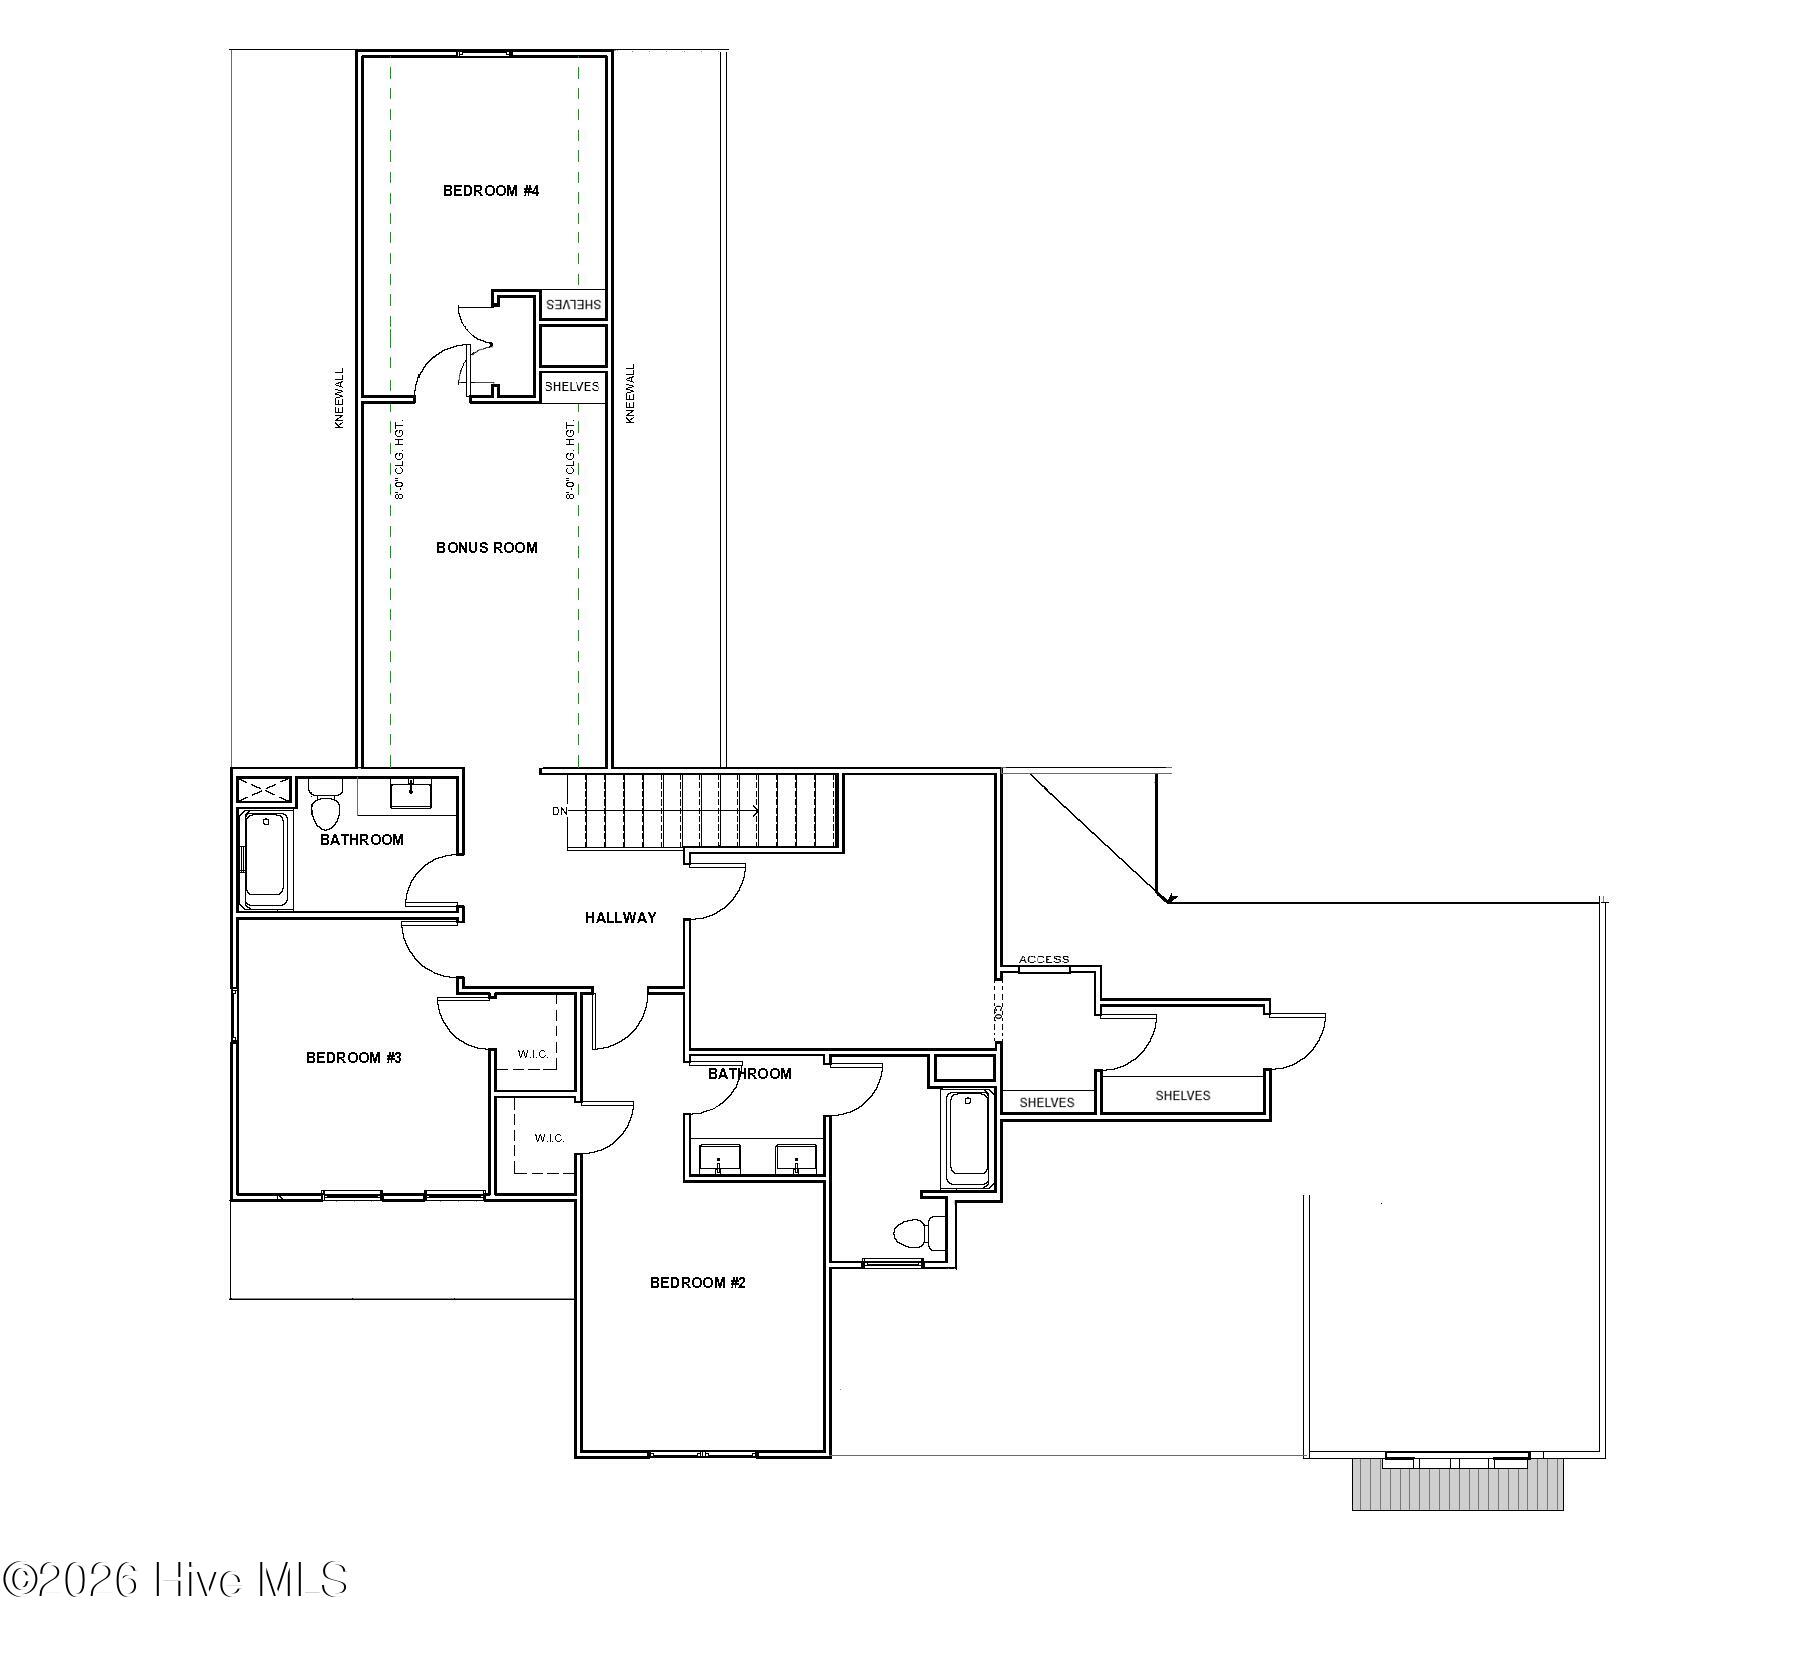
A rare opportunity to enjoy luxury, space, and privacy on 1.75 acres in the sought-after Eller Farms community. This stunning Willow floor plan offers approximately 3,440 heated sq. ft. with 4 bedrooms, 3.5 baths, and a beautifully appointed first-floor primary suite. The open-concept living spaces showcase refined finishes, waterproof laminate flooring throughout the first floor, and a dramatic stone fireplace with gas logs. The primary suite features a spa-inspired bath with a freestanding soaking tub and large shower, while the expansive screened porch creates an inviting space for seamless indoor-outdoor living. Additional highlights include a 3-car garage, generous walk-in storage, sealed crawlspace, TechShield roofing, and tile flooring in all full bathrooms. Set on a spacious corner lot, this exceptional residence combines elegant design, modern comfort, and the tranquility of an expansive private setting.
Amenities
- Built-In Microwave
- Built-In Electric Oven
- Dishwasher
- Gas Range
Additional Features
- Association Amenities: None
- County: Johnston
- Days on Market: 0
- Pool: No
- Tax Number: 16l02035s
- Water/Sewer: Cable Available, Water Connected
- Year Built: 2026
- Property Type: Residential
- Property Sub Type: Single Family Residence
- HOA Fees: $900.00
Financial
- Short Sale: Standard
Interior Features
- Cool System: Central Air, Zoned
- Floors: Carpet, Laminate, Tile
- Heat System: Electric, Heat Pump, Zoned
- Interior: Master Downstairs, Walk-in Closet(s), High Ceilings, Entrance Foyer, Mud Room, Kitchen Island, Ceiling Fan(s), Pantry, Walk-in Shower, Eat-in Kitchen, Walk-In Closet(s)
- Room Type: Other, Dining Area, Dining Room, Living Room, Breakfast Room, Master Bedroom, Bedroom 2, Bedroom 3, Bedroom 4, Loft, Office, Bonus Room
- Total Rooms: 13
- Levels: Two
- Heating Fuel: Electric
- Association Amenities: None
- Full Baths: 3
- 1/2 Baths: 1
- Laundry: Laundry Room
- Water Heater: Electric
- Basement Description: None
Exterior Features
- Fuel Tanks: None
- Parking: Garage Faces Side, Attached, Concrete, Garage Door Opener
- Roof: Architectural Shingle,Metal
- Siding: Brick, Fiber Cement
- Is New Construction: Yes
- Construction: Brick,Fiber Cement,Wood Frame
- Foundation: Crawl Space
- Water Source: County Water
- Septic or Sewer: Septic Tank
- Utilities: Cable Available,Water Connected
- Garage Spaces: 3
- Parking Spaces: 3
- Fencing: None
- Exterior: Brick,Fiber Cement
- Patio/Deck Description: Covered,Porch,Screened
- Zoning: RAG
- Building Total Area (Sq.Ft): 3440
- Road Description: Paved
- Road Improvements: See Remarks
- View Description: None
Location
- Directions: From I-87/US-264 E/US-64 E take exit for Smithfield Rd, R onto Smithfield Rd, L onto Bissette Rd/LakenWendell Rd, R onto Buffalo Rd, L onto Lake Wendell Rd, R onto NC HWY 96 N, L onto NC HWY 231, L onto Farmstead Ct
- Street Number: 50
- County: Johnston
- Latitude: 35.739422
- Longitude: -78.304167
- Marketing City: Wendell
Listed by: Jaclyn Smith from HomeTowne Realty.