
Location
Agent Comments
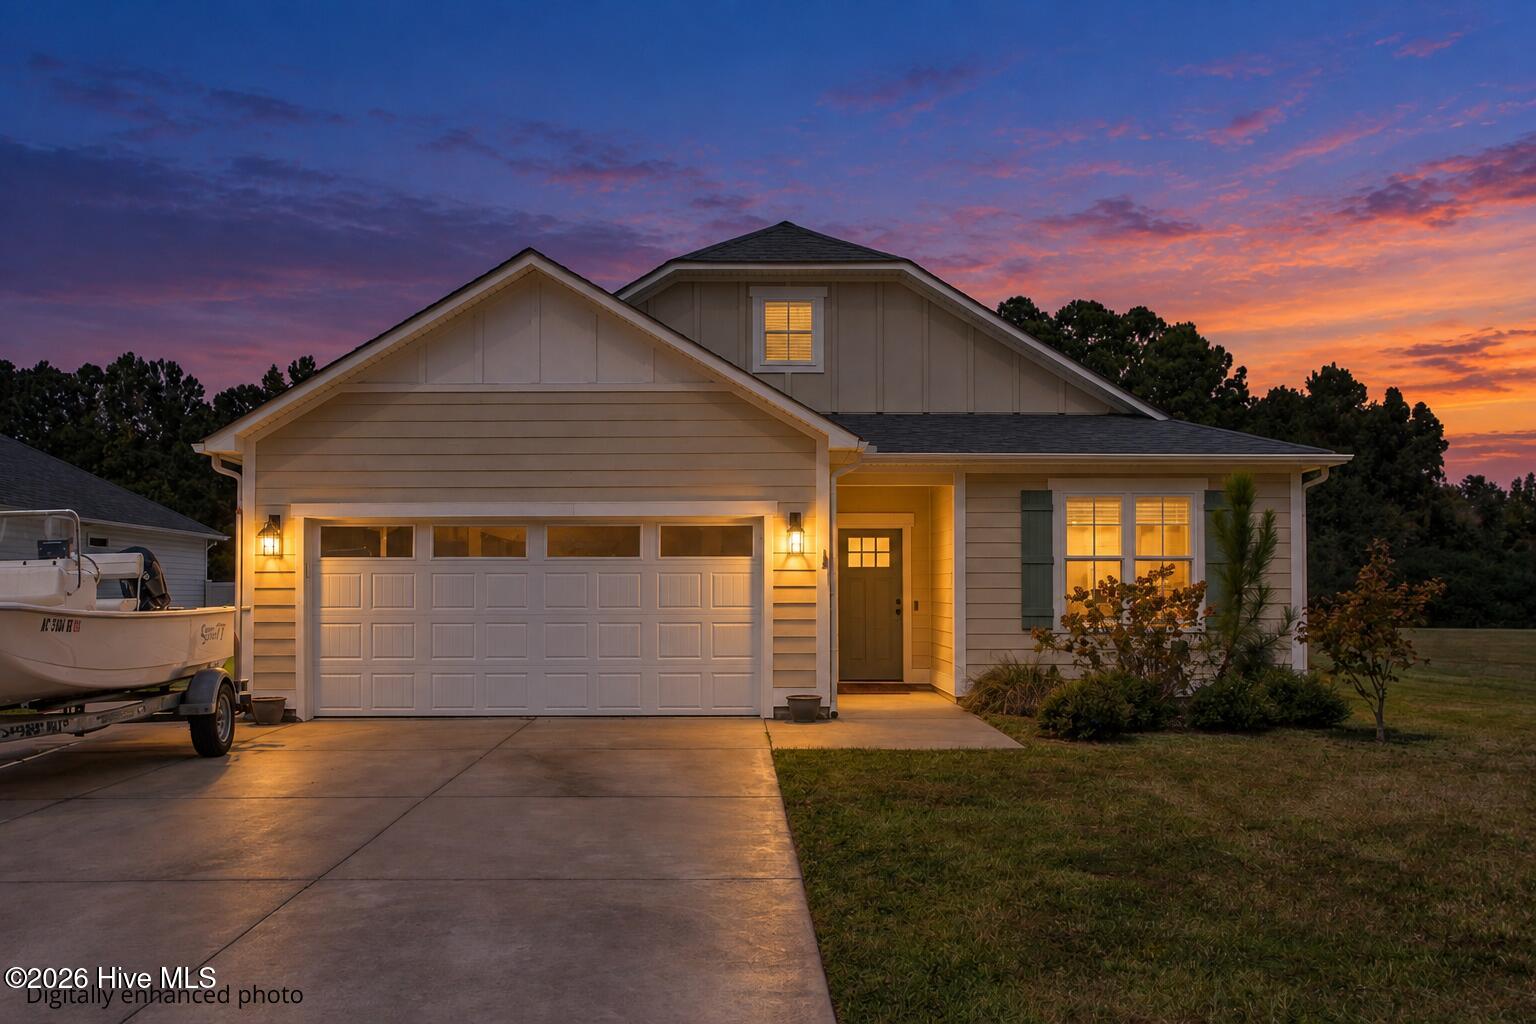
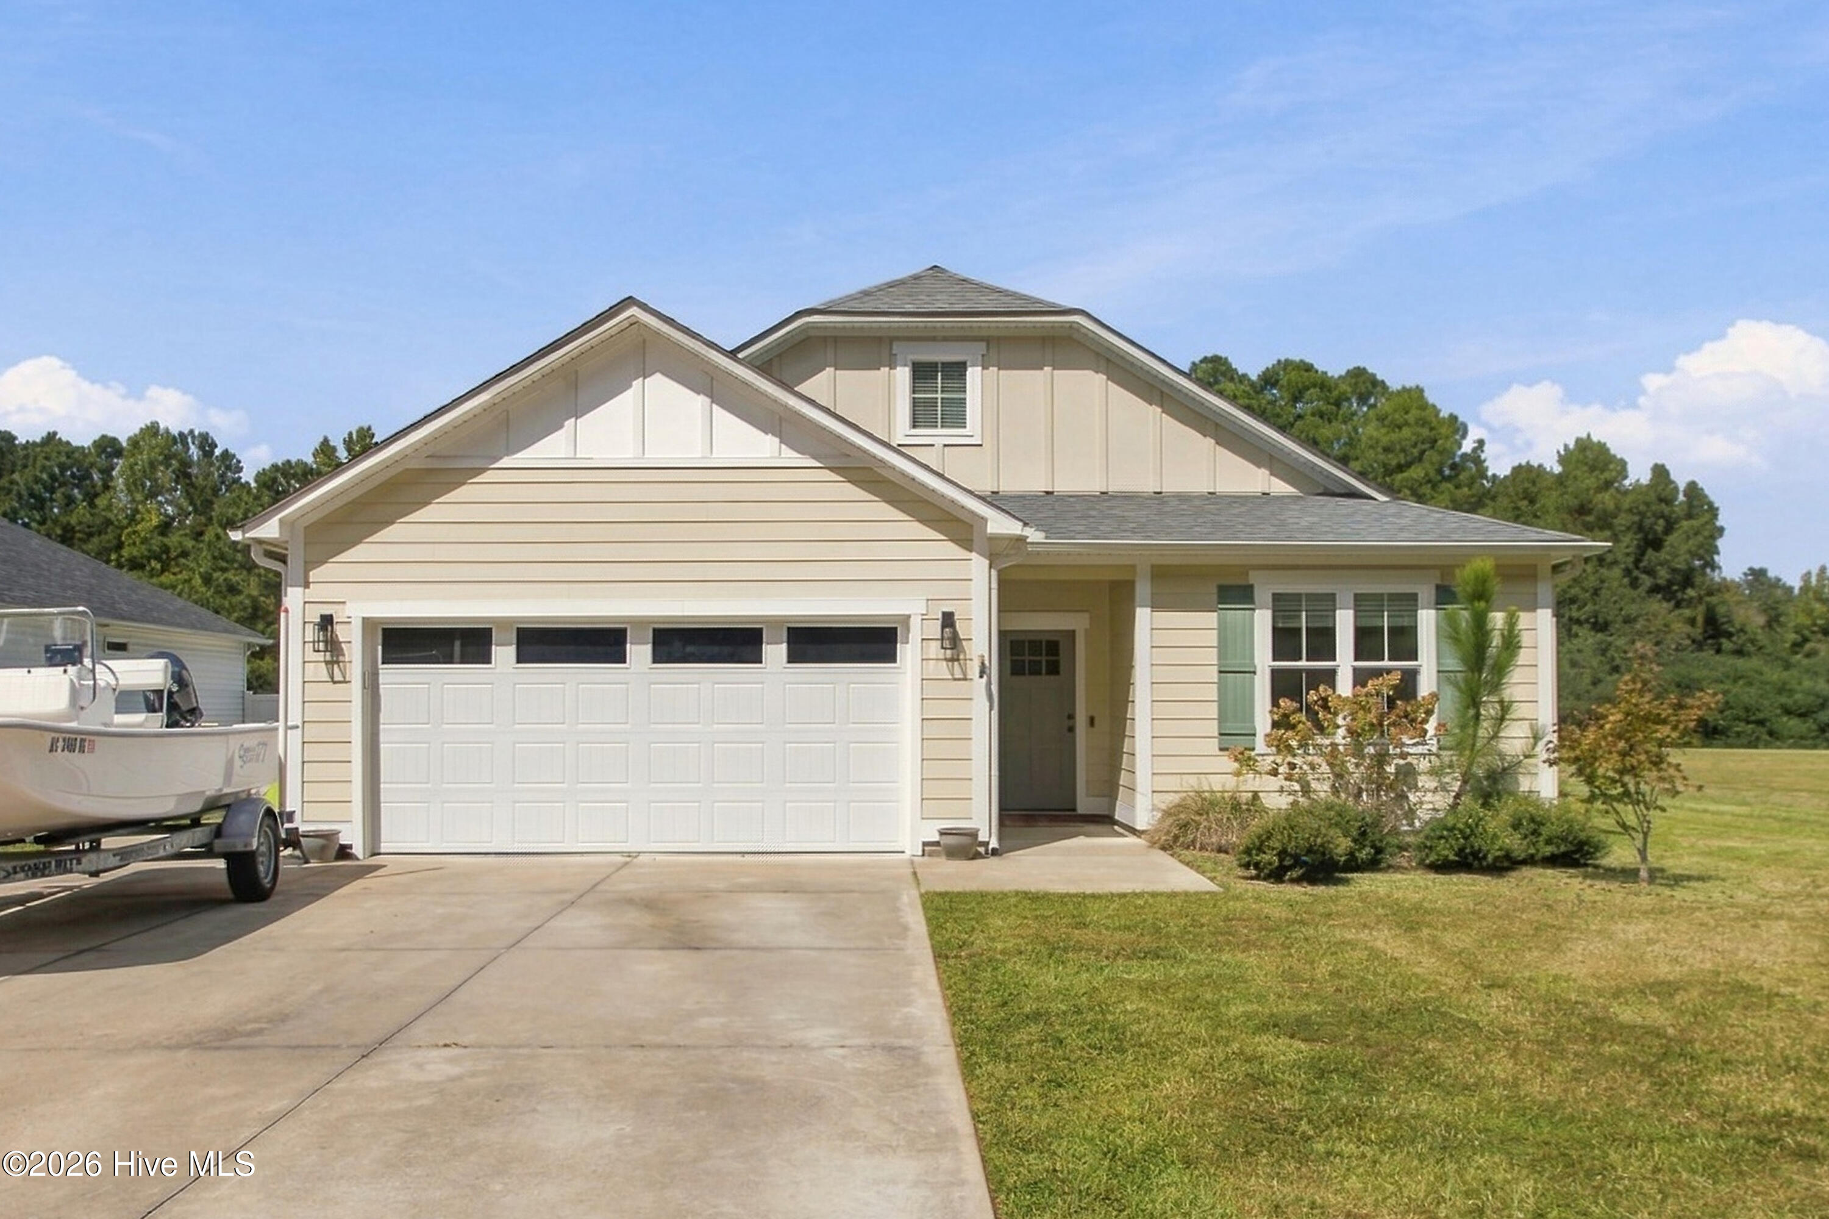
A pool, a fenced backyard, no HOA, and a 2021-built home positioned between New Bern and MCAS Cherry Point -- 114 E Camp Kiro Road brings together a combination of features that can be surprisingly hard to find in one property.
Inside, the approximately 1,835-square-foot home offers three bedrooms, two full baths, a dedicated office, a first-floor primary suite, and a two-car garage. The layout gives you useful everyday space without wasting square footage, while finishes such as quartz countertops, a farmhouse-style sink, LVP flooring, and a tiled primary shower give the home a clean, updated feel.
But the backyard may be what makes this one stand out.
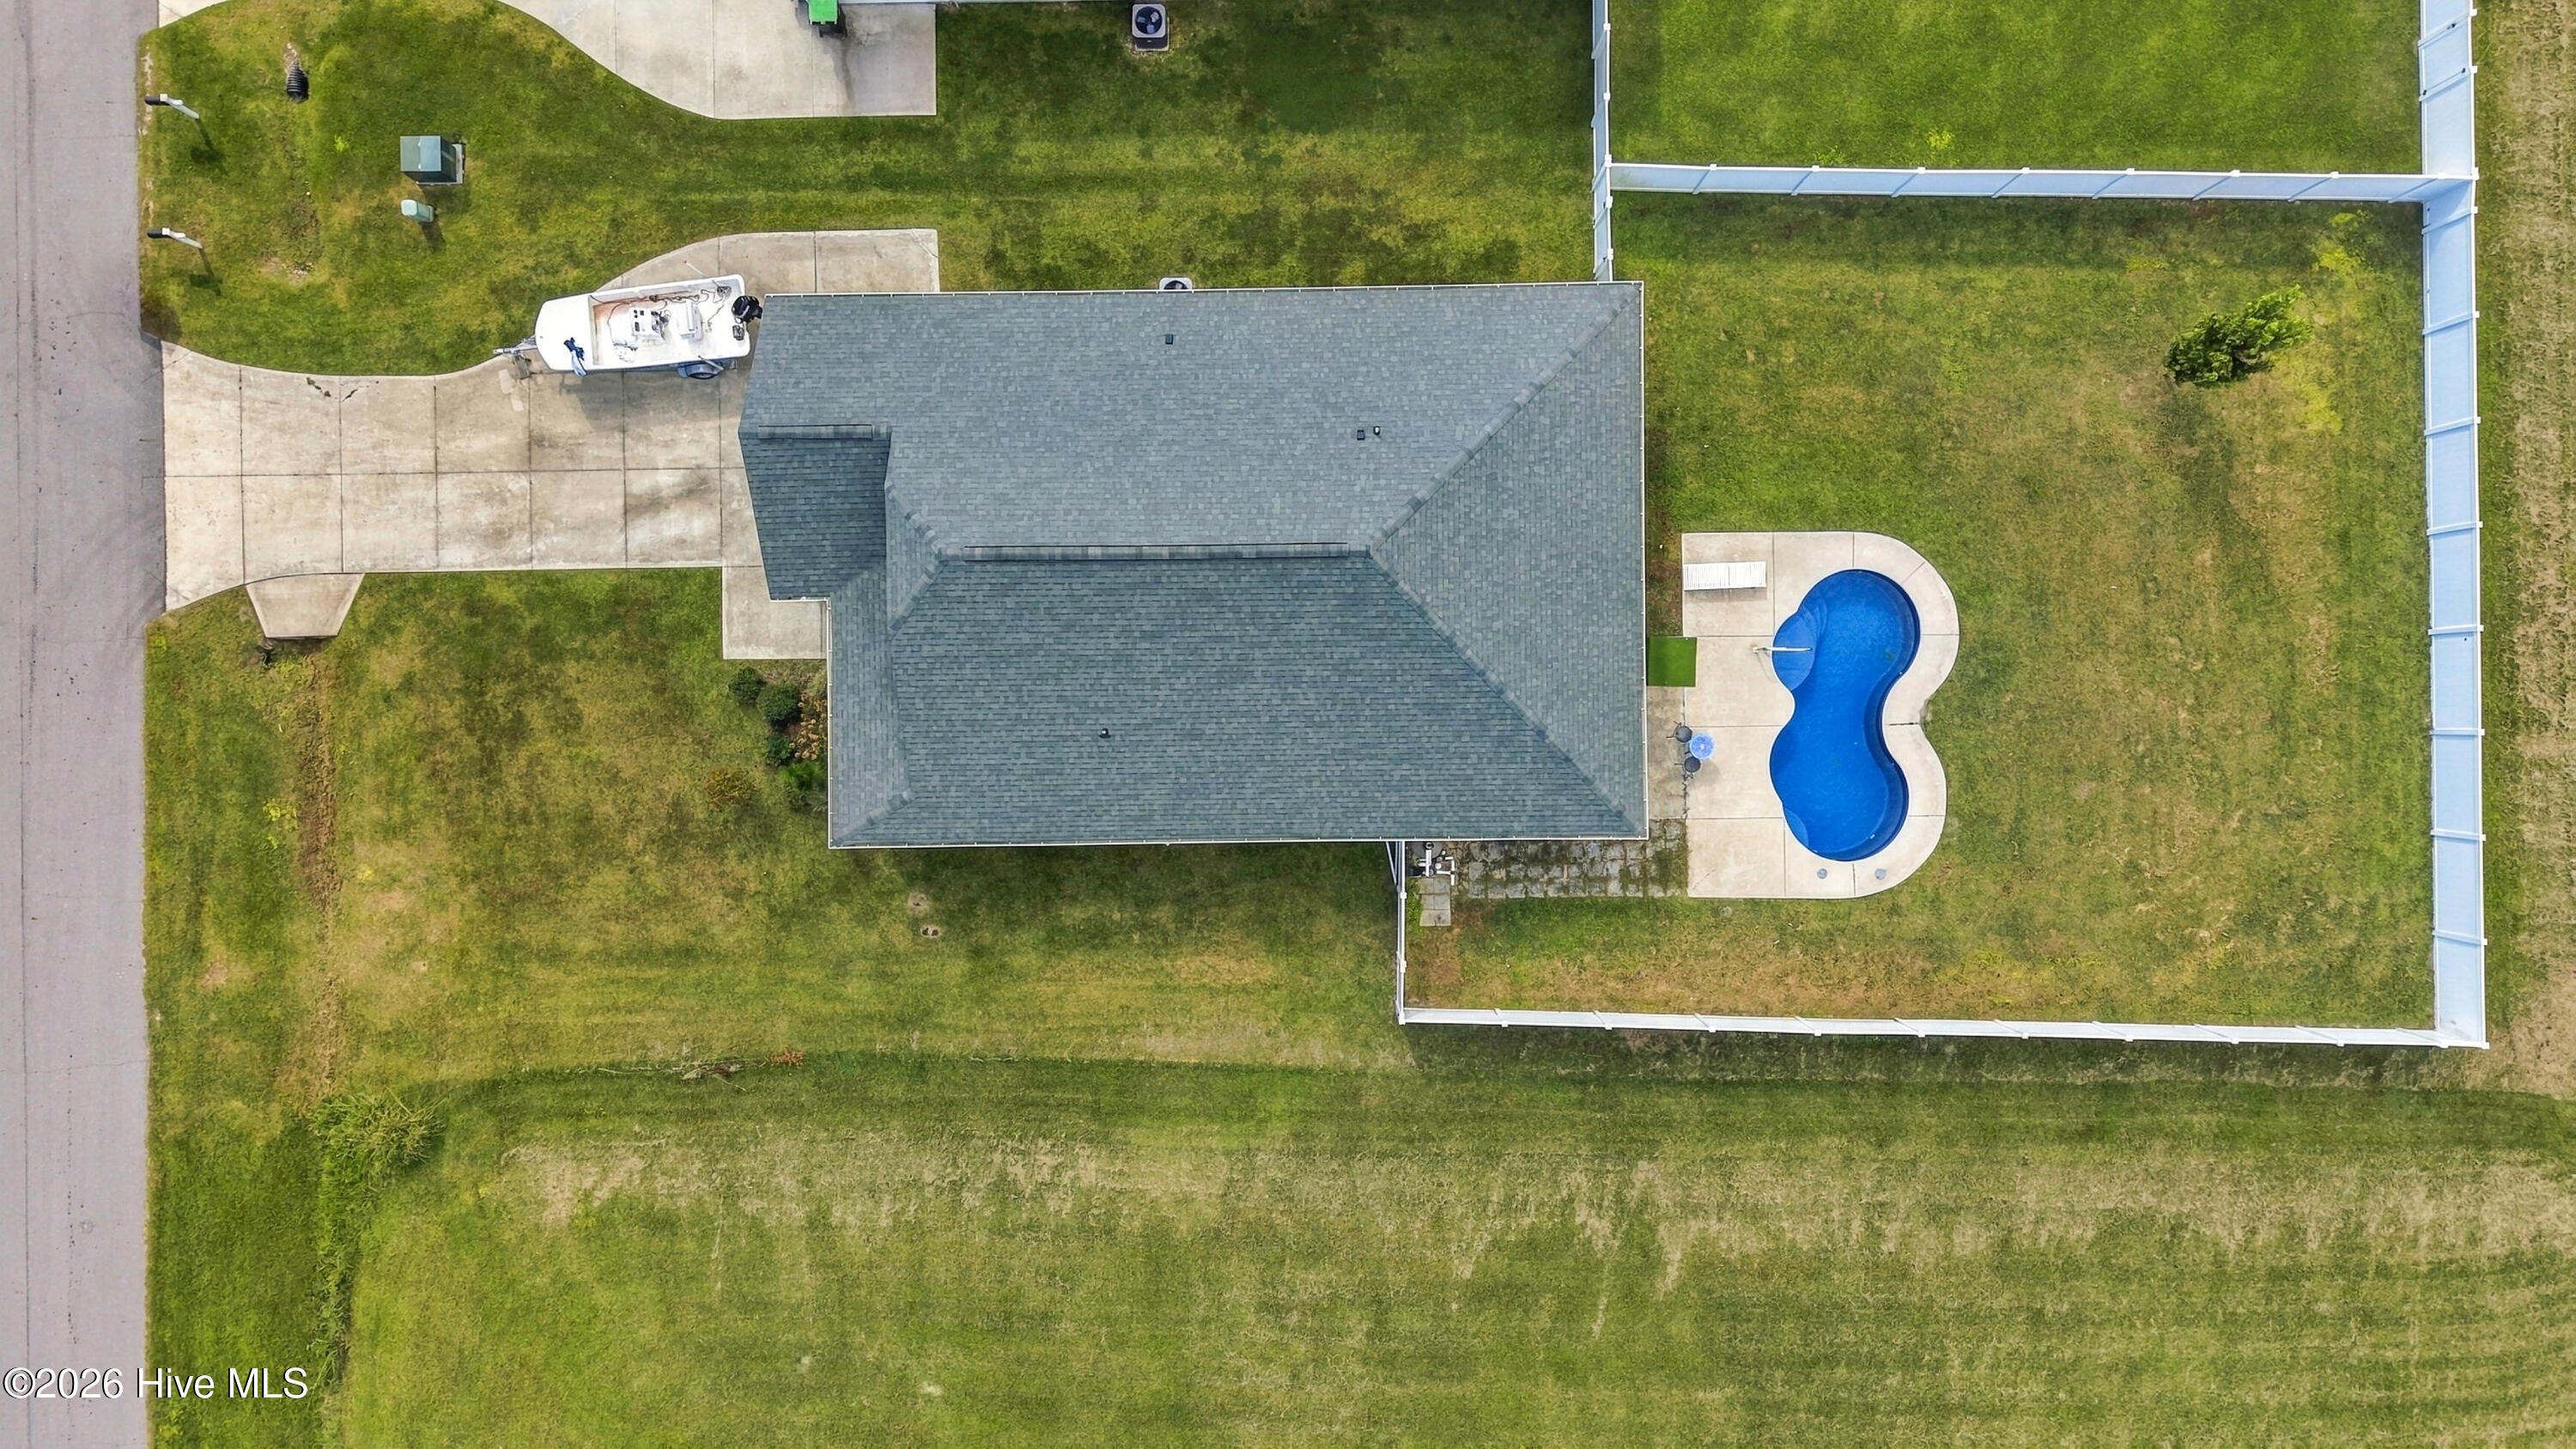
Step outside to a fenced yard with an in-ground swimming pool and covered patio -- a setup built for summer afternoons, grilling outside, or simply having somewhere to unwind without leaving home. The approximately 0.26-acre lot offers enough room to enjoy the outdoor space without taking on the maintenance of a large property.
For buyers searching for a home with a pool in New Bern, NC, the location adds another layer of appeal. MCAS Cherry Point and Historic Downtown New Bern are both roughly 15 minutes away under normal driving conditions, with Havelock and Croatan National Forest even closer. Access to the US-70/I-42 corridor also makes it easy to head toward Morehead City, Emerald Isle, and the Crystal Coast when the coast is calling.
With three bedrooms, a dedicated office, a first-floor primary suite, a fenced backyard, an in-ground pool, public water and sewer, and no HOA, 114 E Camp Kiro Road offers more than a standard residential floor plan. It gives you a practical home base between New Bern and Havelock with a backyard you may actually want to spend time in.
Amenities
- Vented Exhaust Fan
- Electric Oven
- Electric Cooktop
- Washer
- Refrigerator
- Dryer
- Dishwasher
Additional Features
- Association Amenities: None
- County: Craven
- Days on Market: 0
- Pool: Yes
- Pool Features: In Ground
- Tax Number: 7-047-2 -006
- Water/Sewer: Sewer Available, Water Available
- Year Built: 2021
- Property Type: Residential
- Property Sub Type: Single Family Residence
- Tax Year: 2026
- Tax Amount: $1,509.63
Financial
- Short Sale: Standard
Interior Features
- Cool System: Central Air
- Floors: LVT/LVP
- Heat System: Electric, Heat Pump
- Interior: Master Downstairs, Walk-in Closet(s), High Ceilings, Kitchen Island, Ceiling Fan(s), Pantry, Blinds/Shades, Walk-In Closet(s)
- Room Type: Dining Area, Living Room, Dining Room, Office, Master Bedroom, Bedroom 2, Bedroom 3
- Total Rooms: 7
- Levels: One
- Heating Fuel: Electric
- Association Amenities: None
- Full Baths: 2
- 1/2 Baths: 0
- Laundry: Laundry Room
- Basement Description: None
Exterior Features
- Fuel Tanks: None
- Parking: Garage Door Opener
- Pool: In Ground
- Roof: Shingle
- Siding: Vinyl Siding
- Is New Construction: No
- Construction: Vinyl Siding,Wood Frame
- Foundation: Slab
- Water Source: Public
- Septic or Sewer: Municipal Sewer,City of New Bern
- Water Provider: Craven County
- Utilities: Sewer Available,Water Available
- Garage Spaces: 2
- Parking Spaces: 2
- Fencing: Vinyl
- Exterior: Vinyl Siding
- Patio/Deck Description: Covered,Patio
- Zoning: RESIDENTIAL
- Building Total Area (Sq.Ft): 1835
- Road Description: City Street,State Road,Paved
- Road Improvements: See Remarks
- View Description: None
Location
- Street Number: 114
- County: Craven
- Latitude: 35.012606
- Longitude: -76.983646
- Marketing City: New Bern
Listed by: Carroll Harrod, II from eXp Realty.