
Location
Agent Comments
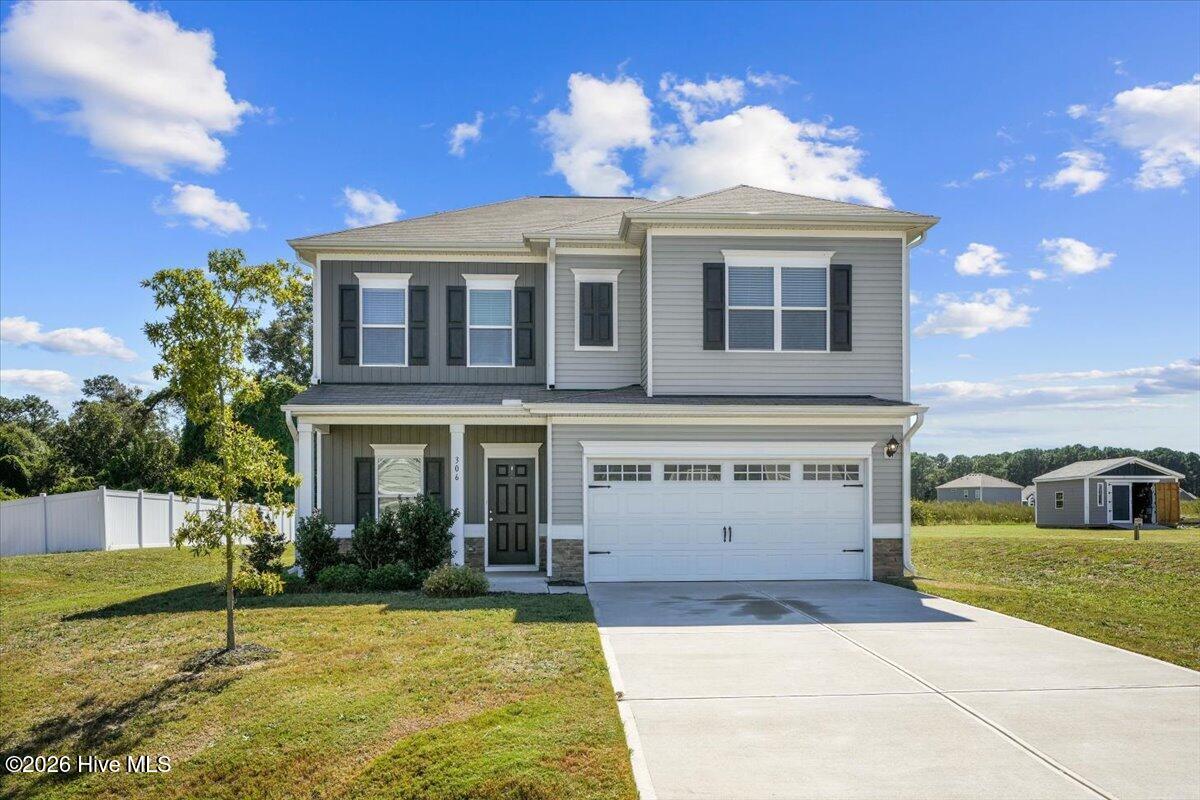
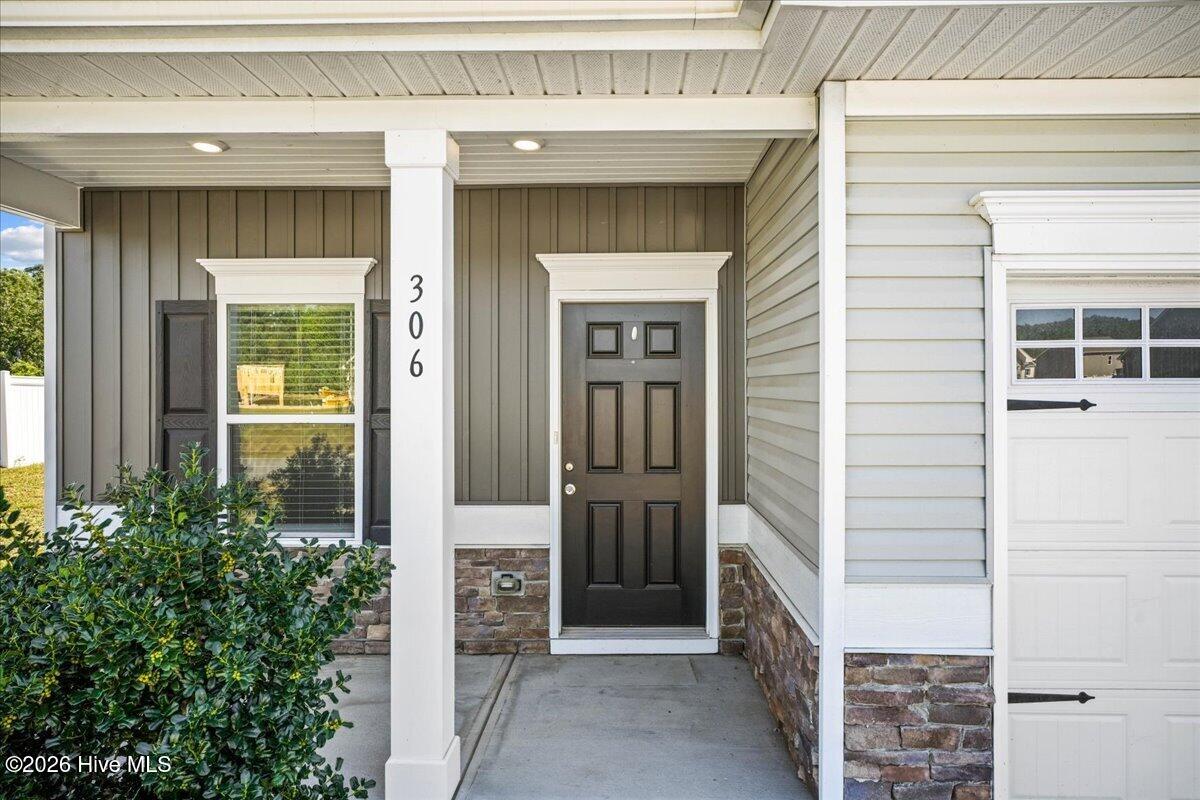
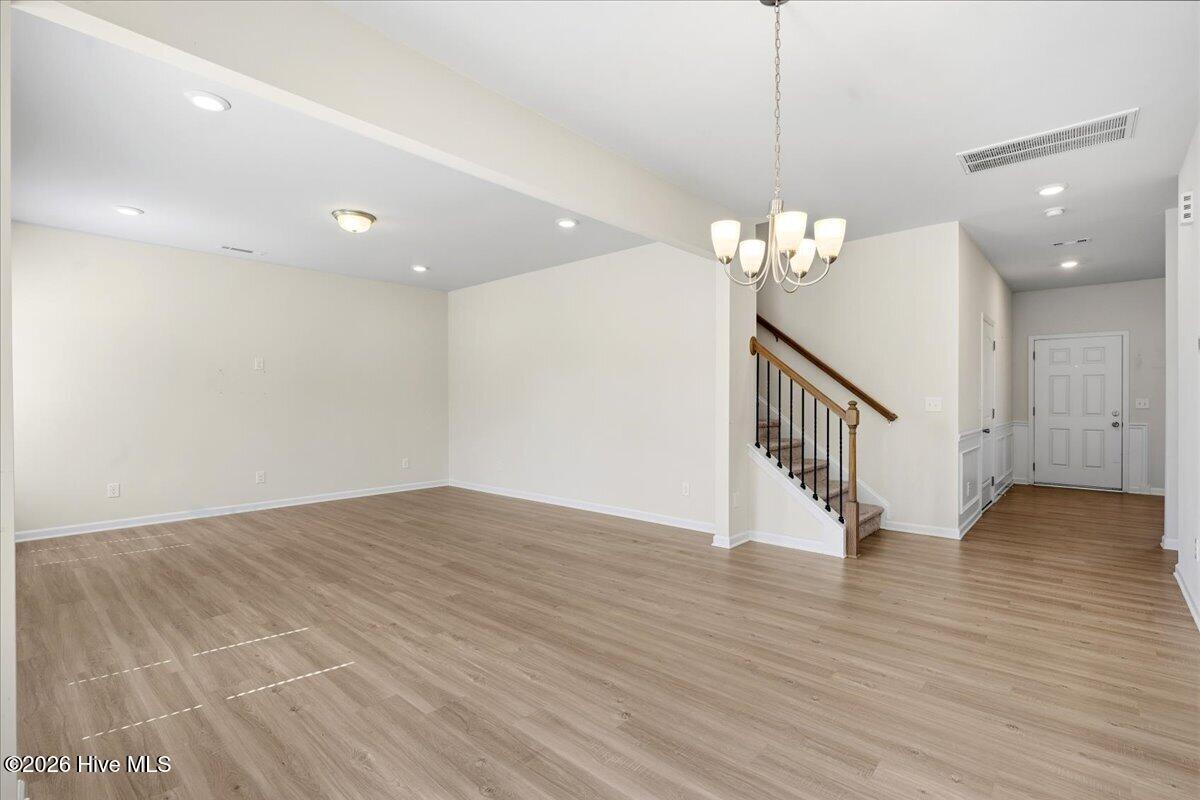
Move-in ready and only a few years old: this one won't last long! Welcome to 306 Till Drive! Built in 2023, this two-story Goldsboro home still has that fresh, like-new feel. A covered front porch leads inside, where the main level offers a flexible front room that works as a home office or formal dining room, a convenient half bath, and an open layout where the kitchen, breakfast nook, and living room flow together. The kitchen features granite countertops, stainless steel appliances, an island, and a window over the sink overlooking the large, flat backyard. With 0.4 acres, there's plenty of space to garden, entertain, or just spread out. Upstairs, you'll find the primary suite with a double vanity, quartz countertops, and a tiled walk-in shower, plus three additional bedrooms, a full bath, and the laundry room. A 2-car garage with extra storage space rounds it out. You'll get over 2,000 square feet of well-planned space, all just a short drive to Seymour Johnson Air Force Base. Bonus: the refrigerator, washer, and dryer all convey!
Amenities
- Electric Oven
- Built-In Microwave
- Washer
- Refrigerator
- Dryer
- Dishwasher
- Electric Range
Additional Features
- Association Amenities: Maintenance Common Areas,Management
- County: Wayne
- Days on Market: 16
- Pool: No
- Tax Number: 2147483647
- Water/Sewer: Water Connected
- Year Built: 2023
- Property Type: Residential
- Property Sub Type: Single Family Residence
- Tax Year: 2025
- HOA Fees: $410.00
Financial
- Short Sale: Standard
Interior Features
- Cool System: Central Air
- Floors: LVT/LVP, Carpet, Vinyl
- Heat System: Electric, Heat Pump
- Interior: Walk-in Closet(s), Kitchen Island, Ceiling Fan(s), Pantry, Walk-in Shower, Walk-In Closet(s)
- Room Type: Living Room, Dining Area, Family Room, Master Bedroom, Bedroom 2, Bedroom 3, Bedroom 4
- Total Rooms: 7
- Levels: Two
- Heating Fuel: Electric
- Association Amenities: Maintenance Common Areas,Management
- Full Baths: 2
- 1/2 Baths: 1
- Laundry: Laundry Room
- Water Heater: Electric
- Basement Description: None
Exterior Features
- Fuel Tanks: None
- Parking: Garage
- Roof: Shingle
- Siding: Vinyl Siding
- Is New Construction: No
- Construction: Vinyl Siding,Wood Frame
- Foundation: Slab
- Water Source: County Water
- Septic or Sewer: Septic Tank
- Utilities: Water Connected
- Garage Spaces: 2
- Parking Spaces: 2
- Fencing: None
- Exterior: Vinyl Siding
- Patio/Deck Description: Front Porch
- Zoning: Residential
- Building Total Area (Sq.Ft): 2068
- Road Description: Maintained
- Road Improvements: See Remarks
- View Description: None
Location
- Street Number: 306
- County: Wayne
- Latitude: 35.320767
- Longitude: -78.062874
- Marketing City: Goldsboro
Listed by: Linsey Dale from HTR Southern Properties.