
Location
Agent Comments
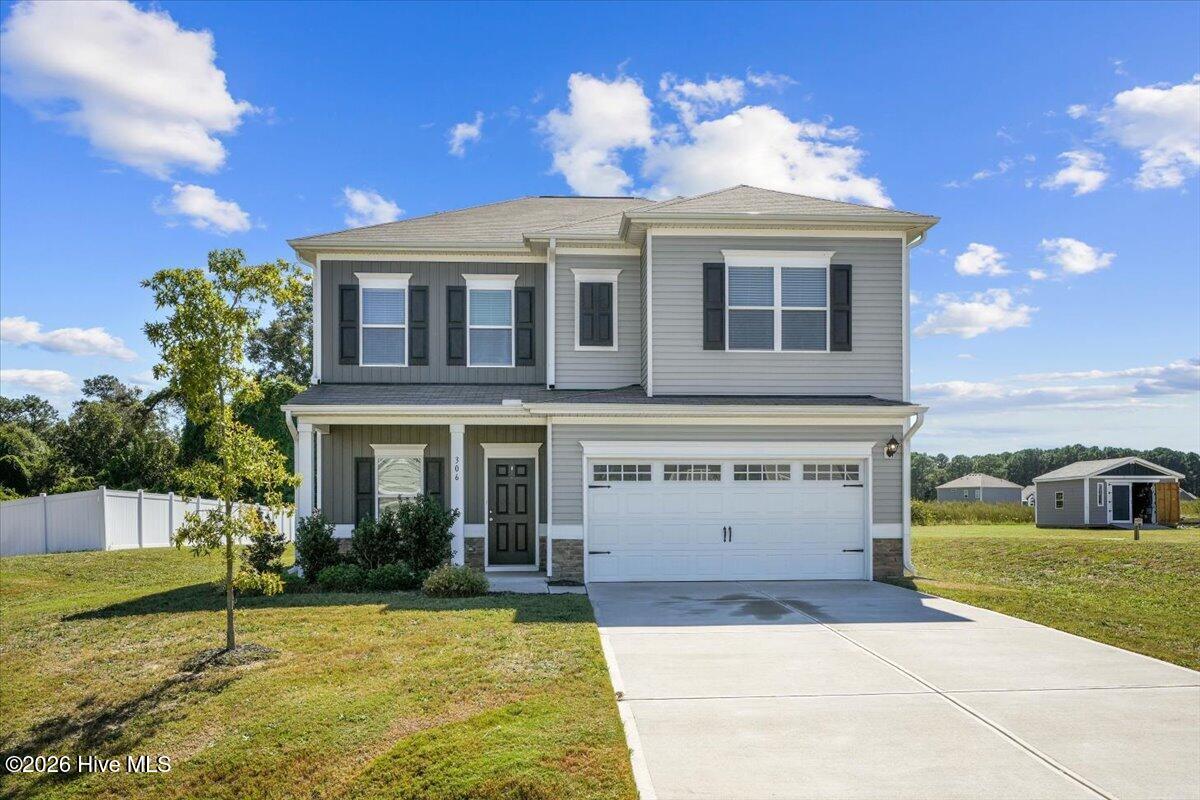
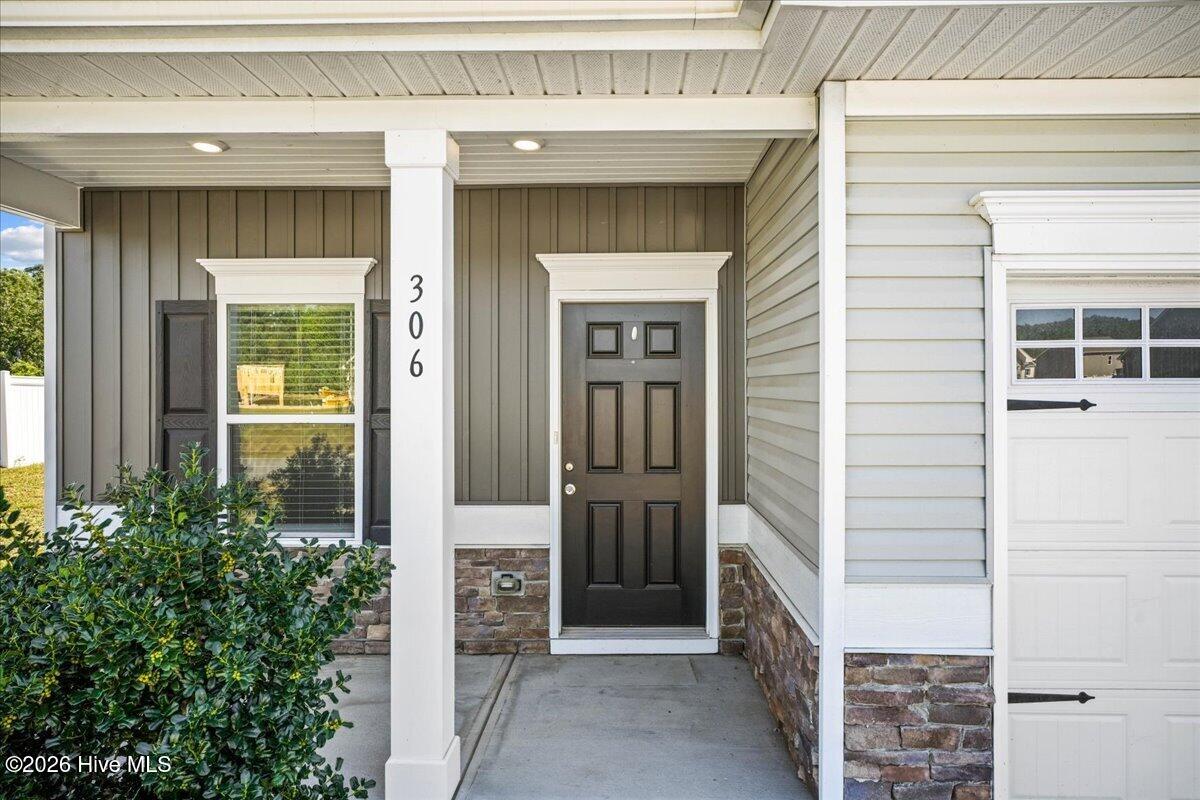
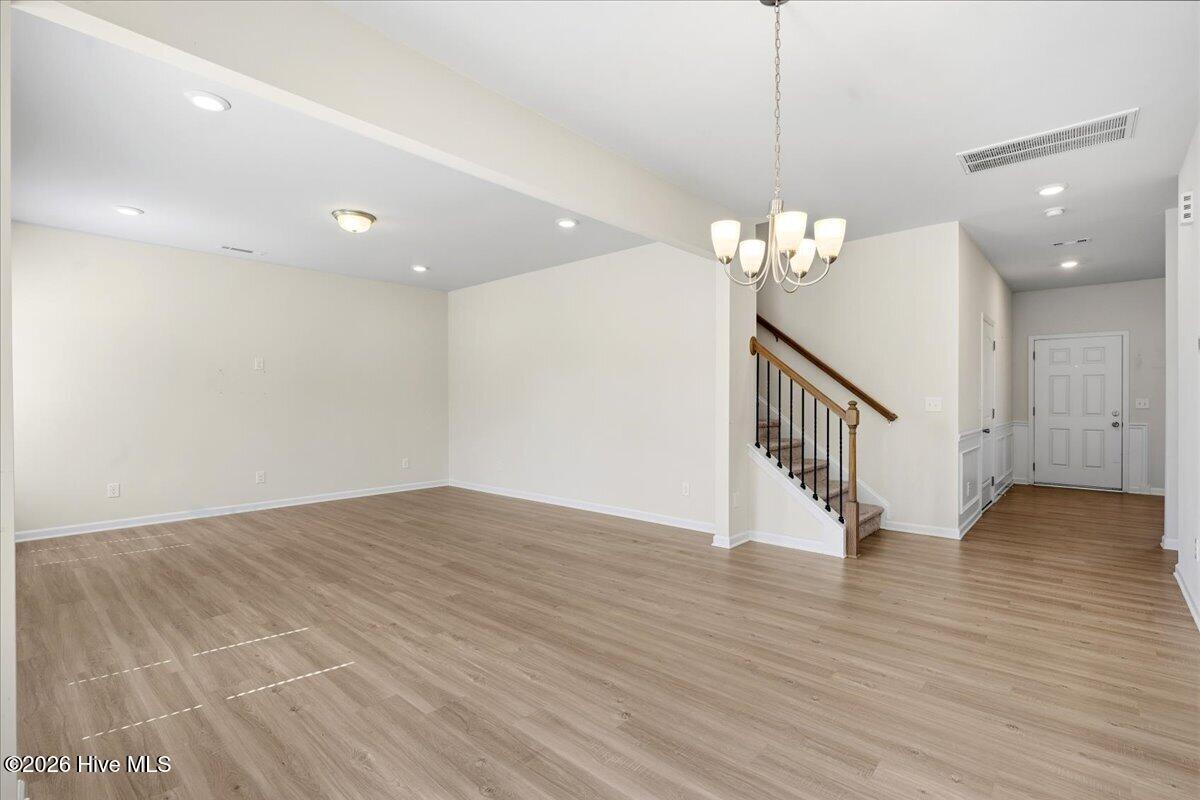
Move-in ready and only a few years old: this one won't last long! Welcome to 306 Till Drive! Built in 2023, this two-story Goldsboro home still has that fresh, like-new feel. A covered front porch leads inside, where the main level offers a flexible front room that works as a home office or formal dining room, a convenient half bath, and an open layout where the kitchen, breakfast nook, and living room flow together. The kitchen features stainless steel appliances, an island, and a window over the sink overlooking the large, flat backyard. With 0.4 acres, there's plenty of space to garden, entertain, or just spread out. Upstairs, you'll find the primary suite, three additional bedrooms, a full bath, and the laundry room. A 2-car garage with extra storage space rounds it out. You'll get over 2,000 square feet of well-planned space, all just a short drive to Seymour Johnson Air Force Base. Bonus: the refrigerator, washer, and dryer all convey!
Amenities
- Electric Oven
- Built-In Microwave
- Washer
- Refrigerator
- Dryer
- Dishwasher
- Electric Range
Additional Features
- Association Amenities: Maintenance Common Areas,Management
- County: Wayne
- Days on Market: 0
- Pool: No
- Tax Number: 2147483647
- Water/Sewer: Water Connected
- Year Built: 2023
- Property Type: Residential
- Property Sub Type: Single Family Residence
- Tax Year: 2025
- HOA Fees: $410.00
Financial
- Short Sale: Standard
Interior Features
- Cool System: Central Air
- Floors: LVT/LVP, Carpet, Vinyl
- Heat System: Electric, Heat Pump
- Interior: Walk-in Closet(s), Kitchen Island, Ceiling Fan(s), Pantry, Walk-in Shower, Walk-In Closet(s)
- Room Type: Living Room, Dining Area, Family Room, Master Bedroom, Bedroom 2, Bedroom 3, Bedroom 4
- Total Rooms: 7
- Levels: Two
- Heating Fuel: Electric
- Association Amenities: Maintenance Common Areas,Management
- Full Baths: 2
- 1/2 Baths: 1
- Laundry: Laundry Room
- Water Heater: Electric
- Basement Description: None
Exterior Features
- Fuel Tanks: None
- Parking: Garage
- Roof: Shingle
- Siding: Vinyl Siding
- Is New Construction: No
- Construction: Vinyl Siding,Wood Frame
- Foundation: Slab
- Water Source: County Water
- Septic or Sewer: Septic Tank
- Utilities: Water Connected
- Garage Spaces: 2
- Parking Spaces: 2
- Fencing: None
- Exterior: Vinyl Siding
- Patio/Deck Description: Front Porch
- Zoning: Residential
- Building Total Area (Sq.Ft): 2068
- Road Description: Maintained
- Road Improvements: See Remarks
- View Description: None
Location
- Street Number: 306
- County: Wayne
- Latitude: 35.320767
- Longitude: -78.062874
- Marketing City: Goldsboro
Listed by: Linsey Dale from HTR Southern Properties.