
Location
Agent Comments
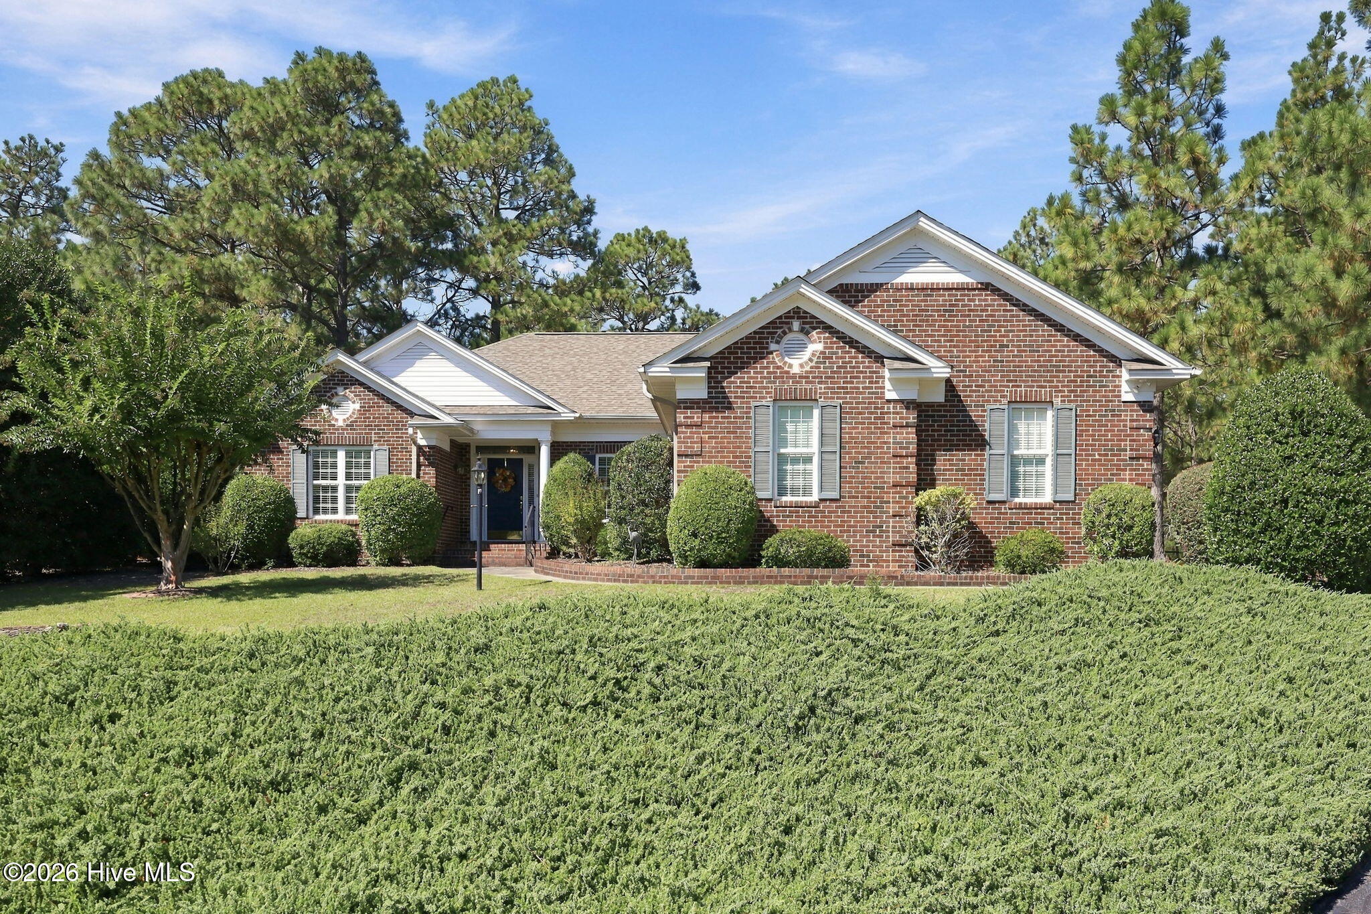
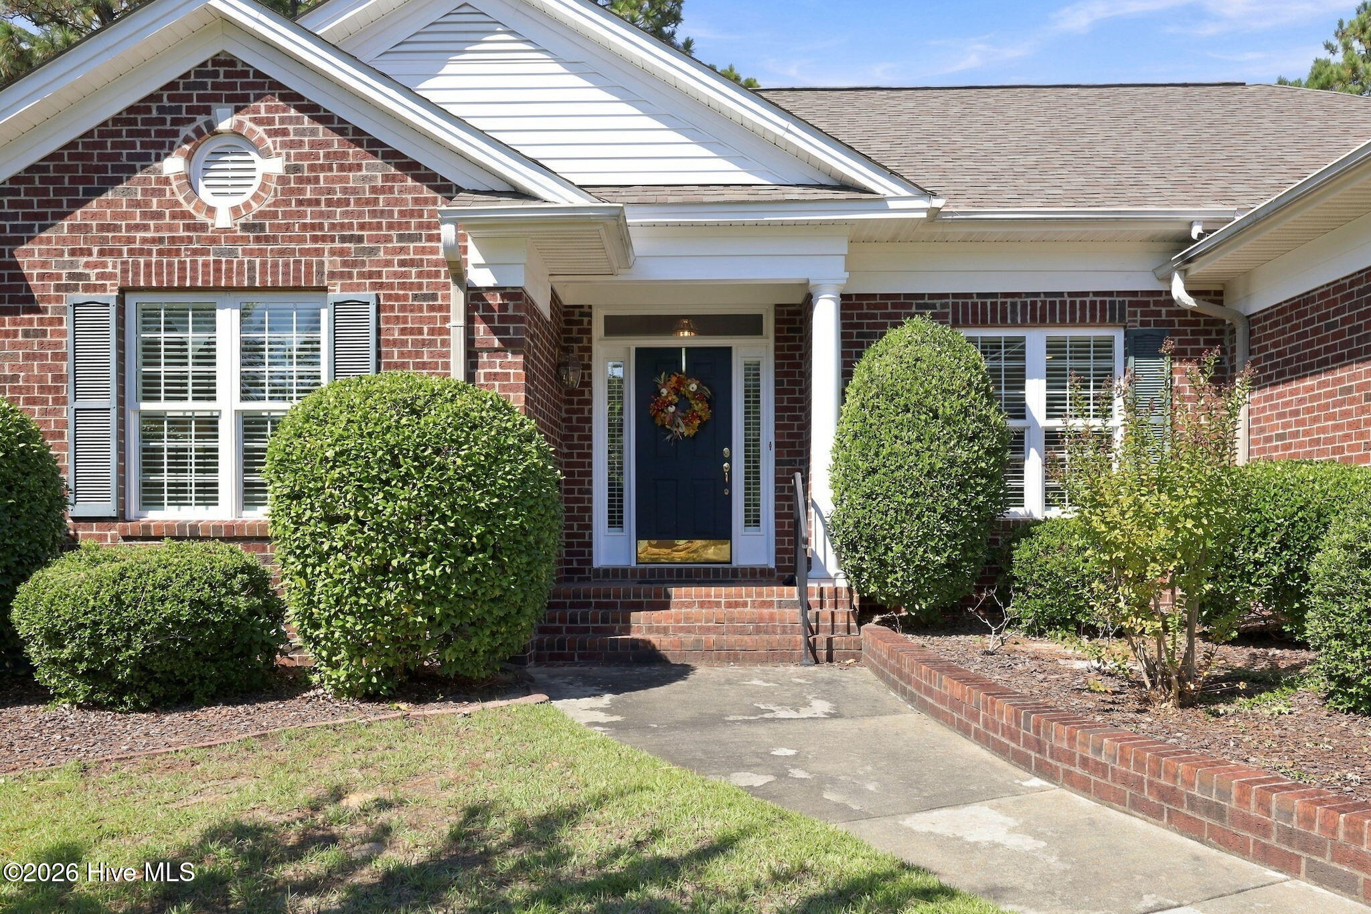
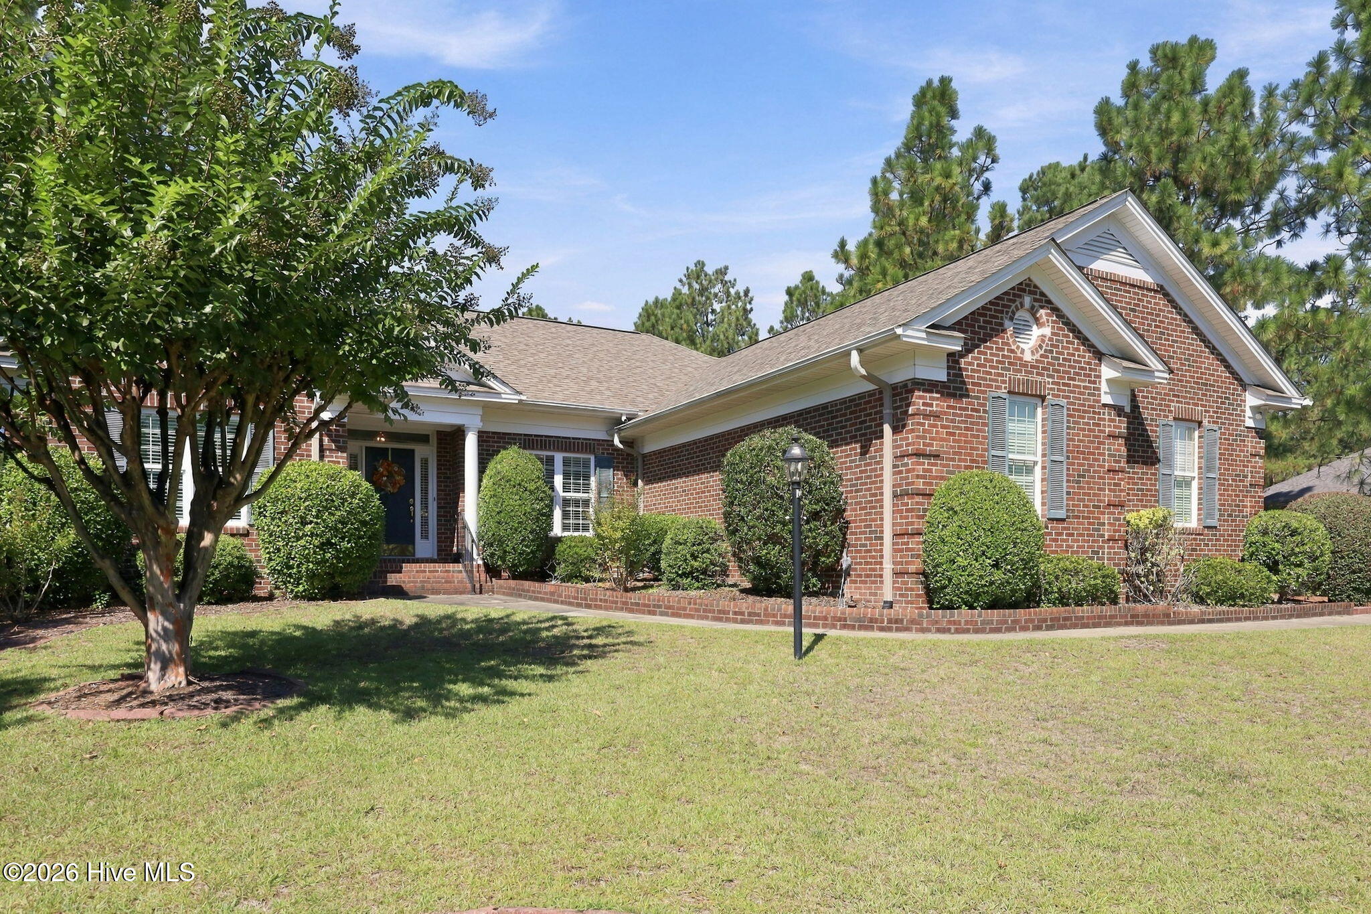
Enjoy beautiful golf course views overlooking the 7th fairway of the Pines Course in desirable Whispering Winds! This all-brick home offers a thoughtfully designed split-bedroom floor plan with an open, spacious feel throughout.
The kitchen features granite countertops and flows seamlessly into the family room, creating an inviting space for everyday living and entertaining. A striking double-sided fireplace adds warmth and character, while the formal dining area provides additional space for gatherings. Plantation blinds throughout add a classic, finished touch.
The spacious primary suite is privately situated and features generous walk-in closet and an ensuite bath with double vanities, a soaking tub, and separate shower. Guest bedrooms are located on the opposite side of the home for added privacy.
Step outside to the screened porch and relax while taking in peaceful views of the 7th fairway. The oversized garage offers plenty of additional space and includes dedicated golf cart parking with its own separate garage door--a fantastic feature for golf course living.
Additional highlights include a new roof in 2021. With its all-brick exterior, slab foundation, open-concept layout, double-sided fireplace, generous garage space, and beautiful golf course setting, this home combines comfort, functionality, and easy one-level living.
Amenities
- Built-In Microwave
- Washer
- Refrigerator
- Dryer
- Disposal
- Dishwasher
- Electric Range
- Other
Additional Features
- Association Amenities: Maintenance Common Areas
- County: Moore
- Days on Market: 0
- Pool: No
- Tax Number: 97000512
- Water/Sewer: Water Connected
- Year Built: 1999
- Property Type: Residential
- Property Sub Type: Single Family Residence
- Tax Year: 2024
- Tax Amount: $2,888.15
- HOA Fees: $68.00
Financial
- Short Sale: Standard
Interior Features
- Cool System: Central Air, Heat Pump
- Floors: Carpet, Tile, Vinyl, Hardwood
- Heat System: Heat Pump, Electric
- Interior: Master Downstairs, Walk-in Closet(s), Vaulted Ceiling(s), High Ceilings, Ceiling Fan(s), Pantry, Blinds/Shades, Gas Log, Walk-In Closet(s)
- Room Type: Master Bedroom, Living Room, Dining Area, Family Room, Bedroom 2, Bedroom 3, Dining Room
- Total Rooms: 7
- Levels: One
- Heating Fuel: Electric
- Association Amenities: Maintenance Common Areas
- Full Baths: 2
- 1/2 Baths: 0
- Laundry: Laundry Room
- Water Heater: Electric
- Attic Description: Permanent Stairs
- Basement Description: None
Exterior Features
- Fuel Tanks: None
- Parking: Garage Faces Side, Garage Door Opener, Paved, Garage
- Roof: Architectural Shingle
- Siding: Brick Veneer
- Is New Construction: No
- Construction: Brick Veneer,Wood Frame
- Foundation: Slab
- Water Source: Public
- Septic or Sewer: Septic Tank
- Utilities: Water Connected
- Garage Spaces: 2
- Parking Spaces: 2
- Fencing: None
- Exterior: Brick Veneer
- Patio/Deck Description: Covered,Screened,Rear Porch
- Zoning: RS
- Building Total Area (Sq.Ft): 2119
- Road Description: Maintained,City Street,State Road,Paved
- Road Improvements: Golf Course,Golf Fairway
- View Description: Golf Course,Golf Fairway
Location
- Directions: From Airport Road turn onto Lavender Dr, Turn left onto Winding Trail, Turn Right onto Wisteria Way. Home is on the left.
- Street Number: 6
- County: Moore
- Latitude: 35.247907
- Longitude: -79.371805
- Marketing City: Whispering Pines
Listed by: Lisa Murphy from Everything Pines Partners LLC.