
Location
Agent Comments
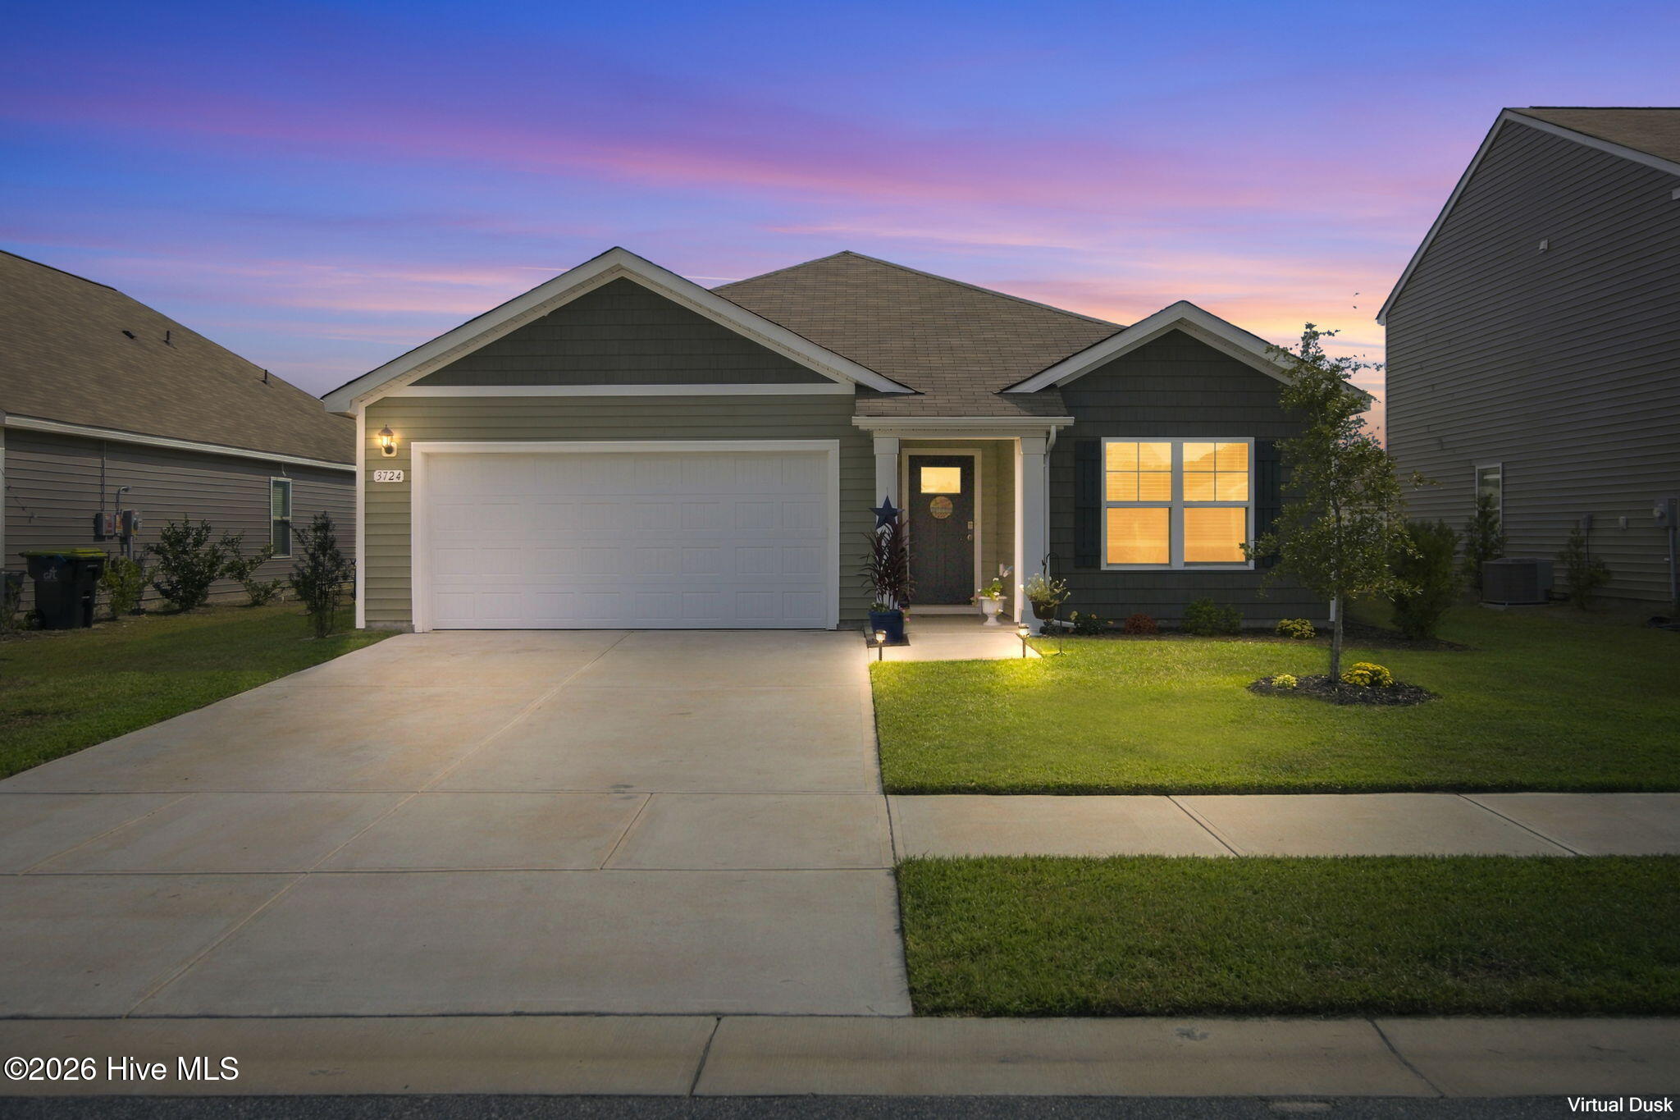
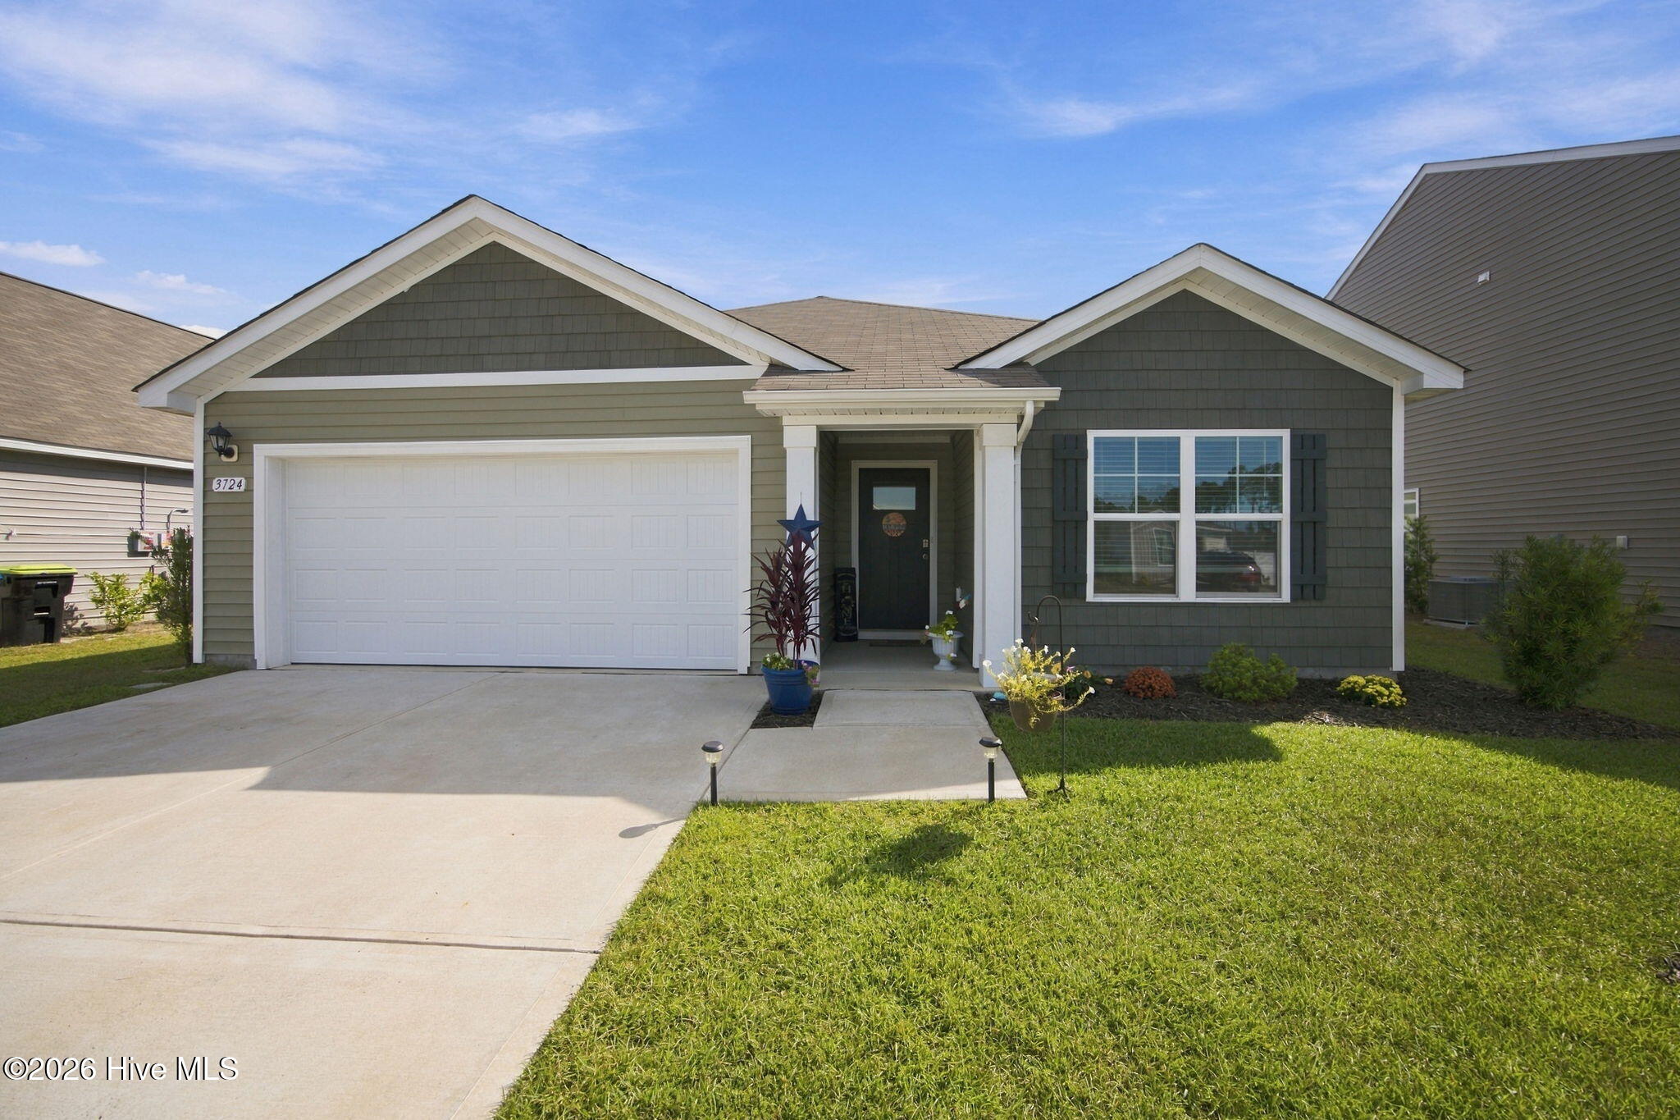
Welcome to this beautifully designed 3-bedroom, 2-bath home offering over 1,600 square feet of comfortable, modern living in The Meadows at Wildwood Village, conveniently located near the heart of Shallotte. Less than three years old, this home offers the peace of mind of newer construction without the worry of aging systems or appliances.
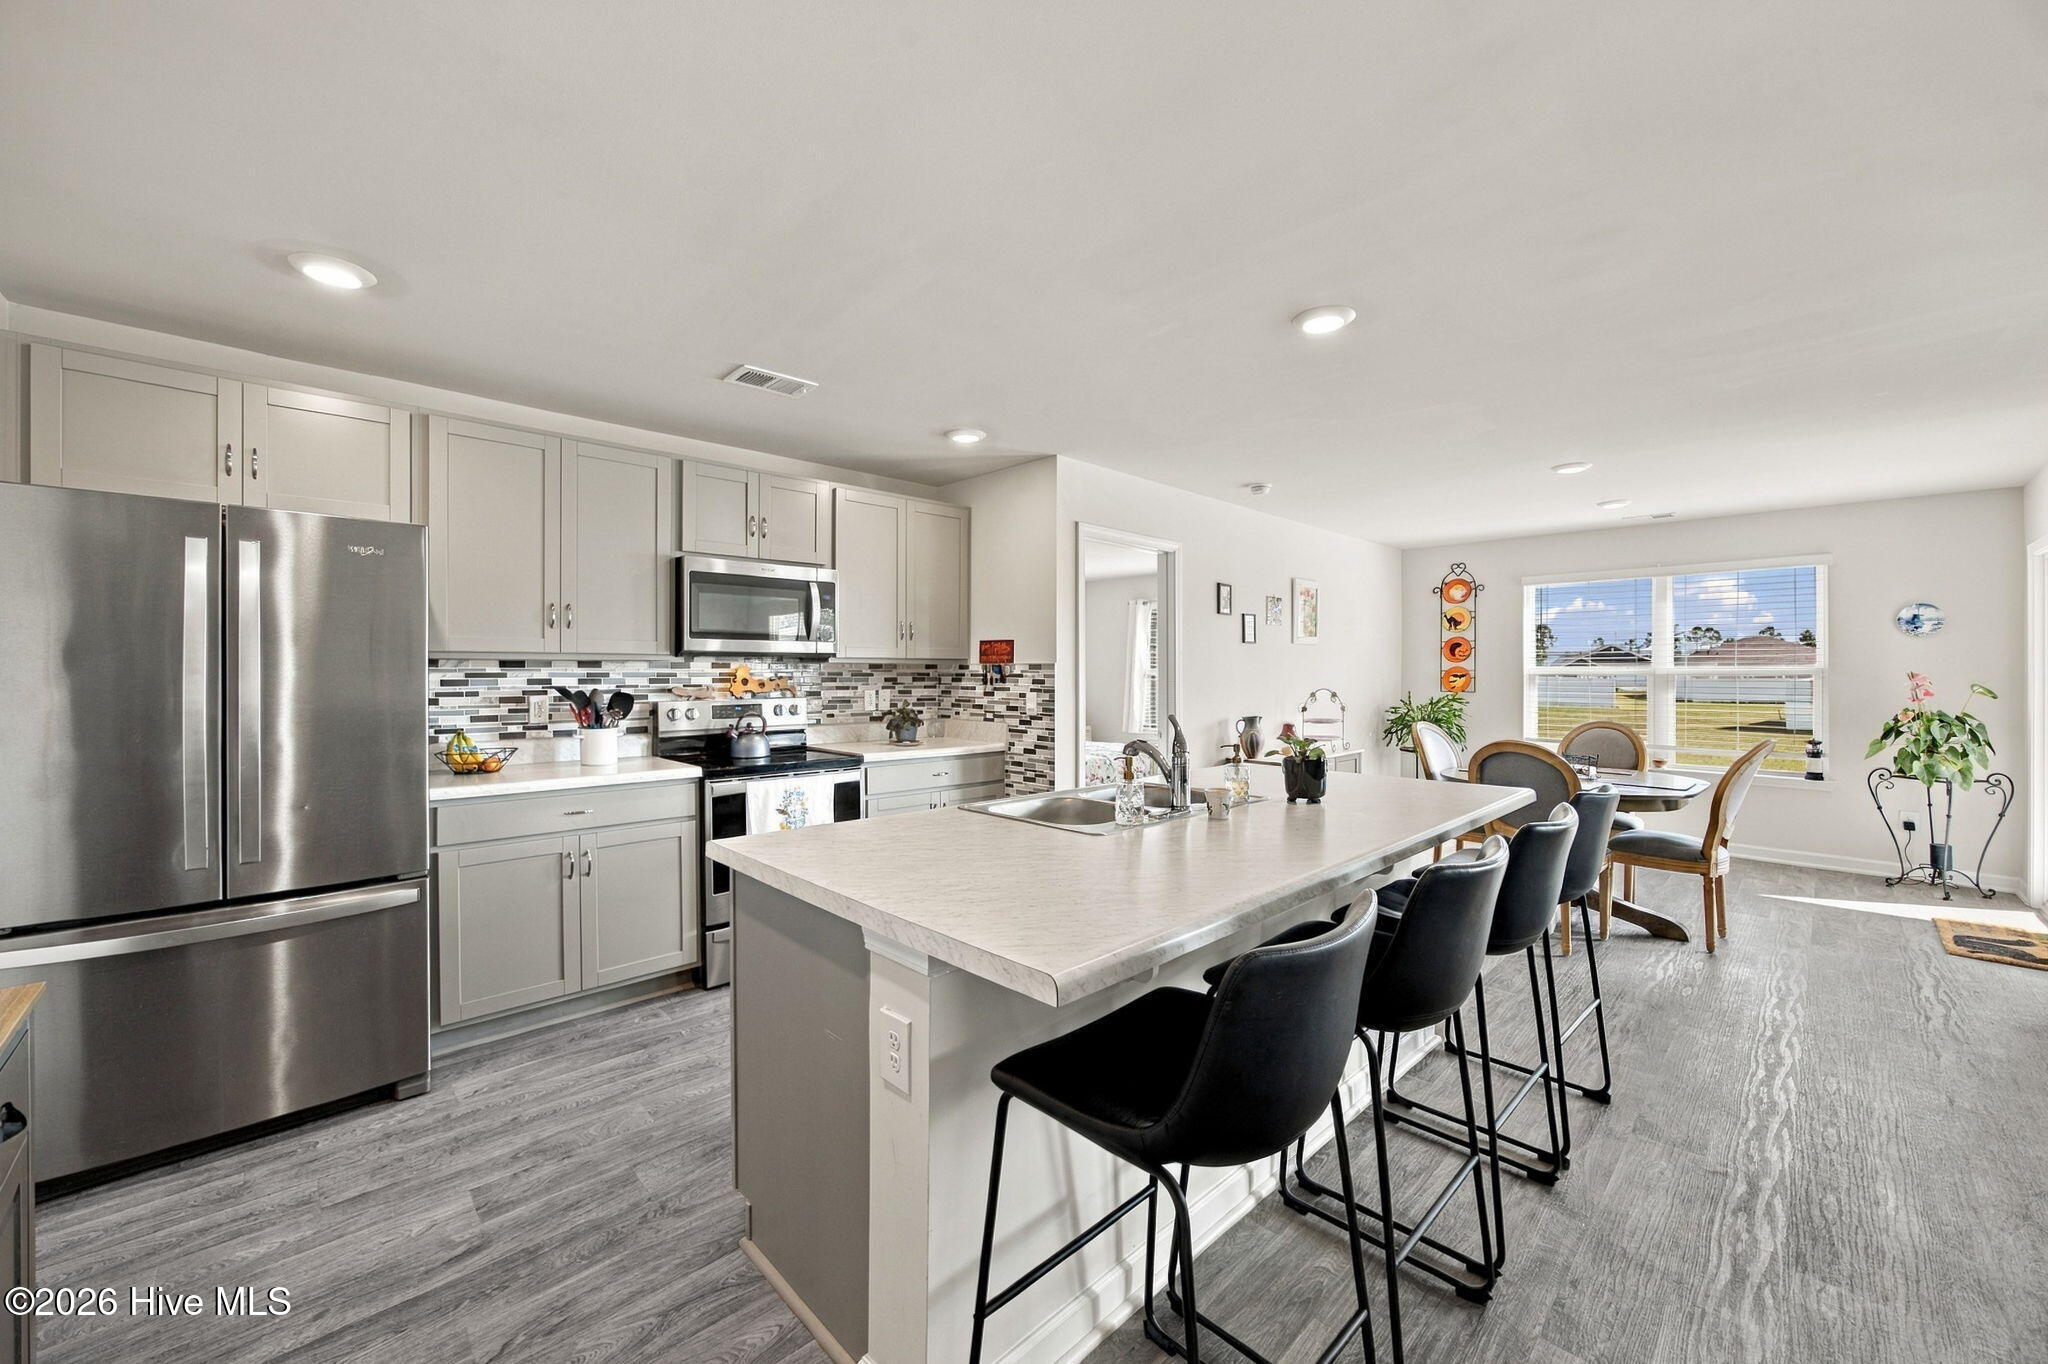
Step inside to an inviting open-concept floor plan where the kitchen, dining, and living areas flow seamlessly together--perfect for everyday living and entertaining. The kitchen features a custom backsplash, stainless steel appliances, and plenty of natural light from the numerous windows throughout the home. Just off the dining area, a covered rear porch provides an easy extension of the living space and a relaxing spot to enjoy the outdoors.
The split-bedroom layout offers privacy for the primary suite and additional bedrooms, while durable and beautiful vinyl flooring runs throughout the main living areas. Outside, enjoy a generously sized backyard with additional common space behind the property, creating a nice sense of space and privacy. Keep the yard open or add a fence to create your own private outdoor retreat.
A two-car garage provides ample room for parking, storage, and all your coastal lifestyle essentials. The Meadows at Wildwood Village offers a peaceful neighborhood setting with walking paths and ponds, while still being conveniently close to Shallotte's shopping, dining, and everyday conveniences. This move-in-ready home combines modern style, thoughtful design, and the benefits of newer construction.
Amenities
- Electric Oven
- Built-In Microwave
- Dishwasher
Additional Features
- Association Amenities: Sidewalks,Street Lights,Trail(s)
- County: Brunswick
- Days on Market: 0
- Pool: No
- Tax Number: 197ib006
- Water/Sewer: Sewer Available, Water Available
- Year Built: 2024
- Property Type: Residential
- Property Sub Type: Single Family Residence
- Tax Year: 2026
- Tax Amount: $2,140.61
- HOA Fees: $576.00
Financial
- Short Sale: Standard
Interior Features
- Cool System: Central Air, Heat Pump
- Floors: Carpet, Vinyl
- Heat System: Heat Pump, Electric
- Interior: Master Downstairs, Walk-in Closet(s), Entrance Foyer, Walk-in Shower, Walk-In Closet(s)
- Room Type: Master Bedroom, Bedroom 2, Bedroom 3, Living Room, Dining Area, Dining Room
- Total Rooms: 6
- Levels: One
- Heating Fuel: Electric
- Association Amenities: Sidewalks,Street Lights,Trail(s)
- Full Baths: 2
- 1/2 Baths: 0
- Furnished: Negotiable
- Laundry: Dryer Hookup,Washer Hookup,Laundry Room
- Water Heater: Electric
- Attic Description: Pull-Down Stairs
- Basement Description: None
Exterior Features
- Fuel Tanks: None
- Parking: Attached
- Roof: Shingle
- Siding: Vinyl Siding
- Is New Construction: No
- Construction: Vinyl Siding,Wood Frame
- Foundation: Slab
- Water Source: County Water
- Septic or Sewer: Municipal Sewer
- Utilities: Sewer Available,Water Available
- Garage Spaces: 2
- Parking Spaces: 2
- Fencing: None
- Exterior: Vinyl Siding
- Patio/Deck Description: Covered,Porch
- Is Horse Property: No
- Zoning: Sh-R-10
- Building Total Area (Sq.Ft): 1615
- Road Description: City Street,State Road
- Road Improvements: See Remarks
- View Description: None
Location
- Street Number: 3724
- County: Brunswick
- Latitude: 33.966968
- Longitude: -78.416444
- Marketing City: Shallotte
Listed by: Rebecca F. Ahmed from Kinstle & Company LLC..