
Location
Agent Comments
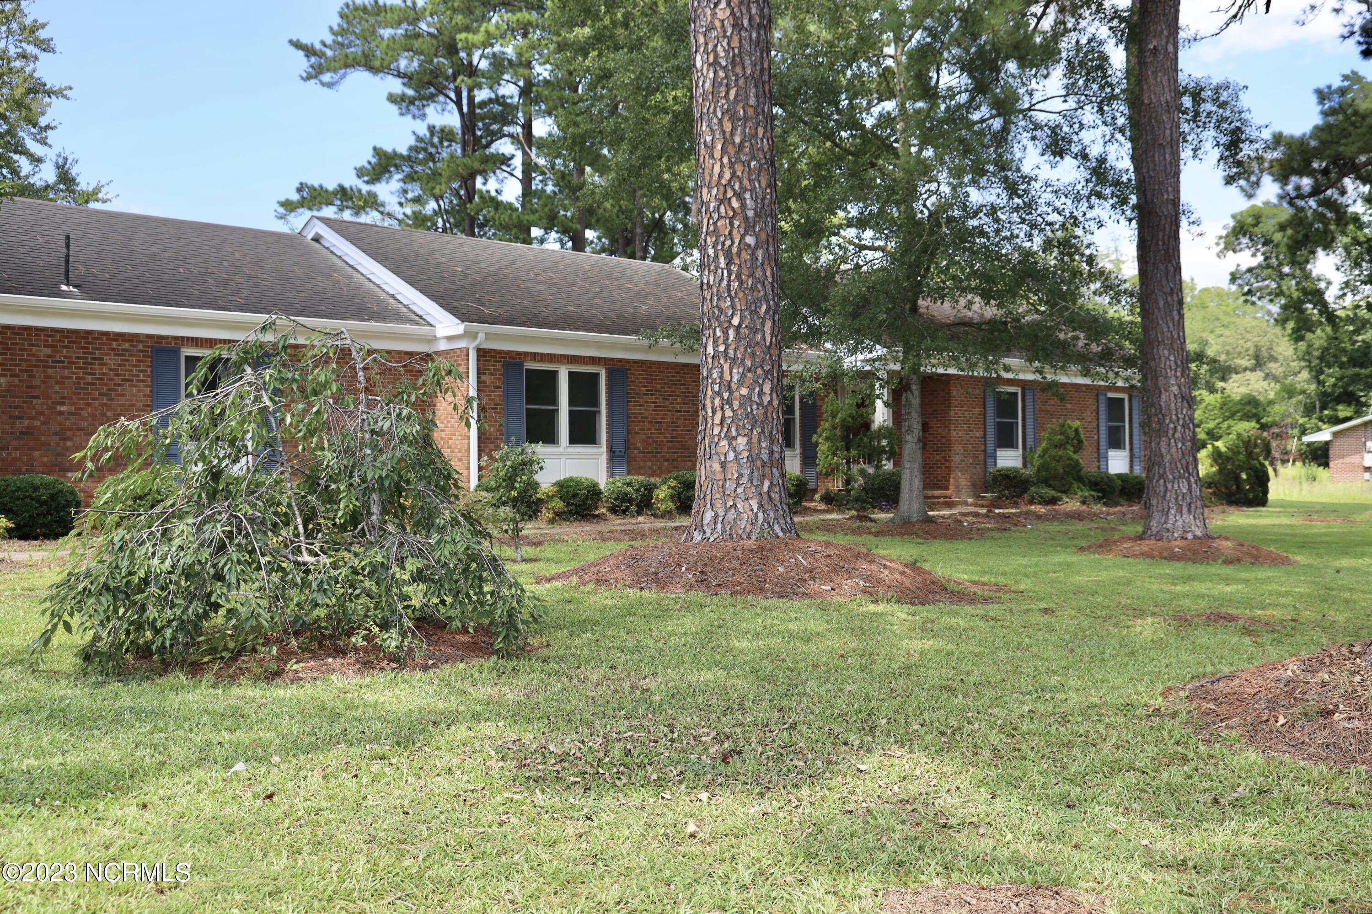
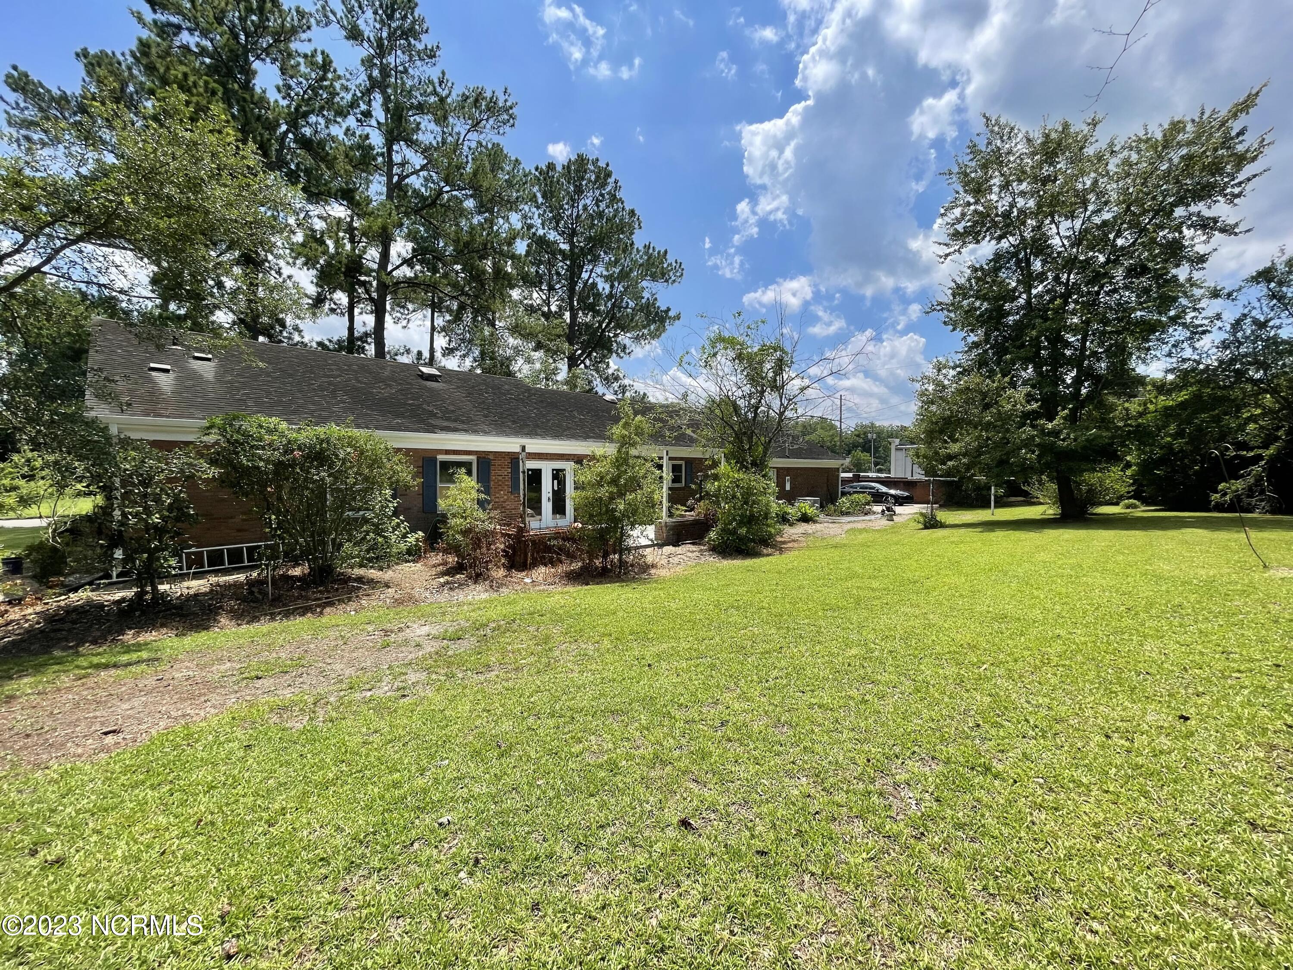
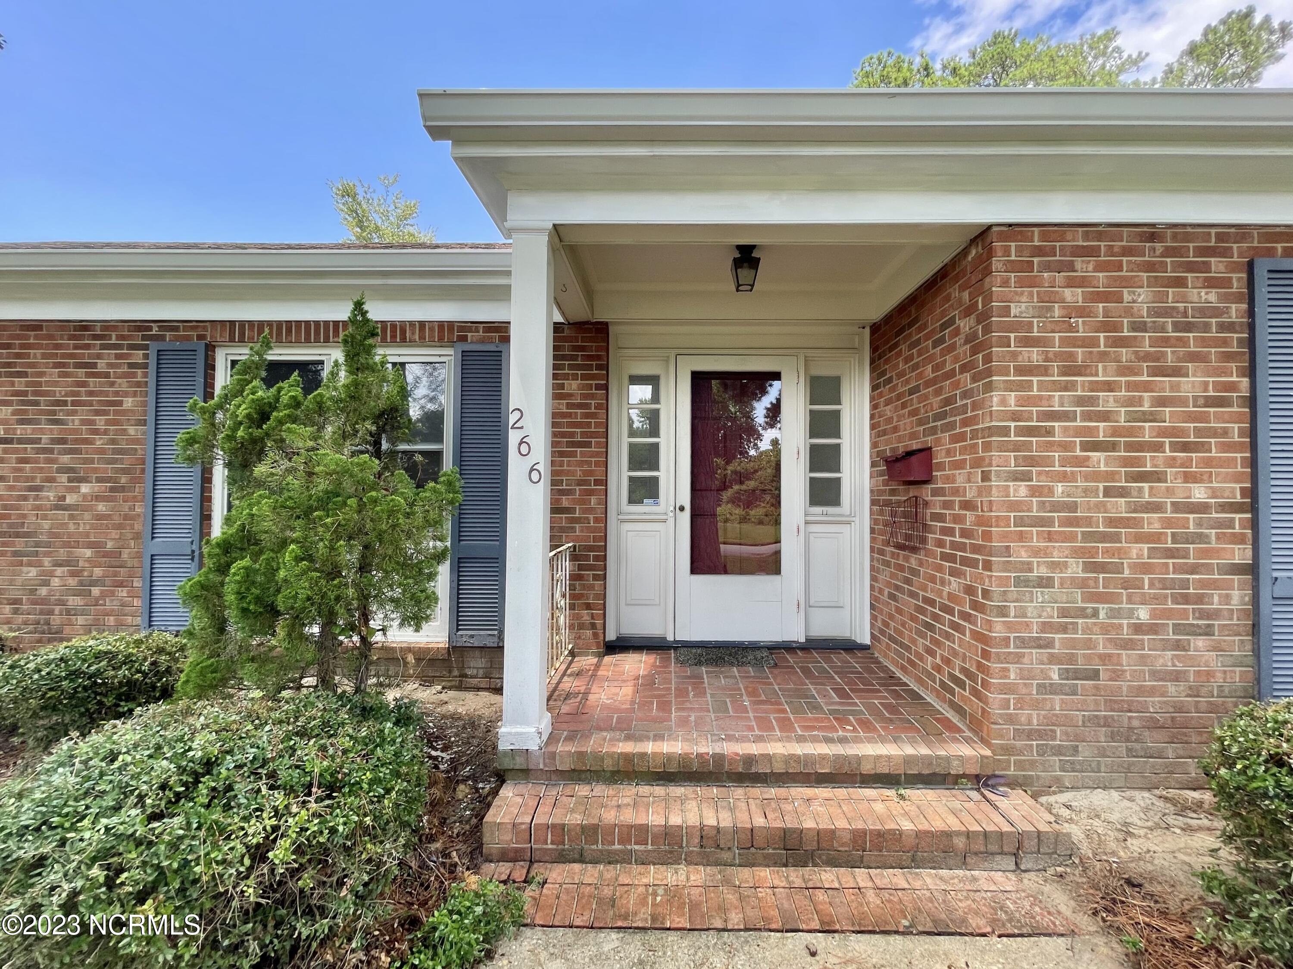
Welcome home to classic Southern charm paired with modern updates in Whiteville! Situated on nearly a full acre shaded by mature trees, this renovated all-brick residence offers space, flexibility, and convenience just minutes from local shopping and dining.
Step inside to find gleaming hardwood floors, elegant chair rail detailing, and a layout designed for both entertaining and everyday comfort. The spacious formal dining room sets the stage for gatherings, while the expansive family room invites you to unwind beside handsome built-in bookcases. At the heart of the home, the renovated kitchen features granite countertops, a center island with seating, sleek stainless steel appliances, and ample workspace.
A standout feature is the dedicated in-law suite, complete with its own private bath and exterior entrance--ideal for multigenerational living, long-term guests, or a private home workspace (note: buyer/agent to verify all improvements; seller indicates permits were not pulled for renovations/suite). Practical amenities include a one-car garage, plenty of off-street parking, and a sprawling, tranquil yard. Schedule your private showing today!
Amenities
- Electric Oven
- Electric Cooktop
- Built-In Microwave
- Ice Maker
- Dishwasher
- Electric Range
Additional Features
- County: Columbus
- Days on Market: 0
- Pool: No
- Tax Number: 0281.02-85-1359.000
- Waterfront Features: None
- Water/Sewer: Sewer Connected, Water Connected
- Year Built: 1966
- Property Type: Residential
- Property Sub Type: Single Family Residence
- Tax Year: 2024
- Tax Amount: $2,269.70
- Unit Type: 3 Bedroom
Financial
- Short Sale: Standard
Interior Features
- Cool System: Central Air
- Floors: Carpet, Hardwood
- Heat System: Electric, Heat Pump
- Interior: Solid Surface, Kitchen Island, Ceiling Fan(s), Walk-in Shower
- Room Type: Master Bedroom, Bedroom 2, Bedroom 3, Dining Room, Family Room, Living Room, Other
- Total Rooms: 7
- Levels: One
- Heating Fuel: Electric,See Remarks
- Full Baths: 3
- 1/2 Baths: 0
- Furnished: Unfurnished
- Laundry: Dryer Hookup,Washer Hookup
- Water Heater: Electric
- Basement Description: Crawl Space
Exterior Features
- Fuel Tanks: None
- Parking: Garage Faces Side, Concrete, Garage Door Opener, Garage
- Roof: Architectural Shingle
- Siding: Brick
- Waterfront Feature: None
- Is New Construction: No
- Construction: Brick,Wood Frame
- Foundation: Crawl Space
- Water Source: Public
- Septic or Sewer: Municipal Sewer,City/Town
- Water Provider: City/Town
- Utilities: Sewer Connected,Water Connected
- Garage Spaces: 1
- Parking Spaces: 5
- Fencing: None
- Exterior: Brick
- Patio/Deck Description: None
- Zoning: Residential
- Building Total Area (Sq.Ft): 2033
- Road Description: City Street,State Road,Paved
- Road Improvements: See Remarks
- View Description: None
Location
- Directions: From US-76 W., heading West, take exit 241 for US 701 Bypass toward Whiteville/Clarkton, At the traffic circle, take the 3rd exit onto US-701 BYP S, At the traffic circle, take the 1st exit onto N JK
- Street Number: 266
- County: Columbus
- Latitude: 34.341455
- Longitude: -78.707983
- Marketing City: Whiteville
Listed by: Leigh Saunders Team from Berkshire Hathaway HomeServices Carolina Premier Properties.