
Location
Agent Comments
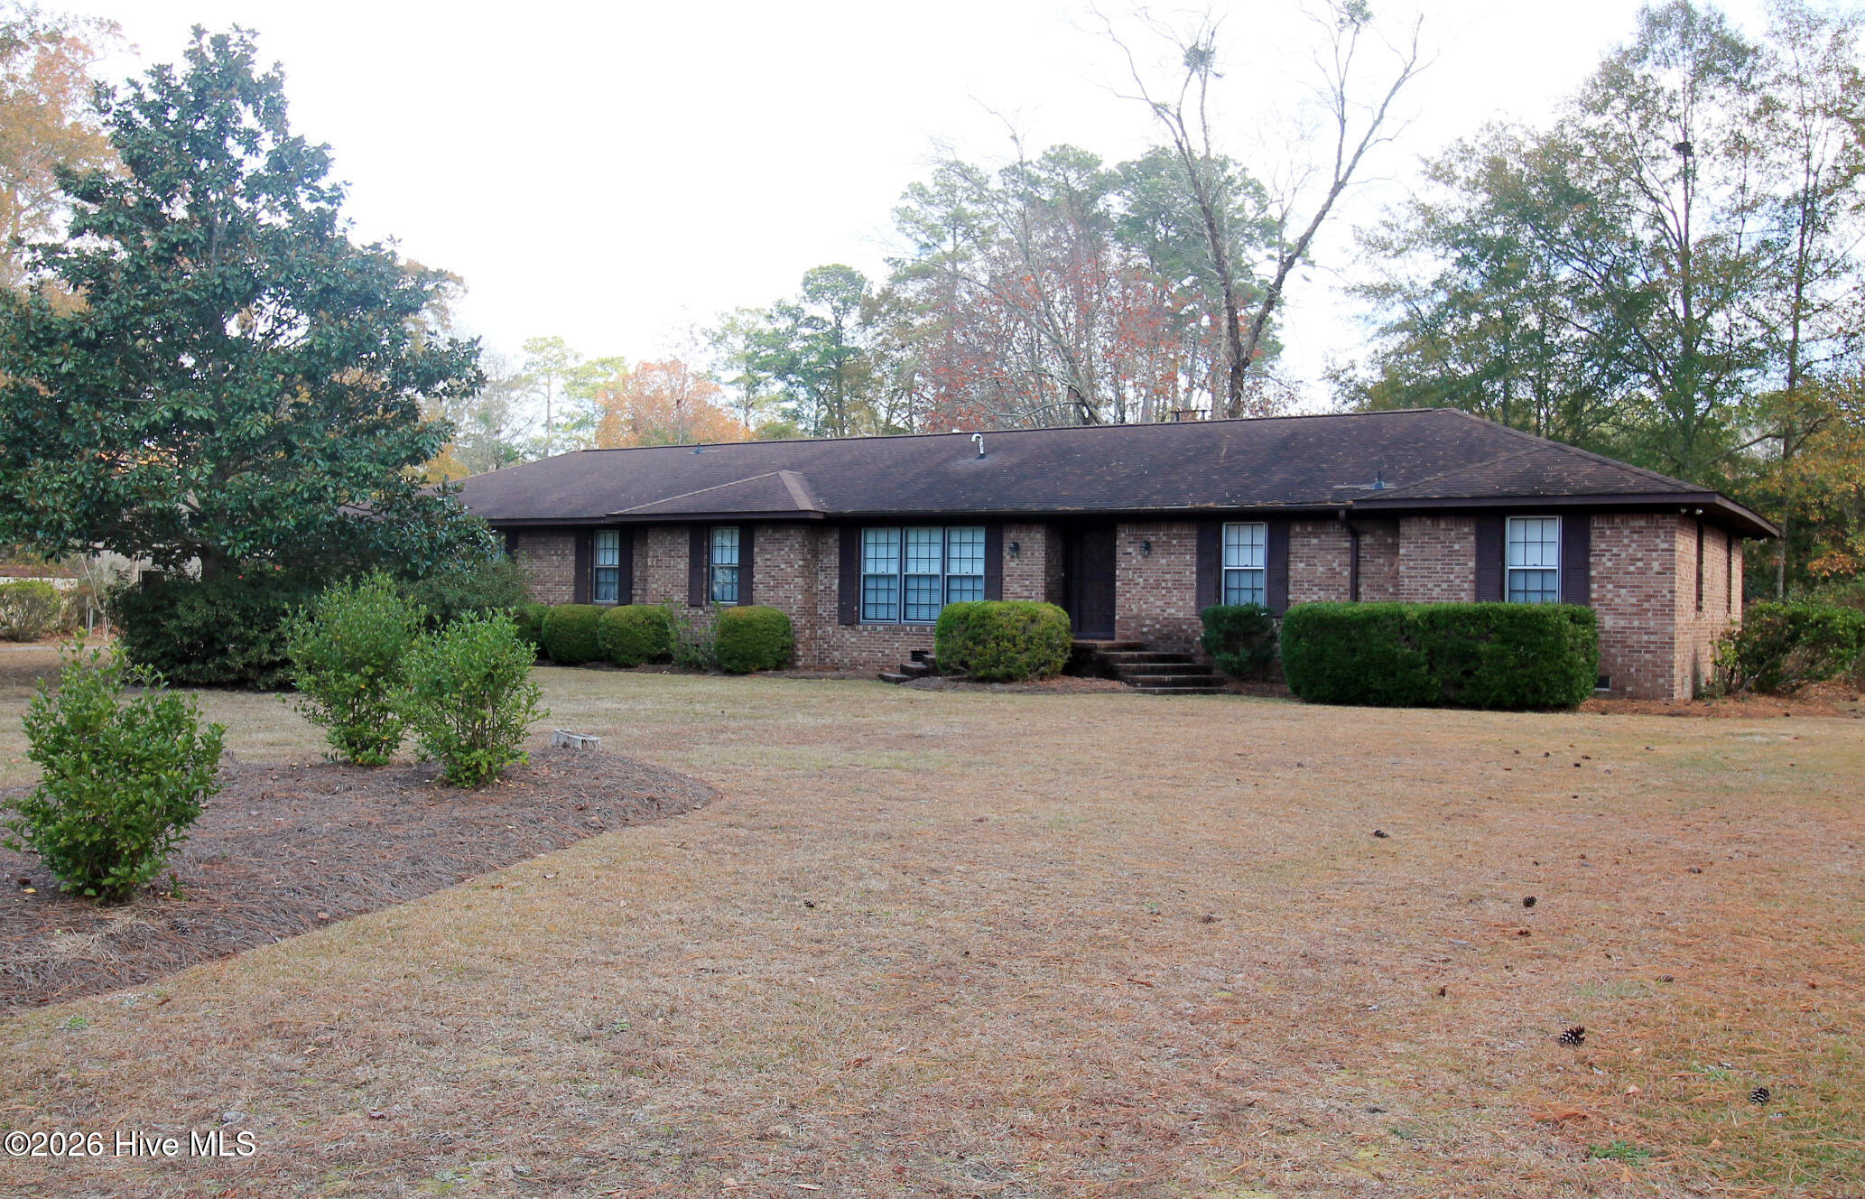
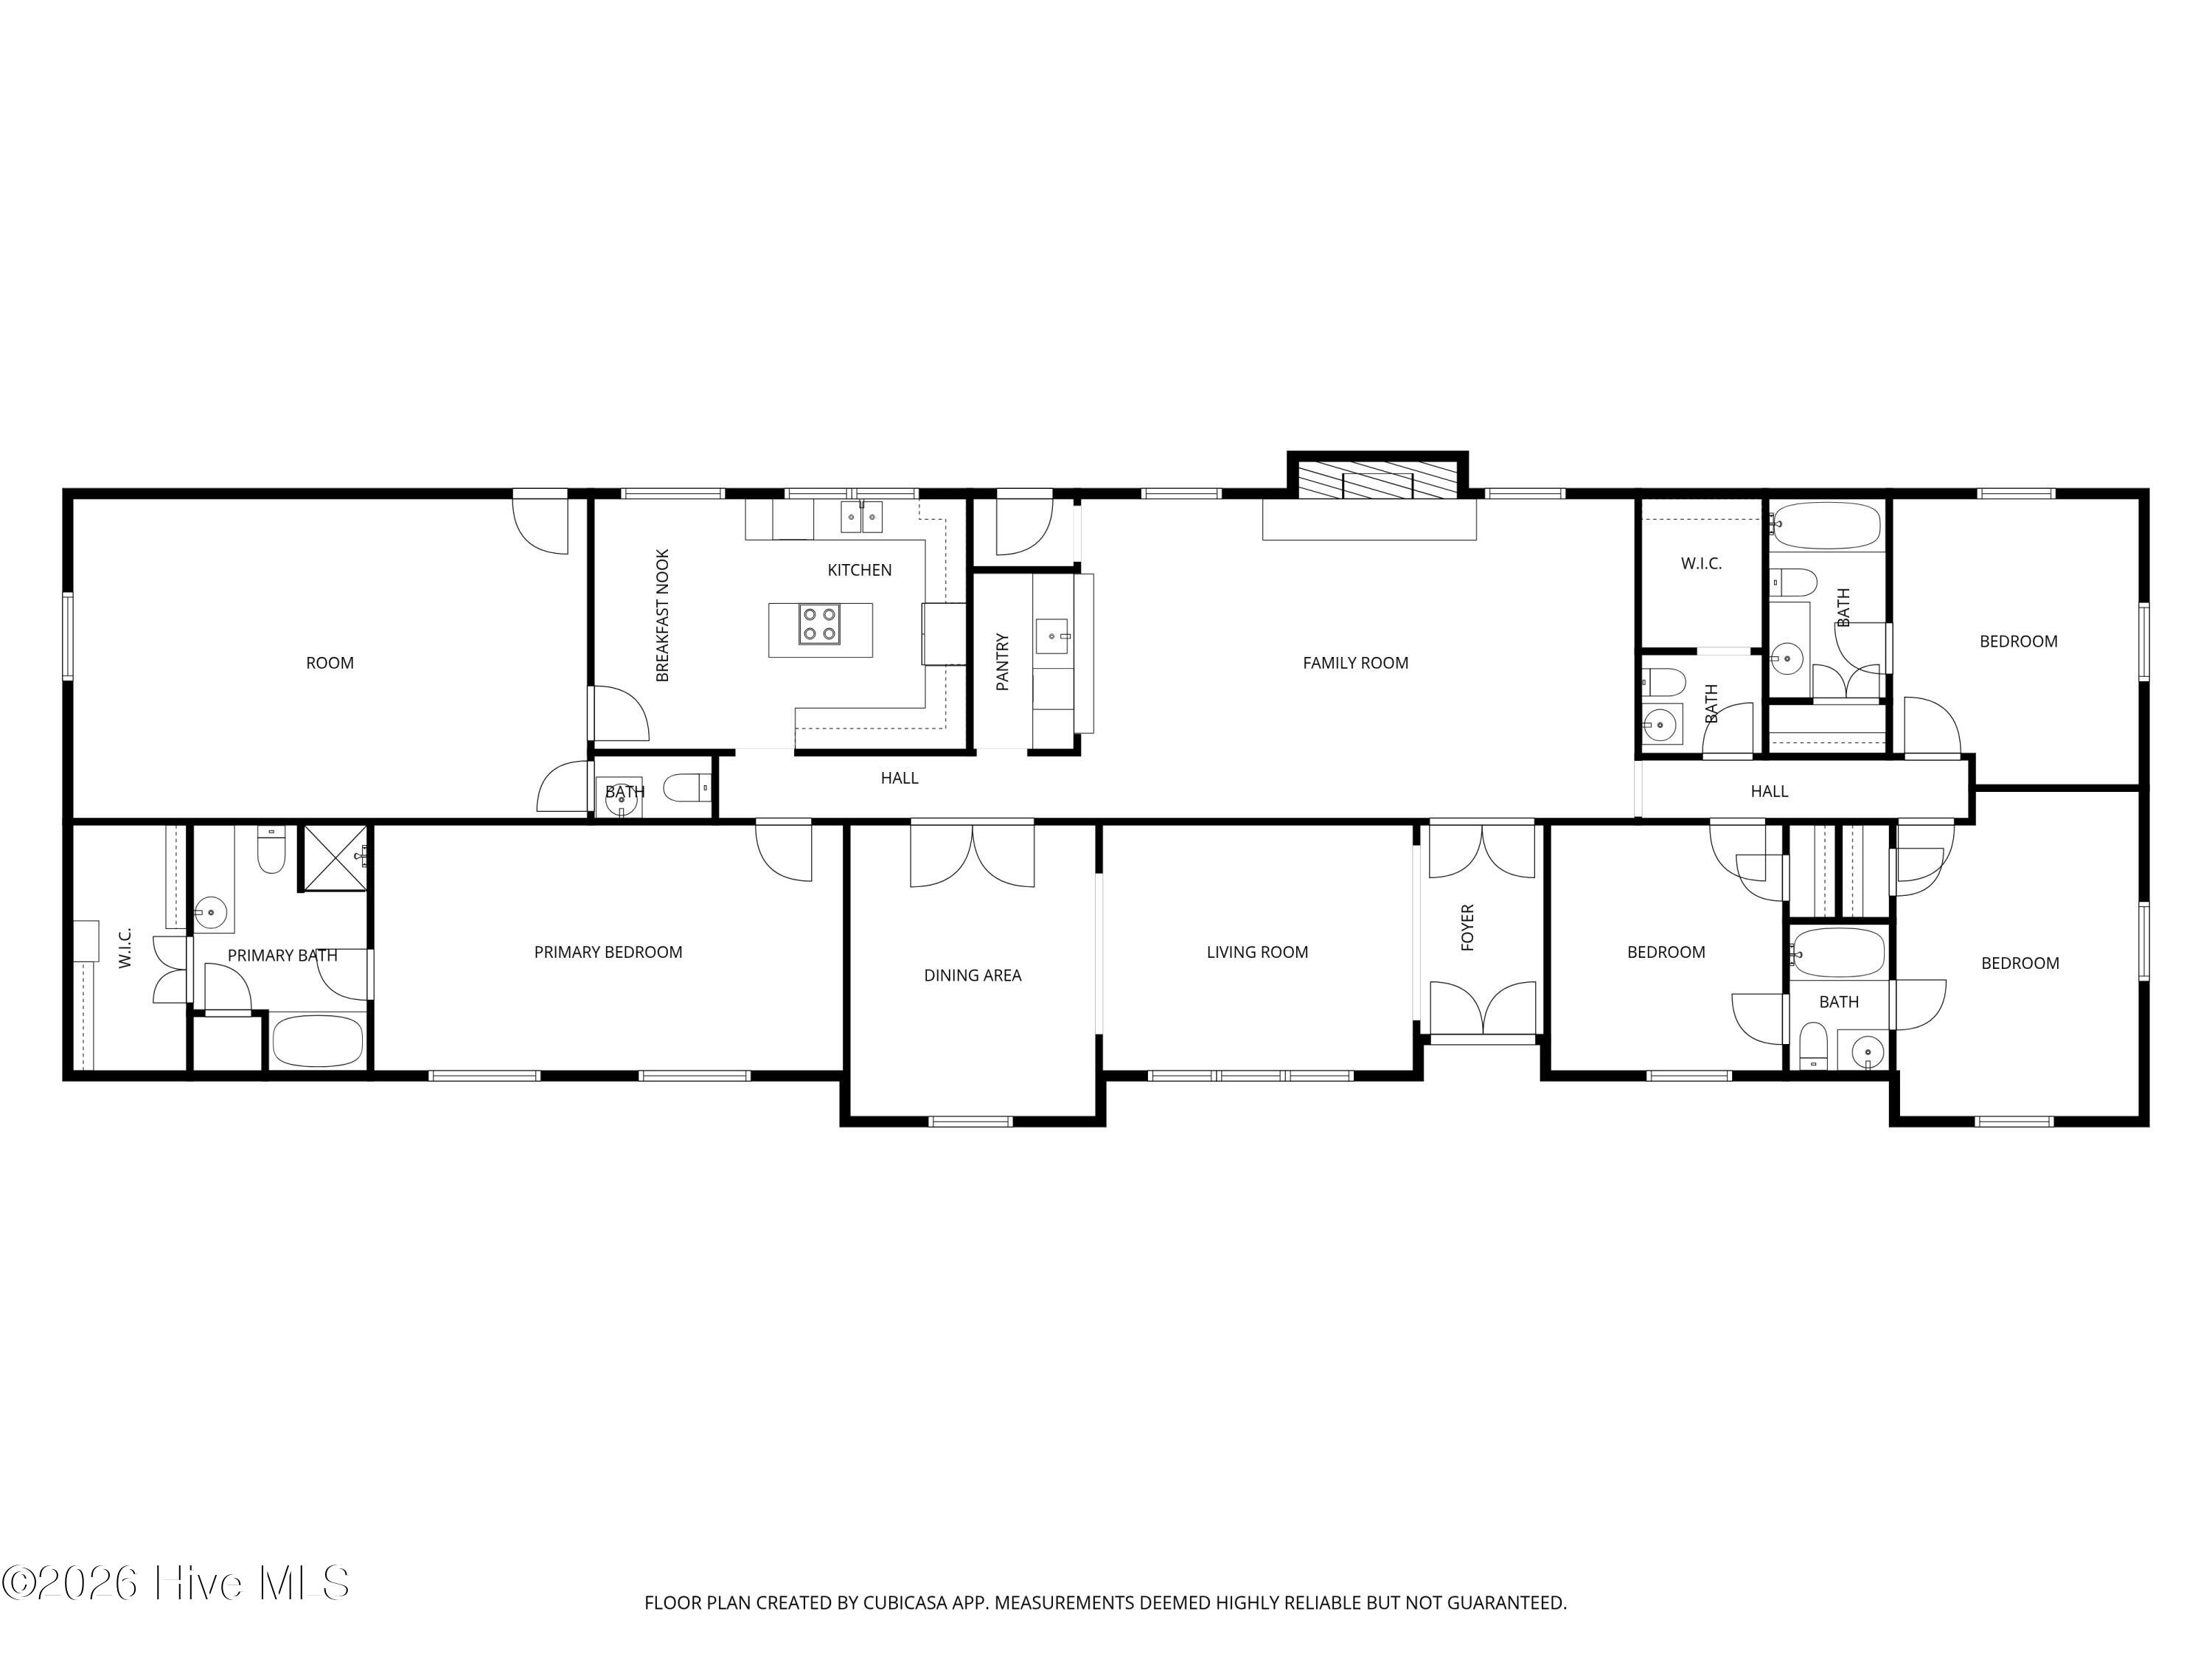
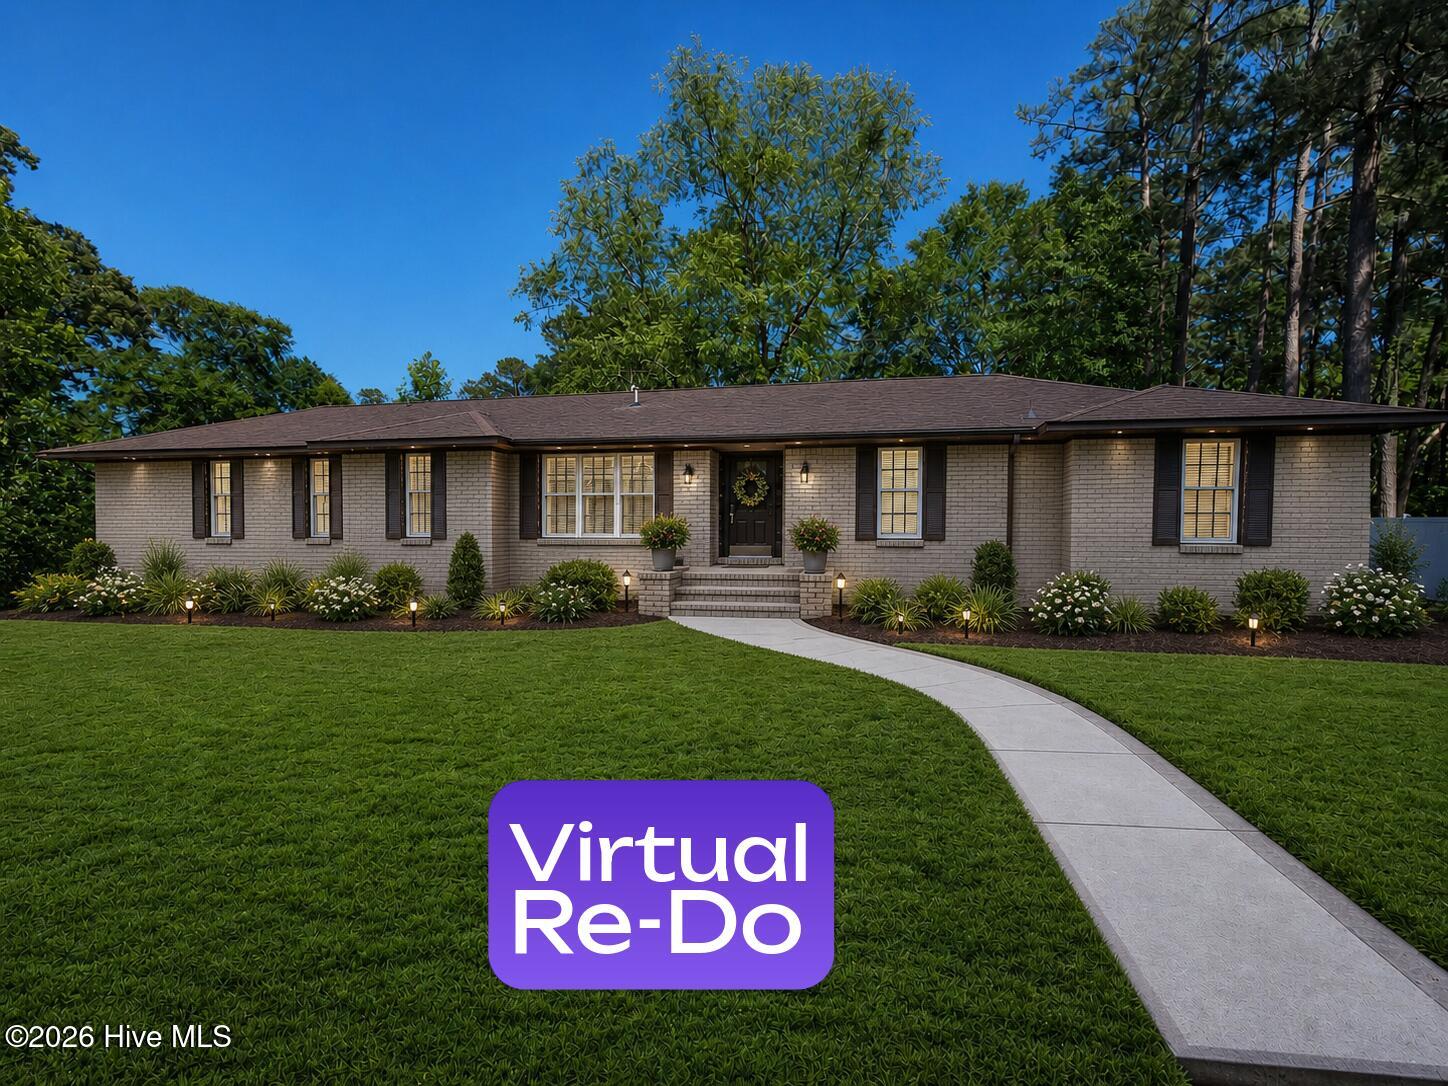
Space, land and lots of possibilities! This all-brick home sits on a level one-acre lot and offers 4 bedrooms, 3 full baths and 2 half baths, including two en-suites. With three living areas, a built-in bar, impressive fireplace, large, shaded patio and 2-car garage, there's room for everyone. The property also includes a workshop/craft studio and a long driveway with plenty of parking. They don't make homes like this anymore! The crawlspace issues have been repaired, and the home is ready for your personal updates and touches. One acre, tons of space and so much potential--come take another look! Back on the market because previous buyers were unable to sell their home, giving you another opportunity to make this one yours! Passed FHA appraisal.
Amenities
- Down Draft
- Refrigerator
- Electric Range
Additional Features
- County: Beaufort
- Days on Market: 0
- Exterior: Storm Doors
- Pool: Yes
- Pool Features: None
- Tax Number: 20127
- Water/Sewer: Sewer Available
- Year Built: 1972
- Property Type: Residential
- Property Sub Type: Single Family Residence
- Tax Year: 2025
- Tax Amount: $1,985.16
- Unit Type: 4 Bedroom Or More
Financial
- Short Sale: Standard
Interior Features
- Cool System: Central Air, Multi Units
- Floors: Carpet, Tile
- Heat System: Propane, Forced Air, Zoned
- Interior: Walk-in Closet(s), Entrance Foyer, Kitchen Island, Ceiling Fan(s), Walk-in Shower, Wet Bar, Blinds/Shades, Eat-in Kitchen, Walk-In Closet(s)
- Room Type: Den, Dining Area, Family Room, Bedroom 4, Bedroom 3, Bedroom 2, Master Bedroom, Dining Room, Living Room, Other, Laundry
- Total Rooms: 10
- Levels: One
- Heating Fuel: Propane
- Full Baths: 3
- 1/2 Baths: 2
- Furnished: Unfurnished
- Laundry: Dryer Hookup,Washer Hookup,Laundry Room
- Water Heater: Electric
- Attic Description: Floored - Partial,Pull-Down Stairs
- Basement Description: None
Exterior Features
- Exterior: Storm Doors
- Fuel Tanks: None
- Parking: Workshop in Garage, Gravel, Asphalt, Garage Door Opener, Lighted, Garage
- Pool: None
- Roof: Architectural Shingle
- Siding: Brick Veneer
- Is New Construction: No
- Construction: Brick Veneer,Wood Frame
- Foundation: Brick/Mortar,Block,Other,Crawl Space,Pilings
- Water Source: County Water
- Septic or Sewer: Septic Tank
- Water Provider: Beaufort County
- Utilities: Sewer Available
- Garage Spaces: 0
- Parking Spaces: 5
- Fencing: None
- Exterior: Brick Veneer
- Patio/Deck Description: Patio
- Is Horse Property: No
- Zoning: R
- Building Total Area (Sq.Ft): 2932
- Road Description: Private Road,Gravel
- Road Improvements: See Remarks
- View Description: None
Location
- Directions: From Washington head east on River Road. Continue right past Y at Exxon station. Turn right at Swan Point Road. Turn Right at Sunnyside Drive. Turn onto Haven Way S at gravel road. House is on left.
- Street Number: 202
- County: Beaufort
- Latitude: 35.487485
- Longitude: -76.977767
- Marketing City: Washington
Listed by: Beth Black Byrd from Coldwell Banker Sea Coast Advantage - Washington.