

Location
Agent Comments
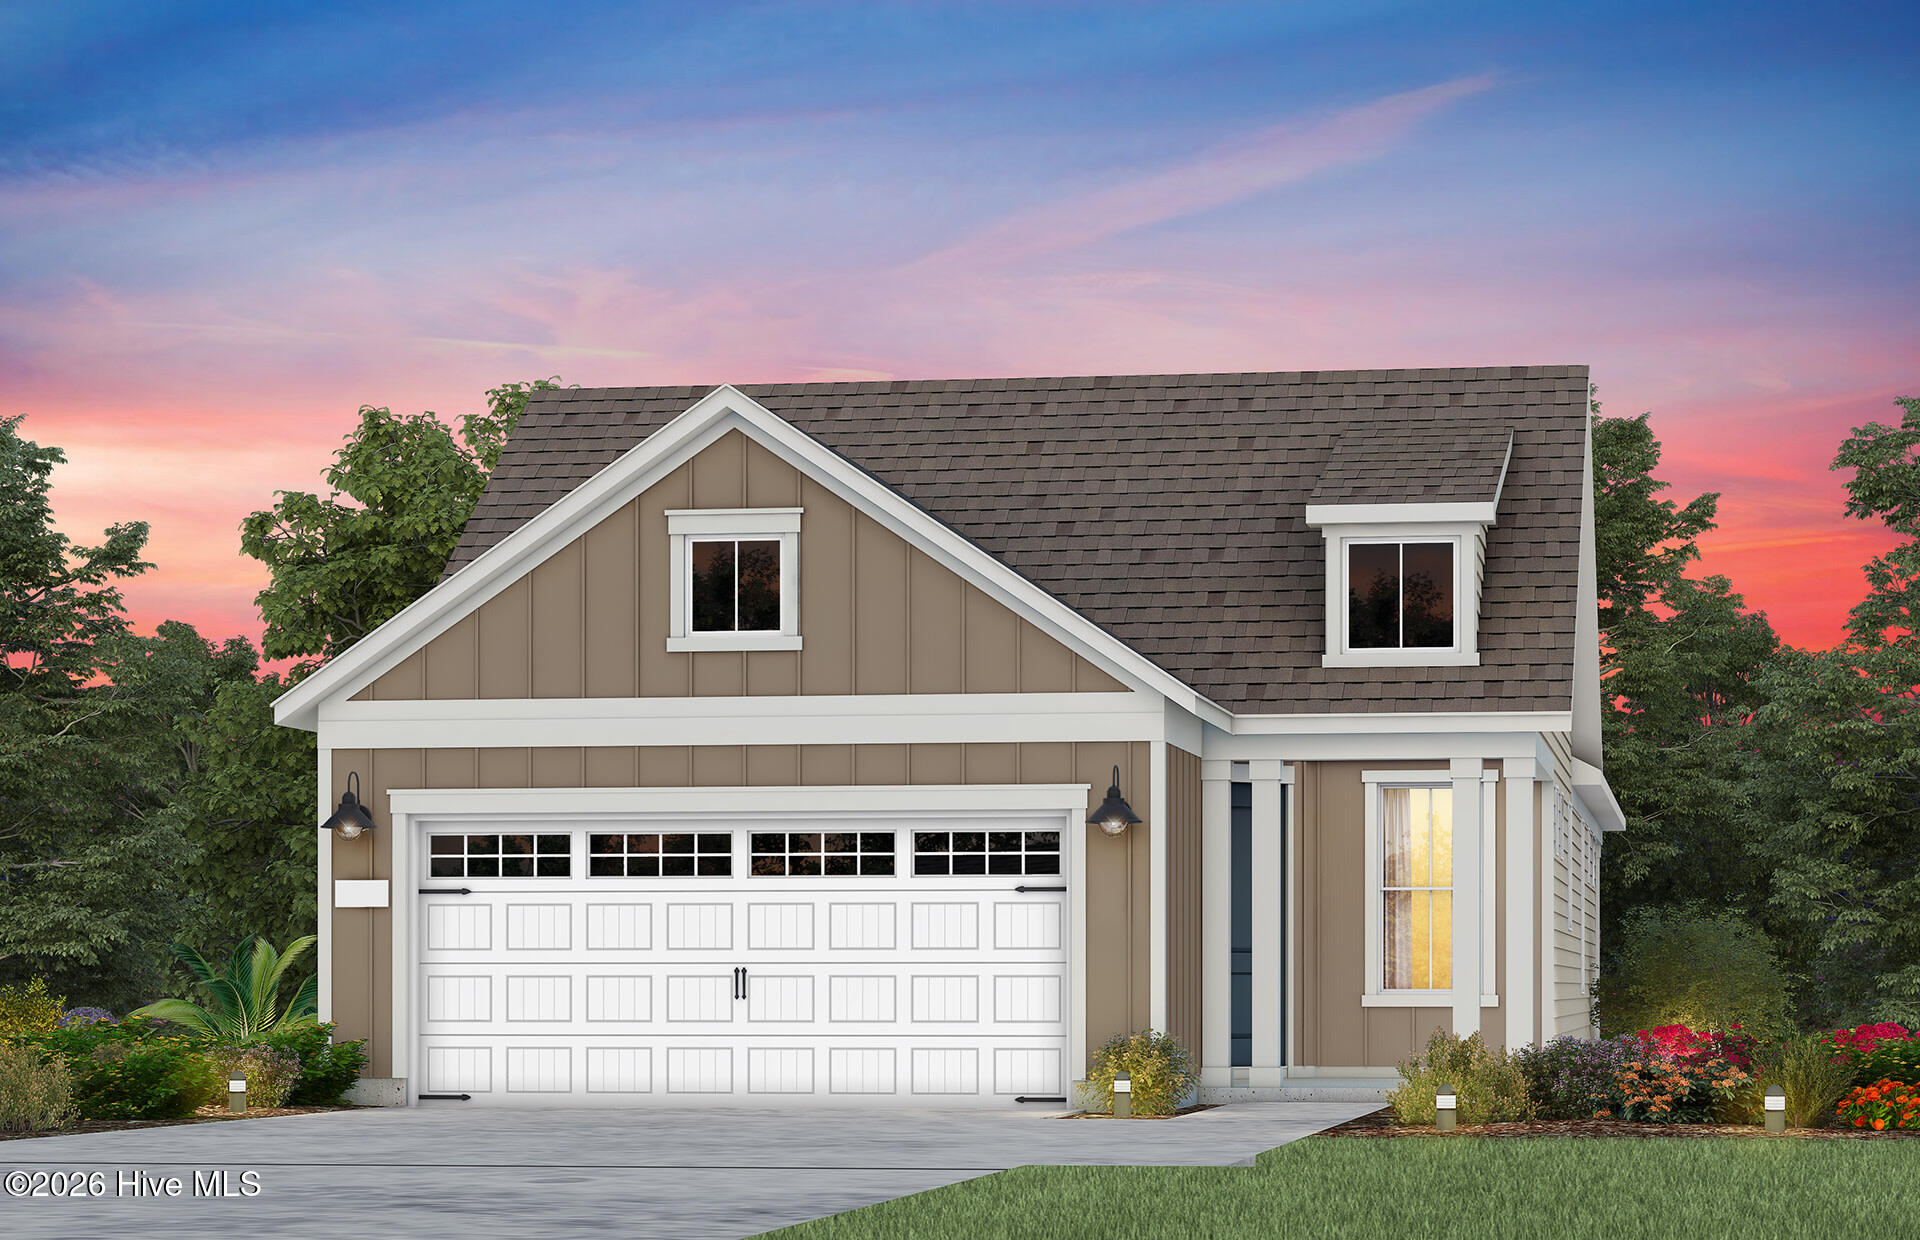
Welcome to 3050 False Fox Loop in Del Webb Mallory Creek! This beautiful Contour home blends stylish finishes with thoughtfully designed spaces for comfortable everyday living and entertaining. The kitchen features a Whirlpool appliance package, a wood canopy hood, and a stunning mint backsplash that adds a fresh touch of color and character to the space.
The versatile flex room is enhanced by double doors and an elegant tray ceiling, making it ideal for a home office, hobby room, or additional living space. A tray ceiling also adds architectural detail to the Owner's Suite, while crown molding throughout the entire home creates a polished and cohesive look. The secondary bathroom includes both a tub and shower for added convenience.
Enjoy indoor-outdoor living with a screened patio that extends to an additional uncovered patio, providing multiple spaces to relax, entertain, or enjoy the Carolina sunshine. Beyond the home, Del Webb Mallory Creek offers a vibrant 55+ lifestyle with an indoor pool, outdoor pool, pickleball courts, a beautiful clubhouse, and so much more. With resort-style amenities and plenty of opportunities to stay active and connected, this Contour is a wonderful place to call home.
Amenities
- Gas Cooktop
- Built-In Microwave
- Dishwasher
- Gas Range
Additional Features
- Association Amenities: Clubhouse,Community Pool,Fitness Center,Maintenance Common Areas,Meeting Room,Pickleball,Sidewalks
- County: Brunswick
- Days on Market: 0
- Pool: No
- Tax Number: 058db006
- Water/Sewer: Natural Gas Available, Sewer Connected, Water Connected
- Year Built: 2026
- Property Type: Residential
- Property Sub Type: Single Family Residence
- Tax Year: 2026
- HOA Fees: $3,540.00
Financial
- Short Sale: Standard
Interior Features
- Cool System: Central Air
- Floors: LVT/LVP, Tile
- Heat System: Forced Air, Natural Gas
- Interior: Master Downstairs, Walk-in Closet(s), Tray Ceiling(s), Kitchen Island, Pantry, Smart Thermostat, Walk-In Closet(s)
- Room Type: Master Bedroom, Bedroom 2, Office, Living Room, Dining Area
- Total Rooms: 5
- Levels: One
- Heating Fuel: Natural Gas
- Association Amenities: Clubhouse,Community Pool,Fitness Center,Maintenance Common Areas,Meeting Room,Pickleball,Sidewalks
- Full Baths: 2
- 1/2 Baths: 0
- Laundry: Dryer Hookup,Washer Hookup,Laundry Room
- Water Heater: Natural Gas
- Attic Description: Pull-Down Stairs
- Basement Description: None
Exterior Features
- Fuel Tanks: None
- Parking: Garage Faces Front, Attached, Garage
- Roof: Architectural Shingle
- Siding: Fiber Cement
- Is New Construction: Yes
- Construction: Fiber Cement,Wood Frame
- Foundation: Slab
- Water Source: Community Water
- Septic or Sewer: Community Sewer
- Water Provider: H2Go
- Utilities: Natural Gas Available,Sewer Connected,Water Connected
- Garage Spaces: 2
- Parking Spaces: 2
- Fencing: None
- Exterior: Fiber Cement
- Patio/Deck Description: Patio,Screened,Front Porch,Rear Porch
- Zoning: Le-Pud
- Building Total Area (Sq.Ft): 1345
- Road Description: Paved
- Road Improvements: See Remarks
- View Description: None
Location
- Directions: From Downtown Wilmington- N 3rd St: Use right lane to merge onto US-17 S/US-17 BUS S/US-421 N/US-76 W via the ramp to US-74/NC-133, 2.8 mi; Exit toward Southport/Oak Is, 0.3 mi; Left onto NC-133 S/River Rd SE, 4.0 mi; Right onto Mallory Creek Dr., 1.6 mi; Right onto Del Webb Blvd., 800 ft; Right onto Arrowglass Ct; Parking lot immediately on left. Visit 1111 Arrowglass Ct. 6 model homes on-site.
- Street Number: 3050
- County: Brunswick
- Latitude: 34.193268
- Longitude: -78.02034
- Marketing City: Leland
Listed by: Kenneth J. Greenberg from Pulte Home Company.