
Location
Agent Comments
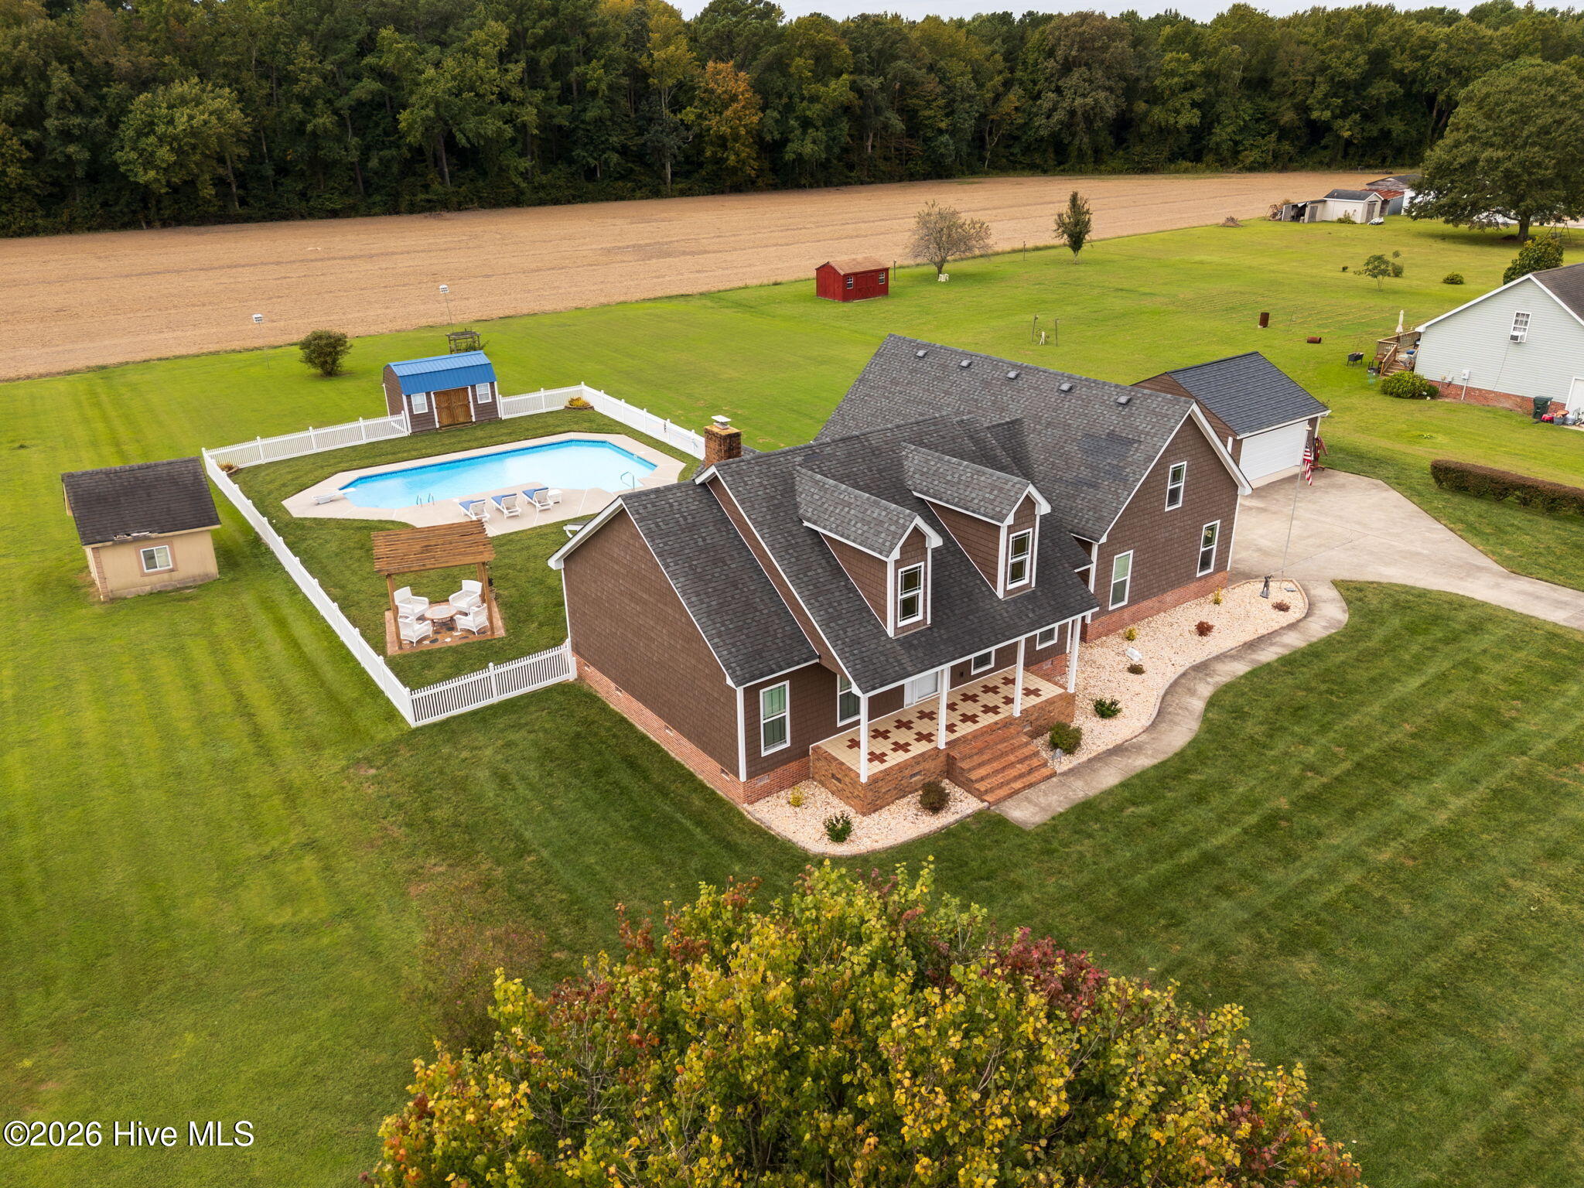
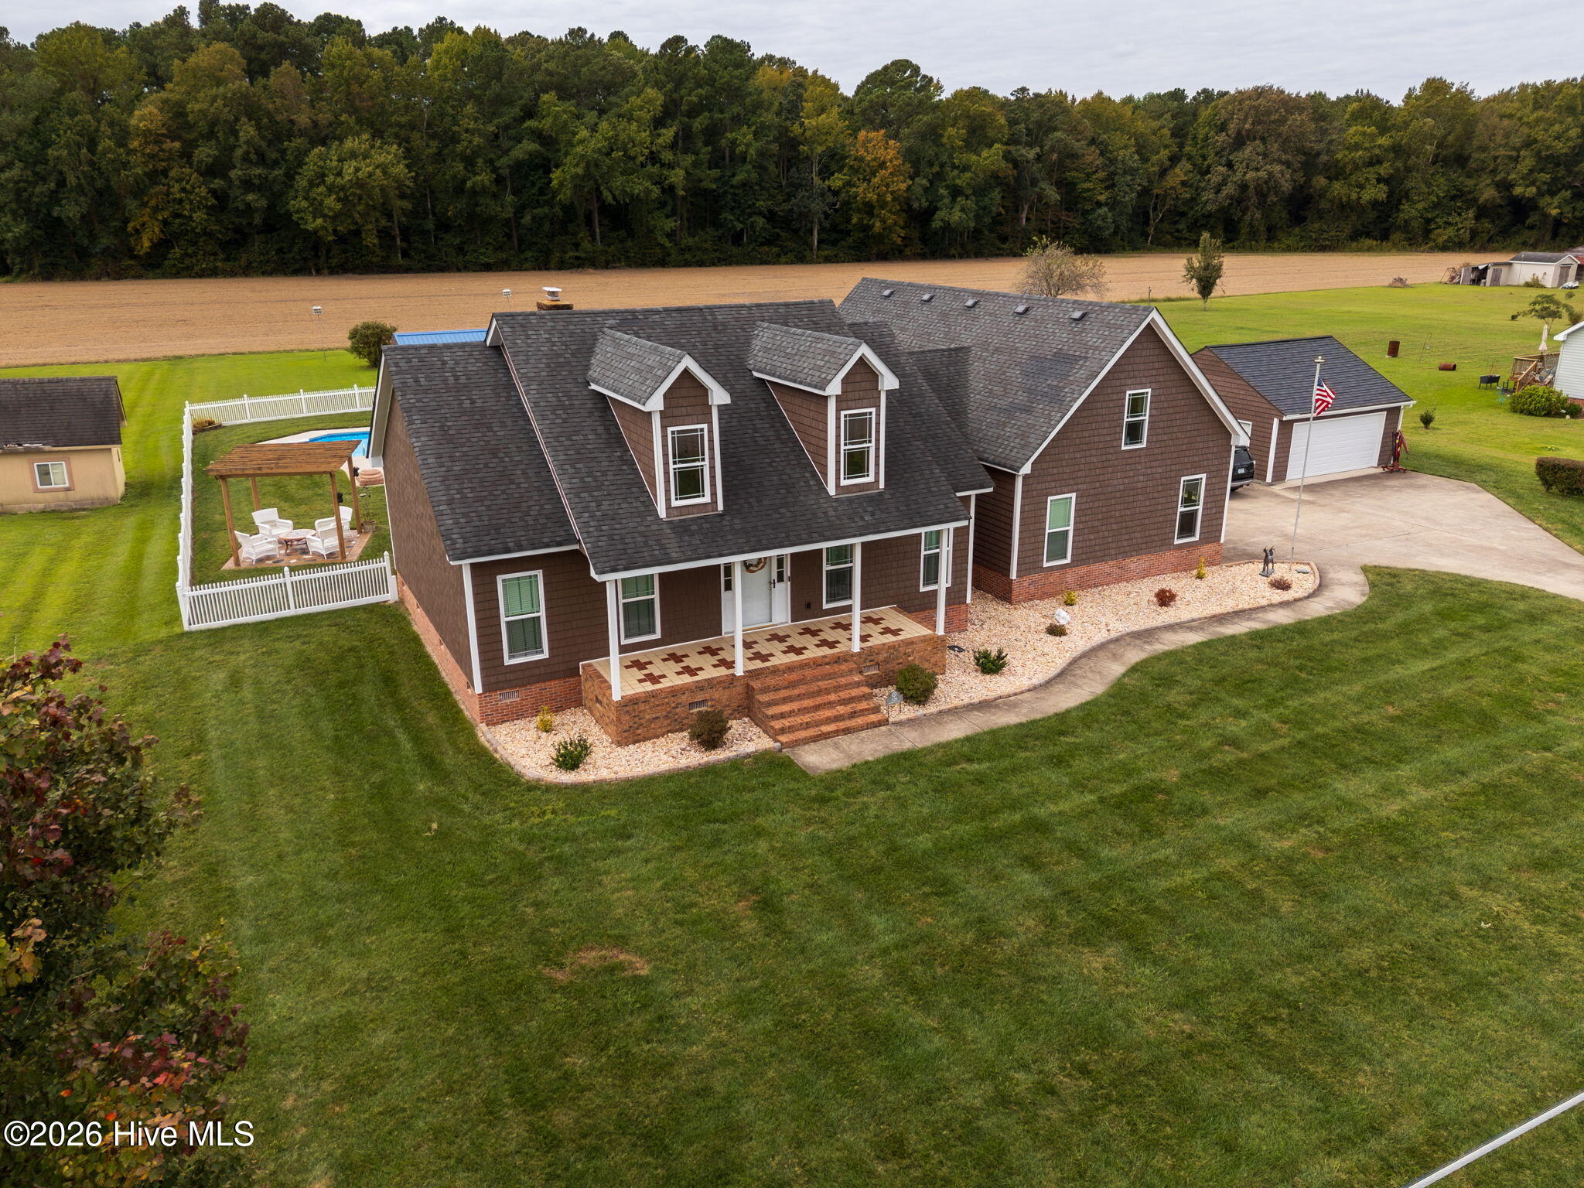
Space, style, and and a backyard made for enjoying life! This beautifully maintained 3 bedroom, 2.5 bath home offers approximately 2500 sq. ft. of living space on an acre, and approximately 3 miles to the Va. border!
Inside, a cathedral ceiling creates an open, welcoming feel, while the eat-in kitchen provides everyday dining space and a dining room is ready for gatherings and special occasions. The FROG adds valuable flexible space and features distinctive white juniper walls, giving it a warm and inviting character.
The updates included two newer HVAC systems, replacement windows, an upgraded hall bathroom, TimberTech decking, and wood plank ceilings on the deck and porch.
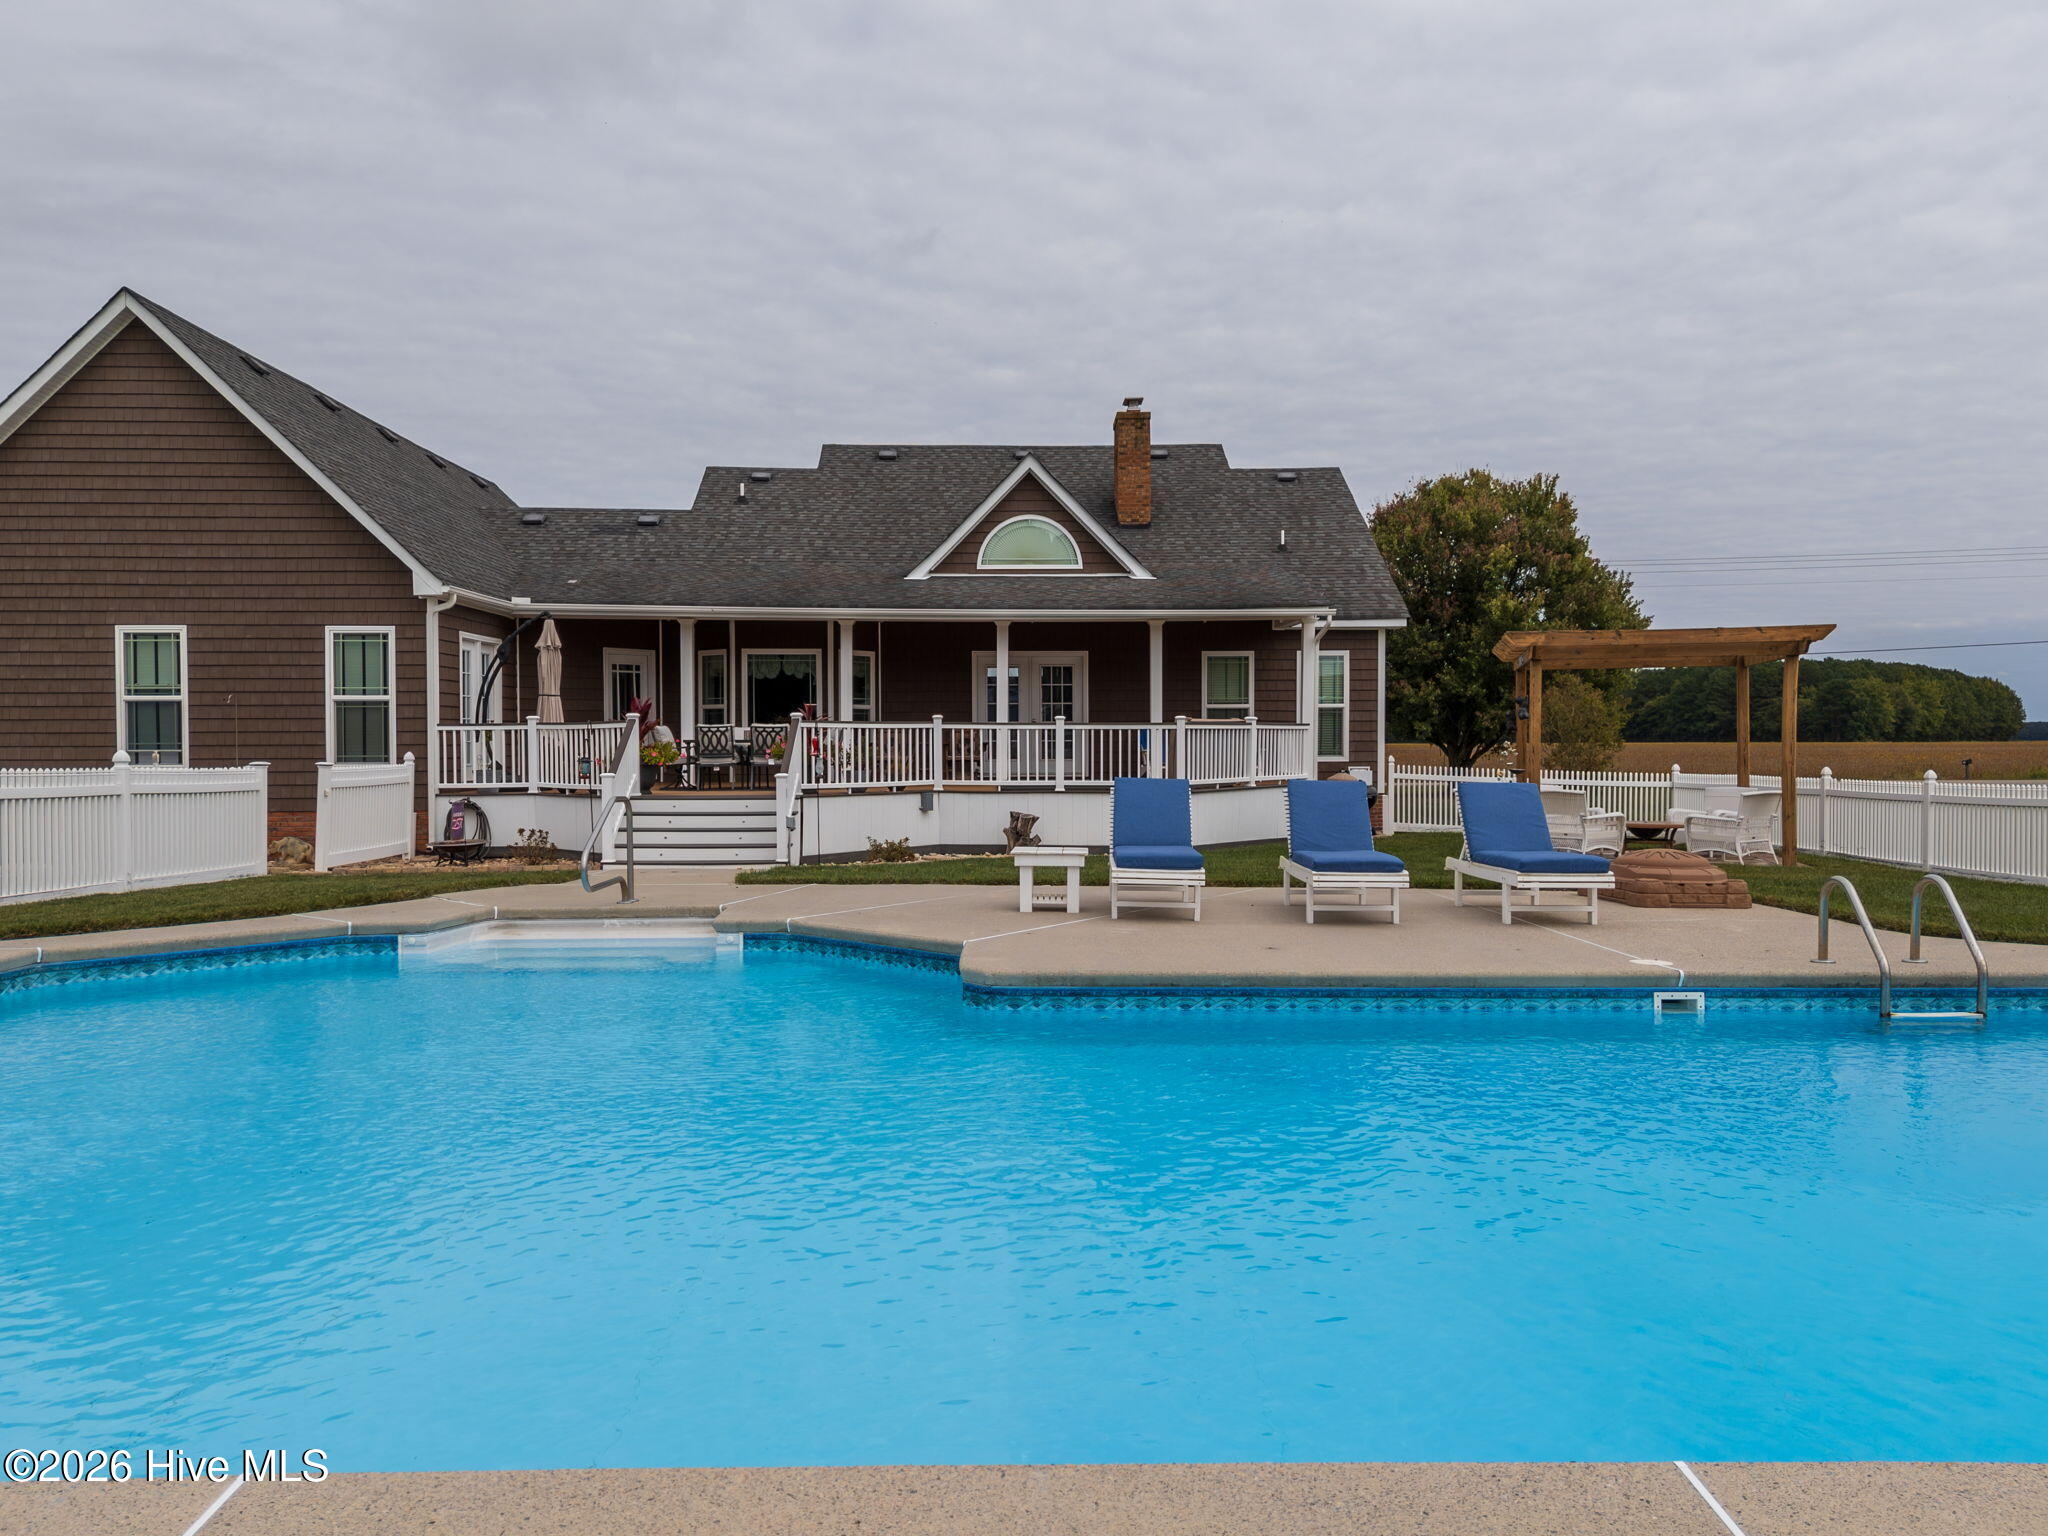
And then there's the backyard! Enjoy your own private oasis with a saltwater in-ground pool and a hot tub- perfect for summer afternoons, evening relaxation, and entertaining friends and family. The detached garage provides room for those needing extra storage, workspace, or room for recreational vehicles and equipment.
With an acre of land, desirable outdoor amenities, thoughtful updates, and a location within easy reach of Chesapeake, this property offers the opportunity to enjoy both space and convenience.
Amenities
- Built-In Microwave
- Built-In Electric Oven
- Washer
- Refrigerator
- Dryer
- Dishwasher
Additional Features
- County: Camden
- Days on Market: 0
- Exterior: Storm Doors
- Pool: Yes
- Pool Features: In Ground,Hot Tub
- Tax Number: 01.7081.00.52.3881.0000
- Water/Sewer: Cable High Speed, High Speed Internet
- Year Built: 1997
- Property Type: Residential
- Property Sub Type: Single Family Residence
- Tax Year: 2024
- Tax Amount: $3,142.04
- Unit Type: 3 Bedroom
Financial
- Short Sale: Standard
Interior Features
- Cool System: Heat Pump
- Floors: LVT/LVP, Carpet, Tile, Hardwood
- Heat System: Heat Pump, Fireplace Insert, Electric
- Interior: Walk-in Closet(s), Vaulted Ceiling(s), Bookcases, Ceiling Fan(s), Walk-in Shower, Eat-in Kitchen, Walk-In Closet(s)
- Room Type: Master Bedroom, Living Room, Dining Room, Dining Area, Fnshd Room over Garage, Breakfast Nook, Bedroom 1, Bedroom 2
- Total Rooms: 8
- Levels: One and One Half
- Heating Fuel: Electric
- Full Baths: 2
- 1/2 Baths: 1
- Laundry: Dryer Hookup,Washer Hookup,Laundry Room
- Water Heater: Electric
- Attic Description: Eave Storage
- Basement Description: None
Exterior Features
- Exterior: Storm Doors
- Fuel Tanks: None
- Parking: Garage Faces Side, Detached, Concrete, Garage
- Pool: In Ground, Hot Tub
- Roof: Architectural Shingle
- Siding: Stucco-Synt.-Removed, Vinyl Siding
- Is New Construction: No
- Construction: Synthetic Stucco - Removed,Vinyl Siding,Wood Frame
- Foundation: Block,Crawl Space
- Water Source: County Water
- Septic or Sewer: Septic Tank
- Water Provider: Camden County;
- Utilities: Cable High Speed,High Speed Internet
- Garage Spaces: 2
- Parking Spaces: 4
- Fencing: Back Yard,Vinyl,Fenced
- Exterior: Stucco-Synt.-Removed,Vinyl Siding
- Patio/Deck Description: Deck,Front Porch,Rear Porch
- Zoning: RS
- Building Total Area (Sq.Ft): 2540
- Road Description: Maintained,City Street,State Road
- Road Improvements: See Remarks
- View Description: None
Location
- Directions: US 17-N to US 17-N BYP, R on Culpepper, L on McPherson Rd., home on left, sign
- Street Number: 326
- County: Camden
- Latitude: 36.503834
- Longitude: -76.327686
- Marketing City: South Mills
Listed by: Lisa Stokely from BHHS RW Towne - Moyock.