
Location
Agent Comments
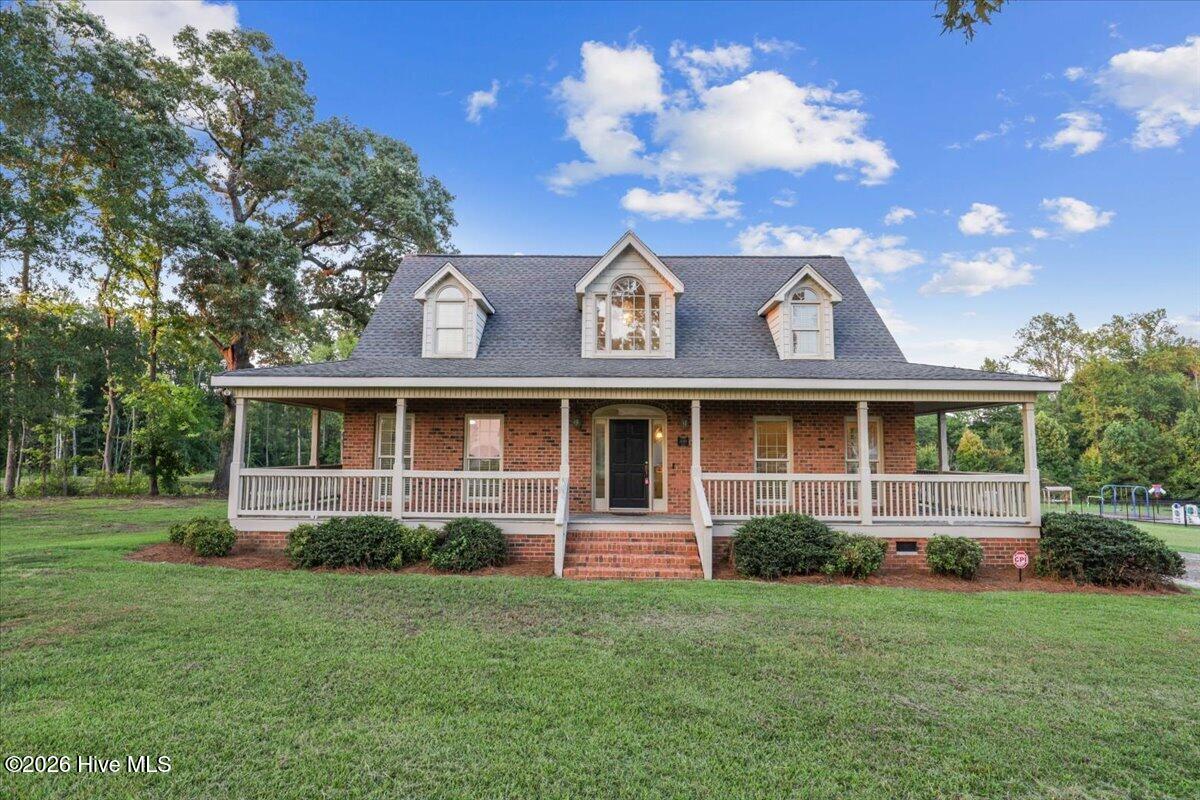
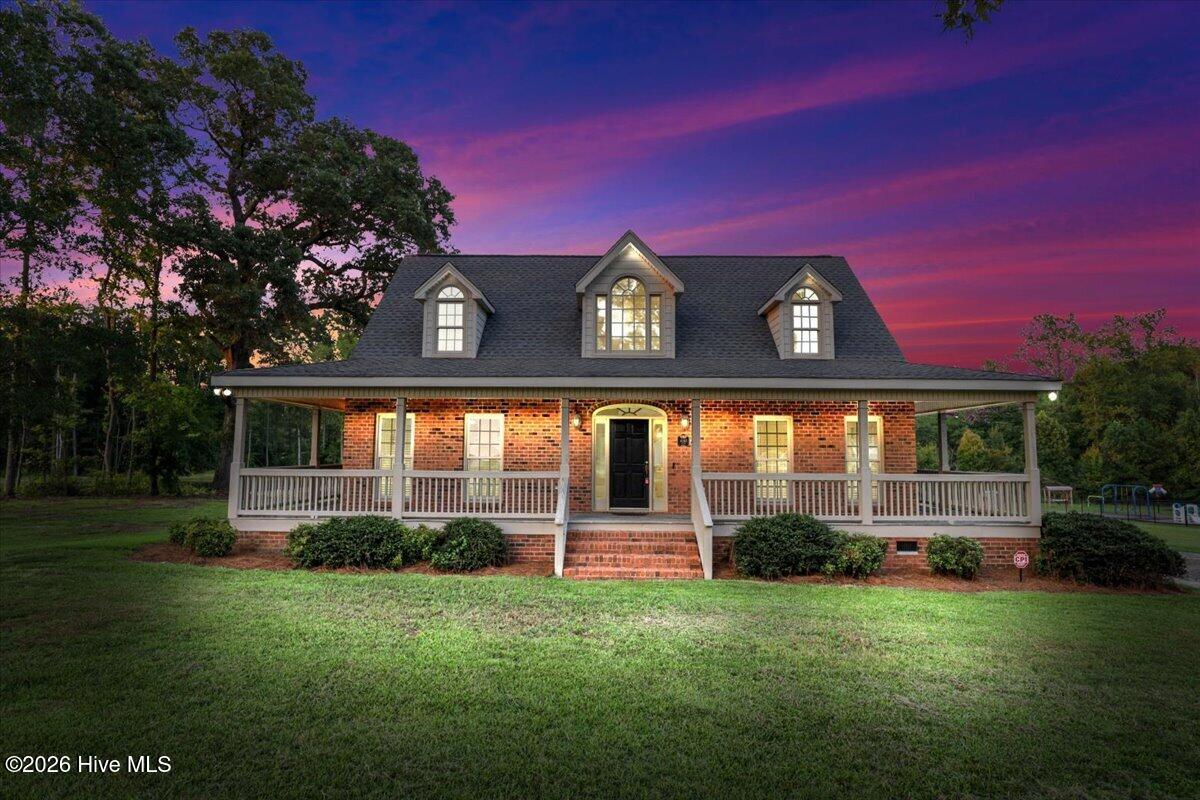
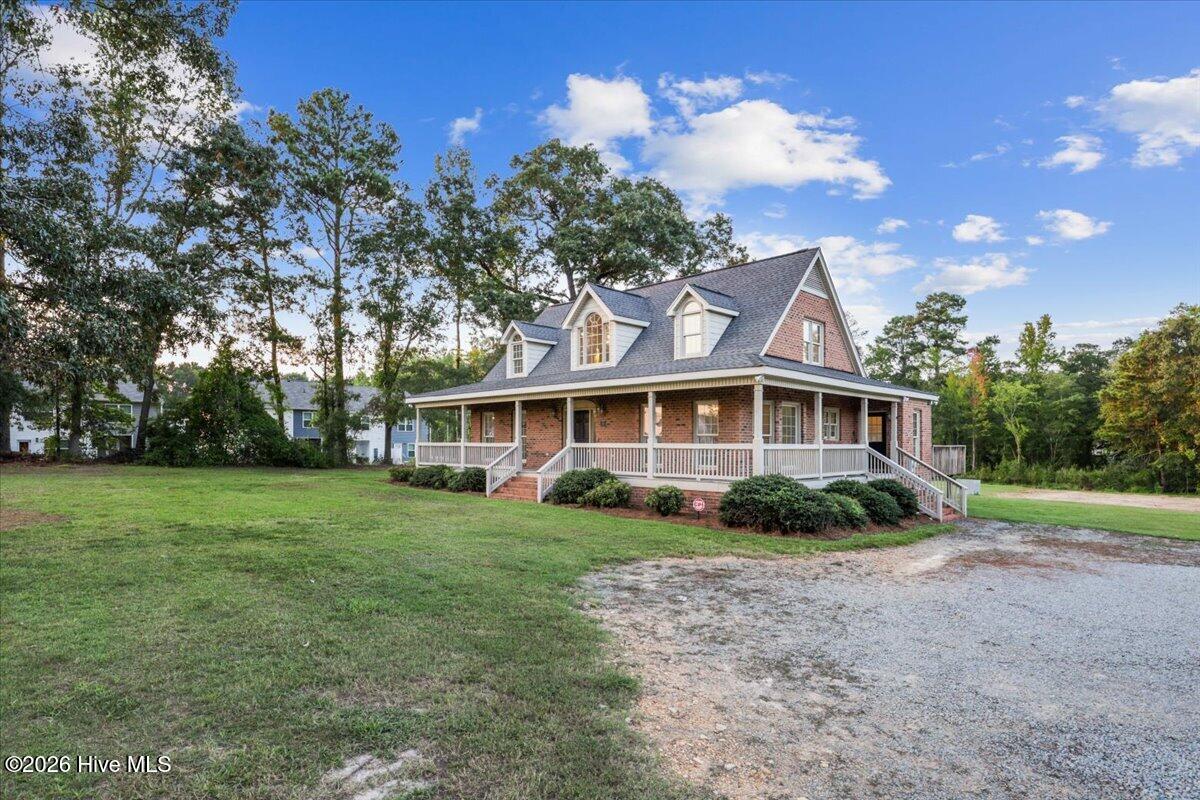
Country living with room to spread out! Situated on 1.6 acres, this beautiful 2,314 sq. ft. brick home offers 3 bedrooms, 3 full baths, and the perfect combination of space, character, and Southern charm. The gorgeous wraparound porch welcomes you home and provides the perfect spot for rocking chairs, morning coffee, and quiet country evenings. Inside, you'll find a large living room centered around a beautiful brick fireplace, creating a warm and inviting gathering space. The spacious kitchen offers plenty of room for cooking and entertaining, while a dedicated office makes working from home a breeze. An additional loft provides flexible space for a second living area, playroom, media room, or hobby space. The primary suite is a retreat of its own, featuring a soaking tub, tiled walk-in shower, dual vanity, and plenty of room to unwind. With three full bathrooms, there's no shortage of space for family and guests. Step outside onto the large back deck overlooking the 1.6-acre property perfect for grilling, entertaining, or simply enjoying the peaceful surroundings. Located in the new Wilson's Mills High School district, this one checks so many boxes: brick construction, acreage, 2,300+ square feet, a wraparound porch, three full baths, office, loft, and plenty of outdoor living space. Easy commute to RDU makes this the ONE!! Come experience the charm of country living and make this one home!
Additional Features
- County: Johnston
- Days on Market: 0
- Pool: No
- Tax Number: 17k08051c
- Water/Sewer: Water Connected
- Year Built: 1995
- Property Type: Residential
- Property Sub Type: Single Family Residence
- Tax Year: 2026
- Tax Amount: $4,282.20
Financial
- Short Sale: Standard
Interior Features
- Cool System: Central Air
- Heat System: Electric, Forced Air
- Interior: Walk-in Closet(s), Kitchen Island, Ceiling Fan(s), Walk-in Shower, Eat-in Kitchen, Walk-In Closet(s)
- Room Type: Master Bedroom, Bedroom 1, Bedroom 2, Dining Area, Living Room, Breakfast Nook
- Total Rooms: 6
- Levels: One and One Half
- Heating Fuel: Electric
- Full Baths: 2
- 1/2 Baths: 1
- Basement Description: None
Exterior Features
- Fuel Tanks: None
- Parking: Gravel
- Roof: Shingle
- Siding: Brick
- Is New Construction: No
- Construction: Brick,Wood Frame
- Foundation: Crawl Space
- Utilities: Water Connected
- Garage Spaces: 0
- Parking Spaces: 0
- Fencing: None
- Exterior: Brick
- Patio/Deck Description: Covered,Deck,Front Porch
- Zoning: RAG
- Building Total Area (Sq.Ft): 2314
- Road Description: Paved
- Road Improvements: See Remarks
- View Description: None
Location
- Directions: 70 west. exit to Wilson's Mills Rd. Turn Right
- Street Number: 4140
- County: Johnston
- Latitude: 35.578578
- Longitude: -78.349353
- Marketing City: Smithfield
Listed by: Linsey Dale from HTR Southern Properties.