
Location
Agent Comments
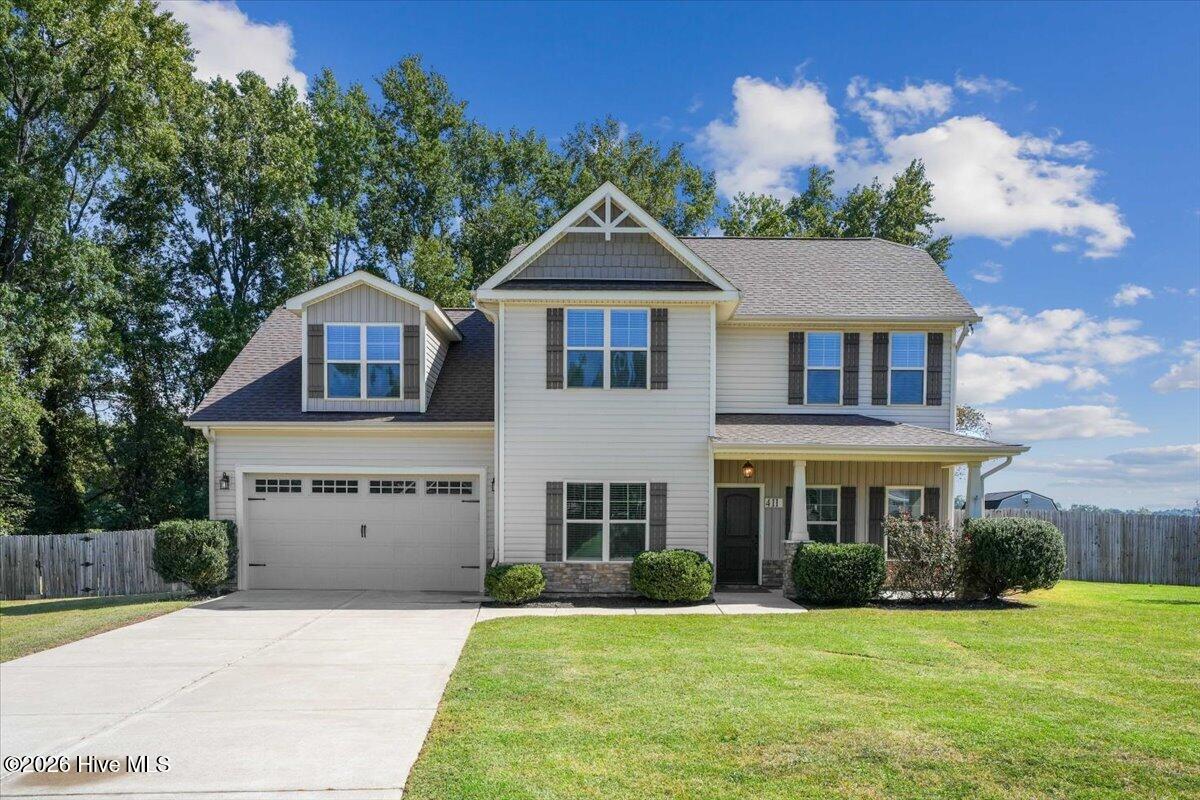
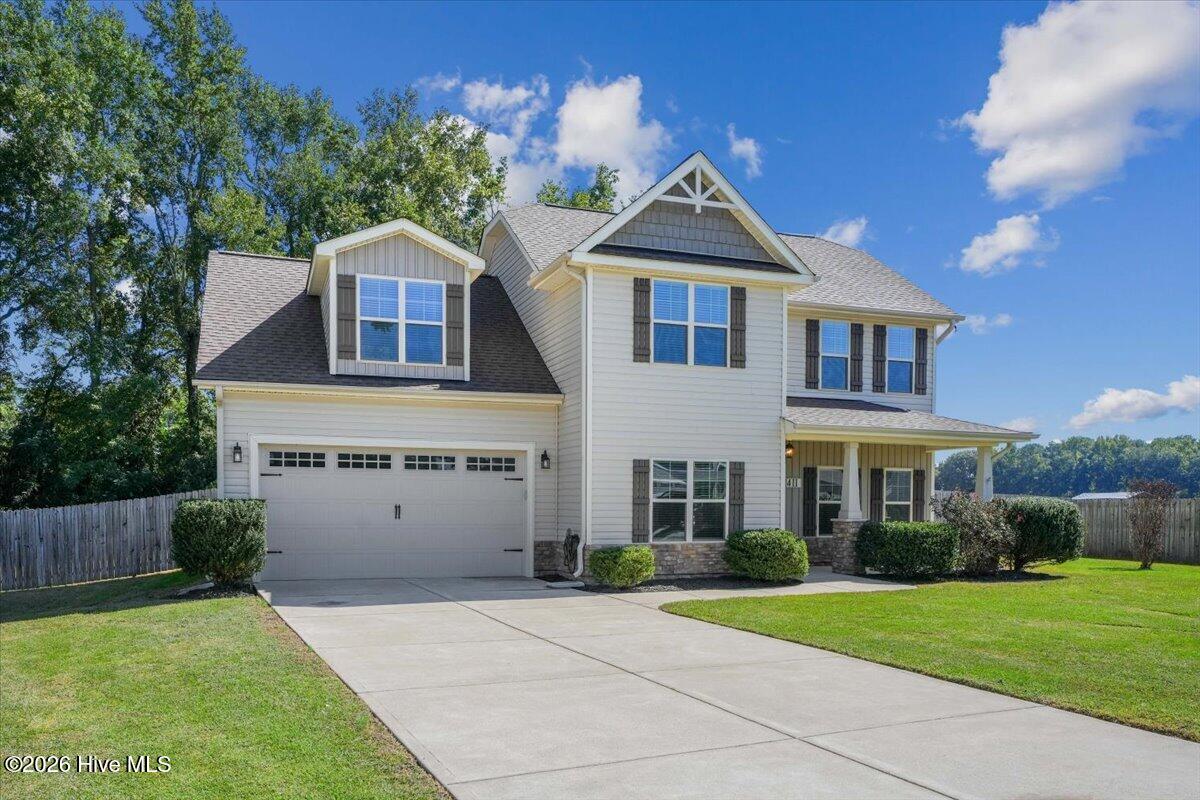
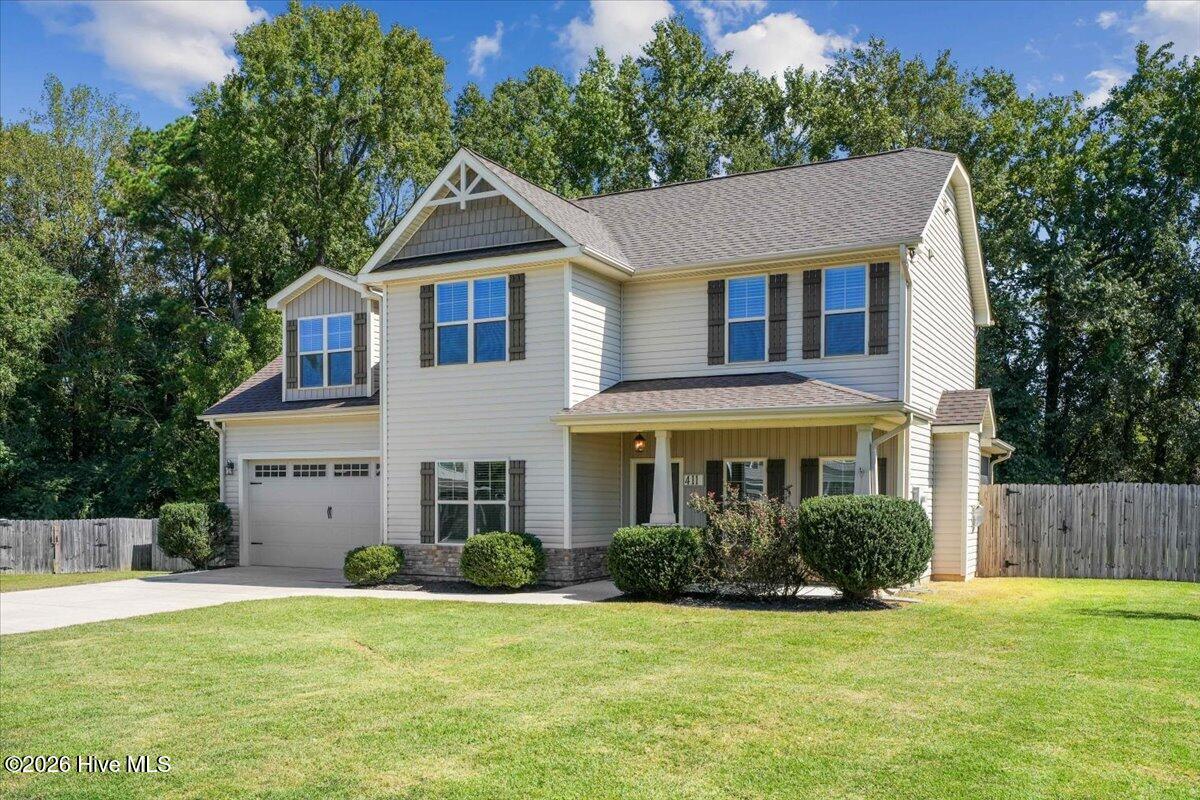
Step into this gorgeous 3 bedroom, 2 1/2 bathroom home on a cul de sac in the desirable neighborhood of Planters ridge! Step into the foyer of this lovely home with laminate flooring throughout the first floor. All new paint throughout. Formal dining room with coffered ceiling. Living room features stone hearth gas logs. Kitchen is open to the living room and offers island, tile backsplash, and stainless appliances. 1/2 bath also on first floor. Upstairs offers 3 bedrooms and laundry. Large bonus room AND loft space as well upstairs that is split off from the other bedrooms by a split stairway. 2nd and 3rd bedroom are spacious. BRAND NEW CARPET upstairs! Master bedroom is large and en suit is large and has dual vanity, walk in shower and soaker tub. Screened porch off the living room! The backyard is fully fenced and backs up to a tree line and farm field for added privacy! Priced to sell!
Amenities
- Electric Oven
- Built-In Microwave
- Dishwasher
Additional Features
- Association Amenities: Roof Maintenance,Heating/Cooling,Street Lights
- County: Wayne
- Days on Market: 0
- Exterior: Gas Log
- Pool: No
- Tax Number: 2147483647
- Water/Sewer: Water Available
- Year Built: 2018
- Property Type: Residential
- Property Sub Type: Single Family Residence
- Tax Year: 2025
- Tax Amount: $2,108.13
- HOA Fees: $300.00
Financial
- Short Sale: Standard
Interior Features
- Cool System: Heat Pump
- Heat System: Heat Pump, Electric
- Interior: Walk-in Closet(s), Tray Ceiling(s), High Ceilings, Kitchen Island, Ceiling Fan(s), Gas Log, Walk-In Closet(s)
- Room Type: Master Bedroom, Bedroom 2, Bedroom 3, Dining Area, Dining Room, Bonus Room, Living Room, Loft
- Total Rooms: 8
- Levels: Two
- Heating Fuel: Electric
- Association Amenities: Roof Maintenance,Heating/Cooling,Street Lights
- Full Baths: 2
- 1/2 Baths: 1
- Water Heater: Electric
- Basement Description: None
Exterior Features
- Exterior: Gas Log
- Fuel Tanks: None
- Parking: Concrete, Garage Door Opener
- Roof: Composition
- Siding: Stone, Vinyl Siding
- Is New Construction: No
- Construction: Stone,Vinyl Siding,Wood Frame
- Foundation: Slab
- Water Source: Community Water
- Septic or Sewer: Septic Tank
- Utilities: Water Available
- Garage Spaces: 2
- Parking Spaces: 2
- Fencing: Wood
- Exterior: Stone,Vinyl Siding
- Patio/Deck Description: Screened
- Zoning: R
- Building Total Area (Sq.Ft): 1998
- Road Description: Maintained,Paved
- Road Improvements: See Remarks
- View Description: None
Location
- Street Number: 411
- County: Wayne
- Latitude: 35.457911
- Longitude: -77.86779
- Marketing City: Pikeville
Listed by: Megan Krape from REMAX Complete.