
Location
Agent Comments
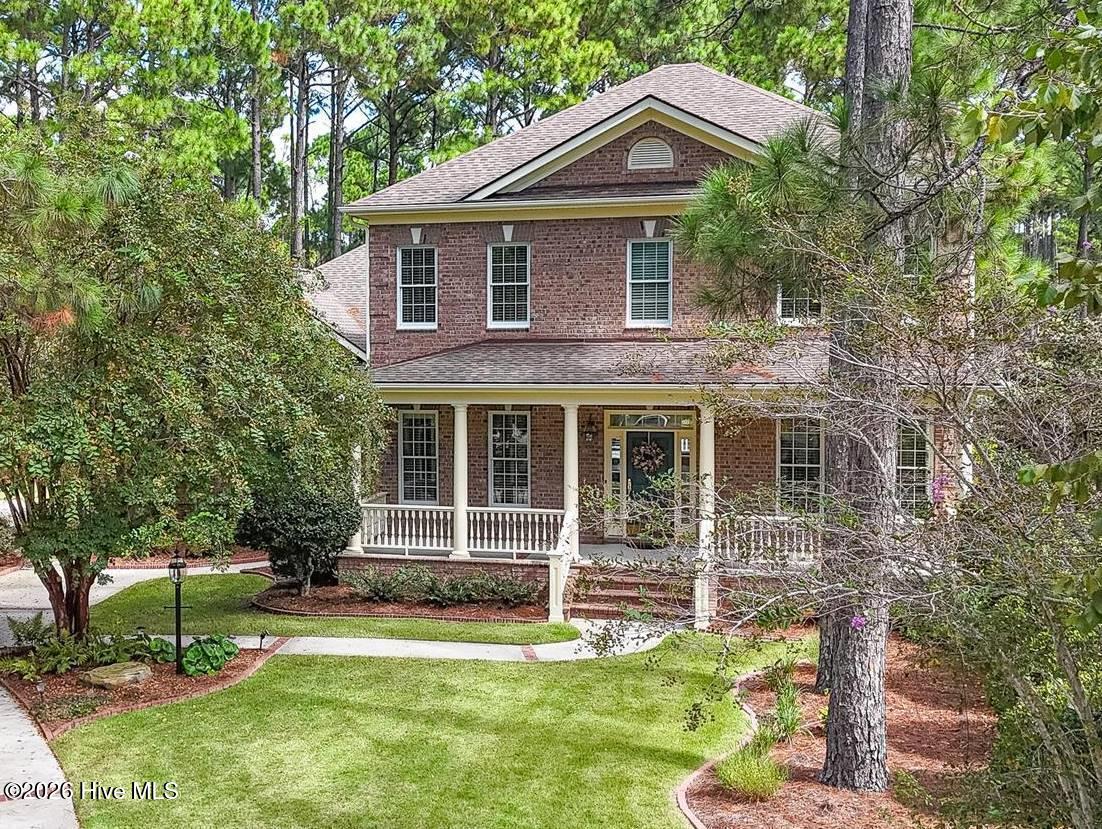
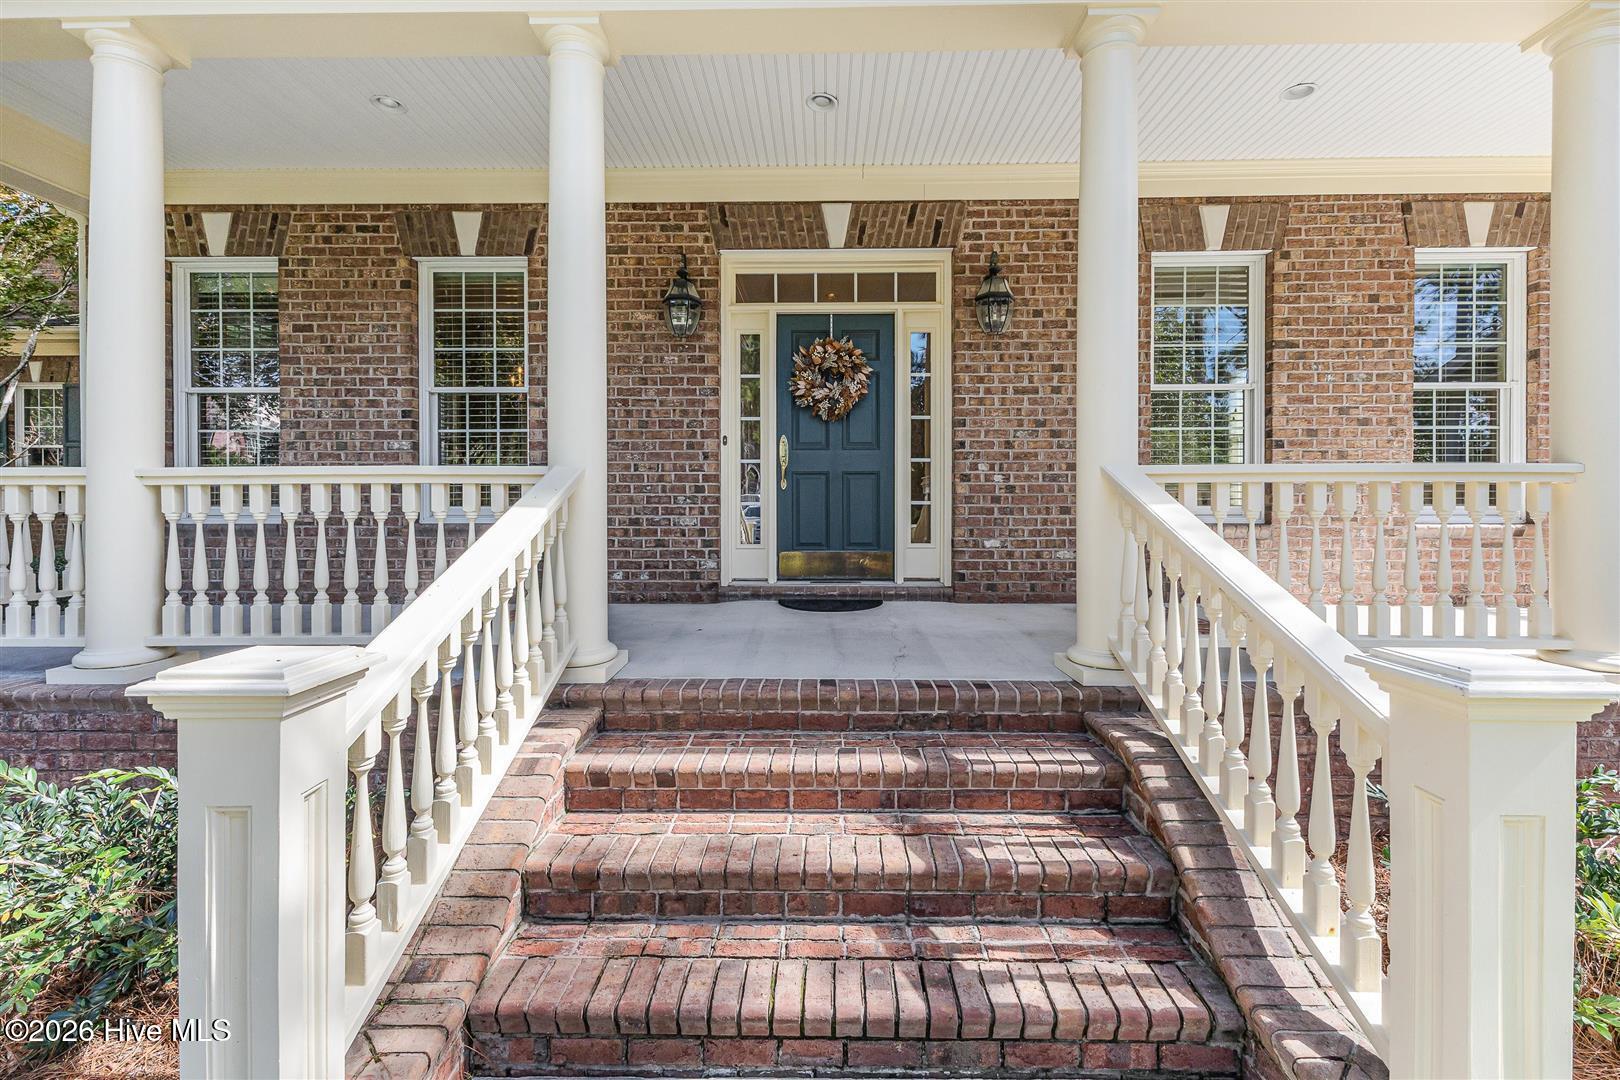
Located on the 17th Fairway of the Tim Cate designed Players Club golf course...Discover elegance at it's best! This beautifully landscaped property on over half an acre, is located on a quiet cul-de-sac. Three Bedrooms plus Bonus Room, Three Full Baths, Two Half Baths, over 4400 square feet of sunlit rooms, gleaming hardwood floors and generous trim. The large foyer welcomes you into this stunning home featuring an office, Formal Dining Room and Dramatic Great Room with a wall of windows, fireplace flanked by custom built-ins, soaring ceilings and beautiful hardwood floors. A large deck off the Great Room offers lots of possibilities...al fresco dining with family and friends or just enjoying the view with your morning coffee! The Chef's Kitchen is a dream come true seamlessly blending functionality and style with beautiful cabinetry, stainless steel appliances, food prep island, granite countertops, lots of storage and eat-in area. Off the Kitchen is the tiled Carolina Room and Open Deck with more beautiful views! The master suite is sumptuous...a large closet, spa-like en-suite bathroom and a large bedroom area with new carpeting and amazing views. The laundry room is located off the Master Suite and Kitchen. Upstairs offers two Guest Bedrooms, both with their own Full Bathrooms, a Sitting area and Large Loft area with floor to ceiling bookcase. The Bonus room offers a Kitchenette with mini refrigerator and Half Bath making this a great flex space. New Roof 2026, New Lawn and Plantings 2025. Welcome Home to Coastal North Carolina!
Additional Features
- Association Amenities: Waterfront Community,Beach Access,Clubhouse,Comm Garden,Community Pool,Dog Park,Fitness Center,Golf Course,Indoor Pool,Marina,Park,Pickleball,Picnic Area,Restaurant,RV Parking,RV/Boat Storage,Sidewalks
- County: Brunswick
- Days on Market: 0
- Pool: No
- Tax Number: 220jc004
- Water/Sewer: Sewer Connected, Water Connected
- Year Built: 2004
- Property Type: Residential
- Property Sub Type: Single Family Residence
- Tax Year: 2026
- Tax Amount: $3,359.32
- HOA Fees: $1,380.00
Financial
- Short Sale: Standard
Interior Features
- Cool System: Central Air, Zoned, Ceiling Fan(s), Heat Pump
- Heat System: Heat Pump, Electric
- Interior: Master Downstairs, High Ceilings, Ceiling Fan(s), Pantry, Walk-in Shower
- Room Type: Dining Room, Great Room, Dining Area, Breakfast Room, Office, Sunroom, Master Bedroom, Loft, Bedroom 2, Bedroom 3, Bonus Room
- Total Rooms: 11
- Levels: Two
- Heating Fuel: Electric
- Association Amenities: Waterfront Community,Beach Access,Clubhouse,Comm Garden,Community Pool,Dog Park,Fitness Center,Golf Course,Indoor Pool,Marina,Park,Pickleball,Picnic Area,Restaurant,RV Parking,RV/Boat Storage,Sidewalks
- Full Baths: 3
- 1/2 Baths: 2
- Laundry: Laundry Room
- Water Heater: Electric
- Basement Description: None
Exterior Features
- Fuel Tanks: None
- Parking: Garage Faces Side, Attached, Garage
- Roof: Composition
- Siding: Brick Veneer
- Is New Construction: No
- Construction: Brick Veneer,Wood Frame
- Foundation: Crawl Space
- Water Source: Public
- Septic or Sewer: Municipal Sewer
- Utilities: Sewer Connected,Water Connected
- Garage Spaces: 2
- Parking Spaces: 2
- Fencing: None
- Exterior: Brick Veneer
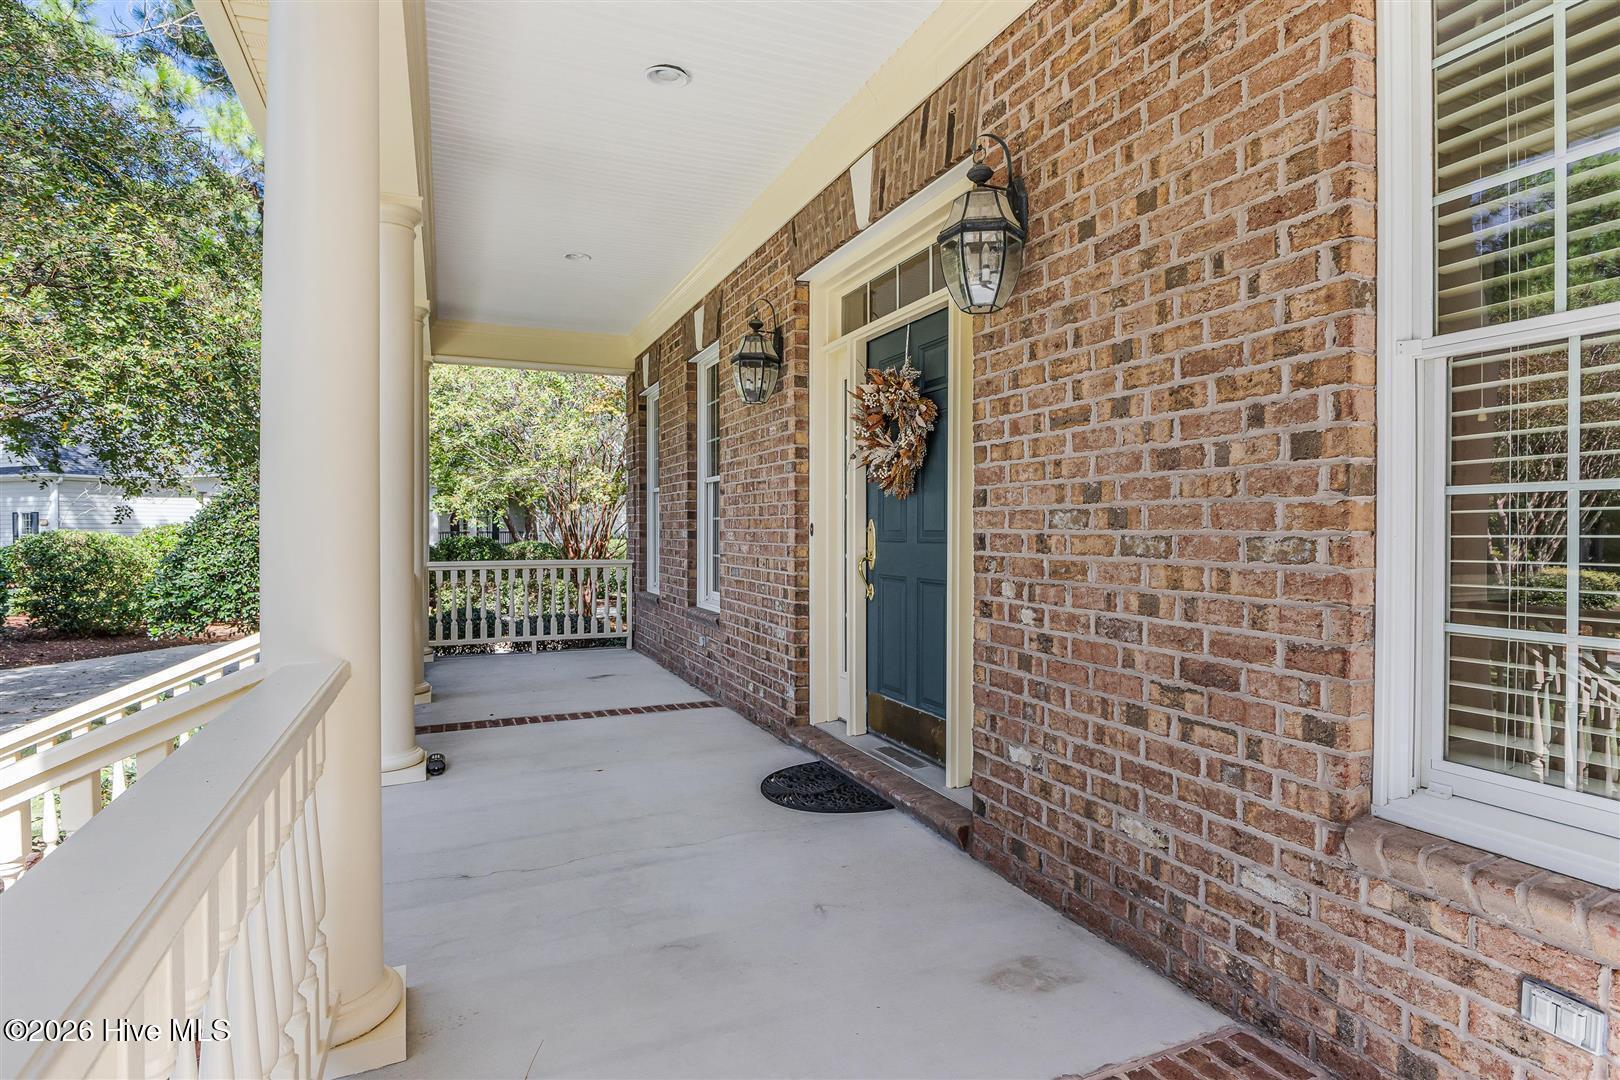
- Patio/Deck Description: Deck,Front Porch,Glass Enclosed
- Is Horse Property: No
- Zoning: Sj-Epud
- Building Total Area (Sq.Ft): 4454
- Road Description: Private Road,Maintained,Paved
- Road Improvements: Golf Course
- View Description: Golf Course
Location
- Directions: St James Dr to Players Club Dr. First eyebrow on left.
- Street Number: 3626
- County: Brunswick
- Latitude: 33.943761
- Longitude: -78.09012
- Marketing City: Southport
Listed by: Diann Sauble from RE/MAX Southern Coast.