
Location
Agent Comments
$10,000 SELLER CREDIT AVAILABLE! Buyers may use the credit toward a rate buydown, closing costs or other allowable expenses with an acceptable offer.
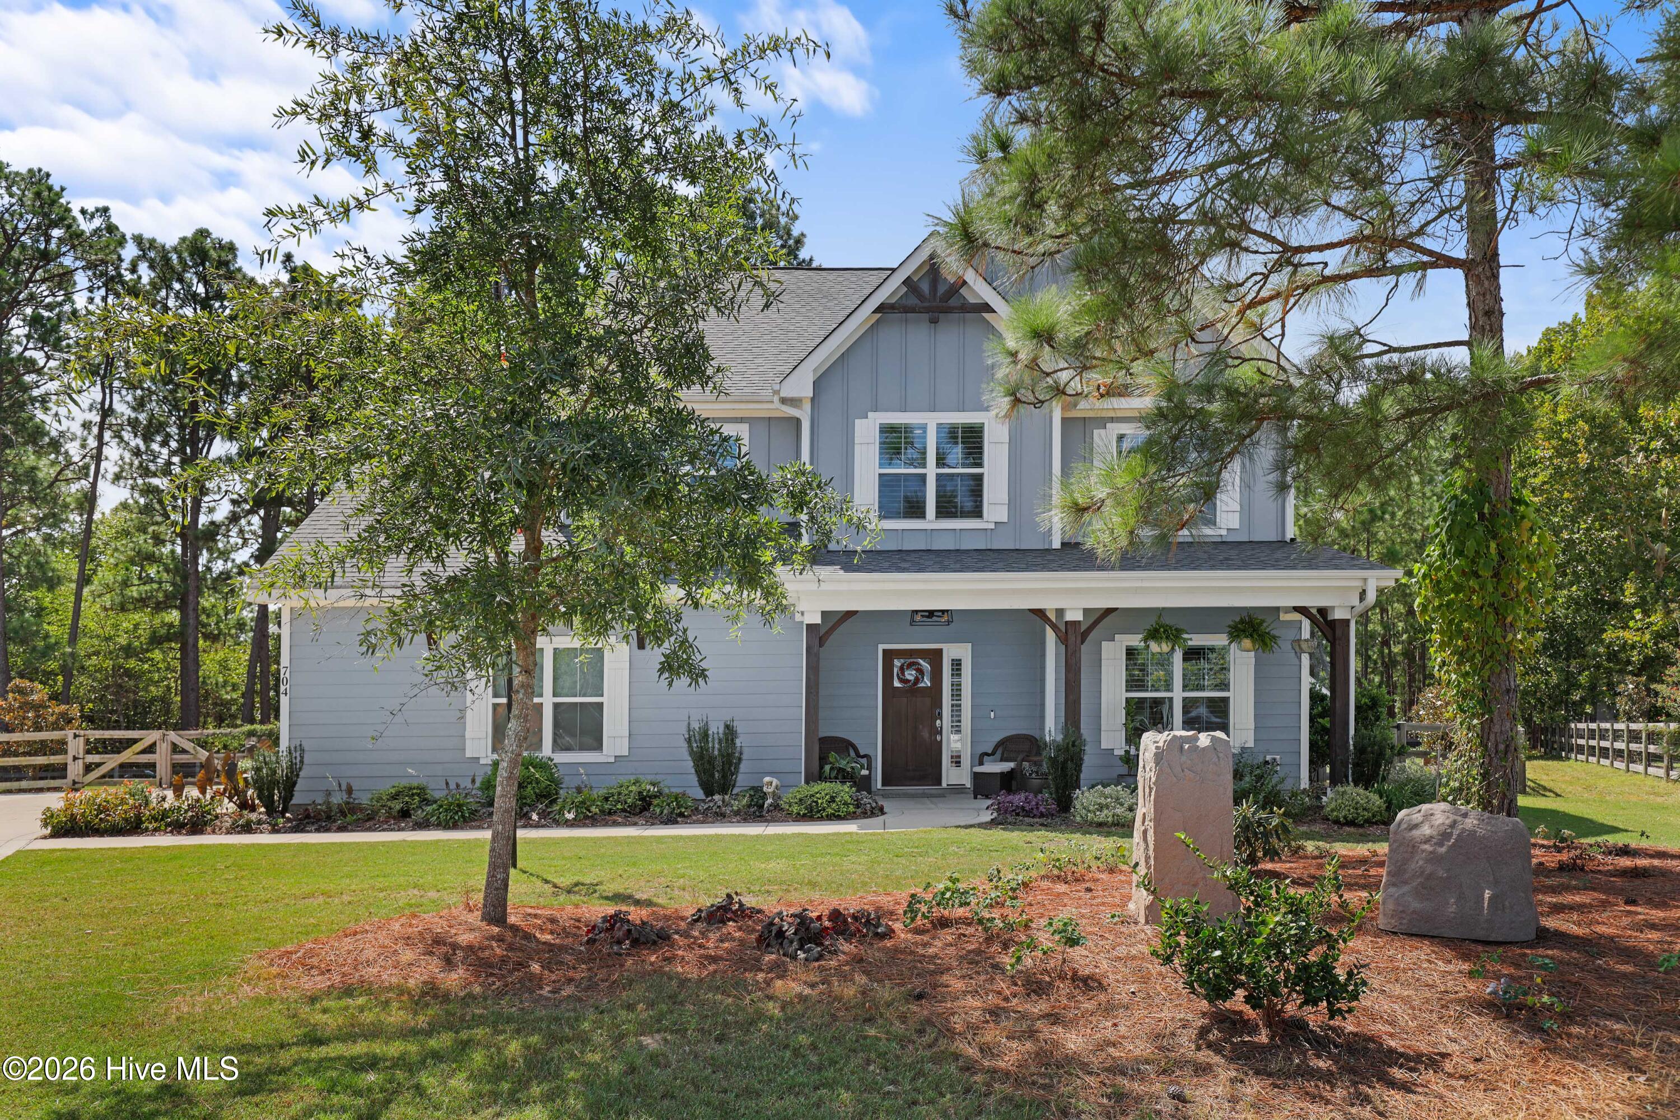
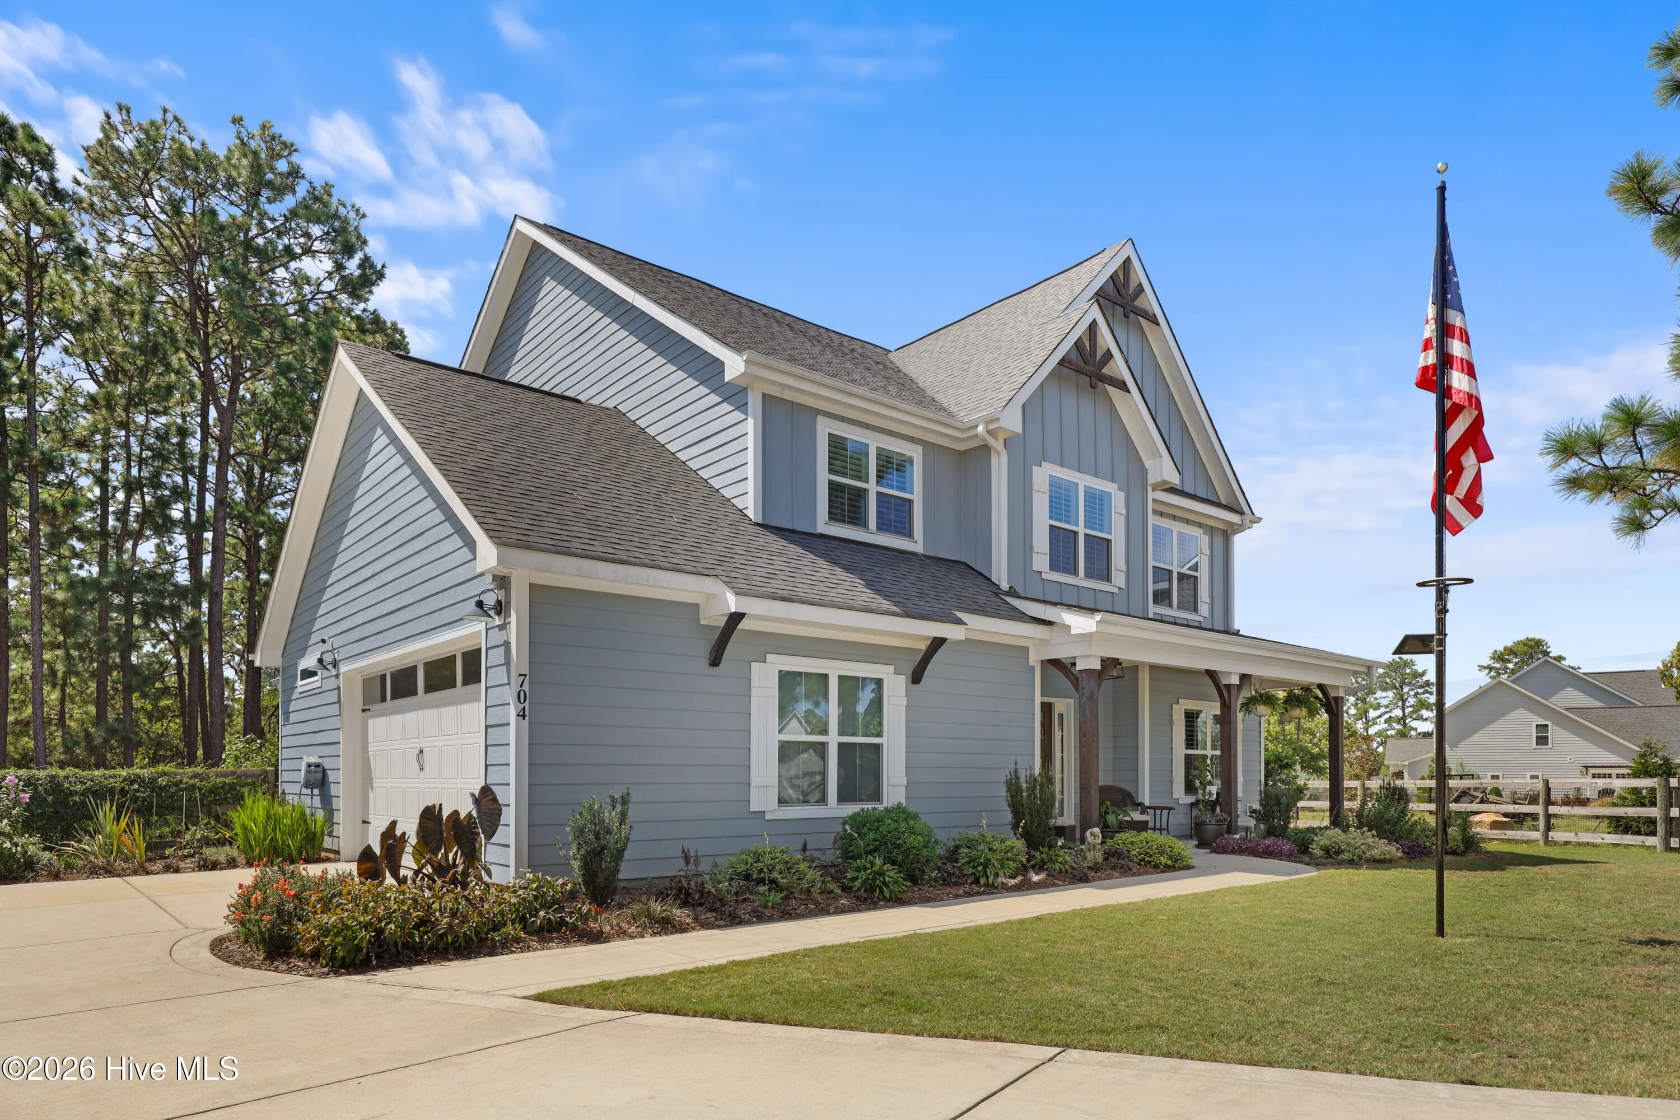
Welcome to 704 Fleming Court, where timeless Craftsman character, thoughtful design and exceptional outdoor living come together in the sought-after Ravensbrook community. Offering 4 bedrooms, 3.5 baths and 2,977 square feet, this beautifully maintained home pairs an exceptionally functional floorplan with meaningful upgrades and outdoor spaces designed for the way you want to live.
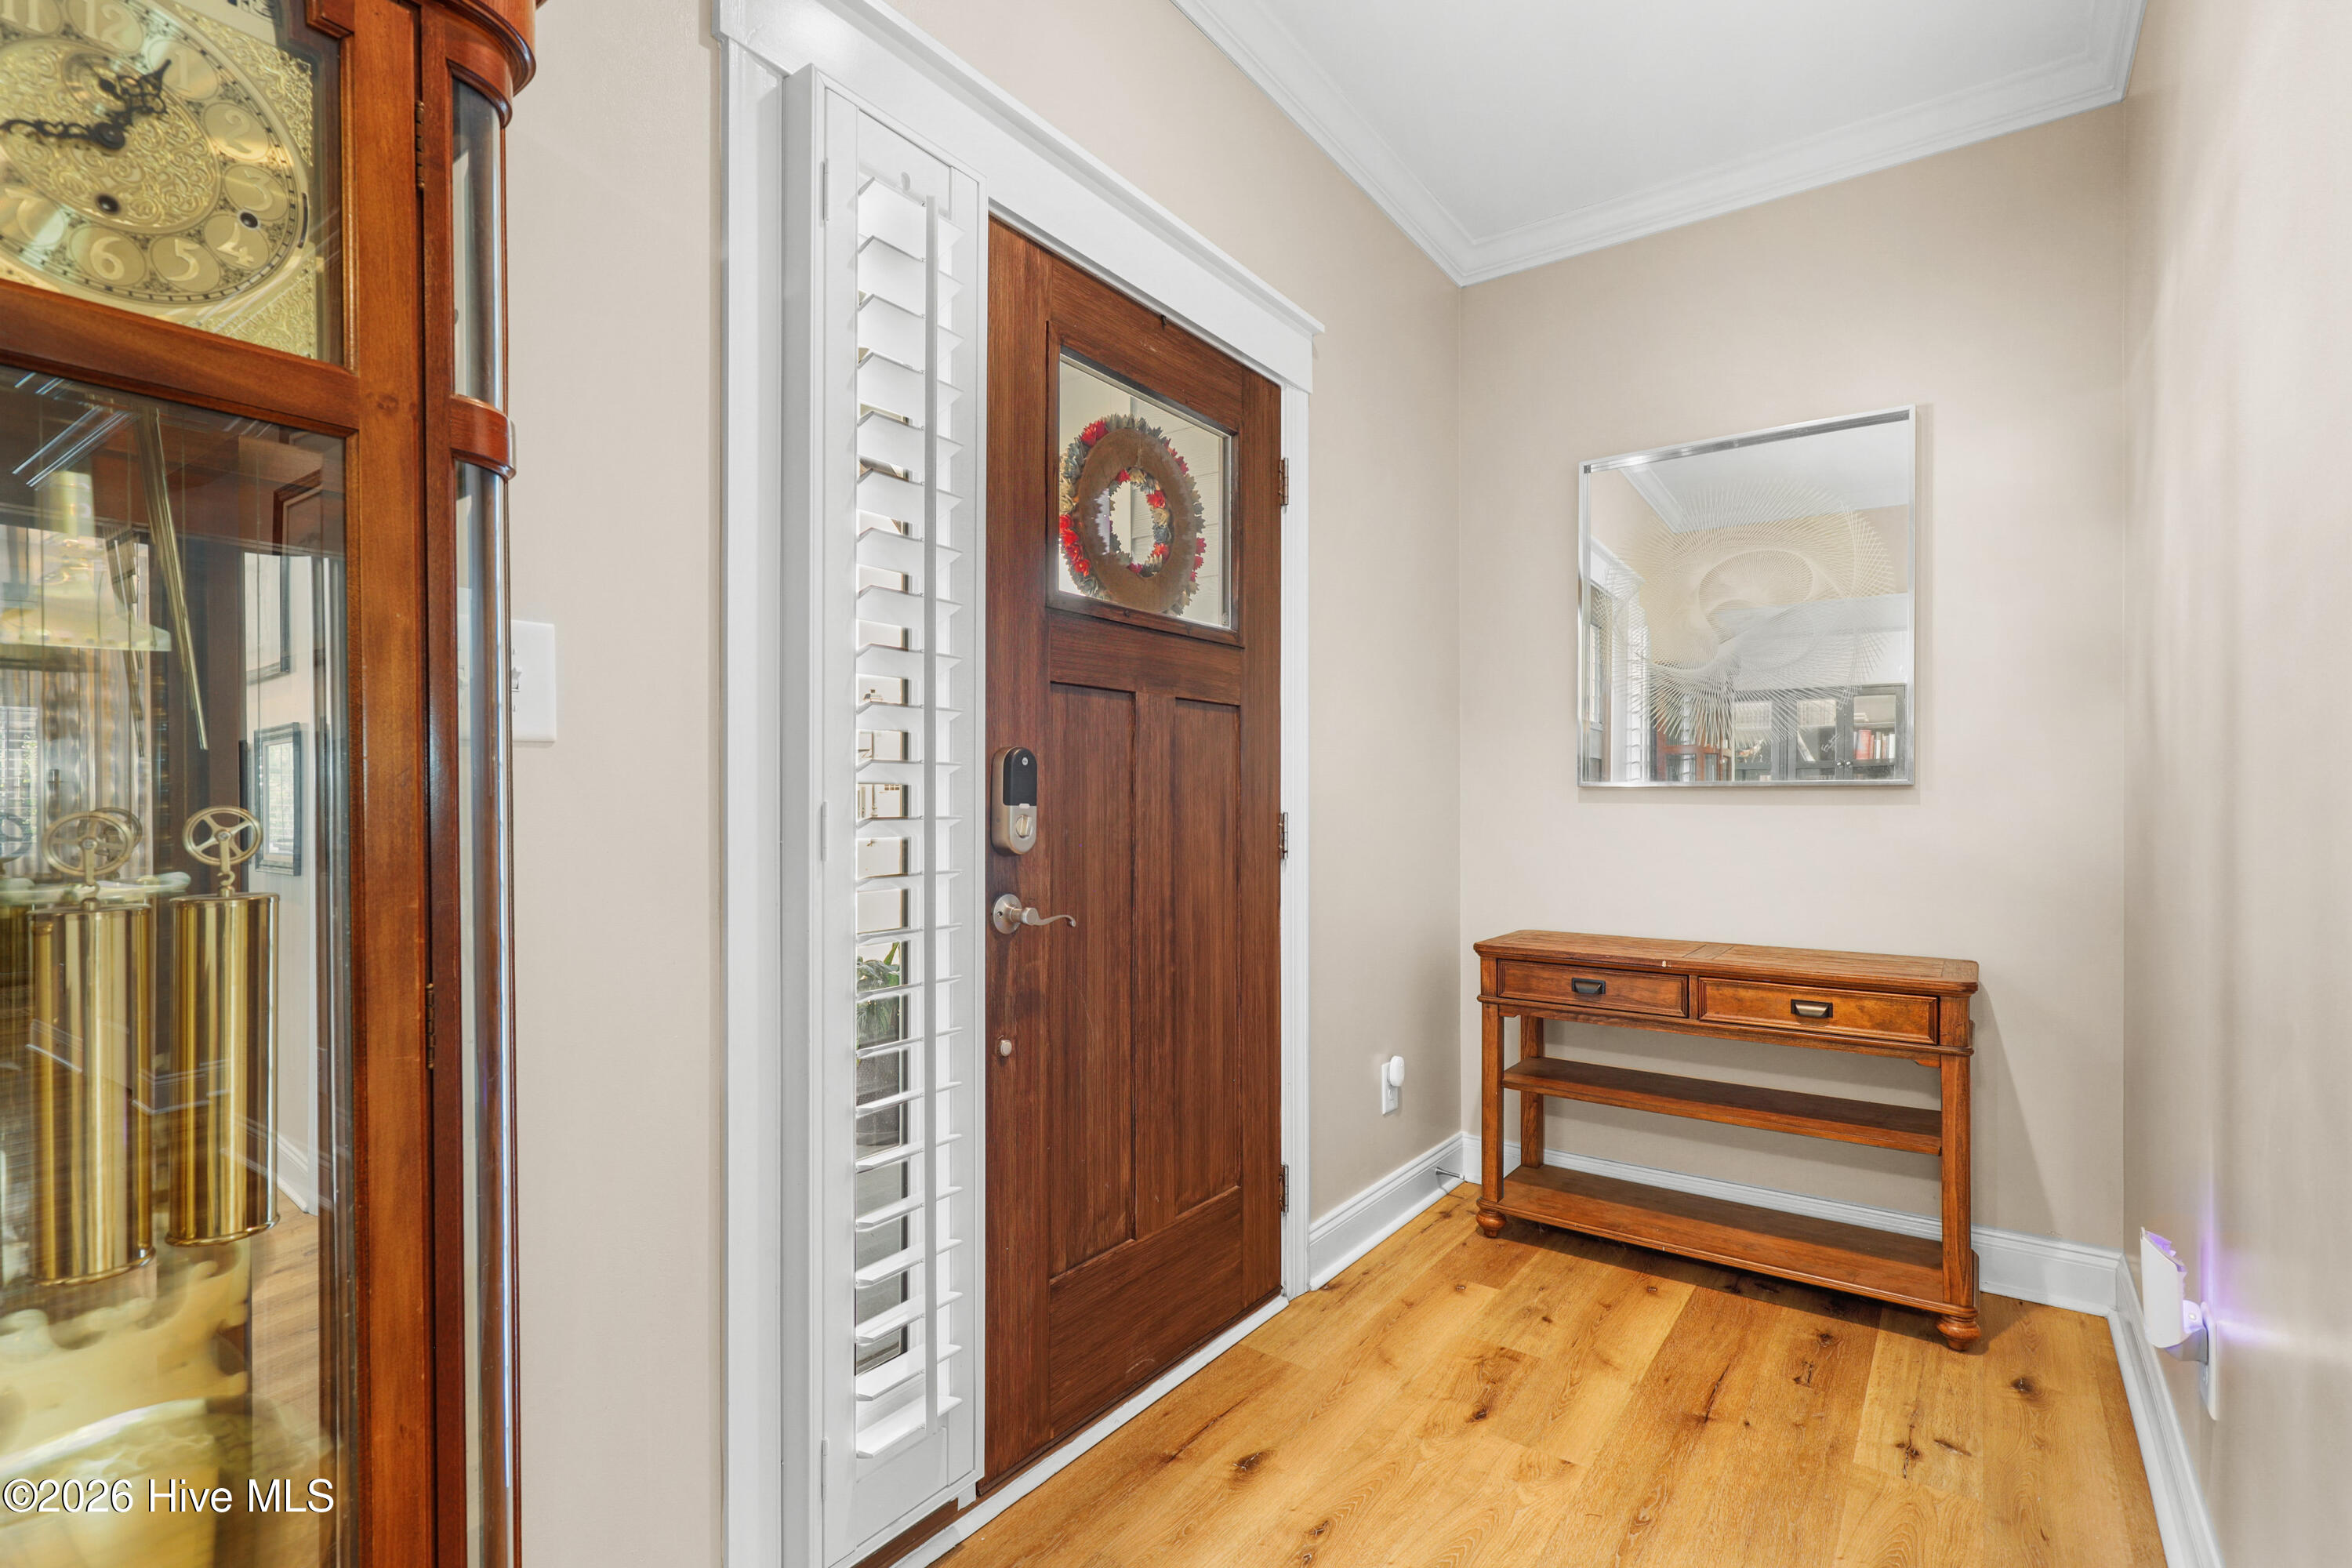
Inside, fresh paint throughout complements warm wood flooring and crisp architectural details, introducing a light-filled, open-concept living space anchored by a handsome stone fireplace. The kitchen features classic white cabinetry, granite countertops, a generous center island and abundant workspace, flowing effortlessly into the dining and gathering areas. The stove, oven and dishwasher have all been newly upgraded in 2026, adding modern convenience to this inviting space. A dedicated main-level office provides an ideal work-from-home retreat.
A particularly desirable feature of this Ascot-built home is the main-level primary suite, offering generous proportions, a tray ceiling, beautifully appointed bath and custom built-ins in the primary closet. Upstairs, the thoughtful layout continues with additional bedrooms, including a Jack-and-Jill suite, along with an expansive bonus/flex space ideal for a media room, game room or second living area.
Outside is where this property becomes truly extraordinary. An impressive covered outdoor kitchen and entertaining pavilion creates a true extension of the home, complemented by an expansive patio and multiple spaces for dining, relaxing and gathering. The fully fenced backyard has been extensively landscaped with thoughtfully selected plantings providing color and interest throughout the seasons. A generous lawn, wooded backdrop and charming detached garden shed complete a setting that feels remarkably private and established.
Additional enhancements include a whole-house solar panel system, HVAC coils replaced in 2024, an expanded driveway providing valuable additional parking, and a side-entry garage that complements the home's attractive Craftsman façade and curb appeal.
Ravensbrook residents enjoy a community pool along with access to an outstanding network of nearby walking trails connecting toward Forest Creek and Reservoir Park. Just minutes from the shopping, dining, golf and recreation of Southern Pines and Pinehurst, the location also provides convenient access for commuting to Fort Liberty or the Triangle.
Beautifully appointed, freshly updated and thoughtfully upgraded, 704 Fleming Court is designed equally well for everyday living and entertaining, offering nearly 3,000 square feet of distinctive living space--and an outdoor lifestyle that is increasingly hard to find.
Amenities
- Built-In Microwave
- Dishwasher
- Electric Range
Additional Features
- Association Amenities: Community Pool,Maintenance Common Areas,Management
- County: Moore
- Days on Market: 0
- Exterior: Outdoor Grill
- Pool: No
- Tax Number: 20200672
- Water/Sewer: Sewer Available, Water Available
- Year Built: 2020
- Property Type: Residential
- Property Sub Type: Single Family Residence
- Tax Year: 2024
- Tax Amount: $2,995.55
- HOA Fees: $600.00
Financial
- Short Sale: Standard
Interior Features
- Cool System: Central Air
- Floors: LVT/LVP, Carpet, Tile
- Heat System: Electric, Heat Pump
- Interior: Master Downstairs, Walk-in Closet(s), Tray Ceiling(s), Entrance Foyer, Mud Room, Kitchen Island, Ceiling Fan(s), Pantry, Walk-in Shower, Blinds/Shades, Gas Log, Walk-In Closet(s)
- Room Type: Living Room, Dining Room, Dining Area, Office, Laundry, Other, Master Bedroom, Bedroom 2, Bedroom 3, Bedroom 4, Bonus Room, Family Room
- Total Rooms: 9
- Levels: Two
- Heating Fuel: Electric
- Association Amenities: Community Pool,Maintenance Common Areas,Management
- Full Baths: 3
- 1/2 Baths: 1
- Laundry: Dryer Hookup,Washer Hookup,Laundry Room
- Water Heater: Electric
- Basement Description: None
Exterior Features
- Exterior: Outdoor Grill
- Fuel Tanks: None
- Parking: Garage Faces Side, Attached, Concrete, Garage Door Opener, Garage
- Roof: Shingle
- Siding: Composition
- Is New Construction: No
- Construction: Composition,Wood Frame
- Foundation: Slab
- Water Source: Public
- Septic or Sewer: Municipal Sewer
- Utilities: Sewer Available,Water Available
- Garage Spaces: 2
- Parking Spaces: 2
- Fencing: Back Yard
- Exterior: Composition
- Patio/Deck Description: Open,Covered,Patio,Porch
- Zoning: RS-3
- Building Total Area (Sq.Ft): 2981
- Road Description: City Street,State Road,Paved
- Road Improvements: See Remarks
- View Description: None
Location
- Street Number: 704
- County: Moore
- Latitude: 35.23573
- Longitude: -79.404468
- Marketing City: Carthage
Listed by: Matthew Dover from Redfin Corporation.