
Location
Agent Comments
Thoughtfully updated with custom touches throughout, this home has so many details that make it stand out at this price point. Inside, you'll find LVP flooring, granite countertops, white cabinetry, stainless steel appliances, and an open layout that connects the kitchen, dining, and living areas. The kitchen peninsula adds extra prep space and casual seating, while the custom shiplap fireplace wall with wood mantle and electric fireplace creates a warm focal point in the living room. Custom wood shelving accents throughout add warmth and character, while updated closet systems and open shelving provide plenty of practical, organized storage. Even the entry closet has been thoughtfully configured to double as a tucked-away drop zone for shoes, keys, bags, and everyday essentials.
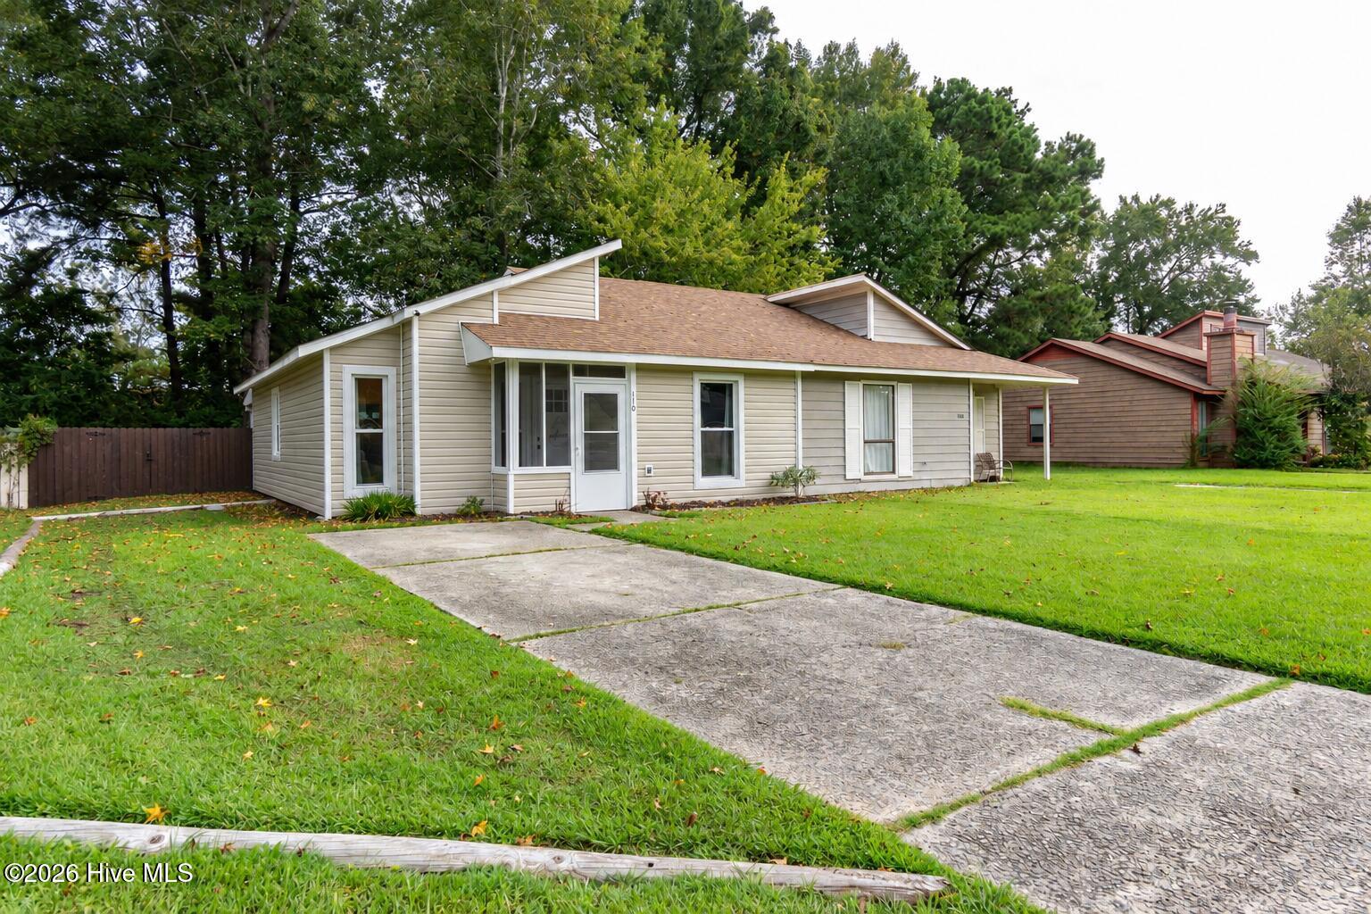
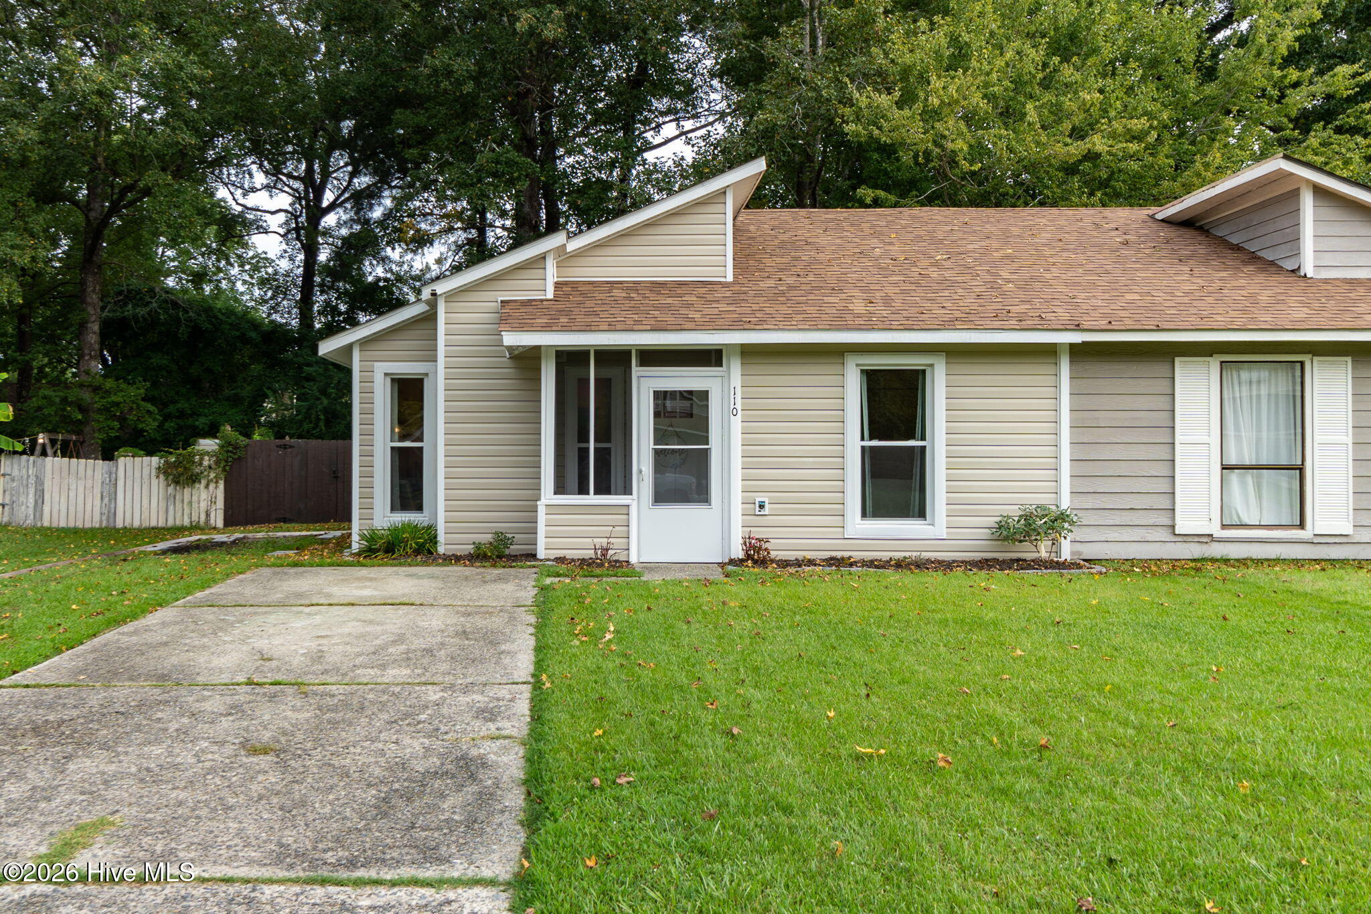
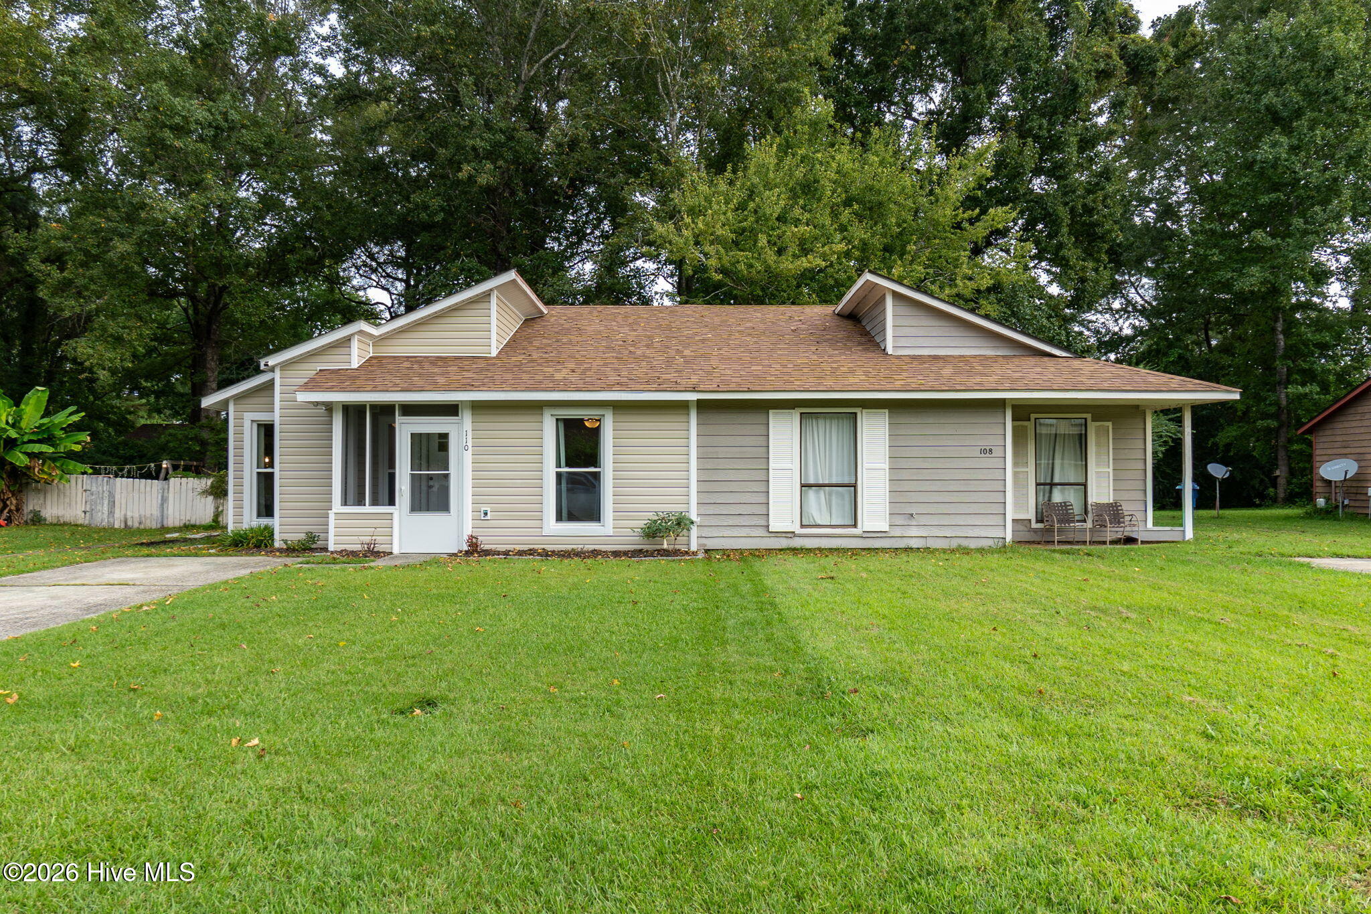
Outside, you'll find a private fenced backyard surrounded by mature trees, a covered rear patio, fire pit area, exterior storage closet, and an additional storage shed. A screened front entry adds a welcoming touch and a little extra protection from the elements. Move-in ready, updated, and full of thoughtful details inside and out, this home has a lot to offer.
Amenities
- Electric Oven
- Built-In Microwave
- Refrigerator
- Dishwasher
Additional Features
- County: Craven
- Days on Market: 0
- Pool: No
- Tax Number: 6-220-J -015-A
- Water/Sewer: Sewer Available, Water Available
- Year Built: 1983
- Property Type: Residential
- Property Sub Type: Townhouse
- Tax Year: 2026
- Tax Amount: $1,308.07
Financial
- Short Sale: Standard
Interior Features
- Cool System: Central Air
- Floors: LVT/LVP
- Heat System: Electric, Heat Pump
- Interior: Master Downstairs, Ceiling Fan(s)
- Room Type: Living Room, Dining Area, Bedroom 1, Bedroom 2
- Total Rooms: 3
- Levels: One
- Heating Fuel: Electric
- Full Baths: 1
- 1/2 Baths: 0
- Laundry: Laundry Closet
- Attic Description: Scuttle
- Basement Description: None
Exterior Features
- Fuel Tanks: None
- Parking: On Site, Paved
- Roof: Shingle
- Siding: Vinyl Siding
- Is New Construction: No
- Construction: Vinyl Siding,Wood Frame
- Foundation: Slab
- Water Source: Public
- Septic or Sewer: Municipal Sewer
- Utilities: Sewer Available,Water Available
- Garage Spaces: 0
- Parking Spaces: 0
- Fencing: Full,Back Yard,Wood,Fenced
- Exterior: Vinyl Siding
- Patio/Deck Description: Covered,Patio,Porch,Screened,Rear Porch
- Zoning: Residential
- Building Total Area (Sq.Ft): 855
- Road Description: City Street,State Road,Paved
- Road Improvements: See Remarks
- View Description: None
Location
- Directions: Directions: From US-70 in Havelock, take Hwy 101 to Webb Blvd. Turn right onto Webb Blvd, then right onto Twin Wood Drive. 110 Twin Wood Drive will be on the right.
- Street Number: 110
- County: Craven
- Latitude: 34.87415
- Longitude: -76.896341
- Marketing City: Havelock
Listed by: Ivey Cosgrove from Baran Properties.