
Location
Agent Comments
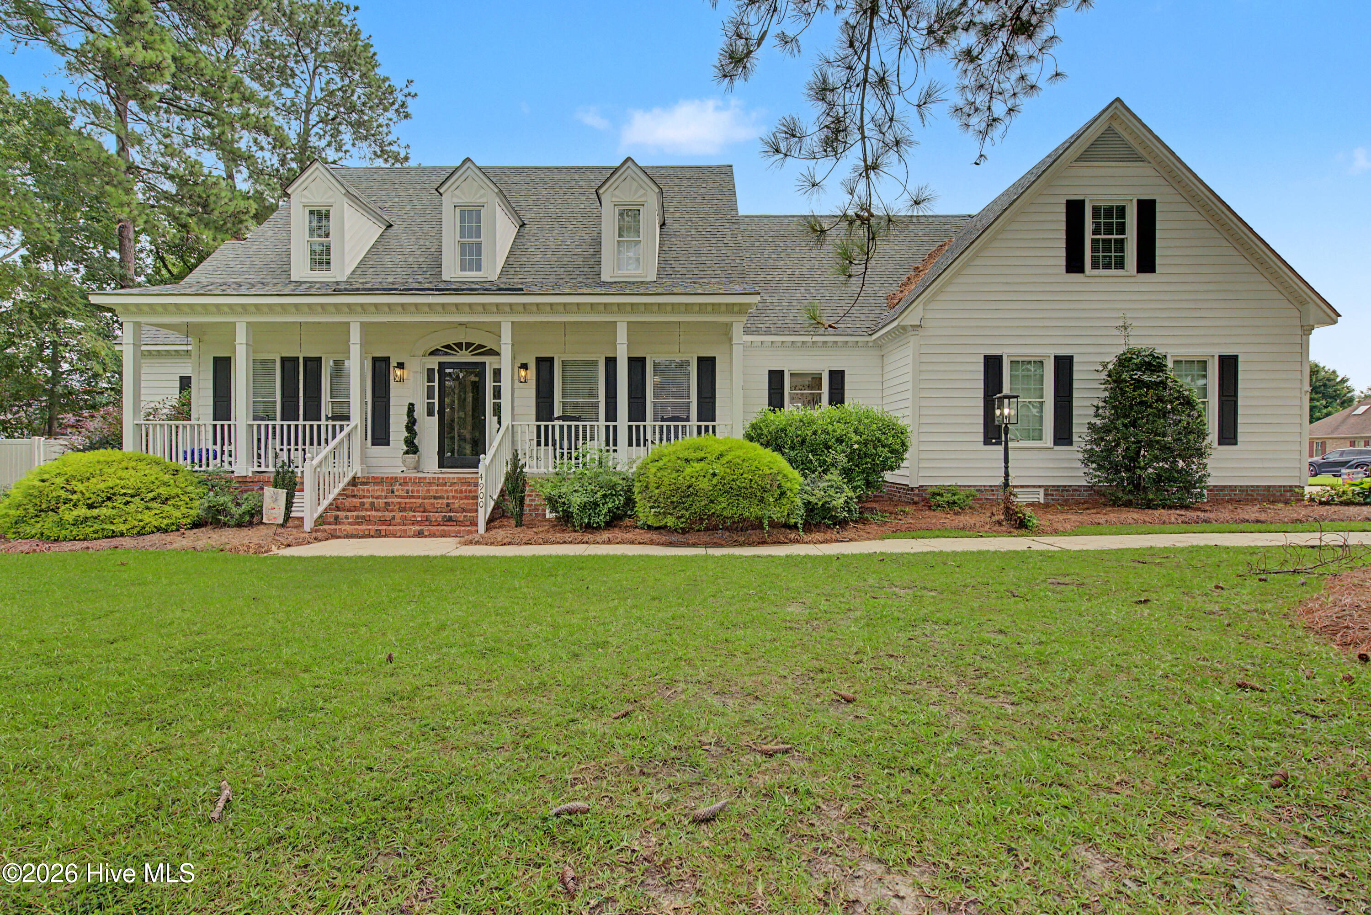
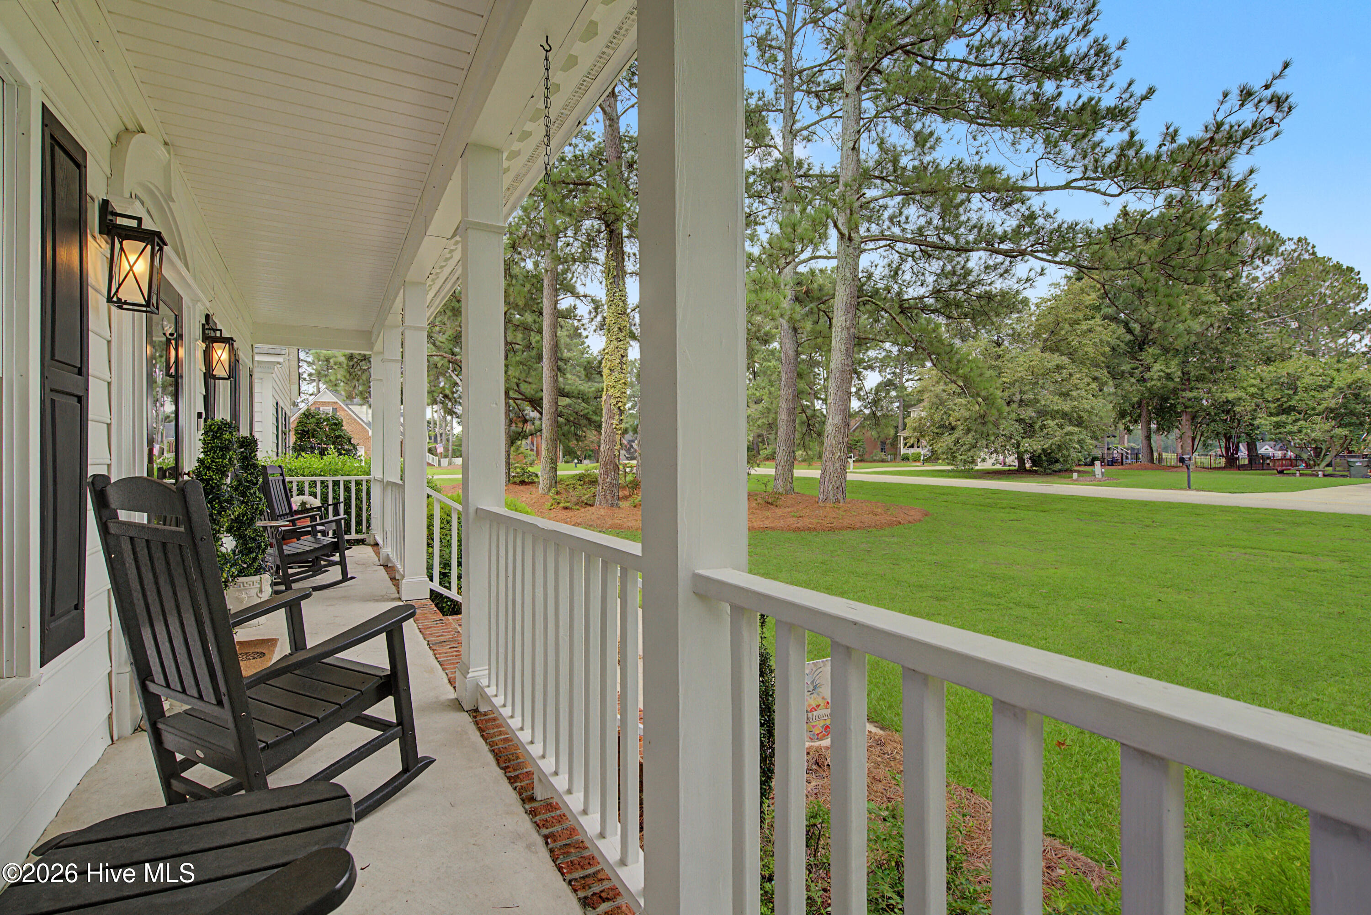
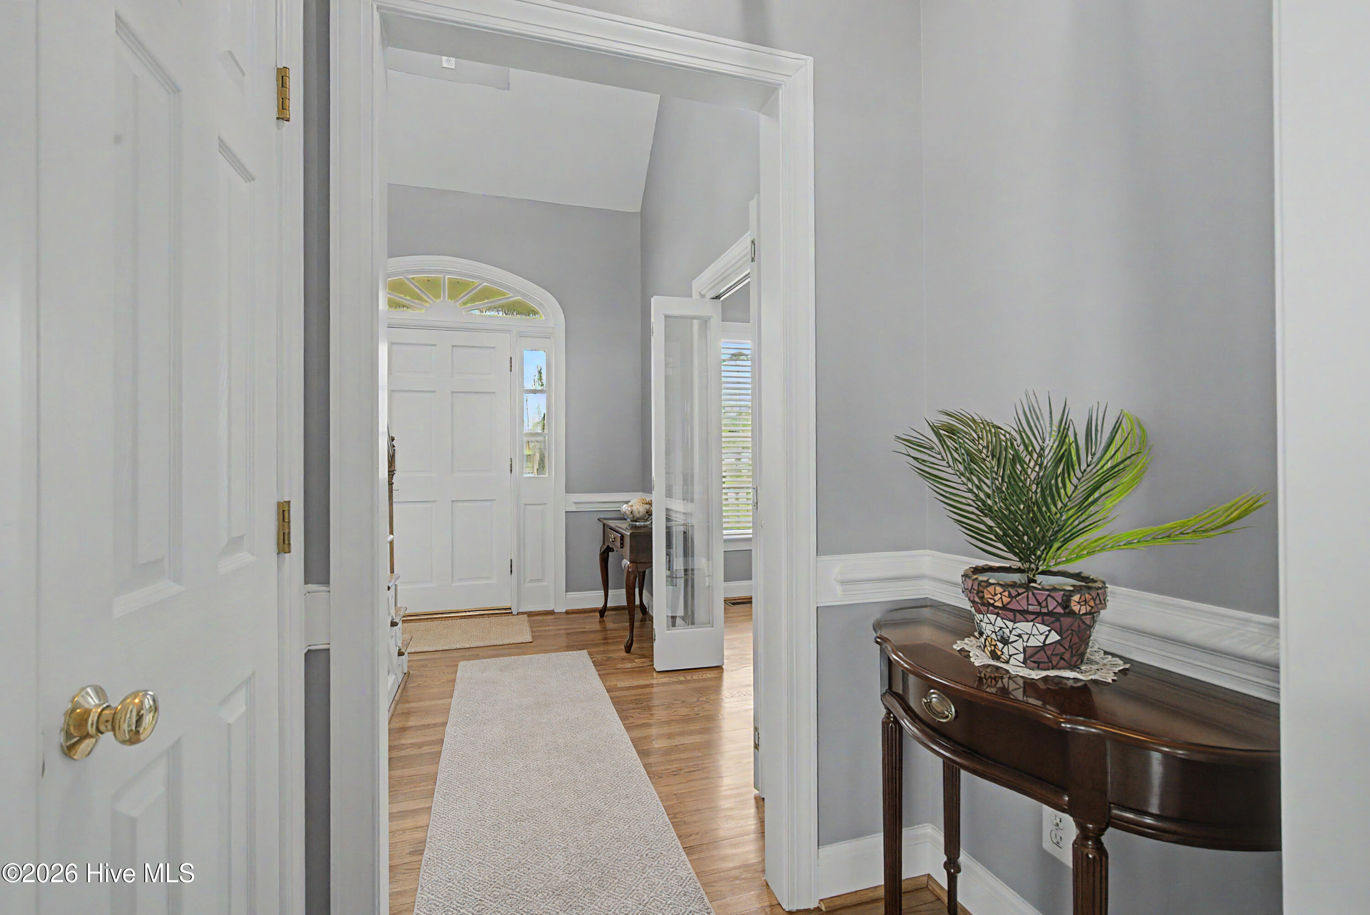
Move in ready 4 bedroom home with bonus room in Wilson Country Club, perfectly positioned on a desirable corner lot. The main level master en suite offers comfort and convenience, while the home's beautiful hardwood floors, chair rail, and crown moldings add timeless elegance. Enjoy outdoor living on the huge 500 sq. ft. composite deck, overlooking a fenced backyard ideal for play or pets. A wired shop, whole house generator, and fabulous neighborhood with top rated schools elevate everyday living. Bonus room is perfect for a game room, hobby space, or flexible use. A wonderful opportunity in one of Wilson's most sought after golf course communities. Call today for a private tour!
Amenities
- Refrigerator
- Range
- Disposal
- Dishwasher
- Generator
Additional Features
- Association Amenities: None
- County: Wilson
- Days on Market: 0
- Pool: No
- Tax Number: 3714-74-8319.000
- Water/Sewer: Sewer Connected, Water Connected
- Year Built: 1996
- Property Type: Residential
- Property Sub Type: Single Family Residence
- Tax Year: 2026
- Tax Amount: $4,618.15
Financial
- Short Sale: Standard
Interior Features
- Cool System: Central Air, Ceiling Fan(s)
- Floors: Carpet, Tile, Vinyl, Hardwood
- Heat System: Electric, Forced Air, Heat Pump
- Interior: Master Downstairs, Walk-in Closet(s), Vaulted Ceiling(s), High Ceilings, Entrance Foyer, Ceiling Fan(s), Walk-in Shower, Eat-in Kitchen, Walk-In Closet(s)
- Room Type: Living Room, Dining Room, Dining Area, Bonus Room, Master Bedroom, Bedroom 2, Bedroom 3, Bedroom 4
- Total Rooms: 8
- Levels: Two
- Heating Fuel: Electric
- Association Amenities: None
- Full Baths: 3
- 1/2 Baths: 1
- Laundry: Dryer Hookup,Washer Hookup,Laundry Room
- Water Heater: Electric
- Attic Description: Walk-In
- Basement Description: None
Exterior Features
- Fuel Tanks: None
- Parking: Garage Faces Side
- Roof: Composition
- Siding: Vinyl Siding
- Is New Construction: No
- Construction: Vinyl Siding,Wood Frame
- Foundation: Crawl Space
- Water Source: Public
- Septic or Sewer: Municipal Sewer,Wilson Energy
- Water Provider: Wilson Energy
- Utilities: Sewer Connected,Water Connected
- Garage Spaces: 2
- Parking Spaces: 2
- Fencing: Back Yard
- Exterior: Vinyl Siding
- Patio/Deck Description: Deck
- Zoning: Residential
- Building Total Area (Sq.Ft): 3472
- Road Description: City Street,State Road
- Road Improvements: See Remarks
- View Description: None
Location
- Directions: Hwy. 58/Nash Street to Country Club Drive North, home located at the corner of Country Club Dr N and Pebble Beach Circle N
- Street Number: 4900
- County: Wilson
- Latitude: 35.790577
- Longitude: -77.928306
- Marketing City: Wilson
Listed by: Lineberger Team from EXP Realty LLC - C.