
Location
Agent Comments
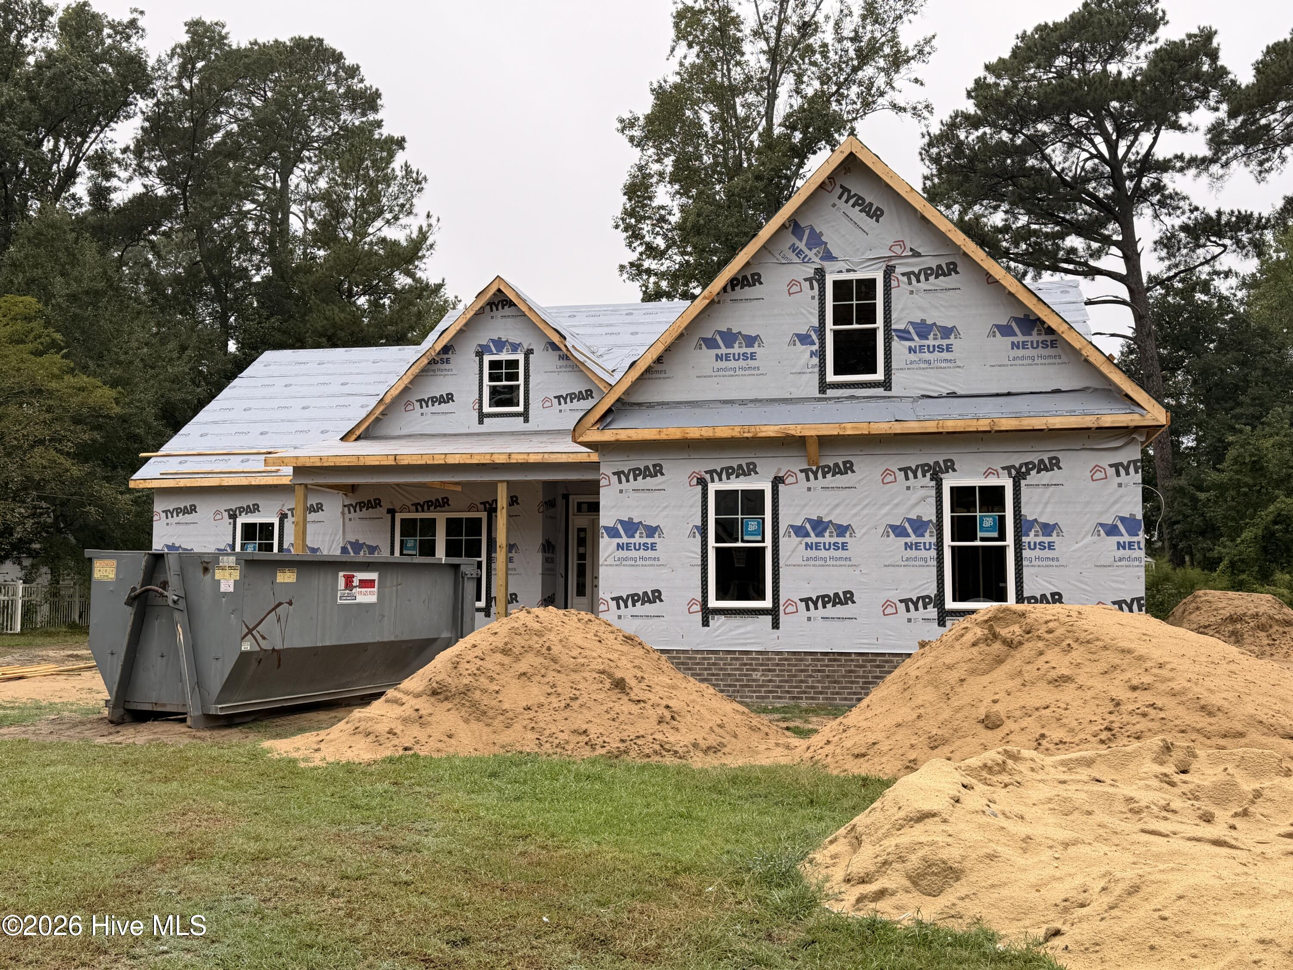
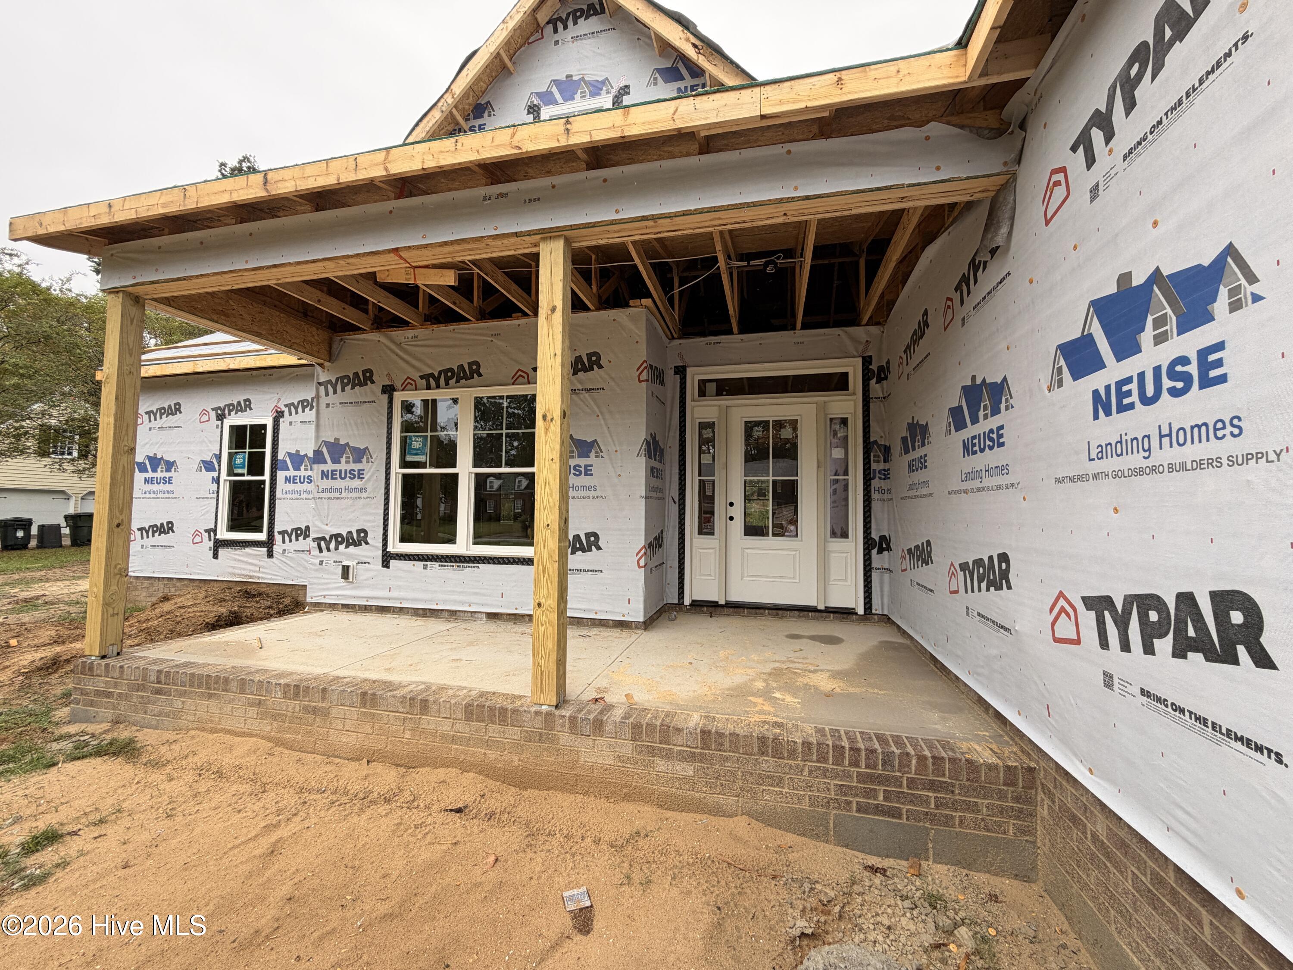
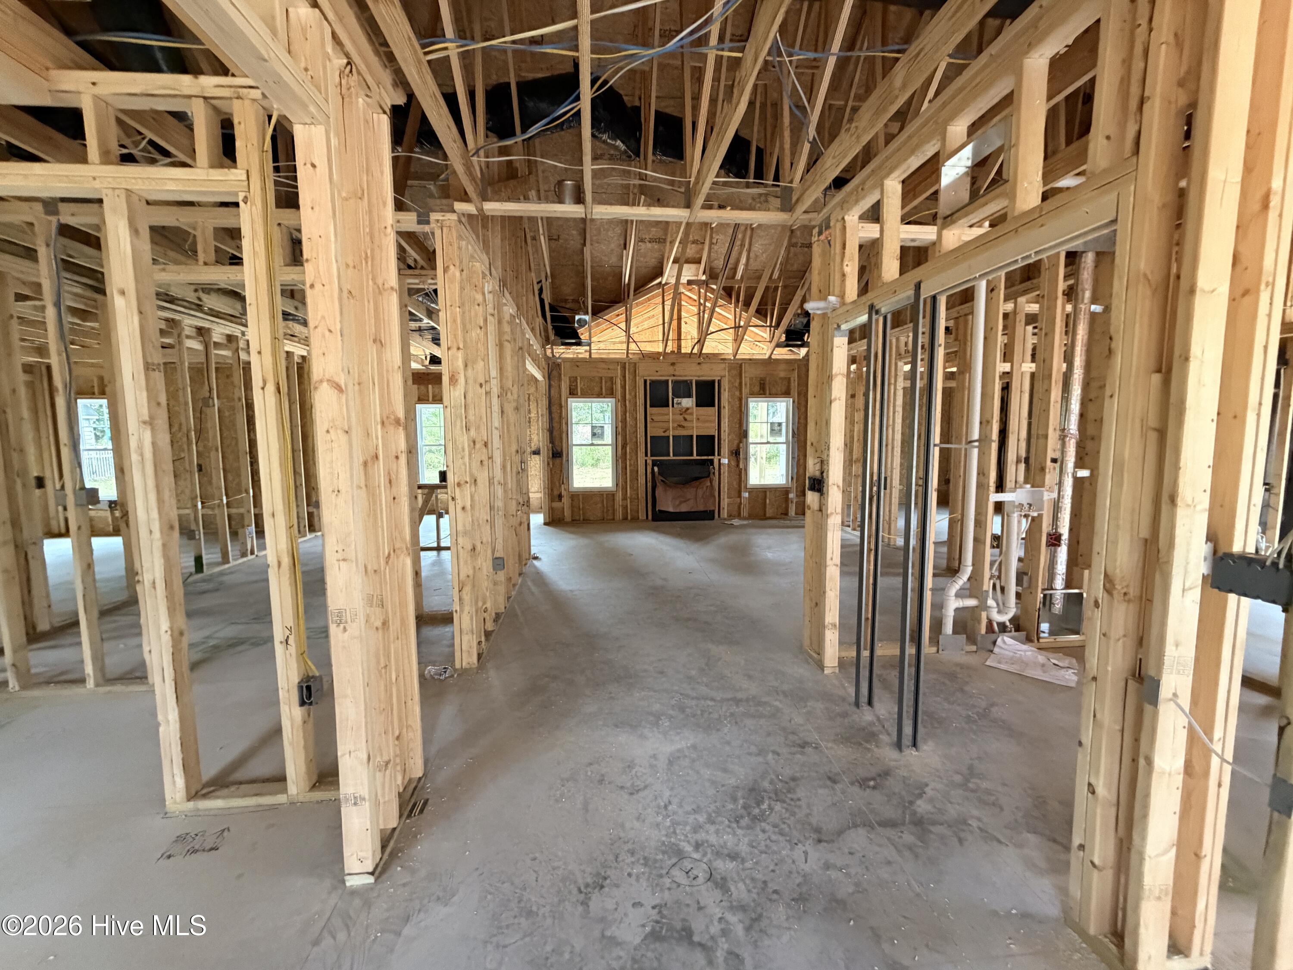
Welcome to the Serenity Plan brought to you by local builder Neuse Landing Homes, beautifully situated on a desirable lot in St. George Place. This 3-bedroom, 2-bath home offers a thoughtful layout with numerous upgrades throughout, including a formal dining room perfect for entertaining and gatherings & this area is being upgraded with French Doors to create a flexible office and or dining space. The kitchen features stainless steel appliances, a custom hood vent, slide-in gas range, upgraded dishwasher, garbage disposal, custom soft-close cabinetry with upgraded hardware, and quartz countertops with custom edging. Soft-close cabinetry, upgraded lighting, and upgraded plumbing fixtures continue throughout the home. The inviting primary suite features a bathroom with dual quartz vanity, soaking tub, and separate shower with glass door. All laminate flooring throughout and LVT in Bathrooms and Laundry. Additional highlights include a gas fireplace, ceiling fans throughout, and a covered and screened-in rear porch with upgraded fan. The exterior welcomes you with a rocking-chair front porch and beautiful front door with transom and sidelights. Smart-home/security features include a Ring doorbell and two Ring floodlights. A beautiful home with quality finishes and thoughtful upgrades throughout. Make your next move, your best move!
Amenities
- Built-In Microwave
- Disposal
- Dishwasher
- Gas Range
Additional Features
- Association Amenities: None
- County: Lenoir
- Days on Market: 0
- Pool: No
- Tax Number: 2147483647
- Water/Sewer: Sewer Connected, Water Connected
- Year Built: 2026
- Property Type: Residential
- Property Sub Type: Single Family Residence
- Tax Year: 2025
- Tax Amount: $387.49
Financial
- Short Sale: Standard
Interior Features
- Cool System: Central Air, Ceiling Fan(s), Heat Pump
- Floors: Laminate, Vinyl
- Heat System: Heat Pump, Fireplace(s), Electric, Natural Gas
- Interior: Walk-in Closet(s), Entrance Foyer, Ceiling Fan(s), Pantry, Walk-In Closet(s)
- Room Type: Master Bedroom, Bedroom 2, Bedroom 3, Dining Area, Dining Room, Family Room, Laundry, Breakfast Nook
- Total Rooms: 8
- Levels: One
- Heating Fuel: Electric,Natural Gas
- Association Amenities: None
- Full Baths: 2
- 1/2 Baths: 0
- Laundry: Laundry Room
- Water Heater: Electric
- Attic Description: Scuttle
- Basement Description: None
Exterior Features
- Fuel Tanks: None
- Parking: Garage Faces Side, Attached, Concrete, Garage Door Opener
- Roof: Shingle
- Siding: Stone Veneer, Vinyl Siding
- Is New Construction: Yes
- Construction: Vinyl Siding,Wood Frame
- Foundation: Slab
- Water Source: Public
- Septic or Sewer: Municipal Sewer
- Utilities: Sewer Connected,Water Connected
- Garage Spaces: 2
- Parking Spaces: 2
- Fencing: None
- Exterior: Stone Veneer,Vinyl Siding
- Patio/Deck Description: Covered,Patio,Porch,Screened,Front Porch
- Zoning: RA8
- Building Total Area (Sq.Ft): 1698
- Road Description: Maintained,Paved
- Road Improvements: See Remarks
- View Description: None
Location
- Directions: Take I-42 toward US-70-BYP E/Kinston/New Bern. Continue on US-70 E. Keep left on W Vernon Ave (US-70-BR E/US-258-BR N) toward Kinston. Turn left on Hardee Rd. Turn right on Eleanor Dr. Turn left on St George Pl.
- Street Number: 2106
- County: Lenoir
- Latitude: 35.288154
- Longitude: -77.606184
- Marketing City: Kinston
Listed by: Marsha House from EXP Realty LLC - C.