
Location
Agent Comments
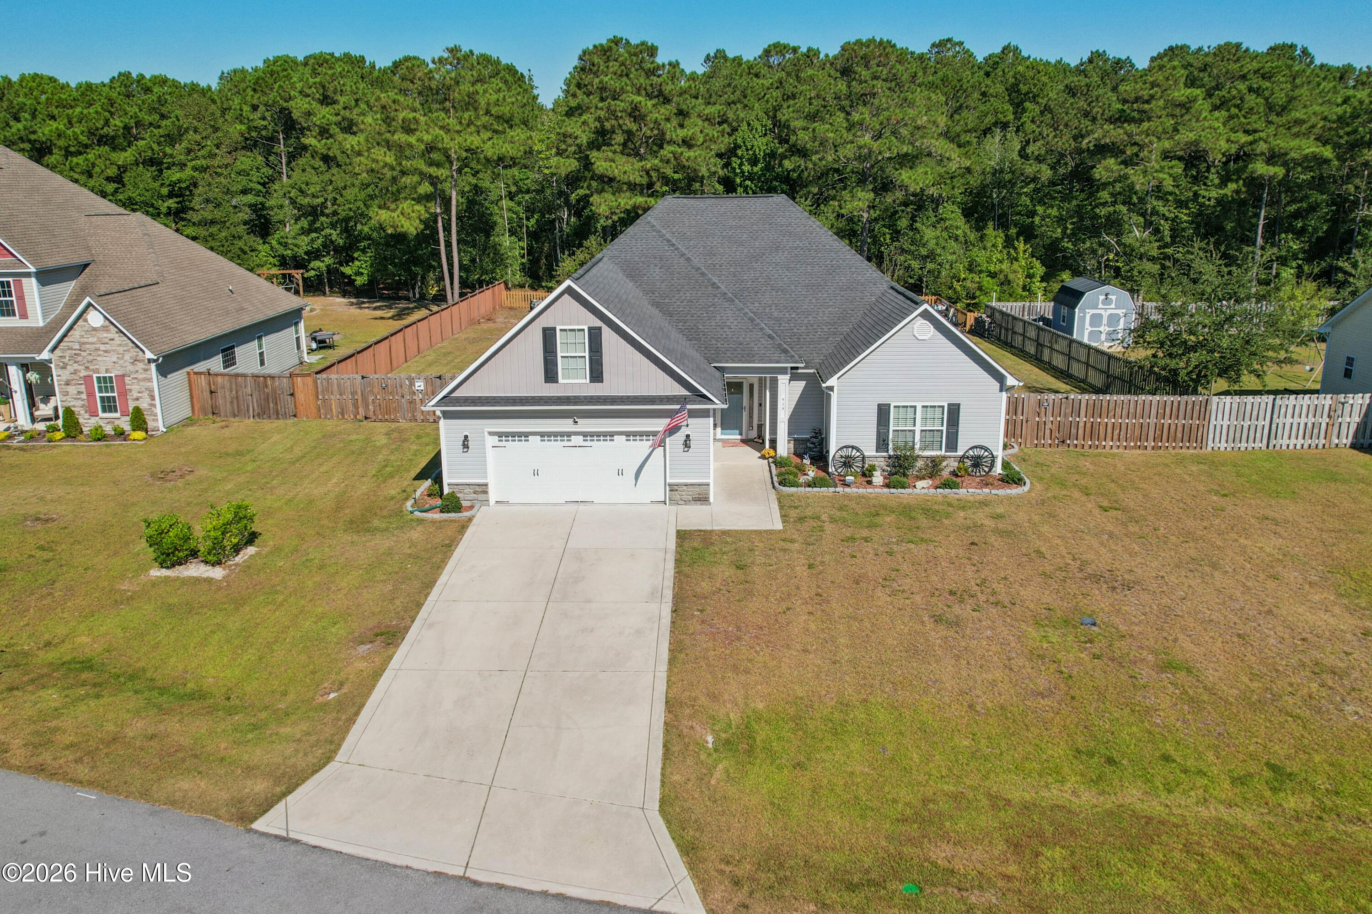
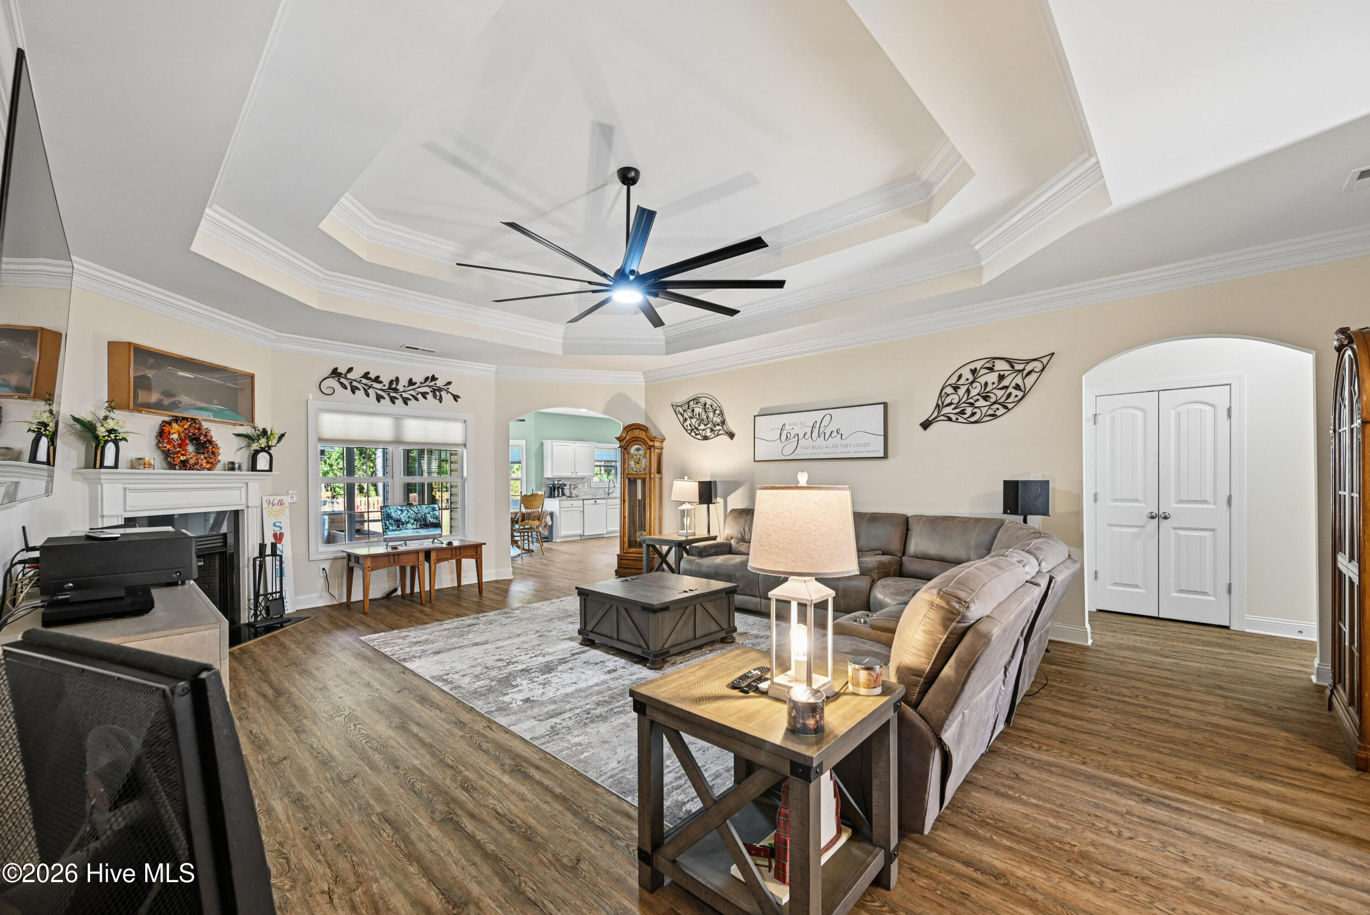
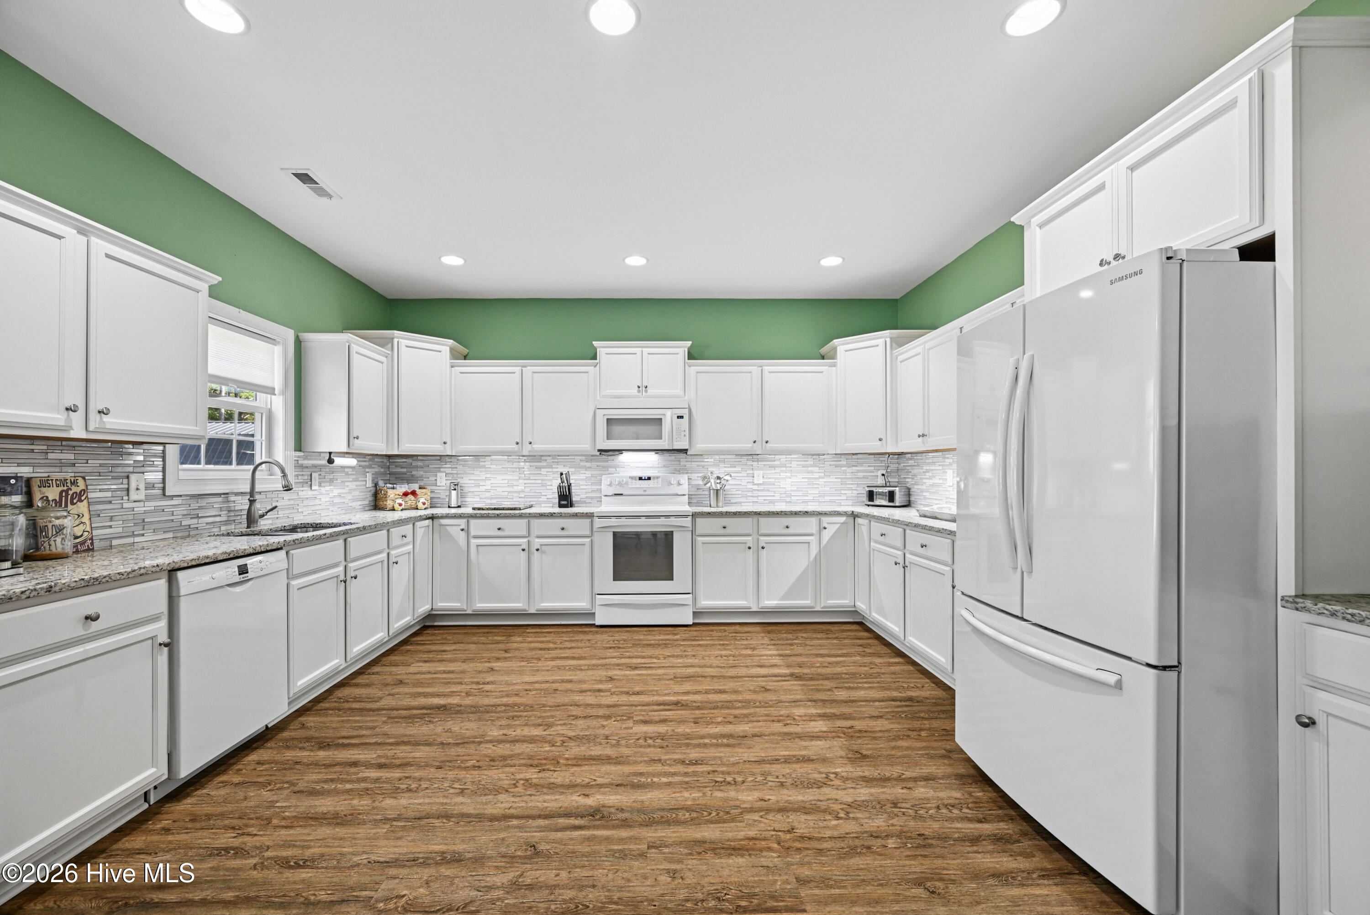
Space, privacy, and coastal charm come together at 519 Saratoga Road. Located in The Preserve at Tidewater, this beautiful Sneads Ferry community is known for its mature landscaping, spacious homesites, and neighborhood amenities. This 2,560-square-foot ranch-style home offers an inviting open-concept layout with three bedrooms, two full bathrooms and a generous upstairs bonus room. Inside, the living room features a double-tray ceiling and gas-log fireplace, creating a comfortable gathering space. The oversized kitchen is designed for both everyday living and entertaining with white shaker-style cabinetry, granite countertops and appliances that convey with the home. The beautiful bay window overlooks the backyard and flows naturally into the screened porch.
The first-floor primary suite is a true retreat, featuring another double-tray ceiling, two walk-in closets and a private bath with dual vanities, a soaking tub and separate walk-in shower. Two additional bedrooms and a full bathroom are also conveniently located on the main level. Upstairs, the bonus room offers flexibility for a home office, media room, guest space, hobby room or whatever best fits your lifestyle. Step outside to a fenced backyard with plenty of room for pets, play and outdoor entertaining. But there's more land than meets the eye... the property extends beyond the fenced area into a substantial wooded portion of the property, offering nearly half an acre of land and an added sense of privacy rarely found in a neighborhood setting. Additional features include an epoxy-coated garage floor, upgraded CAT-5 wiring, upgraded ceiling fans and window coverings. Residents of The Preserve at Tidewater enjoy access to a community pool and covered pavilion, walking trail, observation deck and kayak launch. Sneads Ferry is the home of the Shrimp Festival and full of delicious, fresh-caught seafood. Boating, fishing, golfing, shelling and surfing are some of the local activities. Your home could be located only 5.6-miles to North Topsail Beach or about 6 miles to the south gate of Camp Lejeune. 519 Saratoga Road offers the privacy and amenities you've been looking for in a classic NC coastal setting.
Amenities
- Electric Oven
- Built-In Microwave
- Refrigerator
- Dishwasher
- Electric Range
Additional Features
- Association Amenities: Barbecue,Cabana,Community Pool,Maintenance Common Areas,Maintenance Grounds,Maintenance Roads,Management,Street Lights,Trail(s)
- County: Onslow
- Days on Market: 0
- Exterior: Gas Log
- Pool: Yes
- Pool Features: None
- Tax Number: 773h-70
- Waterfront Features: None
- Water/Sewer: Sewer Connected, Water Connected
- Year Built: 2018
- Property Type: Residential
- Property Sub Type: Single Family Residence
- Tax Year: 2026
- Tax Amount: $2,892.45
- HOA Fees: $920.00
Financial
- Short Sale: Standard
Interior Features
- Cool System: Central Air
- Floors: LVT/LVP, Carpet, Tile
- Heat System: Electric, Heat Pump
- Interior: Master Downstairs, Walk-in Closet(s), Tray Ceiling(s), High Ceilings, Ceiling Fan(s), Walk-in Shower, Walk-In Closet(s)
- Room Type: Master Bedroom, Bedroom 2, Bedroom 3, Dining Area, Living Room, Dining Room, Bonus Room
- Total Rooms: 7
- Levels: One and One Half
- Heating Fuel: Electric
- Association Amenities: Barbecue,Cabana,Community Pool,Maintenance Common Areas,Maintenance Grounds,Maintenance Roads,Management,Street Lights,Trail(s)
- Full Baths: 2
- 1/2 Baths: 0
- Furnished: Unfurnished
- Laundry: Dryer Hookup,Washer Hookup,Laundry Room
- Attic Description: Access Only
- Basement Description: None
Exterior Features
- Exterior: Gas Log
- Fuel Tanks: None
- Parking: Garage Faces Front, Concrete, Garage Door Opener, Paved
- Pool: None
- Roof: Architectural Shingle
- Siding: Stone Veneer, Vinyl Siding
- Waterfront Feature: None
- Is New Construction: No
- Construction: Vinyl Siding,Wood Frame
- Foundation: Slab
- Water Source: Public
- Septic or Sewer: Municipal Sewer,Pump Station,Onslow Sewer Authority
- Water Provider: Onslow Water Authority
- Utilities: Sewer Connected,Water Connected
- Garage Spaces: 2
- Parking Spaces: 2
- Fencing: Privacy,Back Yard,Wood
- Exterior: Stone Veneer,Vinyl Siding
- Patio/Deck Description: Patio,Screened
- Is Horse Property: No
- Zoning: R-20
- Building Total Area (Sq.Ft): 2560
- Road Description: Private Road,Maintained,Paved
- Road Improvements: See Remarks
- View Description: None
Location
- Directions: From Hwy 17 take Old Folkstone Road towards Sneads Ferry. Go for 6 miles and turn right on Chadwick Acres Rd, right on Wax Myrtle Way, left on Red Cedar Dr, right on Saratoga Rd. Home is on the right.
- Street Number: 519
- County: Onslow
- Latitude: 34.524971
- Longitude: -77.407354
- Marketing City: Sneads Ferry
Listed by: Christina C Howard from Coldwell Banker Sea Coast Advantage-Hampstead.